

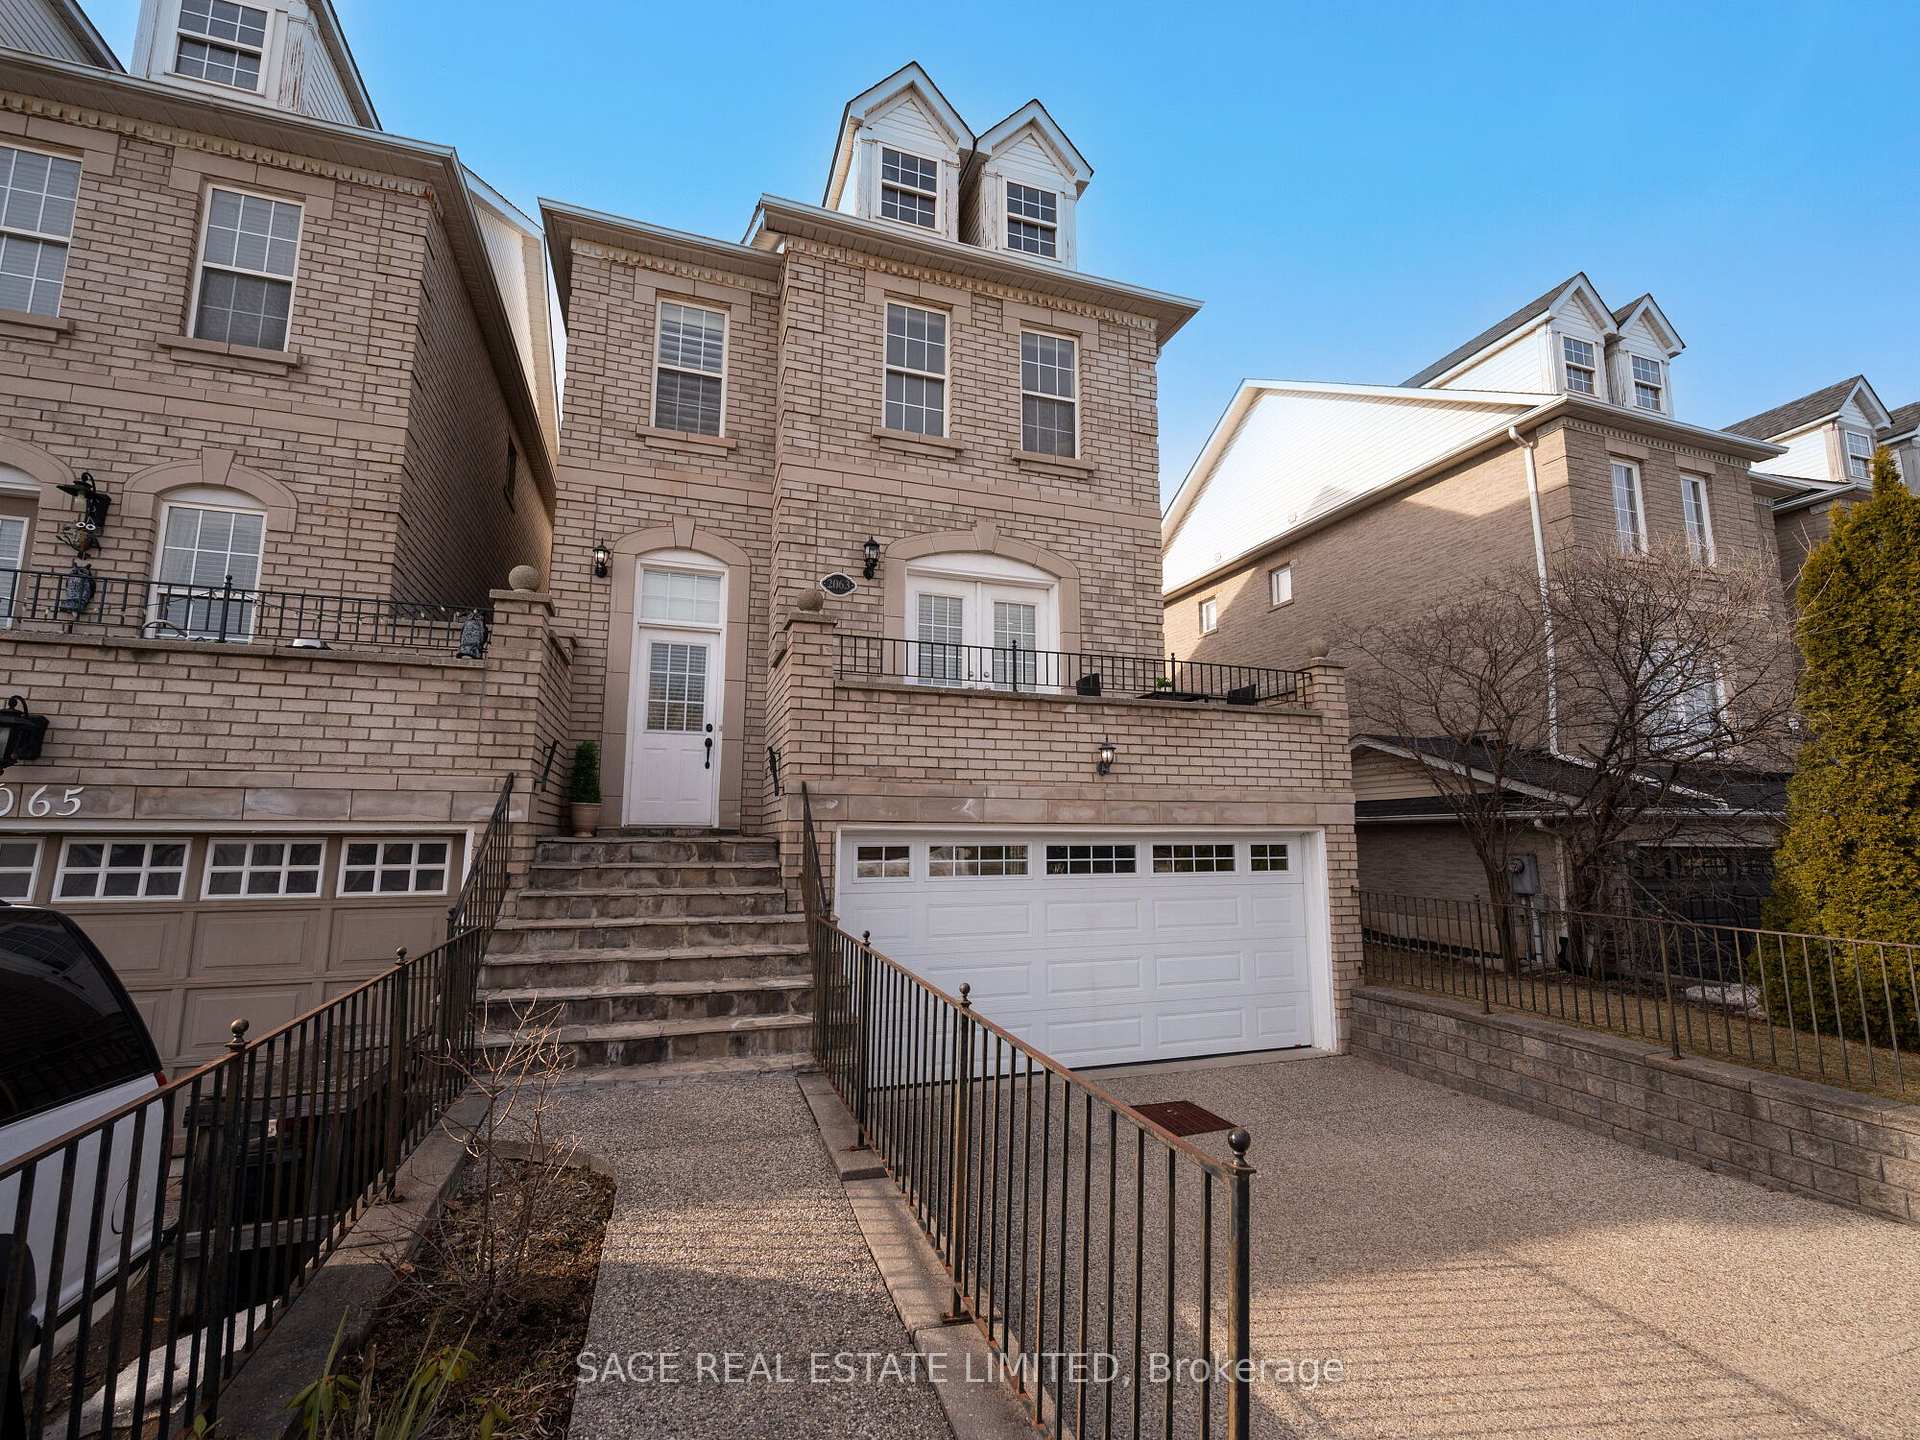
2063 White Dove Circle
2063 White Dove Circle
 See all 44 photos
Property history
Facts and features
- BasementWalk-out
- Age of home16–30 years
- Water, sewerMunicipal
- HeatingForced air
- Second kitchen
- Separate entrance
- Hardwood floors
- Fireplace
- Central air
The homeLink, 2-storey, Age 16–30 years
- Type: Link
- Style: 2-storey
- Age: 16–30 years
- Living space: 1,500–2,000 sq ft
- Basement: Finished with walk-out, separate entrance
InsideFireplace Yes, natural gas, Tile, Hardwood, Broadloom, Lower level
- Fireplace: Yes, natural gas
- Flooring: Tile, Hardwood, Broadloom
- Laundry: Lower level
- Features: Water heater
- Rooms above ground: 8
- Rooms in the basement: 1
- Bedrooms: 3
- Bathrooms: 4
- Kitchens: 2
- Family room: Yes
Outside and lotBrick, Asphalt shingle, Poured concrete
- Exterior: Brick
- Roof: Asphalt shingle
- Foundation: Poured concrete
- Size: 31.25 × 106.29 ft
Parking2 Garage, Attached
- Spaces: 2 Garage
- Garage: Attached
Heating, water and powerForced air, gas, Central air, Municipal water
- Heating: Forced air, gas
- Cooling: Central air
- Water: Municipal water
- Sewer: Municipal sewer
Costs and taxesTaxes $4,695 a year, HST included in the price, Hot water tank and plumbing protection plan
- Taxes, 2024: $4,695 a year
- HST: HST included in the price
- Rental items: Hot water tank and plumbing protection plan
Included in the saleAll appliances, electrical light fixtures and window coverings. wall-mounted tv in primary bedroom. all lower level black furniture, 2 seater table set and love seat. front balcony high top table and chairs. outdoor canopied daybed and grey cushions. ladder rake and garage storage shed.
- Included: All appliances, electrical light fixtures and window coverings. wall-mounted tv in primary bedroom. all lower level black furniture, 2 seater table set and love seat. front balcony high top table and chairs. outdoor canopied daybed and grey cushions. ladder rake and garage storage shed.
NearbySchool, public transit, hospital, rec./commun.centre, park, place of worship
- Close to: School, public transit, hospital, rec./commun.centre, park, place of worship
Listing detailsW12028380, Sold, Mar 19, 2025
- MLS® number: W12028380
- Status: Sold
- Listed on: Mar 19, 2025
- Days on market: 8
- Updated: Mar 27, 2025
- Possession: Flexible
- Occupied by: Owner
- Listing brokerage: SAGE REAL ESTATE LIMITED
About this home
2063 White Dove Circle, Oakville (West Oak Trails), ON L6M 3R7
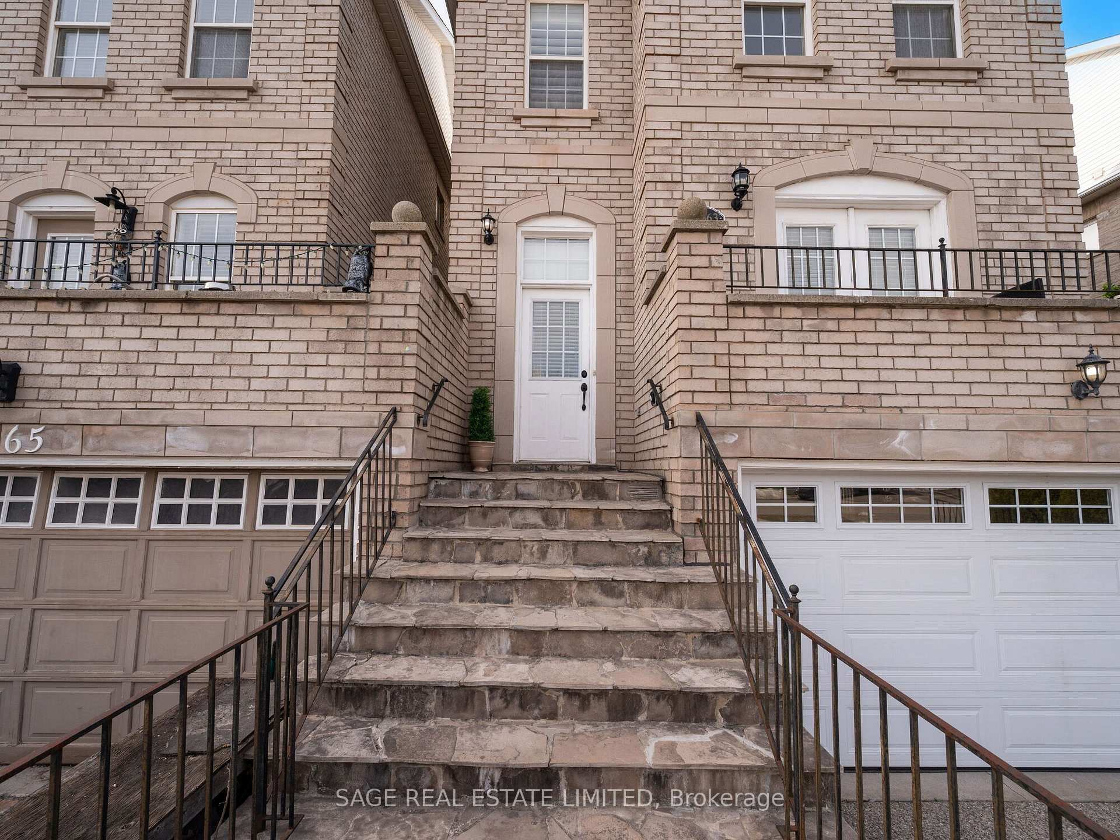
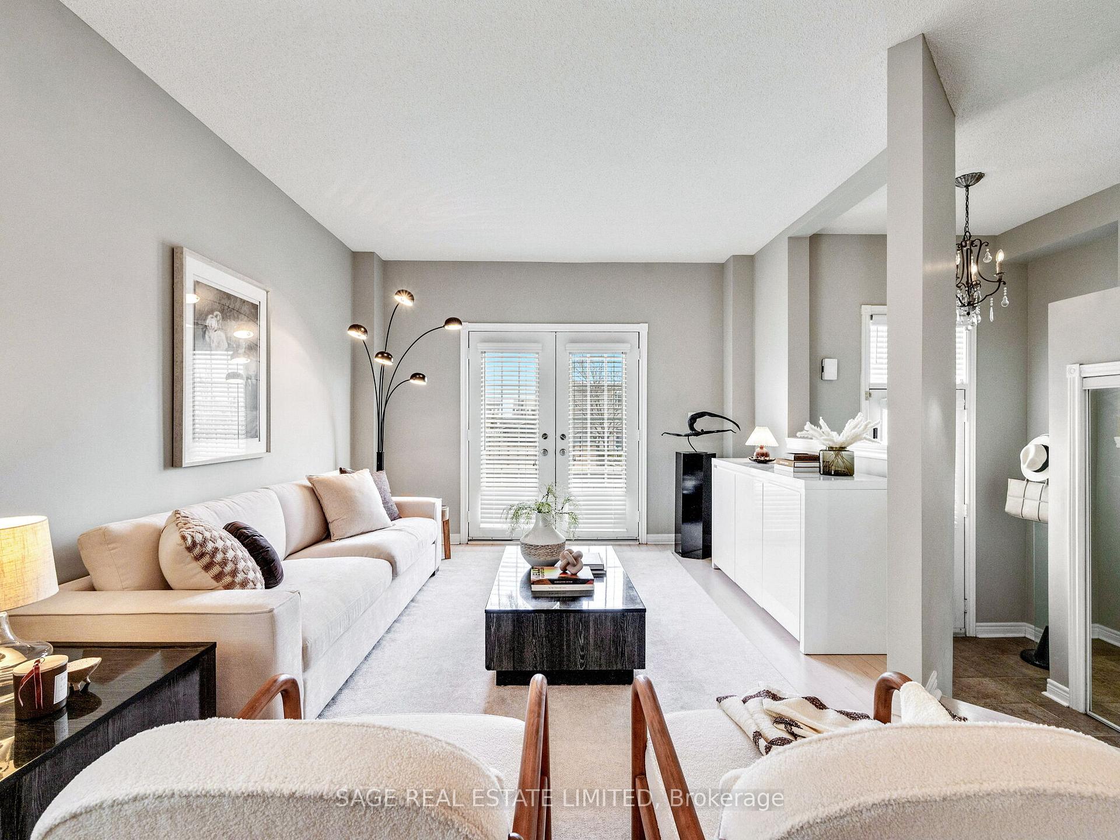
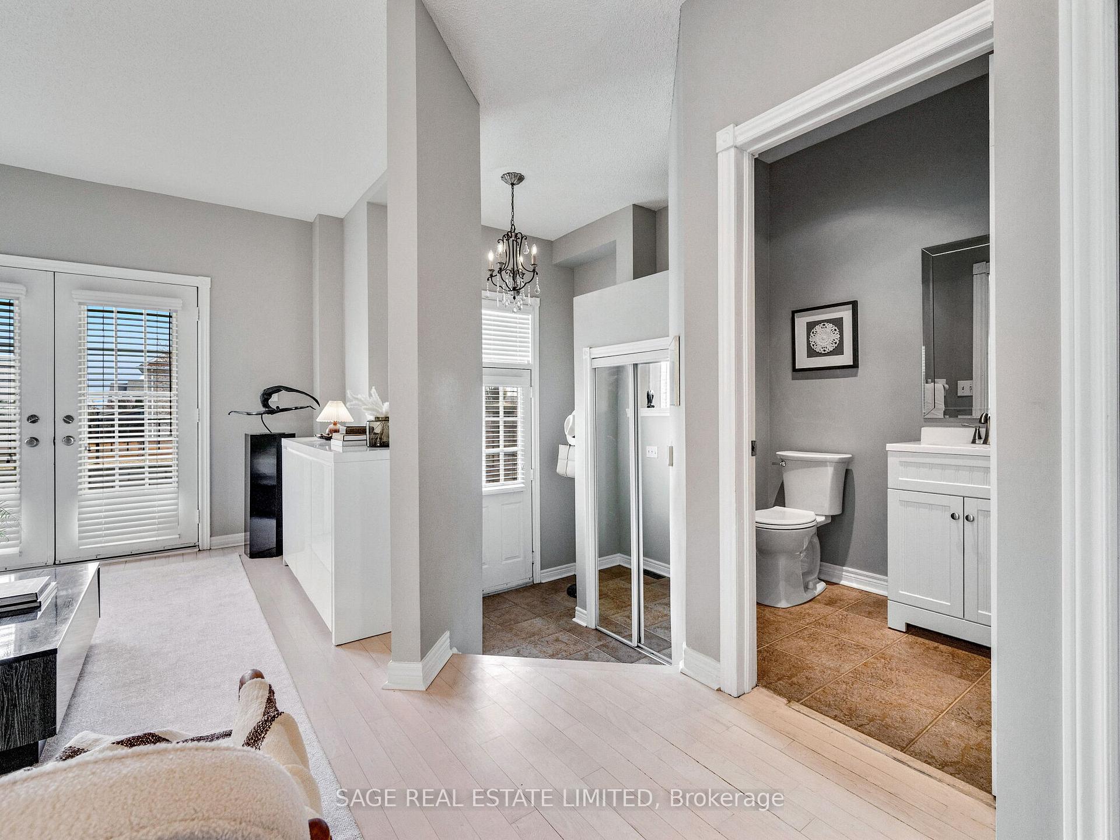
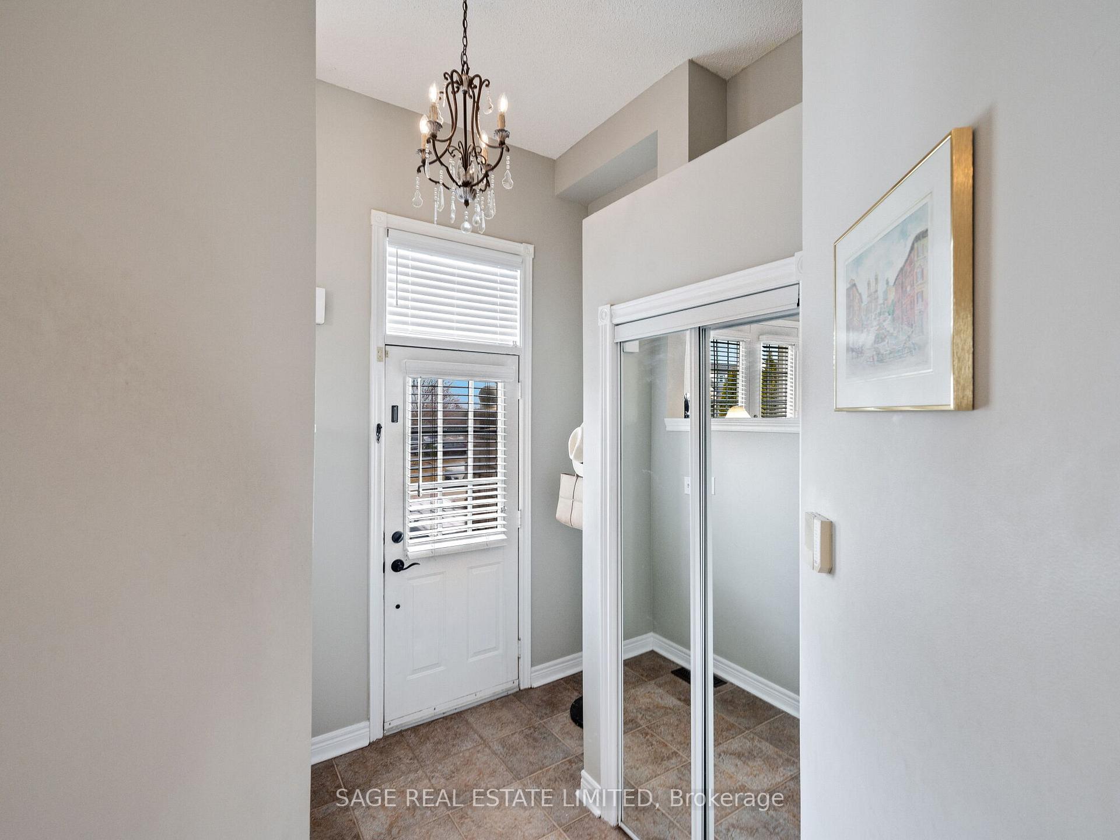
Your New Nest on White Dove Circle. Get attached to that detached home feeling! You've finally found it - a sizeable 3 bedroom, 4 bathroom home at an unbeatable price in a highly desirable Oakville neighbourhood that truly has it all. 2063 White Dove Circle is an end-unit link-home, priced affordably without sharing more than a lower level wall. Step into style and comfort with high ceilings and many upgrades featured throughout this turn-key, move-in ready gem. The main floor has a versatile floor-plan boasting enough space to set up both a living and family room, or even have a home office or larger, more formal dining area. The kitchen features granite counters, new knobs, light fixtures and tall cabinets that could be painted to further modernize the space, or explore taking down the wall to add in an island. With a generous foyer, main floor powder room and back walk-out to the expansive two-level deck complete with gas BBQ hookup, this home's main floor truly checks all the boxes. Built for a king (bed), the expansive primary suite comes equipped with a walk-in closet and a recently upgraded 4-piece ensuite bath. A second upgraded 4-piece bath services the other two good-sized bedrooms. Upgraded laminate can be found throughout the second floor. The impressive lower level provides the opportunity to rent out as a passive income property, or for you and the family to enjoy as you please complete with a 3 piece bath, kitchenette and separate entrance. The electrical panel has been upgraded to 200amp service to accommodate an EV charger or hot tub. With Oakville Trafalgar Memorial Hospital and Bronte GO Station just a 5-minute drive away, and situated within Ontario's #1 Elementary Public School district as per Fraser Institute ratings, 2063 White Dove Circle is the perfect place for any family to flourish. 3D Interactive Virtual Tour and Floor Plan Available.
Ask about this home
A HOMEH agent will answer your questions about this home.
Around this home
Daily convenience, out of 100, from the distances below
Schools nearby
School rating, out of 10.
Helpful calculators
Your HOMEH agent

"I would see it this week."