

67 River Oaks Boulevard W
67 River Oaks Boulevard W
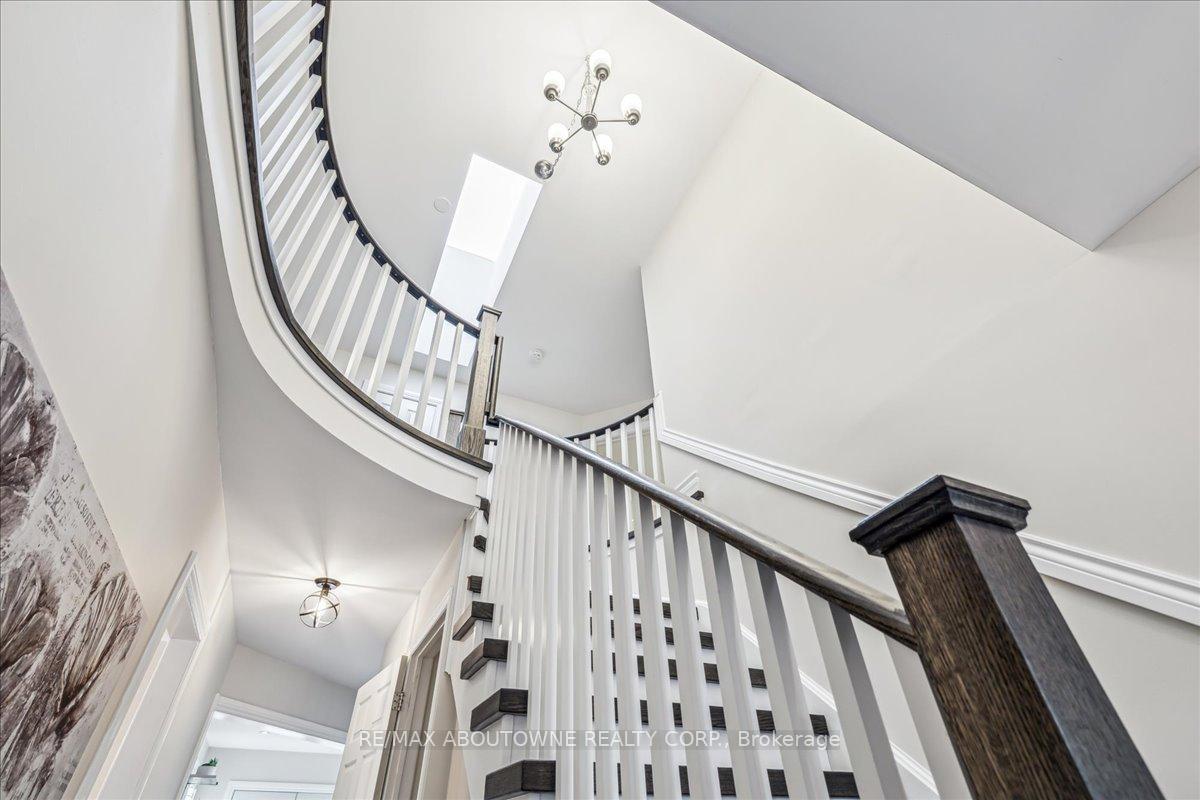 See all 34 photos
Property history
Facts and features
- BasementFinished
- Age of home31–50 years
- Water, sewerMunicipal
- HeatingForced air
- Fireplace
- Central air
The homeDetached, 2-storey, Age 31–50 years
- Type: Detached
- Style: 2-storey
- Age: 31–50 years
- Living space: 2,000–2,500 sq ft
- Basement: Finished, full
InsideFireplace Yes, family room, natural gas, Main level, Auto garage door remote, water heater
- Fireplace: Yes, family room, natural gas
- Laundry: Main level
- Features: Auto garage door remote, water heater
- Rooms above ground: 9
- Rooms in the basement: 2
- Bedrooms: 4
- Bathrooms: 4
- Kitchens: 1
- Family room: Yes
Outside and lotBrick, aluminum siding, Asphalt shingle, Poured concrete
- Exterior: Brick, aluminum siding
- Roof: Asphalt shingle
- Foundation: Poured concrete
- Features: Deck
- Size: 57.96 × 110.17 ft
- Zoning: Res
Parking2 Garage, Attached
- Spaces: 2 Garage
- Garage: Attached
Heating, water and powerForced air, gas, Central air, Municipal water
- Heating: Forced air, gas
- Cooling: Central air
- Water: Municipal water
- Sewer: Municipal sewer
- Natural gas: Yes
- Hydro: Yes
- Cable: Available
- Telephone: Available
Costs and taxesTaxes $5,642 a year, HST included in the price, Hot water heater
- Taxes, 2025: $5,642 a year
- HST: HST included in the price
- Rental items: Hot water heater
- Under contract: Hot water heater
Included in the saleS/s fridge, stove, b/i micro, b/i dishwasher, washer, dryer, all elf's, egdo + remote, all window coverings, playset in backyard, White cabinet in basement
- Included: S/s fridge, stove, b/i micro, b/i dishwasher, washer, dryer, all elf's, egdo + remote, all window coverings, playset in backyard
- Not included: White cabinet in basement
NearbyLevel, place of worship, school, fenced yard, hospital, library
- Close to: Level, place of worship, school, fenced yard, hospital, library
Listing detailsW12019471, Sold, Mar 14, 2025
- MLS® number: W12019471
- Status: Sold
- Listed on: Mar 14, 2025
- Days on market: 13
- Updated: Mar 27, 2025
- Possession: 30-59 days
- Occupied by: Owner
- Listing brokerage: RE/MAX ABOUTOWNE REALTY CORP.
About this home
67 River Oaks Boulevard W, Oakville (River Oaks), ON L6H 3N4
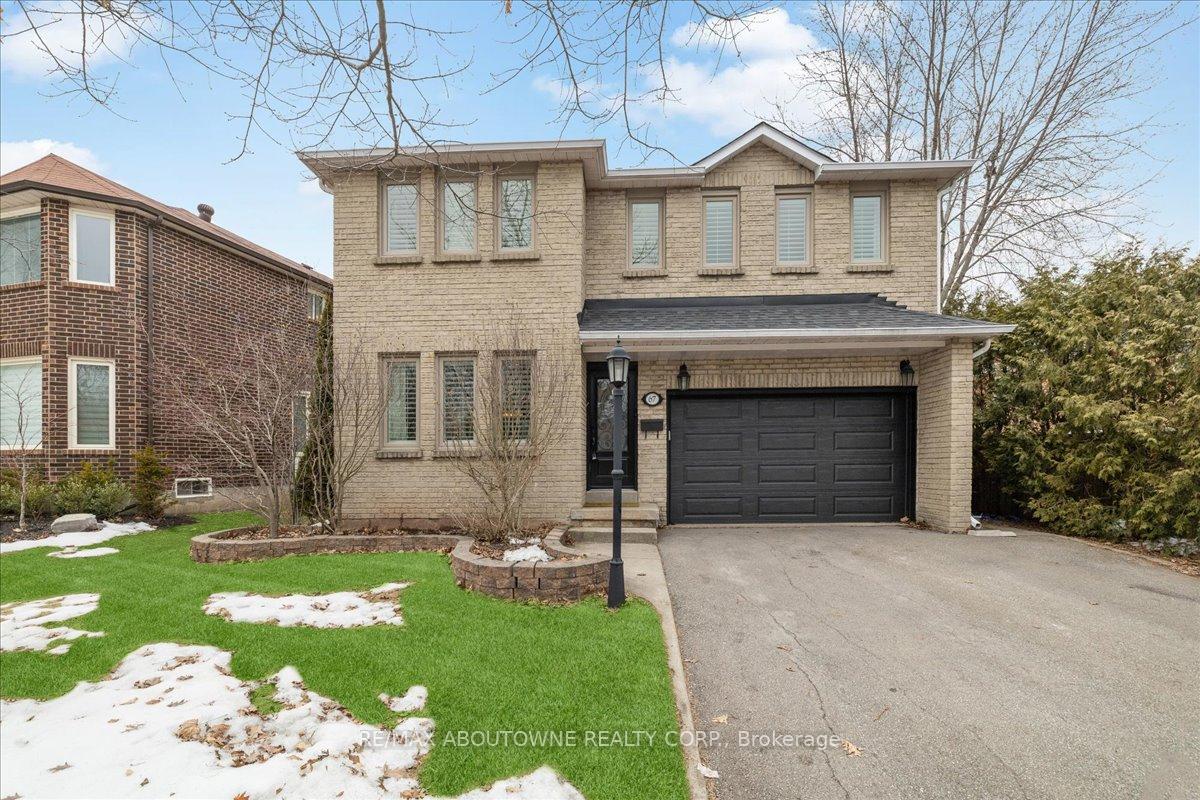
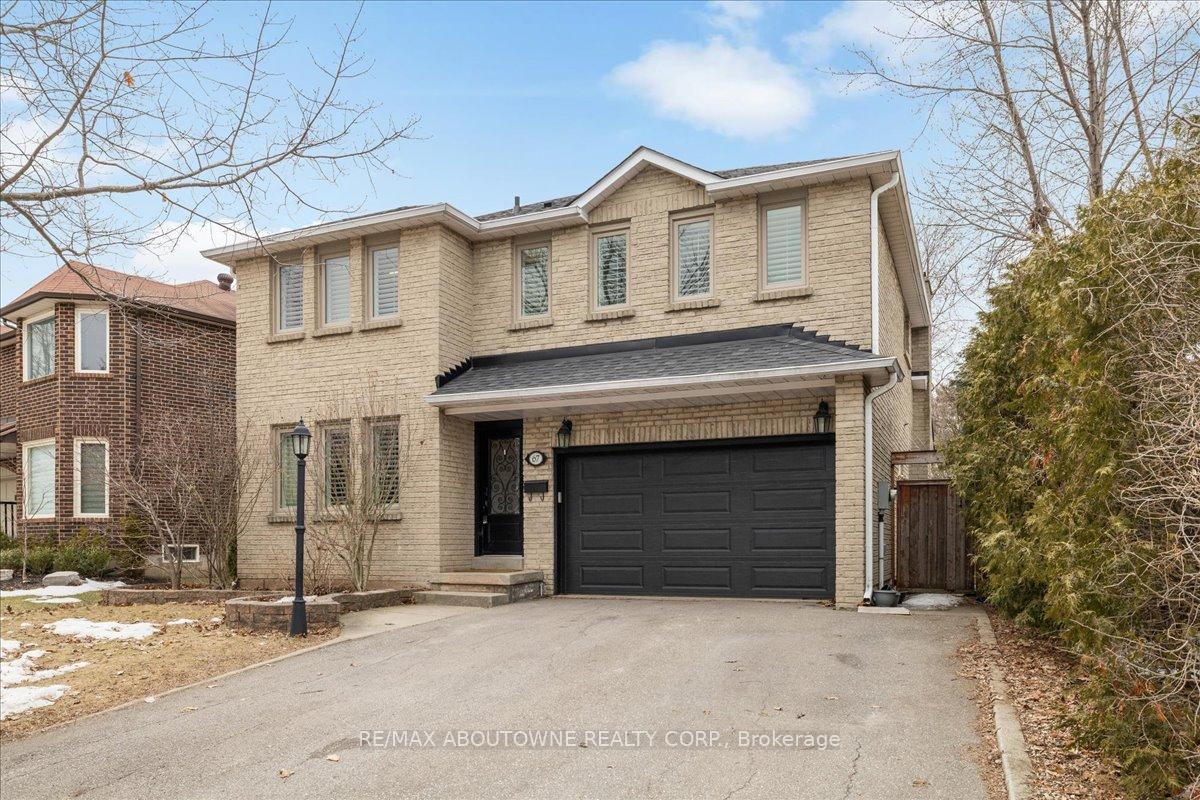
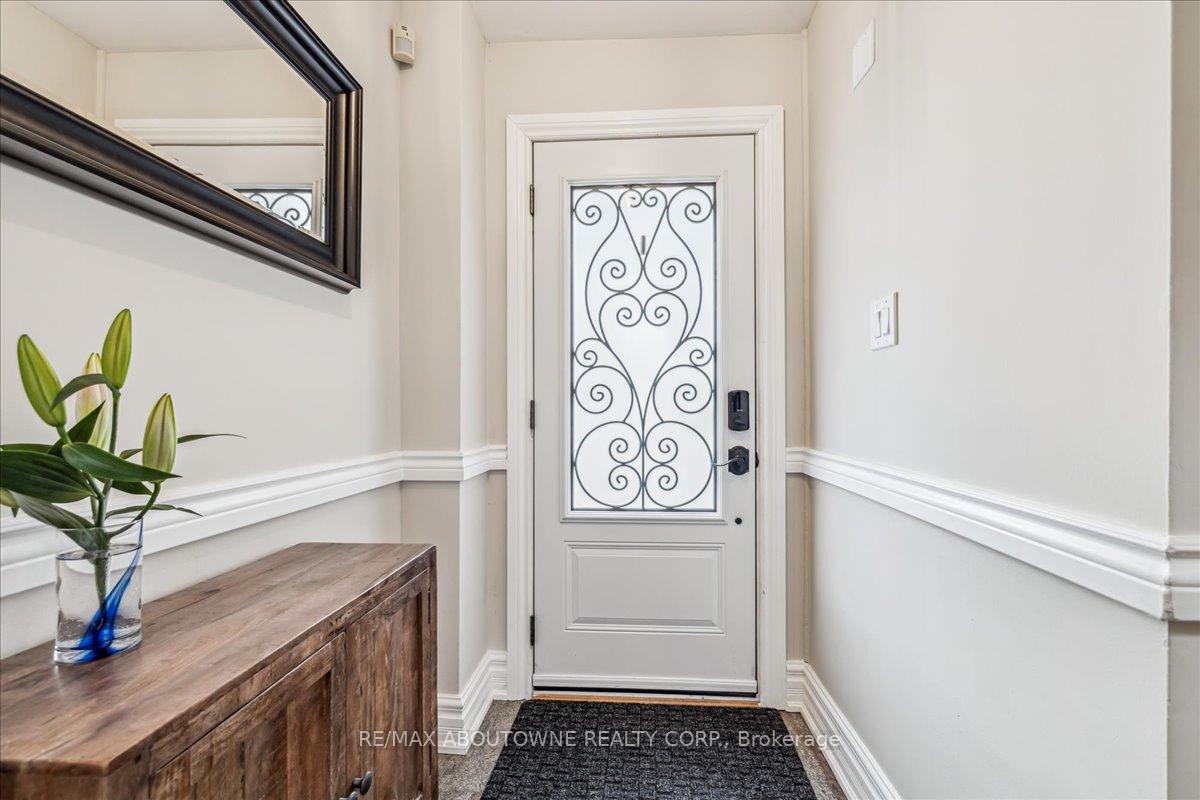
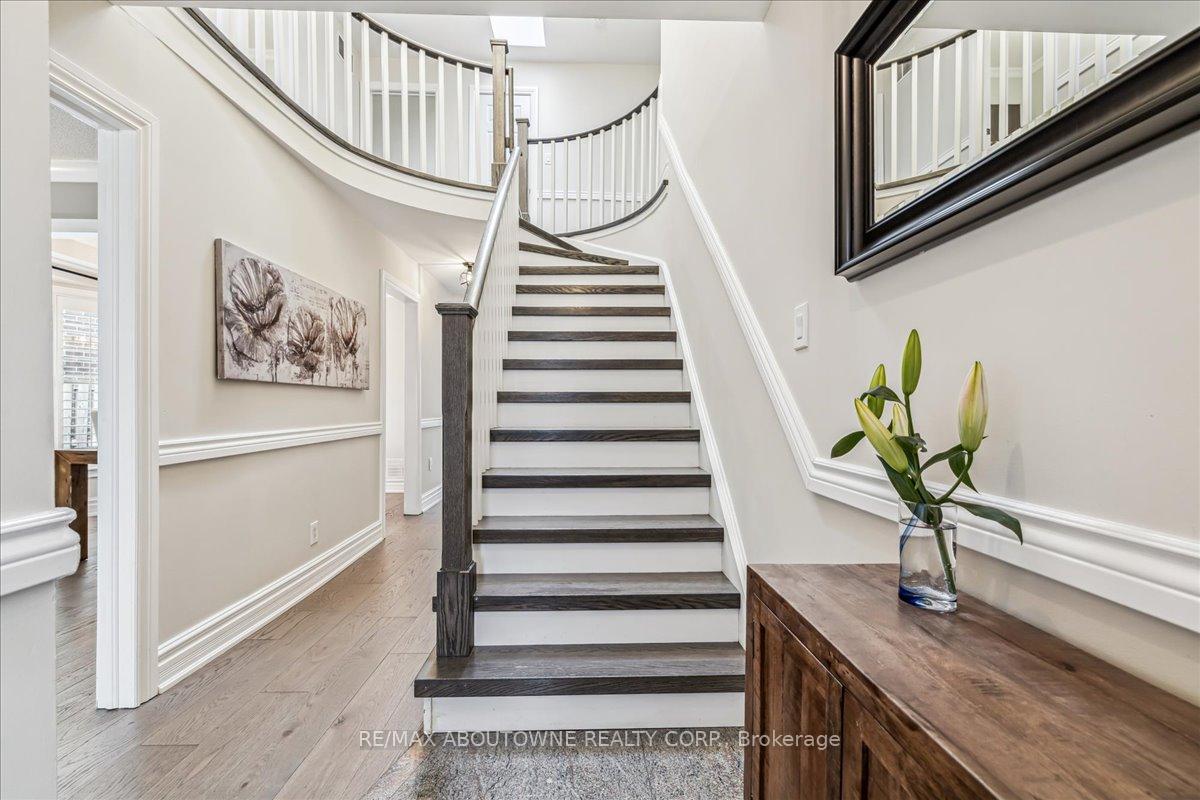
Perfect Blend of Nature & Urban Convenience. This stunning executive home offers luxury, comfort & an unbeatable location. Surrounded by scenic trails, parks, top-rated schools & a vibrant community center, its perfect for families. Just minutes from Uptown Core, enjoy shopping, dining & essential services within walking distance or a short drive. Oakville Hospital is 7 mins away, with easy access to transit, highways & GO Station. Striking Curb Appeal & Outdoor Oasis. Mature landscaping, an extra-long driveway for 4 cars & a stone-lined planting bed with a coach lamp create a welcoming entrance. The private backyard features a new oversized deck (2022) & a spacious green area for kids. This updated 4-Bed, 3.5-Bath home includes a finished basement & $75K+ in upgrades. Highlights: hardwood floors, crown mouldings, skylights, dark-stained staircase & California shutters. Recent updates: fresh paint (2025), new deck (2022), garage door (2019), roof (2018), exterior/patio doors (2015), smoothed ceilings & luxury baths. MAIN FLOOR A grand foyer with marble tiles & striking staircase welcomes you. Living/Dining rooms feature wide-plank hardwood, crown mouldings & large windows. The gourmet kitchen boasts floor-to-ceiling cabinetry, Corian counters, stainless steel appliances, pantry & island w/ breakfast bar. Double garden doors lead to the deck & fenced backyard. Family room impresses w/ vaulted ceiling, skylight, rich hardwood & dramatic stone fireplace. A renod powder room & laundry w/ garage access complete this level. SECOND FLOOR 4 spacious Beds & 2 renod Baths. Primary suite features hardwood, California shutters & spa-like ensuite w/ marble tiles, sleek cabinetry & glass-enclosed shower. Updated main Bath offers wainscotting, deluxe cabinetry & soaker tub/shower combo. BASEMENT Finished lower level offers open-concept space, a rec room w/ laminate flooring, games/exercise room & modern 3-pc Bath w/ oversized marble-look tiles & glass-enclosed shower.
Ask about this home
A HOMEH agent will answer your questions about this home.
Around this home
Daily convenience, out of 100, from the distances below
Schools nearby
School rating, out of 10.
Helpful calculators
Your HOMEH agent

"I would see it this week."