

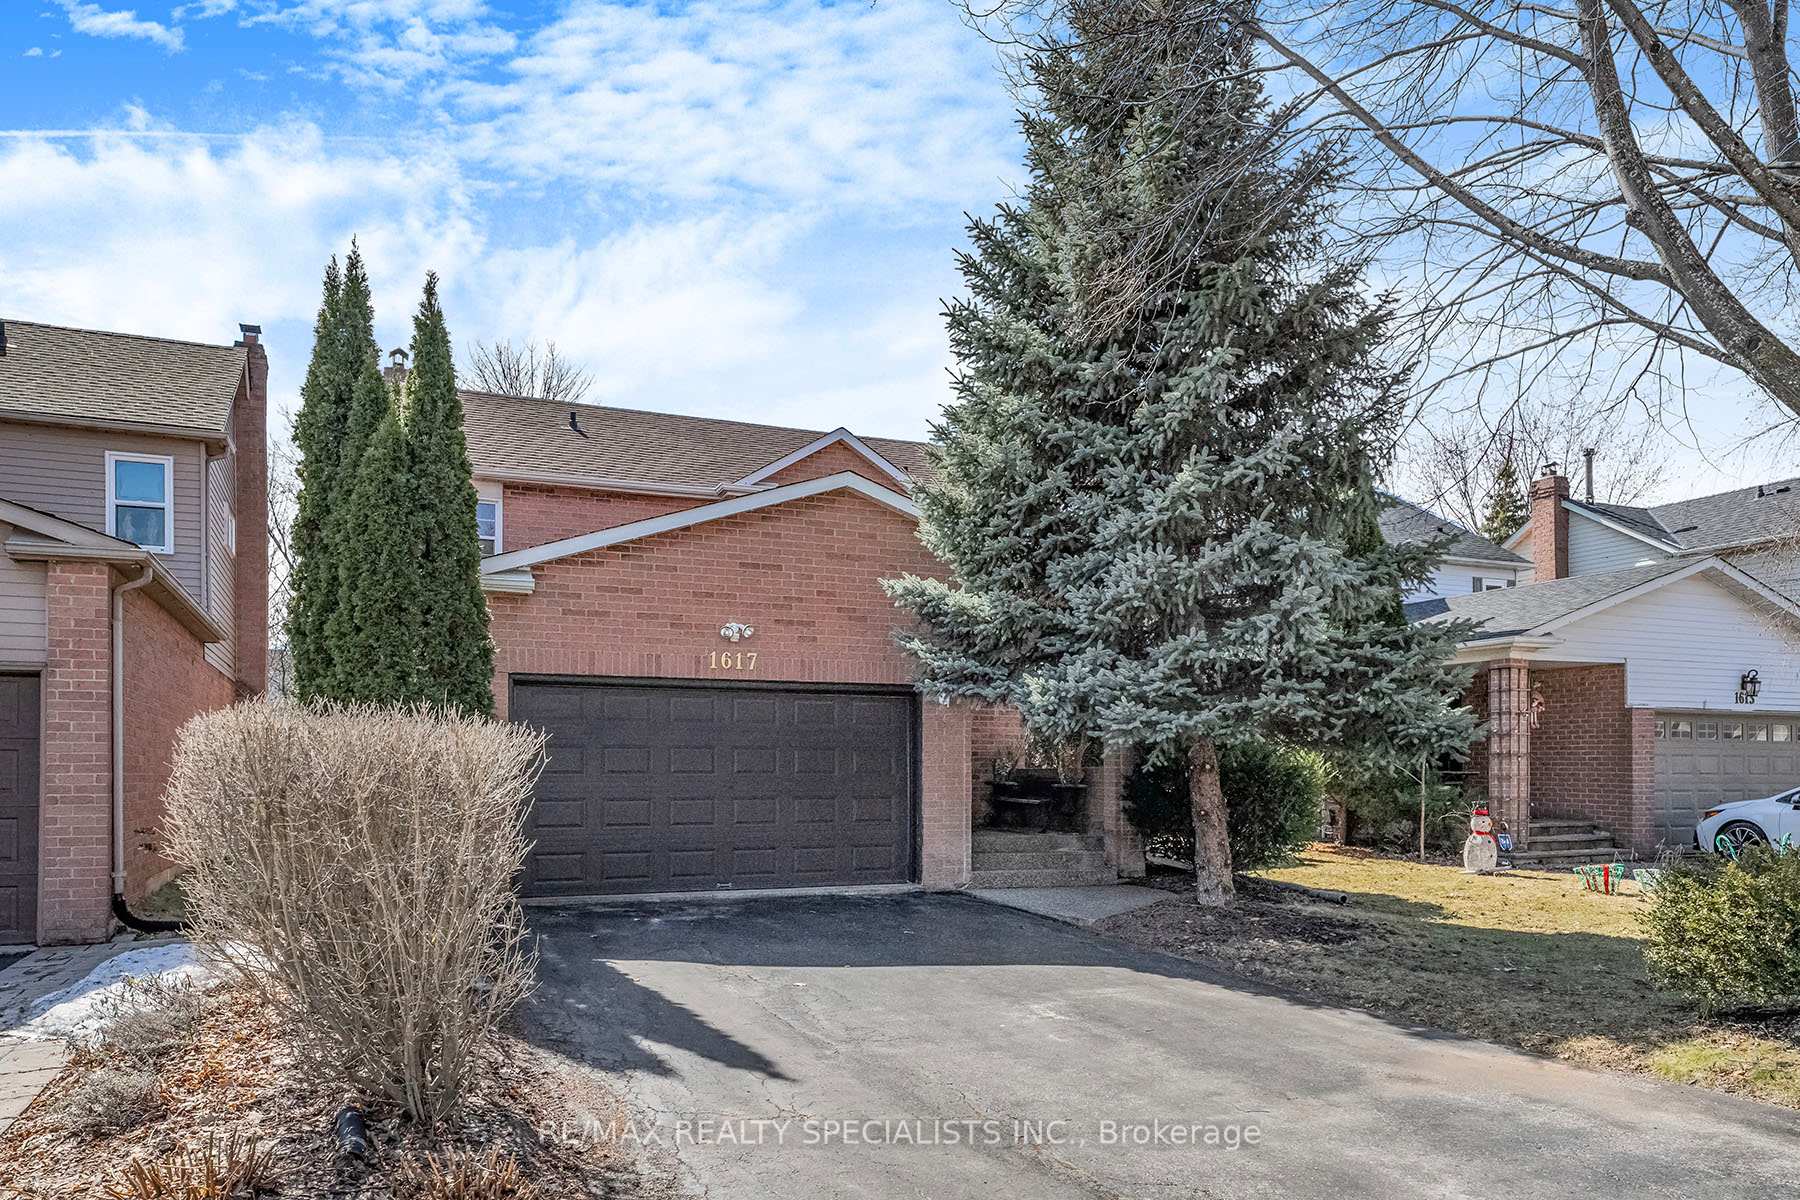
1617 Greenbriar Drive
1617 Greenbriar Drive
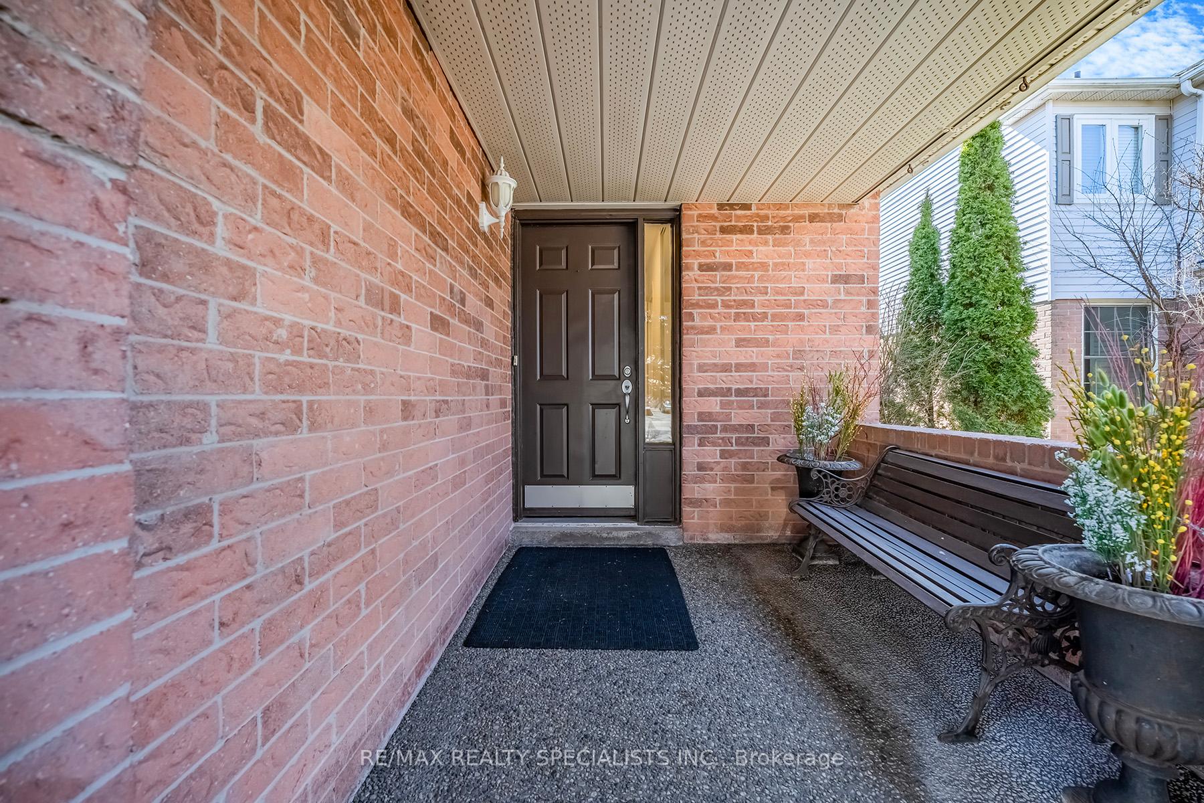
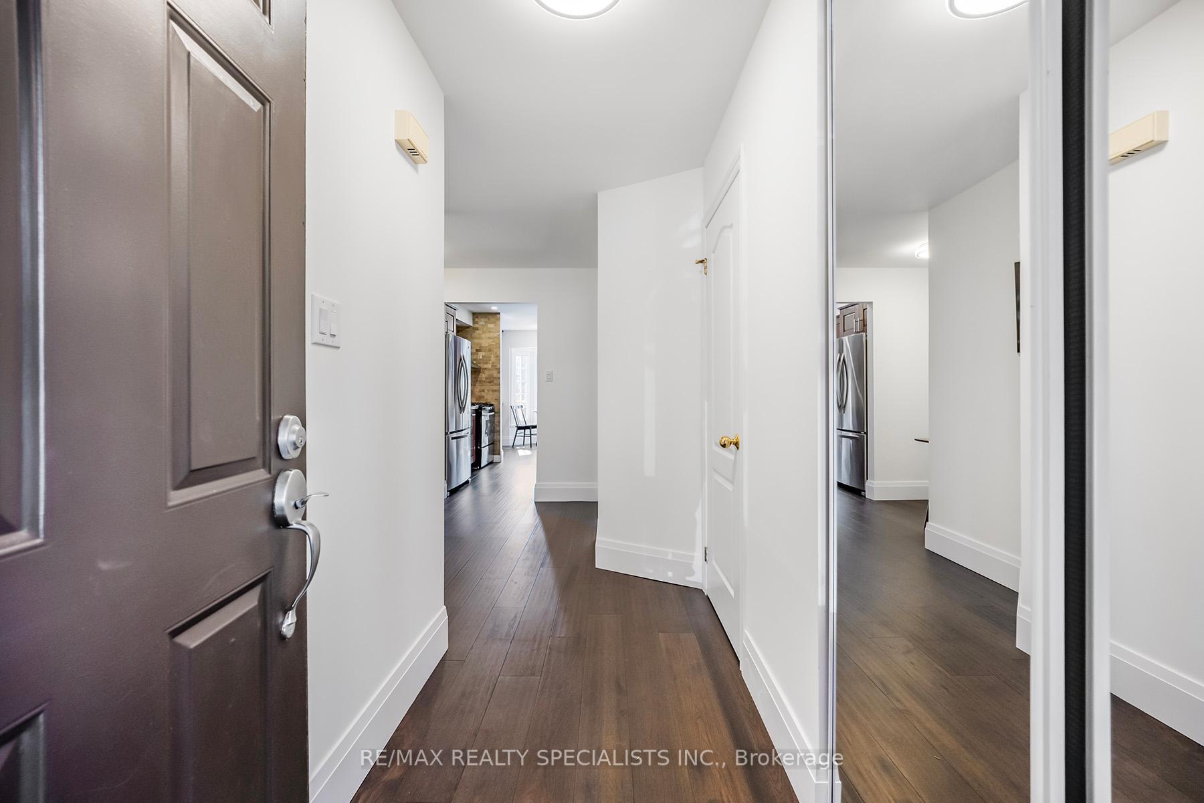
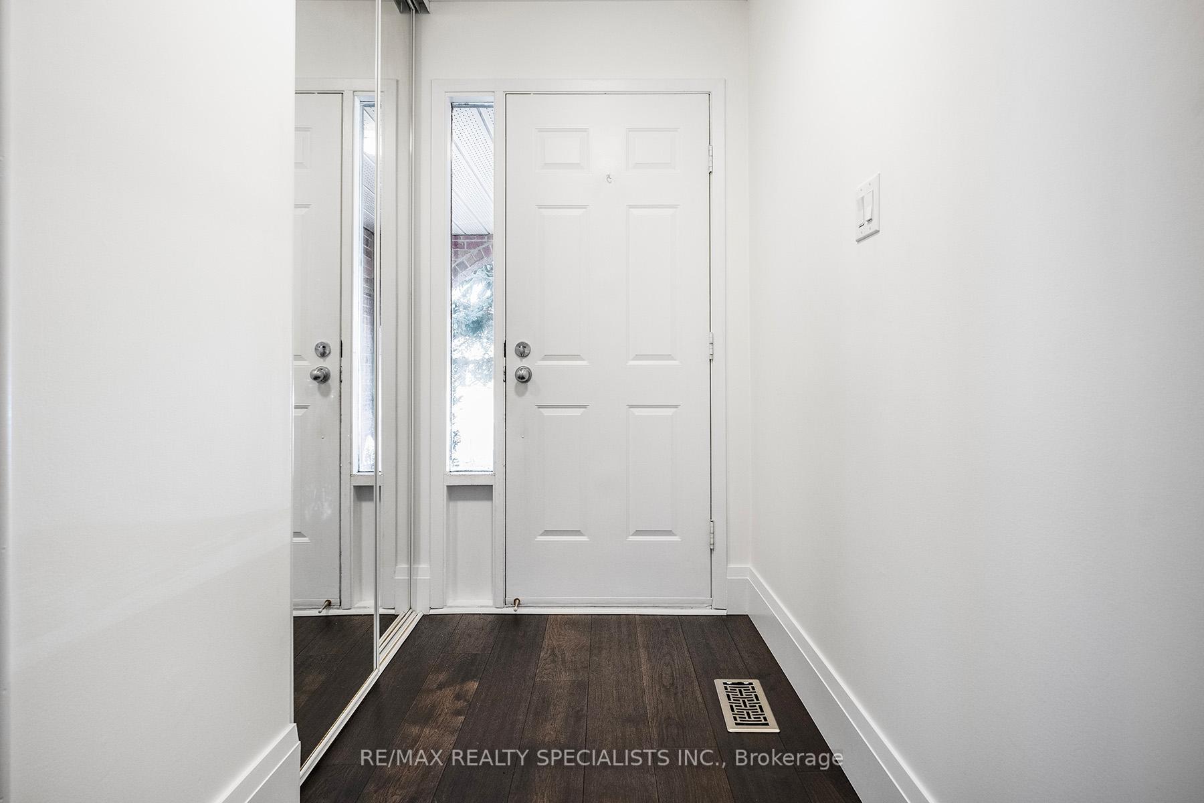
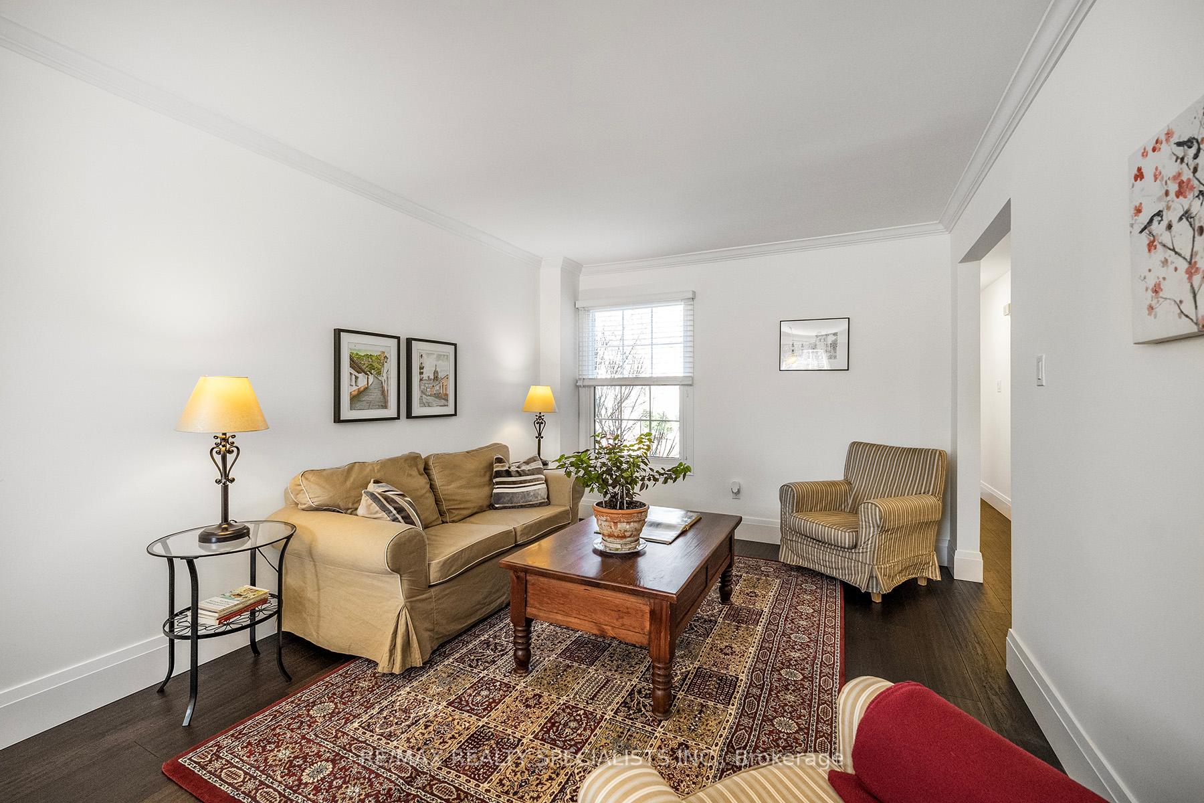 See all 37 photos
Property history
Facts and features
- BasementFinished
- Age of home31–50 years
- Water, sewerMunicipal
- HeatingForced air
- Hardwood floors
- Fireplace
- Central air
The homeDetached, 2-storey, Age 31–50 years
- Type: Detached
- Style: 2-storey
- Age: 31–50 years
- Living space: 1,500–2,000 sq ft
- Basement: Finished
- Special designation: Other
InsideFireplace Yes, wood, family room, Hardwood, Other
- Fireplace: Yes, wood, family room
- Flooring: Hardwood
- Features: Other
- Rooms above ground: 8
- Bedrooms: 3
- Bathrooms: 3
- Kitchens: 1
- Family room: Yes
Outside and lotBrick, aluminum siding, Asphalt shingle, Concrete
- Exterior: Brick, aluminum siding
- Roof: Asphalt shingle
- Foundation: Concrete
- Size: 39.37 × 118.11 ft
Parking1 Garage, Built-in, Private
- Spaces: 1 Garage
- Garage: Built-in
- Driveway: Private
Heating, water and powerForced air, gas, Central air, Municipal water
- Heating: Forced air, gas
- Cooling: Central air
- Water: Municipal water
- Sewer: Municipal sewer
Costs and taxesTaxes $5,085 a year, HST included in the price, Hot water tank
- Taxes, 2024: $5,085 a year
- HST: HST included in the price
- Rental items: Hot water tank
- Under contract: Hot water heater
Included in the saleFridge, stove, dishwasher, washer, dryer
- Included: Fridge, stove, dishwasher, washer, dryer
Listing detailsW12028839, Sold, Mar 19, 2025
- MLS® number: W12028839
- Status: Sold
- Listed on: Mar 19, 2025
- Days on market: 9
- Updated: Mar 28, 2025
- Possession: 2025-06-30 / Flexible
- Occupied by: Owner
- Listing brokerage: RE/MAX REALTY SPECIALISTS INC.
About this home
1617 Greenbriar Drive, Oakville (Glen Abbey), ON L6M 1Y3
Nestled On A Premium Ravine Lot With A Scenic Creek, This Beautifully Updated 3-Bed, 3-Bath Home Offers Elegance, Comfort, And Nature At Your Doorstep. Plus, Its Just Steps From Monastery Bakery, A Beloved Community Gem! Inside, Rich Hardwood Flooring Flows Throughout, Complementing The Renovated Kitchen With Stainless Steel Appliances. Large Windows In Every Room Flood The Space With Natural Light And Showcase Breathtaking Ravine Views. Positioned West-Facing, The Backyard Enjoys Plenty Of Afternoon Sun, Perfect For Relaxing On The Large Deck And Concrete Seating Area. Upstairs, The Spacious Primary Suite Provides A Peaceful Retreat, While Two Additional Bedrooms Offer Comfort And Versatility. The Finished Basement Adds Even More Functional Space, Ideal For A Home Office, Gym, Or Recreation Area. A Rare Opportunity To Own A Ravine Lot In Sought-After Glen Abbey, Book Your Private Viewing Today!
Ask about this home
A HOMEH agent will answer your questions about this home.
Around this home
Daily convenience, out of 100, from the distances below
Schools nearby
School rating, out of 10.
Helpful calculators
Your HOMEH agent

"I would see it this week."