

72 Raymar Place
72 Raymar Place
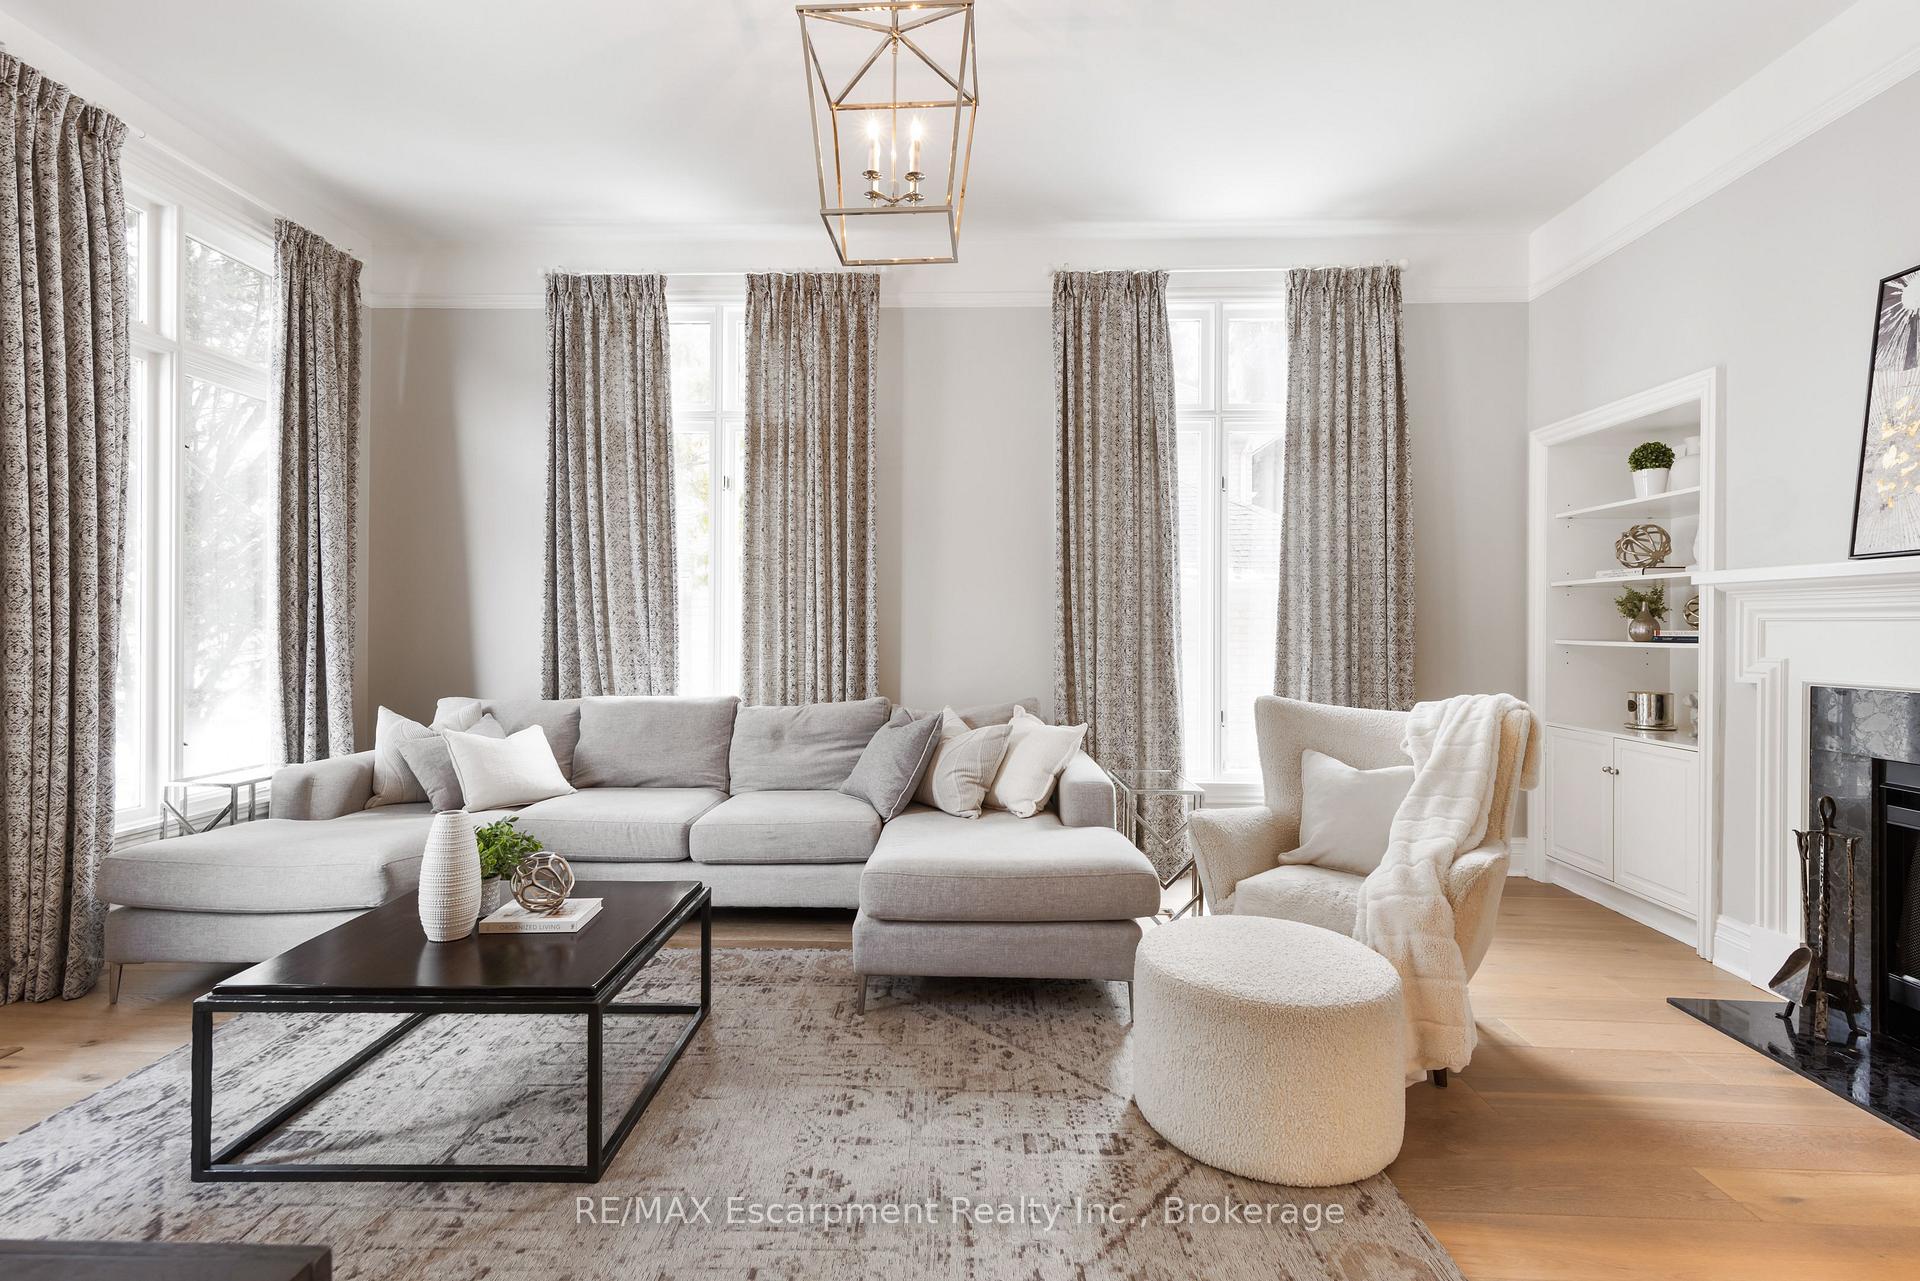 See all 37 photos
Property history
Facts and features
- BasementFinished
- Age of home31–50 years
- Water, sewerMunicipal
- HeatingForced air
- Fireplace
- Central air
The homeDetached, 2-storey, Age 31–50 years
- Type: Detached
- Style: 2-storey
- Age: 31–50 years
- Living space: 3,000–3,500 sq ft
- Basement: Finished, full
- View: Pond, trees/woods
InsideFireplace Yes, family room, living room, wood, Air exchanger, auto garage door remote, bar fridge, central vacuum, sauna, other, Rooms above ground 8
- Fireplace: Yes, family room, living room, wood
- Features: Air exchanger, auto garage door remote, bar fridge, central vacuum, sauna, other
- Rooms above ground: 8
- Rooms in the basement: 4
- Bedrooms: 4 + 2 in the basement
- Bathrooms: 4
- Kitchens: 1
- Family room: Yes
Outside and lotStucco (plaster), Asphalt shingle, flat, Poured concrete
- Exterior: Stucco (plaster)
- Roof: Asphalt shingle, flat
- Foundation: Poured concrete
- Features: Deck, lawn sprinkler system, landscaped
- Size: 65.62 × 123.66 ft
Parking2 Garage, Attached, Private double
- Spaces: 2 Garage
- Garage: Attached
- Driveway: Private double
Heating, water and powerForced air, gas, Central air, Municipal water
- Heating: Forced air, gas
- Cooling: Central air
- Water: Municipal water
- Sewer: Municipal sewer
Costs and taxesTaxes $18,017 a year, HST included in the price, Hot water tank
- Taxes, 2024: $18,017 a year
- HST: HST included in the price
- Rental items: Hot water tank
- Under contract: Hot water tank-electric
Included in the saleExisting fridge, stove, bar fridge, dishwasher, all electric light fixtures, all window coverings, all bathroom mirrors, all closet organizers, kitchen bar stools, sauna (as is). furnace (dec. 2024), Not included None
- Included: Existing fridge, stove, bar fridge, dishwasher, all electric light fixtures, all window coverings, all bathroom mirrors, all closet organizers, kitchen bar stools, sauna (as is). furnace (dec. 2024)
- Not included: None
NearbyCul de sac/dead end, fenced yard, level, public transit, wooded/treed
- Close to: Cul de sac/dead end, fenced yard, level, public transit, wooded/treed
Listing detailsW11942369, Sold, Jan 27, 2025
- MLS® number: W11942369
- Status: Sold
- Listed on: Jan 27, 2025
- Days on market: 59
- Updated: Mar 27, 2025
- Possession: Flexible
- Occupied by: Owner
- Listing brokerage: RE/MAX Escarpment Realty Inc., Brokerage
About this home
72 Raymar Place, Oakville (Old Oakville), ON L6J 6M1
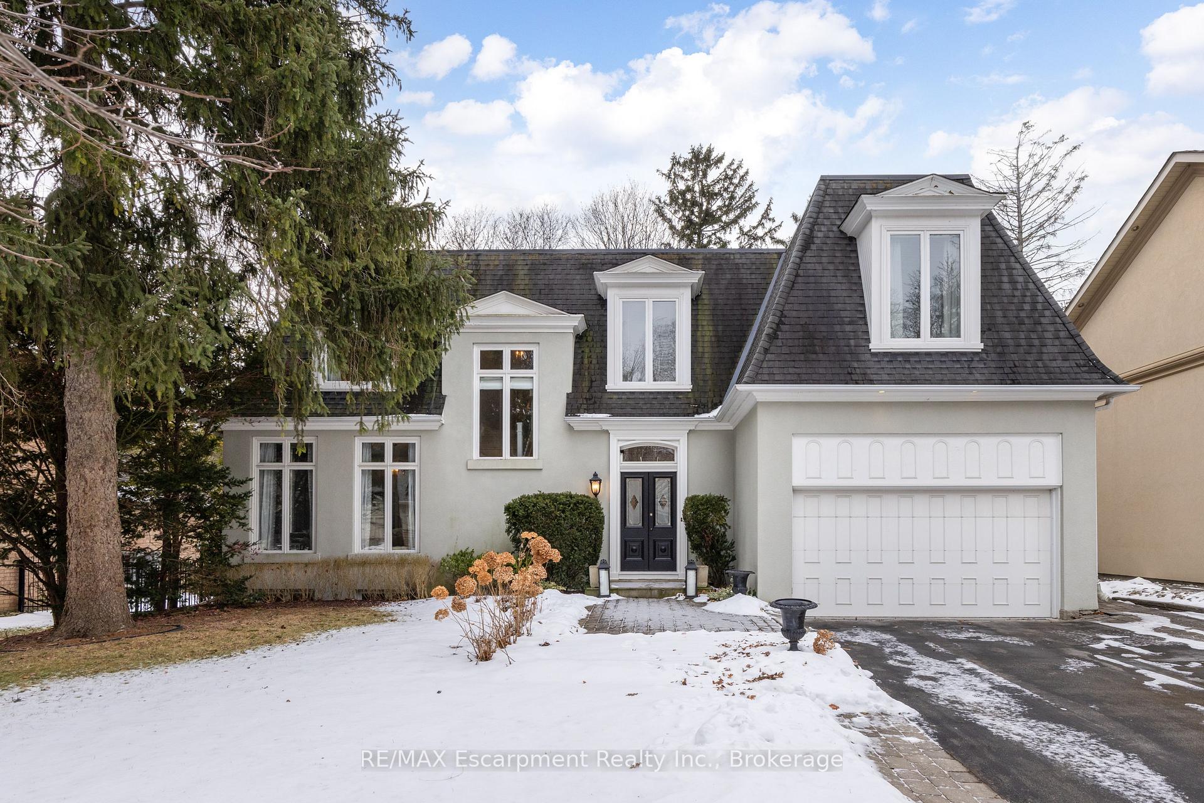
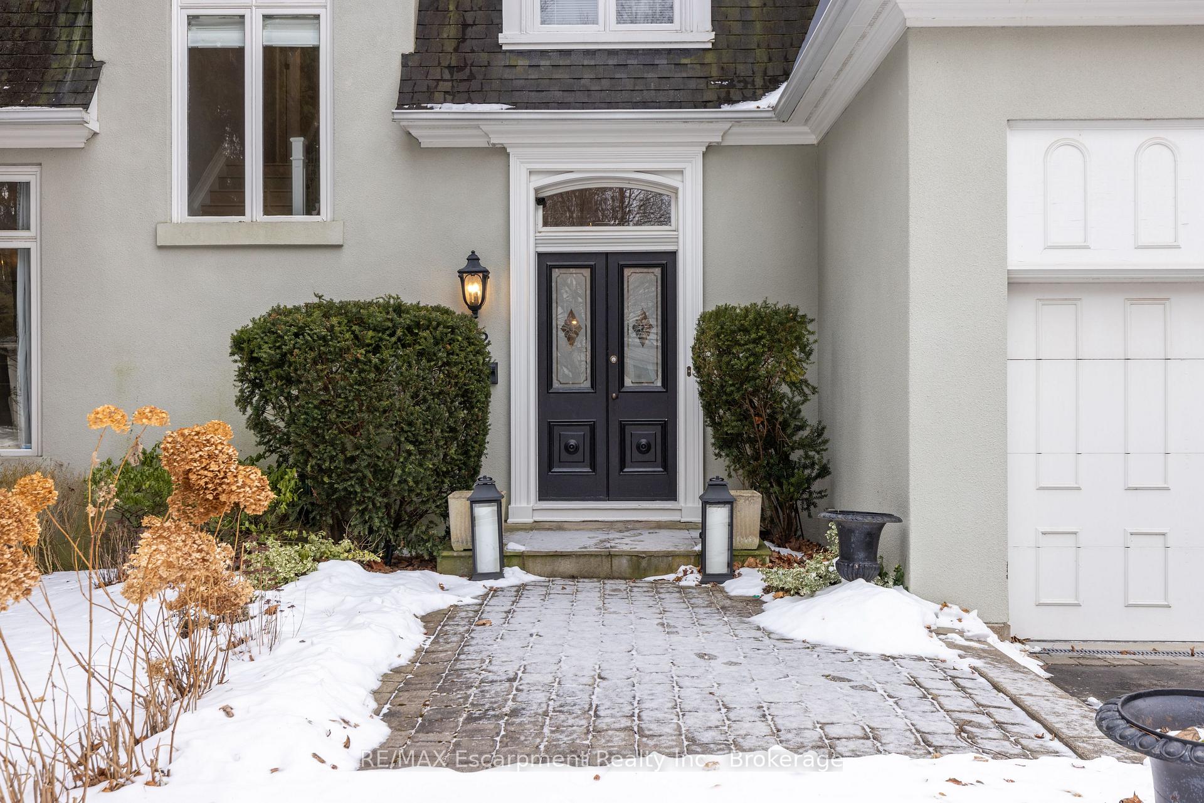
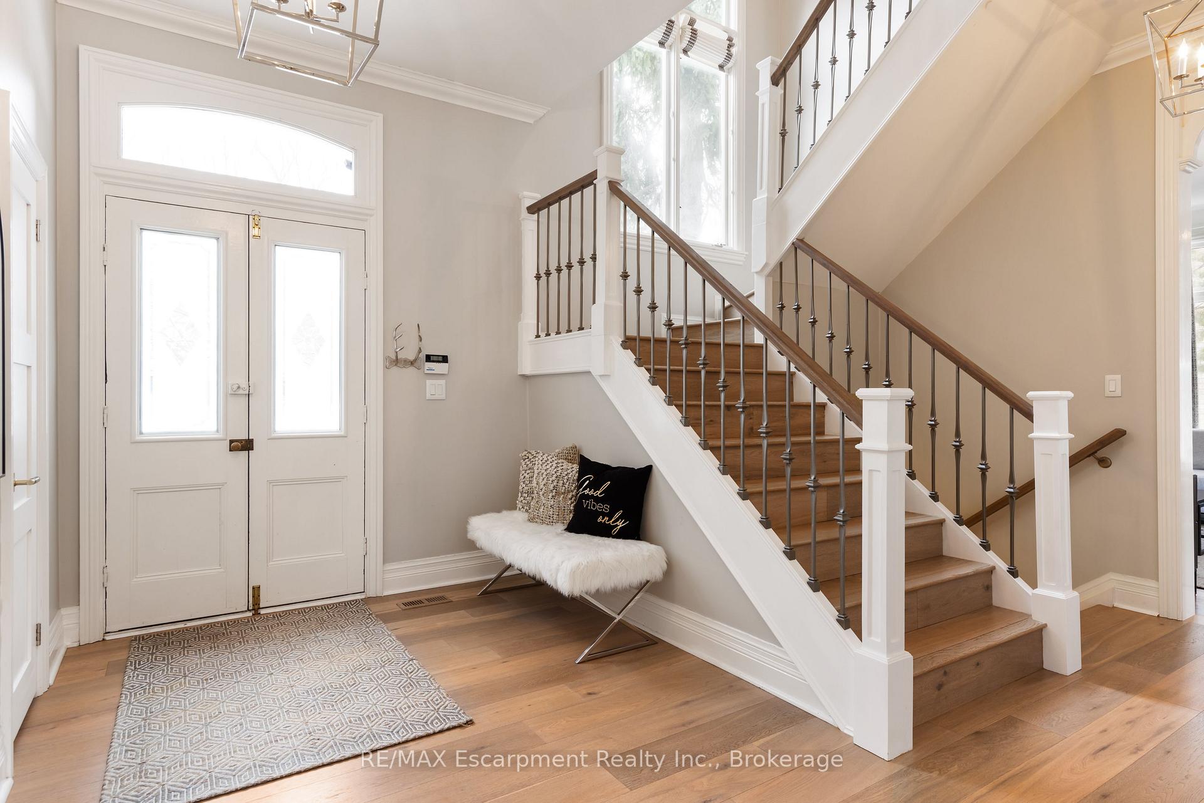
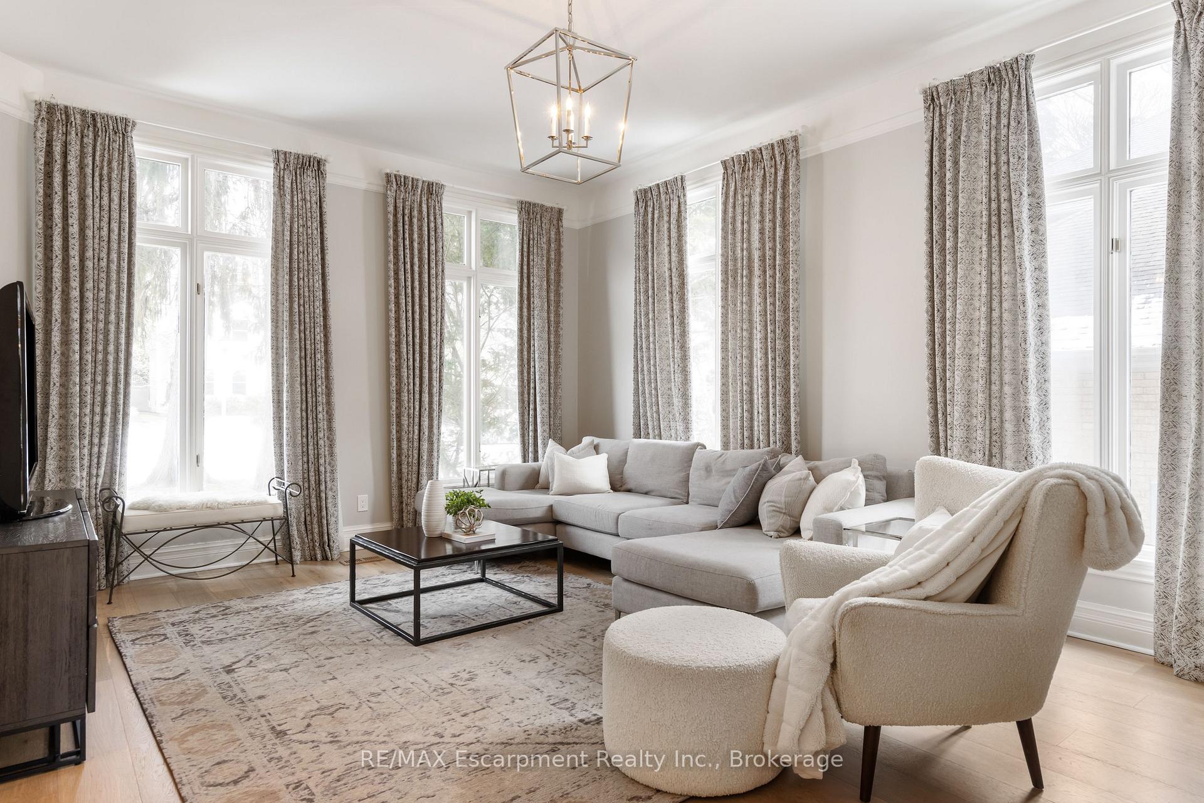
Discover an exquisite French chateau-inspired residence nestled on a tranquil court in prestigious Southeast Oakville, where refined elegance meets modern luxury. This magnificent home boasts 3,268 square feet of thoughtfully designed living space above grade, complemented by an additional 1,628 square feet in the lower level. Step inside where 10'4" ceilings and custom milllwork throughout the main floor set the tone for the sophisticated interior that awaits. The west-facing orientation bathes the home in natural light, while the formal living and dining rooms, separated by a wood-burning fireplace, create the perfect setting for elegant or casual entertaining. The recently renovated chef's kitchen stands as a testament to contemporary design, featuring a pristine white palette, expansive island, and Bertazzoni induction range and Jenn Air appliances. A convenient desk area and beverage station with breakfast area add functionality to the space. Walk out from the kitchen to a newly installed maintenance-free deck with glass railings. The family room, anchored by a corner wood-burning fireplace and custom built-in bookcases, offers a comfortable gathering space. Ascend the new staircase to discover four generously proportioned bedrooms on the second level, where 9' ceilings and a hallway with skylight create an airy ambiance. The primary suite impresses with a remodeled five-piece ensuite featuring heated floors, dual vanities, large whirlpool tub for relaxation and a spacious walk-in closet for storage. The lower level presents two additional bedrooms, a three-piece bath, and a versatile recreation space with gym area. Outside, a private backyard provides a serene retreat. A canopy of whispering pine trees and evergreens adds to the ambiance of this property. This distinguished residence sits mere steps from Lake Ontario and Raymar Parkette, with downtown Oakville's boutiques and restaurants are just a leisurely stroll away. Discover 72 Raymar!
Ask about this home
A HOMEH agent will answer your questions about this home.
Around this home
Daily convenience, out of 100, from the distances below
Schools nearby
School rating, out of 10.
Helpful calculators
Your HOMEH agent

"I would see it this week."