

250 Rambler Court S
250 Rambler Court S
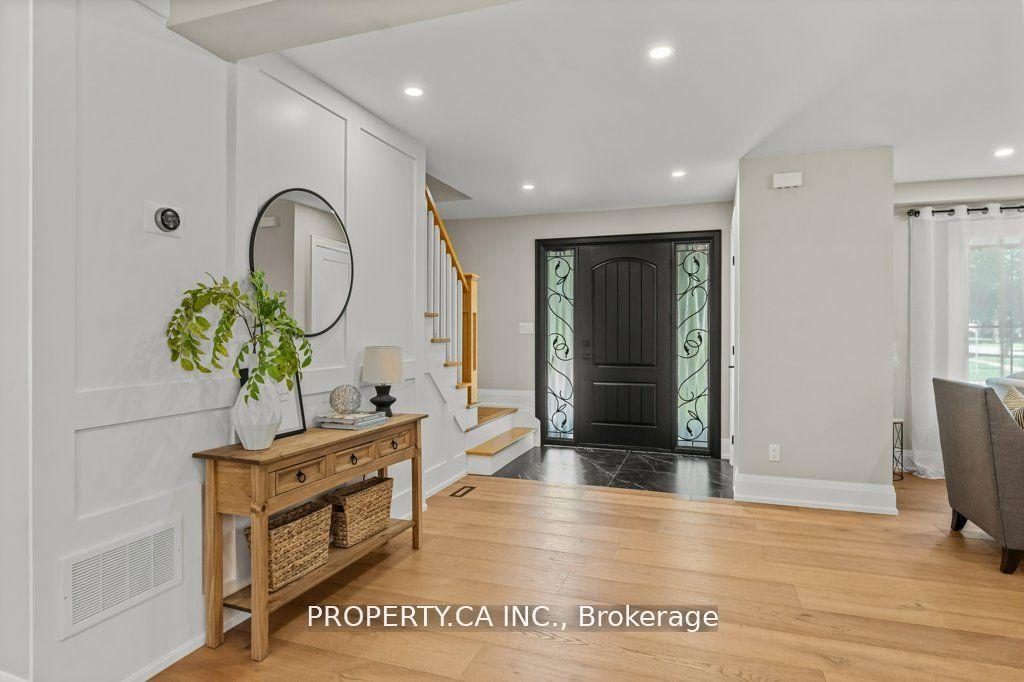 See all 33 photos
Property history
Facts and features
- BasementFinished
- Water, sewerMunicipal
- HeatingForced air
- CoolingCentral air
- Fireplace
- Central air
The homeDetached, 2-storey, Under 700 sq ft
- Type: Detached
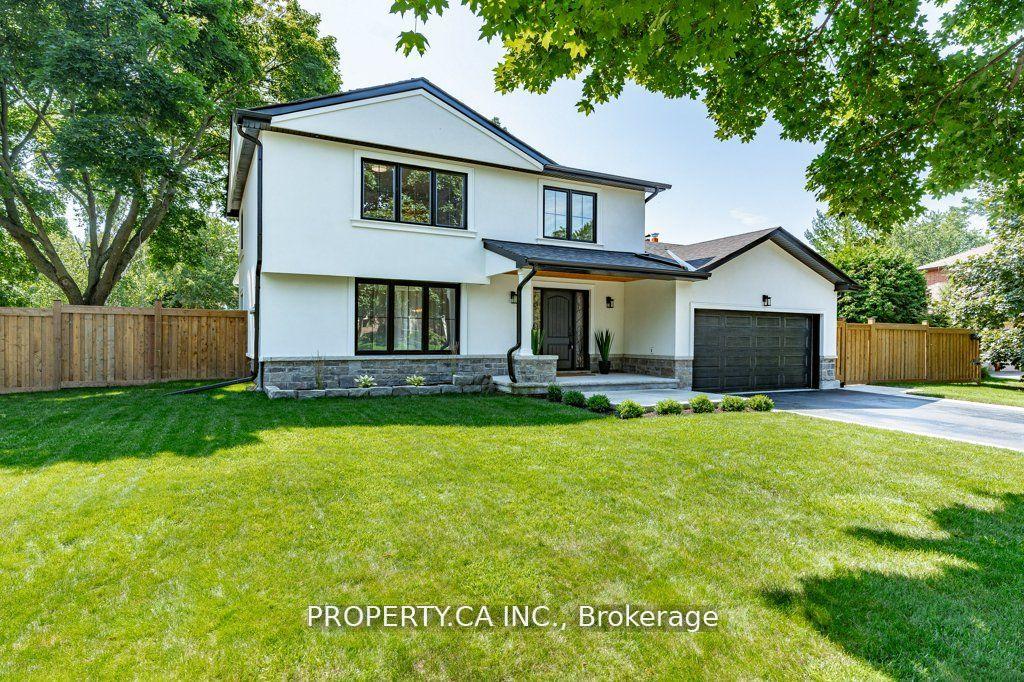
- Style: 2-storey
- Living space: Under 700 sq ft
- Basement: Finished
InsideFireplace Yes, Rooms above ground 8, 4 + 1 in the basement
- Fireplace: Yes
- Rooms above ground: 8
- Bedrooms: 4 + 1 in the basement
- Bathrooms: 4
- Kitchens: 1
- Family room: Yes
Outside and lotStone, stucco (plaster), Unknown, Unknown
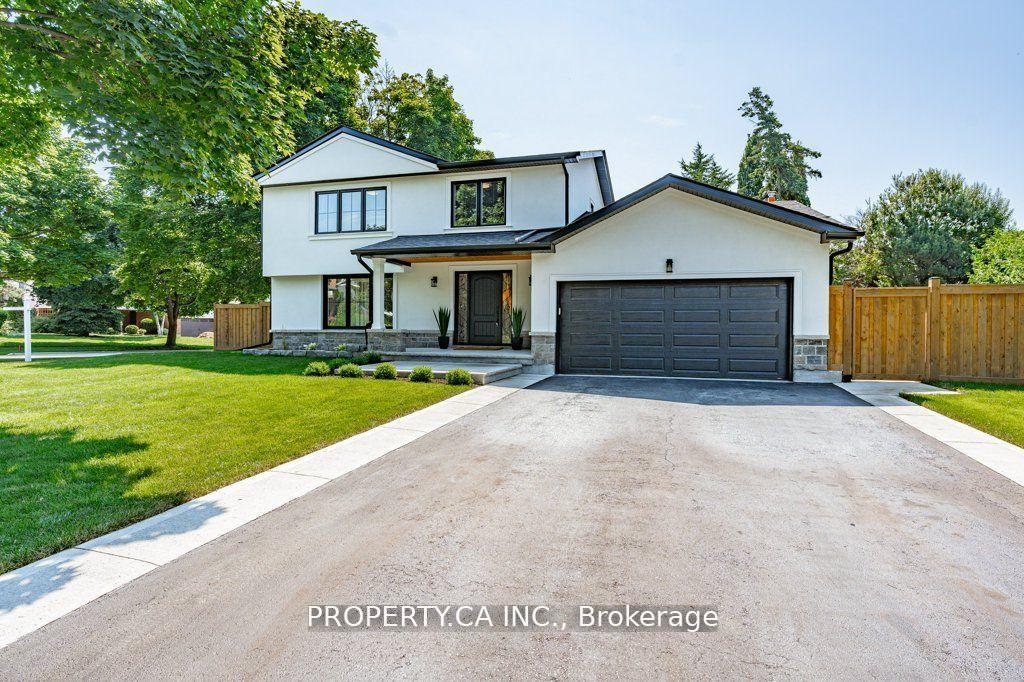
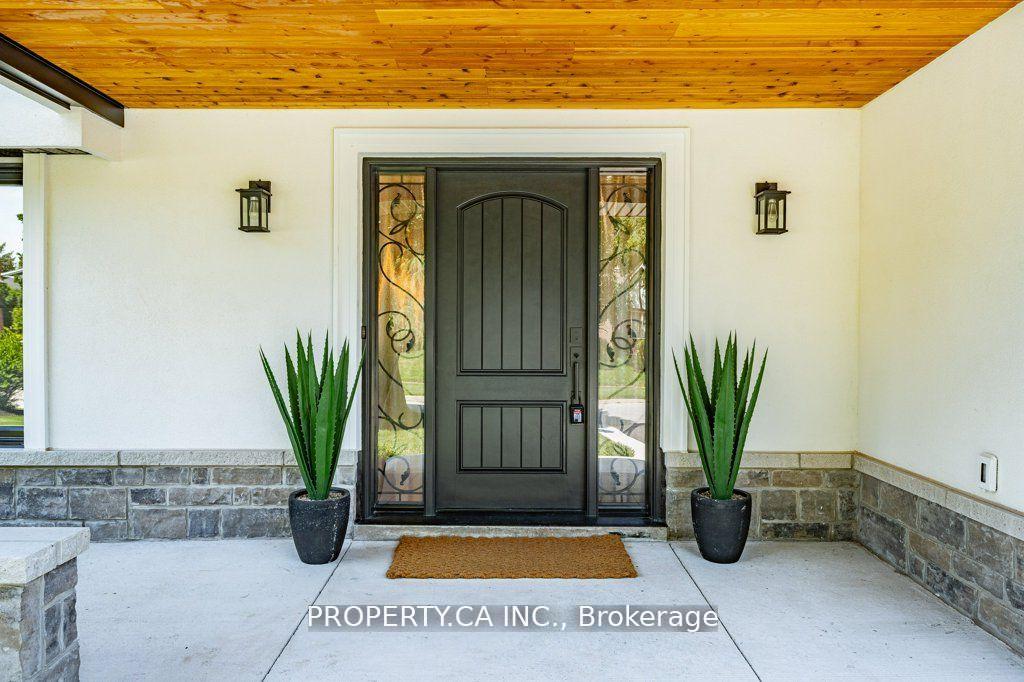
- Exterior: Stone, stucco (plaster)
- Roof: Unknown
- Foundation: Unknown
- Size: 70.21 × 115.51 ft
Parking2 Garage, Built-in, Front yard parking
- Spaces: 2 Garage
- Garage: Built-in
- Driveway: Front yard parking
Heating, water and powerForced air, gas, Central air, Municipal water
- Heating: Forced air, gas
- Cooling: Central air
- Water: Municipal water
- Sewer: Municipal sewer
Costs and taxesTaxes $6,534 a year, HST included in the price
- Taxes, 2024: $6,534 a year
- HST: HST included in the price
Included in the saleThis is an exceptional opportunity to embrace oakville's prestigious lifestyle in a home that combines modern comfort with the tranquility of its natural surroundings. included in: fridge, stove, dishwasher, dryer/washer, window covering, light fixtures.
- Included: This is an exceptional opportunity to embrace oakville's prestigious lifestyle in a home that combines modern comfort with the tranquility of its natural surroundings. included in: fridge, stove, dishwasher, dryer/washer, window covering, light fixtures.
Listing detailsW12028025, Sold, Mar 19, 2025
- MLS® number: W12028025
- Status: Sold
- Listed on: Mar 19, 2025
- Days on market: 9
- Updated: Mar 28, 2025
- Possession: 2025-04-01 / Flexible
- Occupied by: Owner
- Listing brokerage: PROPERTY.CA INC.
About this home
250 Rambler Court S, Oakville (College Park), ON L6H 3A6
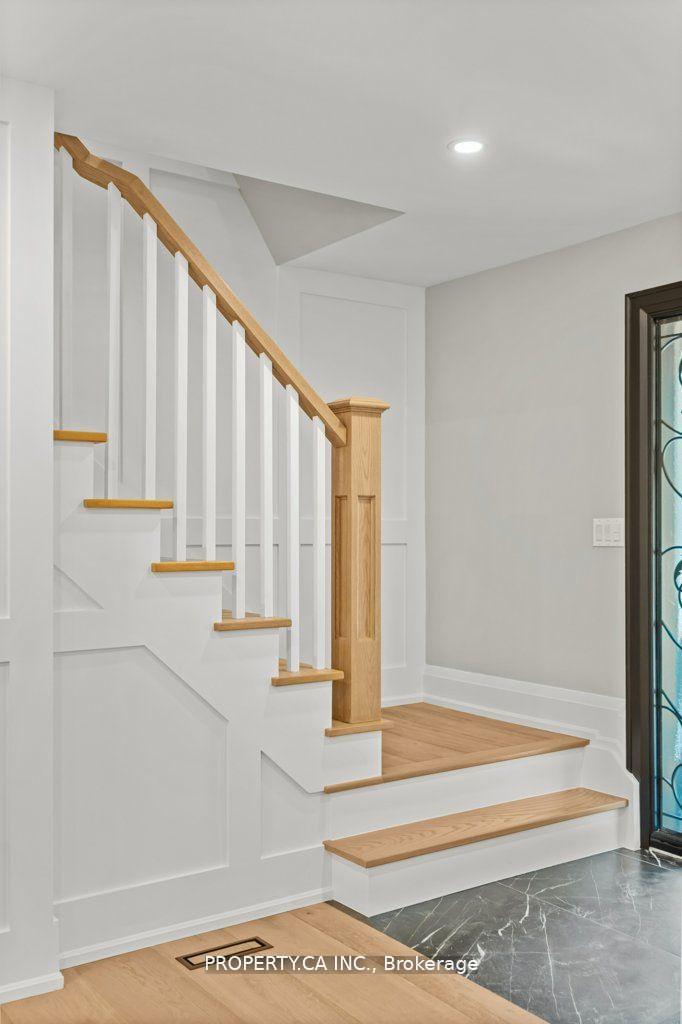
Welcome to 250 Rambler Court, a captivating residence nestled in the desirable College Park neighborhood. Boasting a prime location near the prestigious Glen Abbey Golf Course and the tranquil Sixteen Mile Creek Trail, this home offers an exceptional blend of natural beauty and urban convenience. This inviting property features An Expansive open concept floor plan flooded with natural light, Updated kitchen with sight lines throughout and a finished lower level. Whether you're relaxing by the fireplace or enjoying the outdoors in the well manicured garden or patio of this oversized lot, every corner of this home exudes comfort and charm. College Park is renowned for its family-friendly ambiance, excellent schools, and proximity to amenities. Explore nearby parks, golf courses, and trails, or take a short drive to downtown Oakville where you can indulge in boutique shopping, fine dining, and cultural experiences. With easy access to major highways and public transit, commuting to Toronto or exploring other parts of the GTA is convenient.
Ask about this home
A HOMEH agent will answer your questions about this home.
Around this home
Daily convenience, out of 100, from the distances below
Schools nearby
School rating, out of 10.
Helpful calculators
Your HOMEH agent

"I would see it this week."