

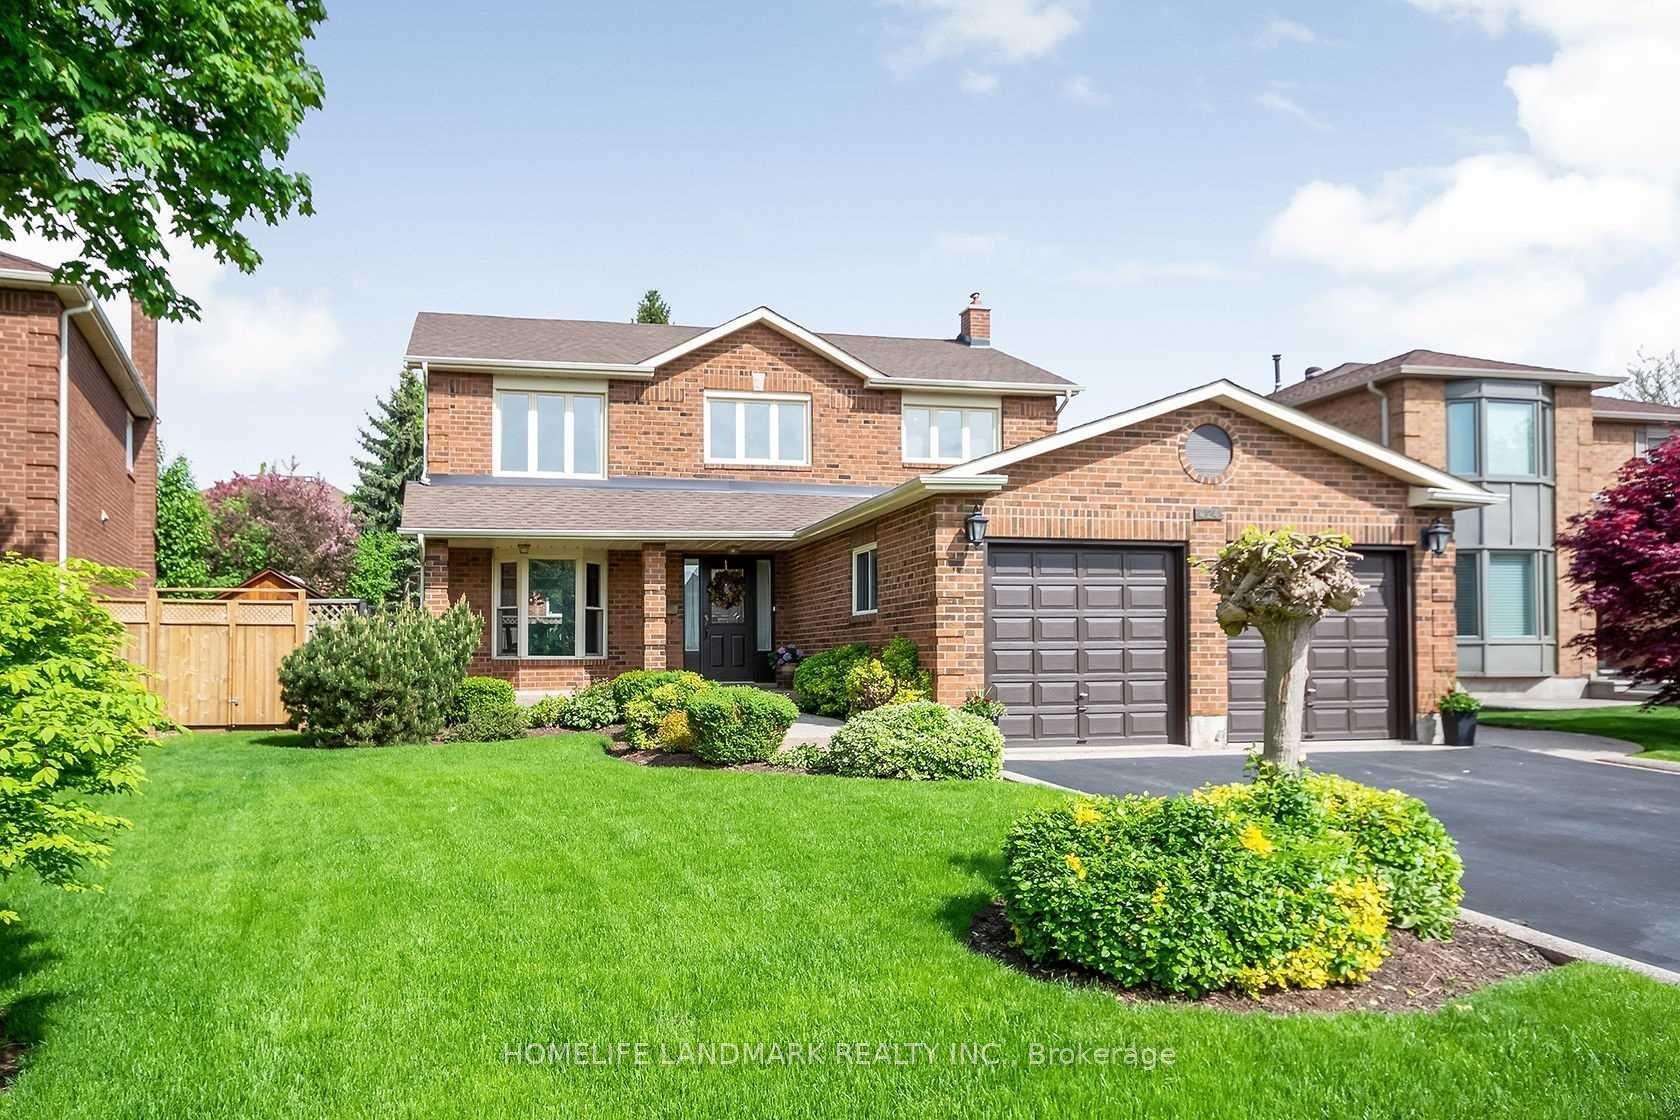
424 Golden Oak Drive
424 Golden Oak Drive
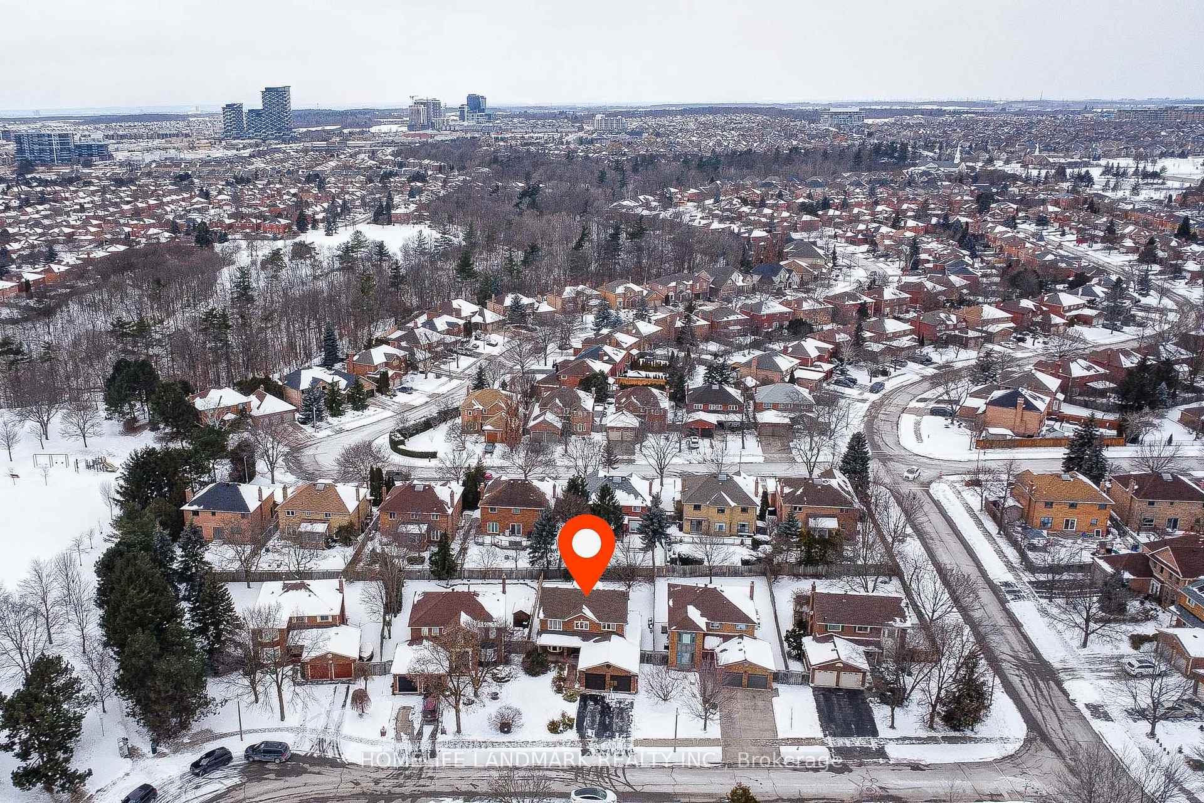
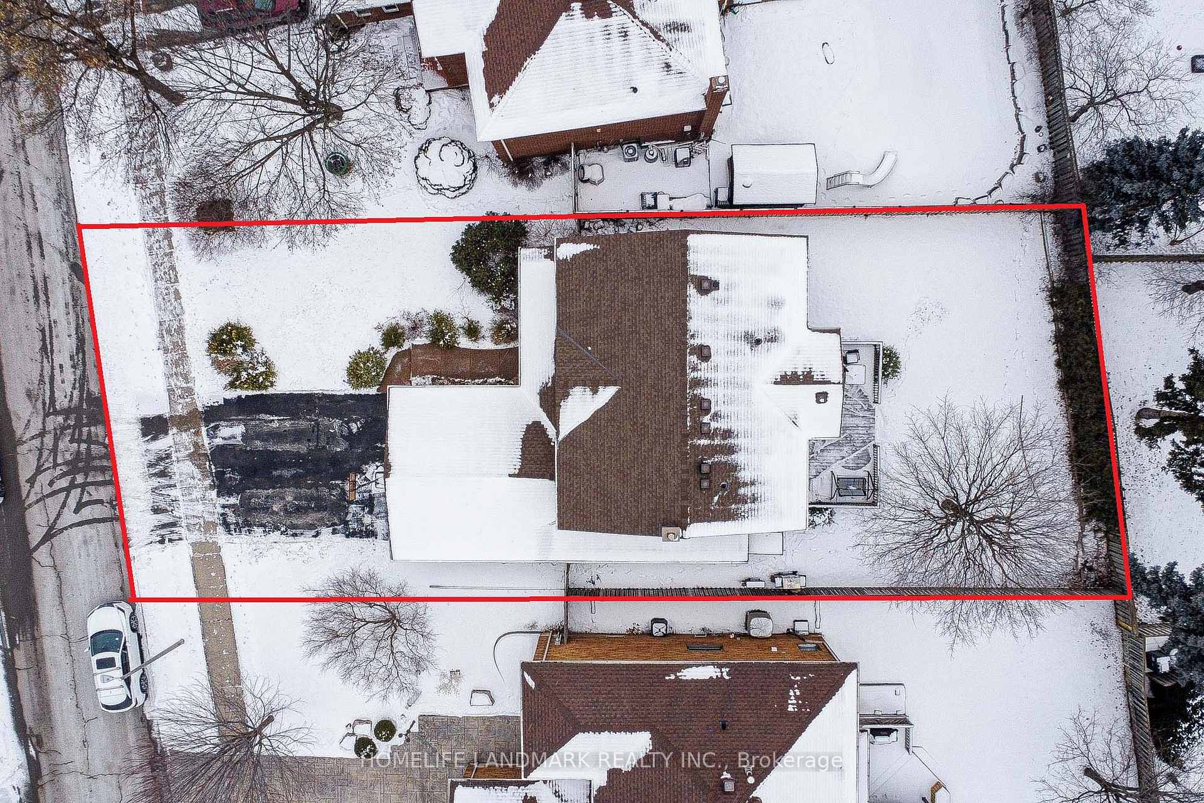
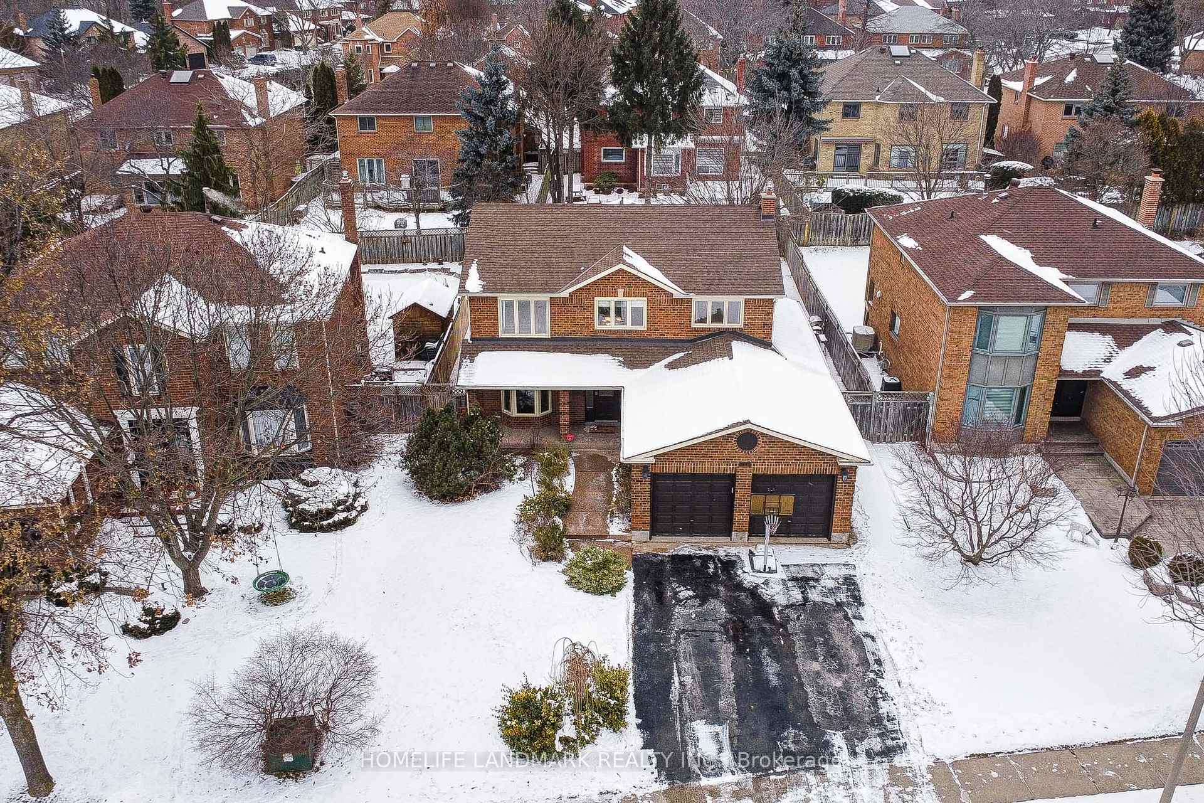
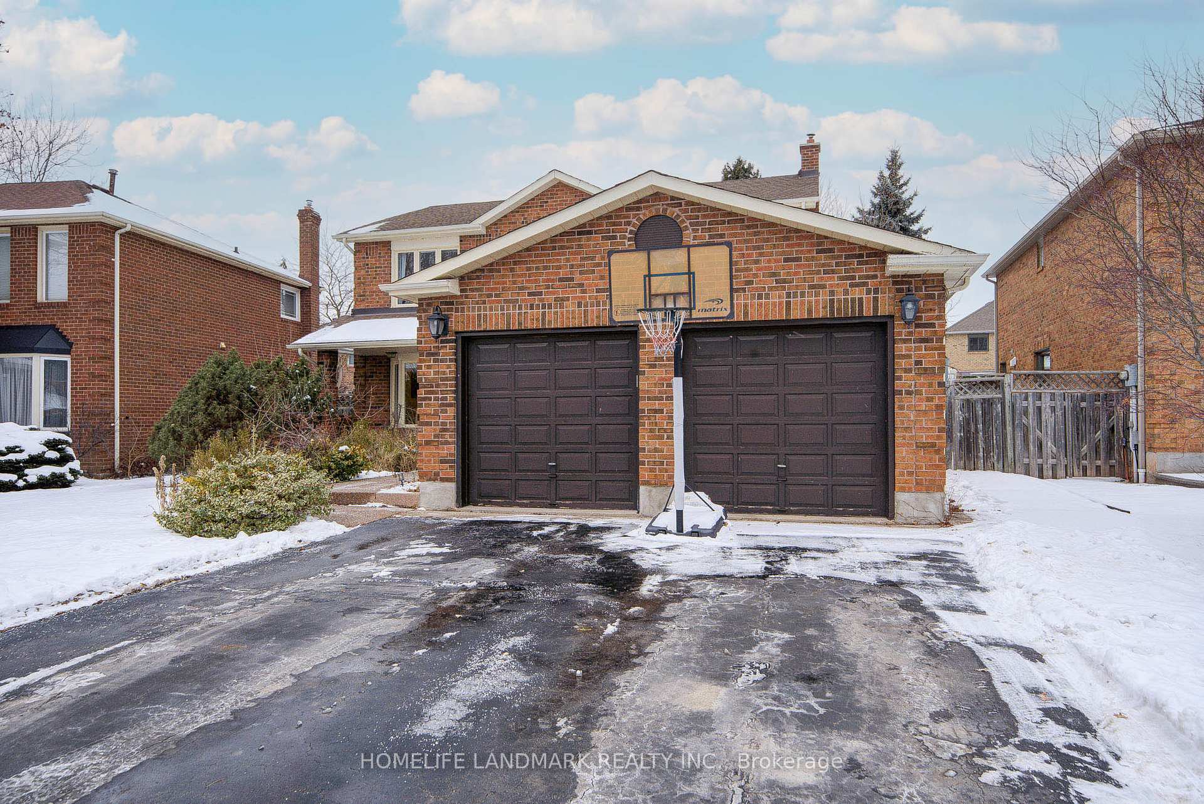 See all 40 photos
Property history
Facts and features
- BasementFinished
- Age of home31–50 years
- Water, sewerMunicipal
- Lot shapeRectangular
- Separate entrance
- Hardwood floors
- Fireplace
- Central air
The homeDetached, 2-storey, Age 31–50 years
- Type: Detached
- Style: 2-storey
- Age: 31–50 years
- Living space: 2,000–2,500 sq ft
- Basement: Separate entrance, finished
InsideFireplace Yes, natural gas, Hardwood, Main level
- Fireplace: Yes, natural gas
- Flooring: Hardwood
- Laundry: Main level
- Features: Carpet free
- Rooms above ground: 10
- Rooms in the basement: 3
- Bedrooms: 4 + 1 in the basement
- Bathrooms: 4
- Kitchens: 1
- Family room: Yes
Outside and lotBrick, Asphalt shingle, Poured concrete
- Exterior: Brick
- Roof: Asphalt shingle
- Foundation: Poured concrete
- Features: Landscaped, deck
- Size: 54.22 × 124.88 ft
- Shape: Rectangular
- Zoning: RL5
Parking2 Garage, Attached, Private
- Spaces: 2 Garage
- Garage: Attached
- Driveway: Private
Heating, water and powerForced air, gas, Central air, Municipal water
- Heating: Forced air, gas
- Cooling: Central air
- Water: Municipal water
- Sewer: Municipal sewer
- Natural gas: Yes
- Hydro: Yes
- Cable: Yes
Costs and taxesTaxes $6,798 a year, Hotwater tank and furnace around 105/month
- Taxes, 2024: $6,798 a year
- Rental items: Hotwater tank and furnace around 105/month
Included in the saleExisting fridge, stove, washer, dryer,built -in dishwasher, oven, microwave, a/c,garage door opener and remote. all window covering and elfs.
- Included: Existing fridge, stove, washer, dryer,built -in dishwasher, oven, microwave, a/c,garage door opener and remote. all window covering and elfs.
NearbyFenced yard, park, public transit, rec./commun.centre, river/stream, school
- Close to: Fenced yard, park, public transit, rec./commun.centre, river/stream, school
Listing detailsW11926226, Sold, Jan 15, 2025
- MLS® number: W11926226
- Status: Sold
- Listed on: Jan 15, 2025
- Days on market: 73
- Updated: Mar 29, 2025
- Possession: Flexible
- Occupied by: Owner
- Listing brokerage: HOMELIFE LANDMARK REALTY INC.
About this home
424 Golden Oak Drive, Oakville (Wedgewood Creek), ON L6H 3Y2
This beautifully renovated 4+4+2 family home is nestled in the highly sought-after Golden Oak enclave of the Wedgewood Creek community (Iroquois Ridge North ). Situated on a quiet street with a generous 54x124 lot and 3200 sf more living spaces. The professionally redesigned main floor (2022) features an open-concept layout of bright and spacious family and living room with gleaming hardwood floors throughout, crown moulding, pot lights, fresh neutral painting. The customized modern kitchen equipped with built-in oven /microwave, S/S appliances, ample cabinetry. Upstairs boasts four spacious bedrooms, each offering ample space for living. The master bedroom is a luxurious retreat with a walk-in closet, built-in vanity, and a 3-piece ensuite. The professional finished basement provides additional living space with built-in cabinetry, a playroom, and a 3-piece washroom, makes this area ideal for a guest suite, home gym, or media room. The basement with the separate entrance will make potential rental income. The fenced backyard with pool-sized area and a large deck, perfect for entertaining, gardening, or enjoying quiet moment. This home is located at top school district-Iroquois Ridge High School & Sheridan College, steps away from Grenville Park, Morrison Valley Trail, and community center, close to Upper Oakville Shopping Centre, outlet mall, restaurants, public transit, and major highways(403/407/401). **EXTRAS** Upgrates including Kitchen 2022, windows 2023, roofs 2018,
Ask about this home
A HOMEH agent will answer your questions about this home.
Around this home
Daily convenience, out of 100, from the distances below
Schools nearby
School rating, out of 10.
Helpful calculators
Your HOMEH agent

"I would see it this week."