

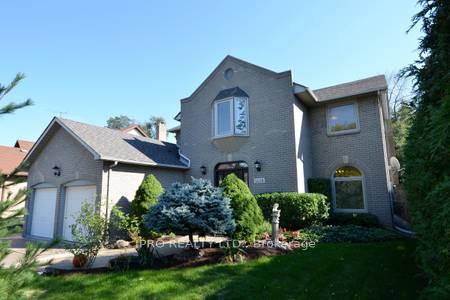
1418 Helen Court
Detached Sold
1/301418 Helen Court
Detached Sold
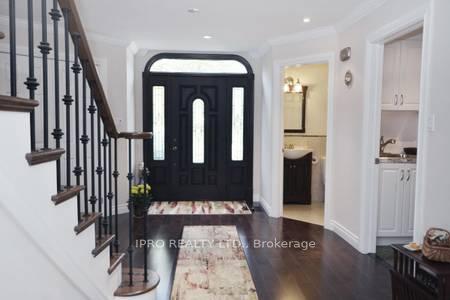
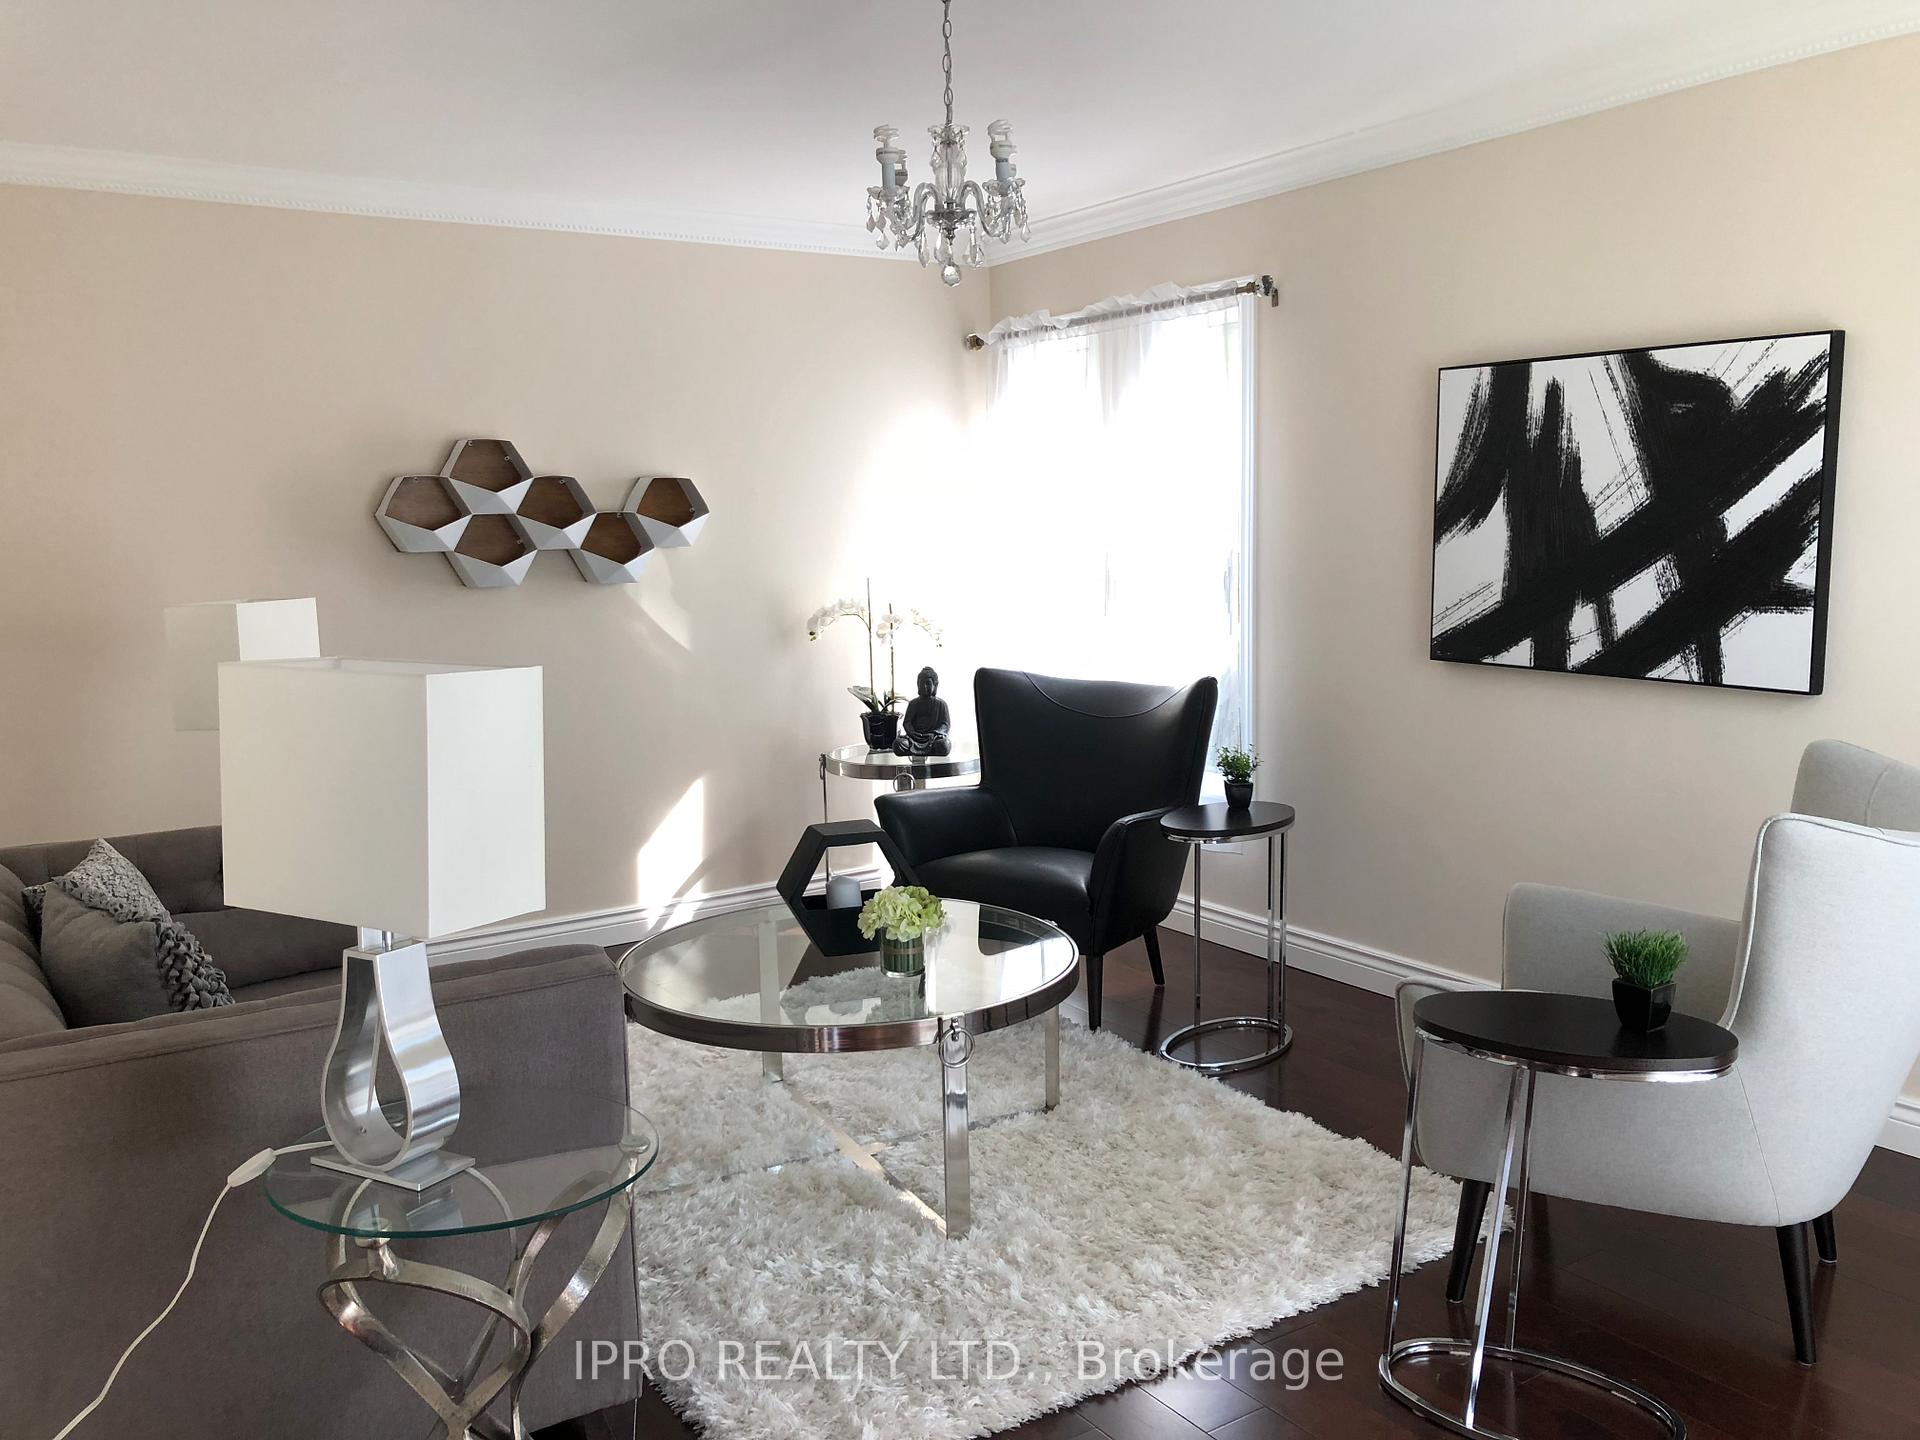
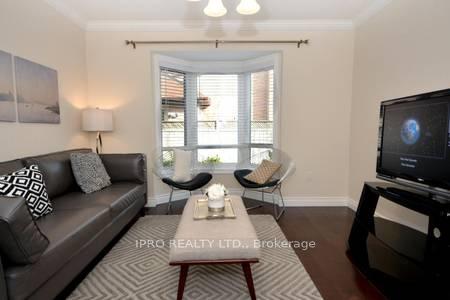
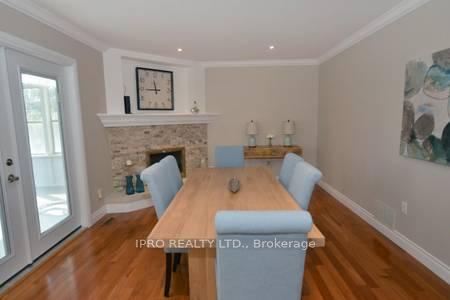 See all 30 photos
4+1 Bedrooms
4 Bathrooms
2 Garage
2K–2.5K sq.ft
93.16×102.11 ft
$7,059/yr
Property history
Facts and features
- BasementFinished
- Water, sewerMunicipal
- HeatingForced air
- CoolingCentral air
What stands out
- Hardwood floors
- Fireplace
- Central air
The homeDetached, 2-storey, 2,000–2,500 sq ft
- Type: Detached
- Style: 2-storey
- Living space: 2,000–2,500 sq ft
- Basement: Finished
InsideFireplace Yes, Hardwood, Auto garage door remote, carpet free, sauna
- Fireplace: Yes
- Flooring: Hardwood
- Features: Auto garage door remote, carpet free, sauna
- Rooms above ground: 10
- Rooms in the basement: 5
- Bedrooms: 4 + 1 in the basement
- Bathrooms: 4
- Kitchens: 1
- Family room: Yes
Outside and lotBrick, Asphalt shingle, Poured concrete
Outside
- Exterior: Brick
- Roof: Asphalt shingle
- Foundation: Poured concrete
- Size: 93.16 × 102.11 ft
Parking2 Garage, Attached, Private double
- Spaces: 2 Garage
- Garage: Attached
- Driveway: Private double
Heating, water and powerForced air, gas, Central air, Municipal water
- Heating: Forced air, gas
- Cooling: Central air
- Water: Municipal water
- Sewer: Municipal sewer
Costs and taxesTaxes $7,059 a year, HST included in the price, Hot water, furnace & ac
- Taxes, 2024: $7,059 a year
- HST: HST included in the price
- Rental items: Hot water, furnace & ac
- Under contract: Air conditioner, hot water heater, hot water tank-gas
Included in the saleFridge, stove, dw, w&d, all window covering, all elf, garage door opener
- Included: Fridge, stove, dw, w&d, all window covering, all elf, garage door opener
NearbyPark, cul de sac/dead end
- Close to: Park, cul de sac/dead end
Listing detailsW12026134, Sold, Mar 18, 2025
- MLS® number: W12026134
- Status: Sold
- Listed on: Mar 18, 2025
- Days on market: 13
- Updated: Mar 31, 2025
- Possession: 2025-03-24 / Immediate
- Occupied by: Vacant
- Listing brokerage: IPRO REALTY LTD.
About this home
1418 Helen Court, Oakville (West), ON L6L 6J9
Auto Garage Door RemoteCarpet FreeSaunaParkCul de Sac/Dead End
Spacious Move in Condtion 5 bedrooms family home with over 3600 Sq ft on a Quiet Court in SW Oakville across from Hopedale Park with tennis&basketball court. Walking distance to School, Library, shops & lake. Great Curb Appeal.
Read more
Ask about this home
A HOMEH agent will answer your questions about this home.
Ask a question
Thinking of selling your home?See what your home is worth today.
Around this home
Rebecca/sherin
Errands
Transit
Parks
Schools
Daily convenience, out of 100, from the distances below
ParkRotary Gardens · 1 within 1 km11 min walk673 m
GroceryWalmart Supercentre2 min walk105 m
SchoolÉcole élémentaire Patricia-Picknell11 min walk660 m
Train stationBronte23 min walk1.4 km
PharmacyShoppers Drug Mart5 min walk327 m
Cafés & foodBoba Green · 5 within 1 km3 min walk209 m
Gym & rec centreGoodLife Fitness for Women3 min walk195 m
LibraryOakville Public Library - Woodside Branch10 min walk592 m
WalkDriveStraight-line distance, open map data
Grocery0.1 km
Park0.7 km
Coffee0.9 km
Dining0.2 km
Gym0.2 km
Bronte1.4 km
Schools nearby
School rating, out of 10.
École élémentaire Patricia-Picknellelementary · Public · 0.7 km
9.6/10Excellent
Mater Boni Consilii Academyelementary · Private · 0.8 km
—
St. Nicholas Catholic Elementary Schoolelementary · Catholic · 0.8 km
—
Contact agent
Helpful calculators
Mortgage
Affordability
Closing costs
Land transfer tax
Property tax
Down payment
CMHC insurance
Stress test
Cashback Rebate
Your HOMEH agent

KimHOMEH agent · Oakville
"I would see it this week."
Ask Kim