

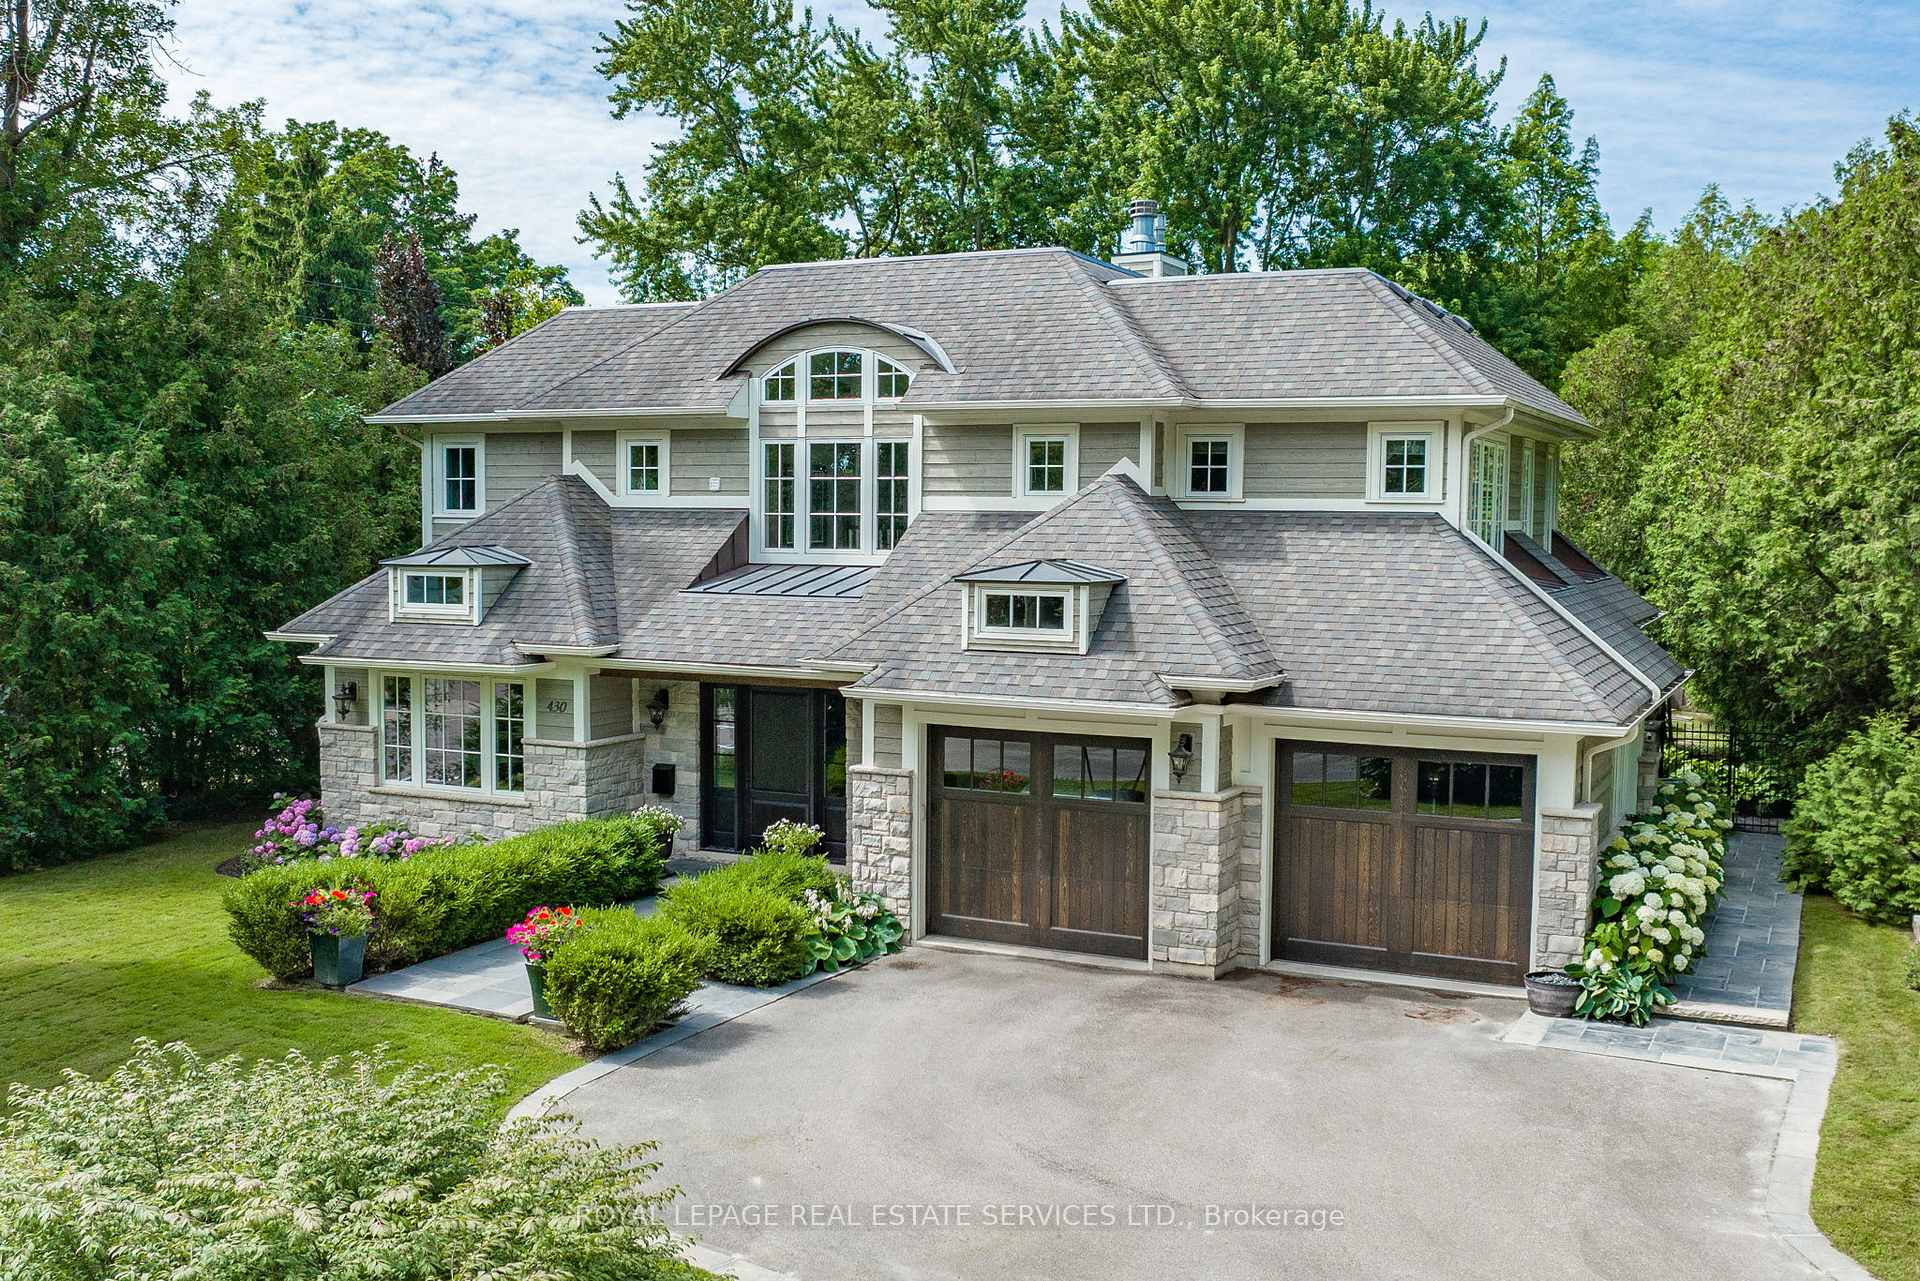
430 Copeland Court
430 Copeland Court
 See all 47 photos
Property history
Facts and features
- BasementFinished
- Water, sewerMunicipal
- HeatingForced air
- CoolingCentral air
- Hardwood floors
- Fireplace
- Central air
- Inground pool
The homeDetached, 2-storey, 3,000–3,500 sq ft
- Type: Detached
- Style: 2-storey
- Living space: 3,000–3,500 sq ft
- Basement: Full, finished
InsideFireplace Yes, Hardwood, Cork, Broadloom, Upper level
- Fireplace: Yes
- Flooring: Hardwood, Cork, Broadloom
- Laundry: Upper level
- Features: Auto garage door remote, central vacuum, storage, upgraded insulation, ventilation system
- Rooms above ground: 11
- Rooms in the basement: 4
- Bedrooms: 4 + 1 in the basement
- Bathrooms: 5
- Kitchens: 1
- Family room: Yes
Outside and lotWood , stone, Asphalt shingle, Poured concrete
- Exterior: Wood , stone
- Roof: Asphalt shingle
- Foundation: Poured concrete
- Pool: Salt, inground
- Features: Landscaped, patio, privacy, porch
- Size: 92 × 162 ft
- Zoning: RL1-0
Parking2 Garage, Attached, Private
- Spaces: 2 Garage
- Garage: Attached
- Driveway: Private
Heating, water and powerForced air, gas, Central air, Municipal water
- Heating: Forced air, gas
- Cooling: Central air
- Water: Municipal water
- Sewer: Municipal sewer
Costs and taxesTaxes $18,216 a year, HST included in the price
- Taxes, 2024: $18,216 a year
- HST: HST included in the price
Included in the saleAppliances: miele induction 36 cooktop (brand new), custom rangehood, miele double oven, liebherr fridge (fully integrated), built-in bosch microwave, bosch dishwasher, built-in miele coffee maker, bosch washer & dryer; basement bar: panasonic built-in microwave, fisher & paykel dishwasher; all custom light fixtures, all custom window coverings; garage: liftmaster belt drive garage door openers, 2 remotes, keypad, slatwall panels, central vacuum with attachments, including powerhead, freezer; pool equipment, custom gazebo, storage shed in backyard
- Included: Appliances: miele induction 36 cooktop (brand new), custom rangehood, miele double oven, liebherr fridge (fully integrated), built-in bosch microwave, bosch dishwasher, built-in miele coffee maker, bosch washer & dryer; basement bar: panasonic built-in microwave, fisher & paykel dishwasher; all custom light fixtures, all custom window coverings; garage: liftmaster belt drive garage door openers, 2 remotes, keypad, slatwall panels, central vacuum with attachments, including powerhead, freezer; pool equipment, custom gazebo, storage shed in backyard
NearbyPark, school, rec./commun.centre
- Close to: Park, school, rec./commun.centre
Listing detailsW11997829, Sold, Mar 3, 2025
- MLS® number: W11997829
- Status: Sold
- Listed on: Mar 3, 2025
- Days on market: 28
- Updated: Mar 31, 2025
- Possession: Flexible
- Occupied by: Owner
- Listing brokerage: ROYAL LEPAGE REAL ESTATE SERVICES LTD.
About this home
430 Copeland Court, Oakville (Morrison), ON L6J 4B9
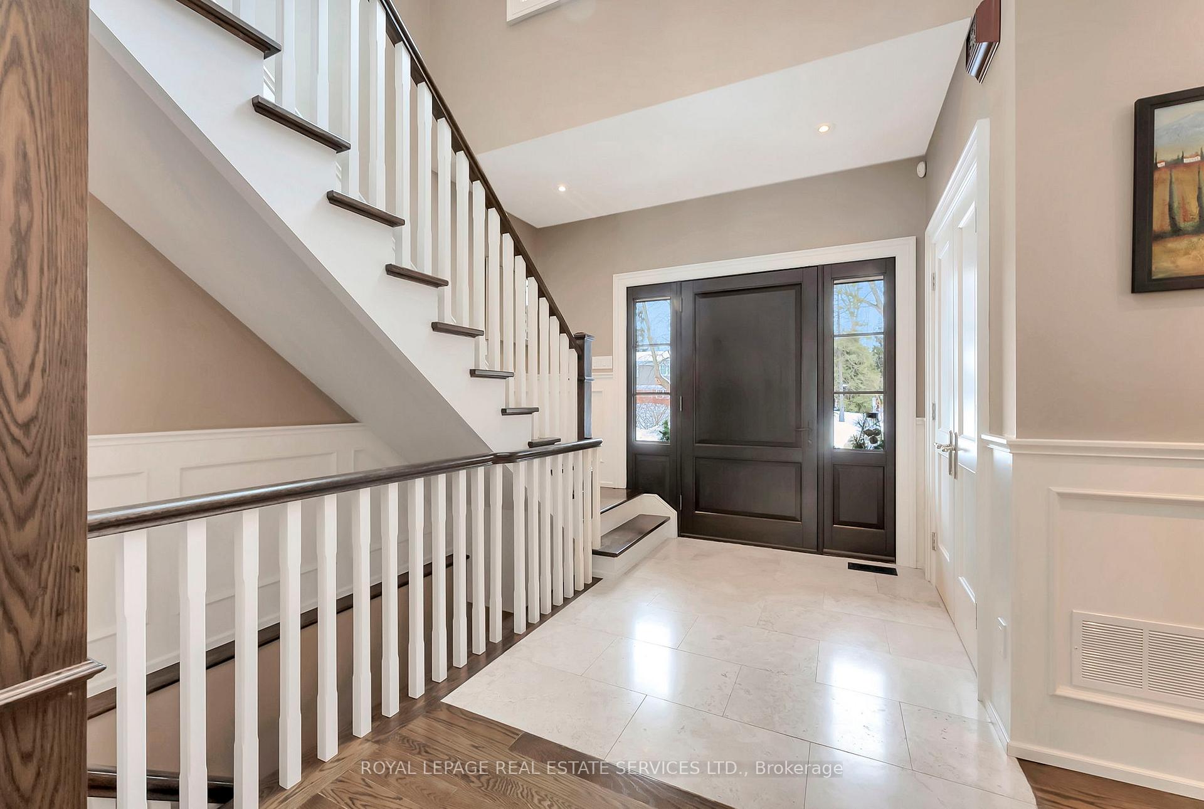
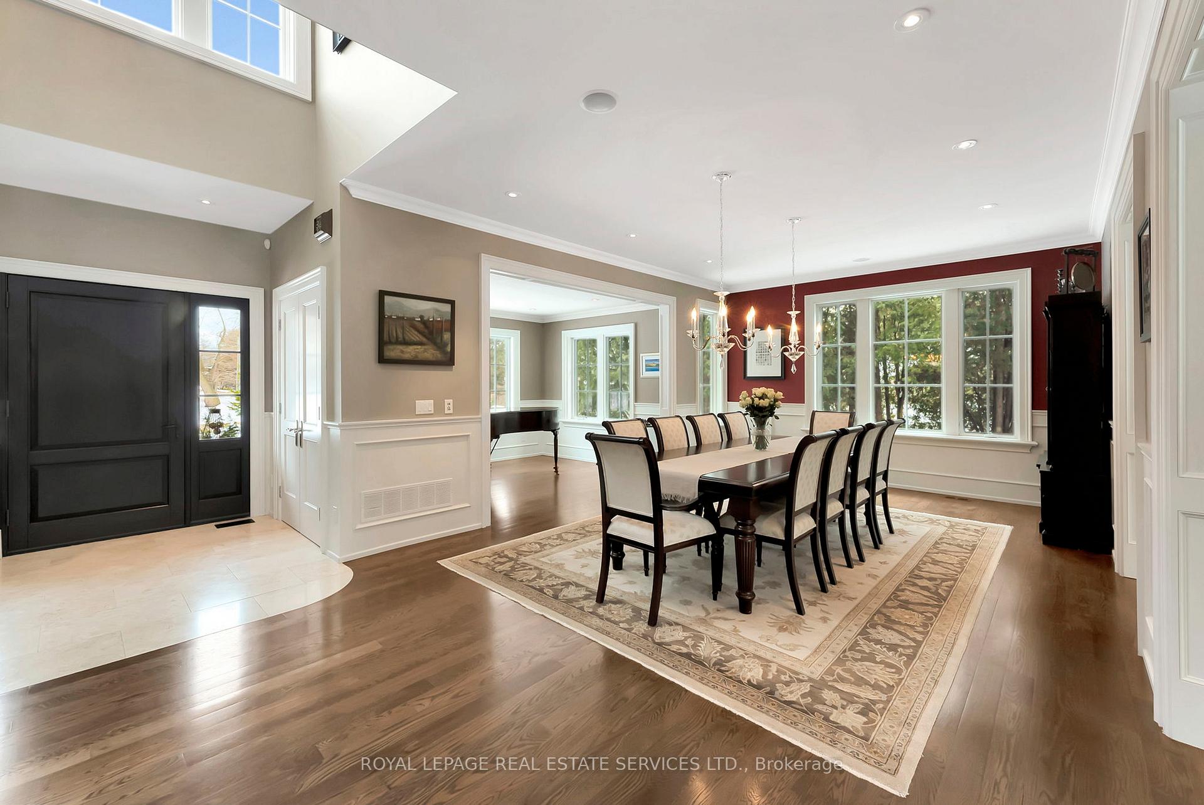
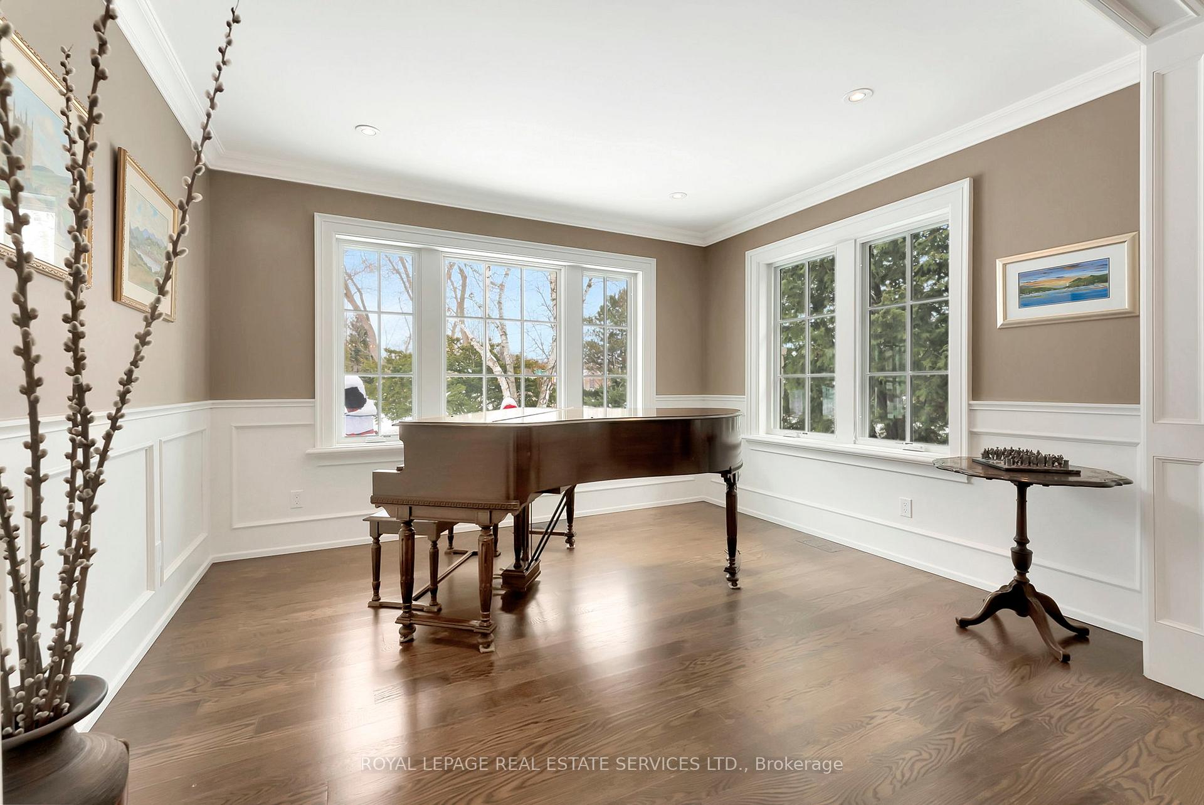
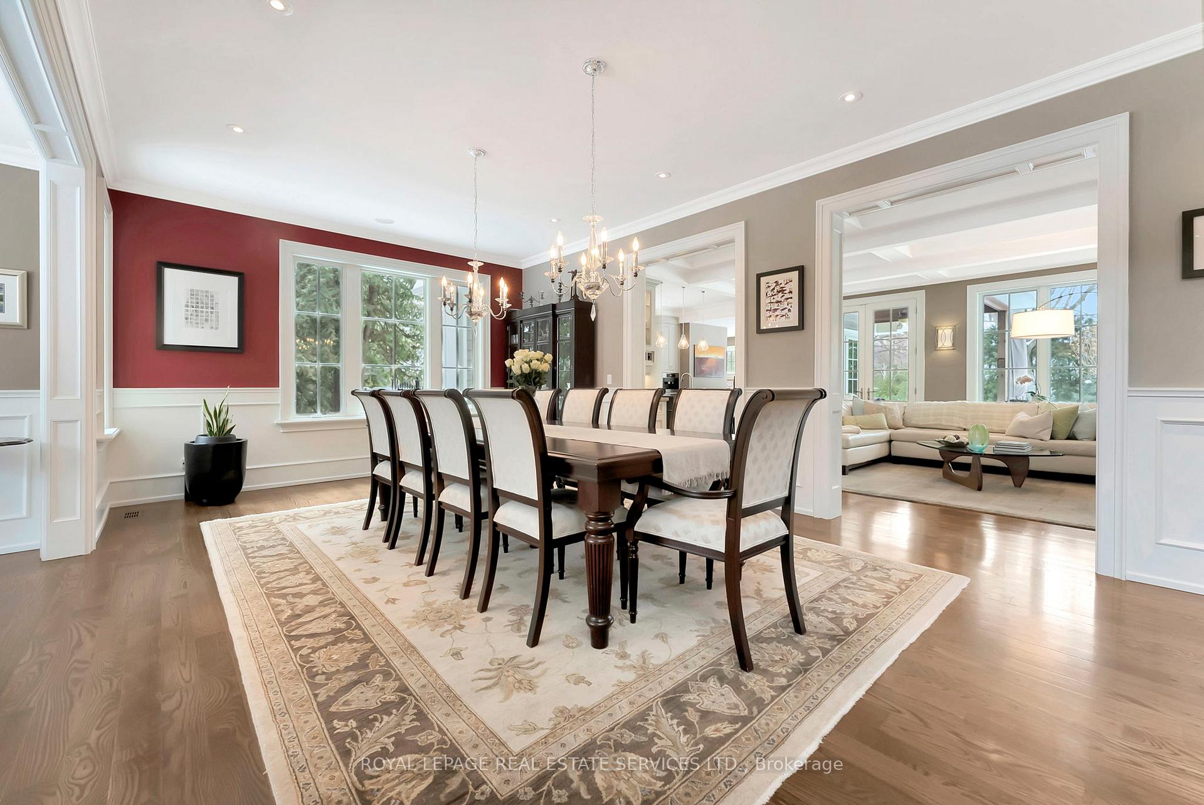
Welcome to 430 Copeland Crt, located in the coveted Morrison district of South East Oakville, just steps from top public and private schools. This bespoke home is within walking distance of Downtown Oakville and the lake, sitting on a private, fully landscaped 1/3-acre lot. The stone and siding exterior, oversized double car garage, and custom flagstone walk lead you to a grand 2-story entrance, showcasing the home's impeccable beauty. The open-concept design is flooded with natural light through custom Kolbe windows and doors, with attention to detail throughout, including richly stained hardwood, natural stone, detailed trim, and architectural refinements by Victoria Strong. Soaring 10' ceilings create a grand yet inviting atmosphere. The gourmet chef's kitchen features custom millwork by Top Notch Cabinetry, Miele & Liebherr appliances, solid stone countertops, and marble backsplash. A private study nook and 2-piece bath complete this space. The family room includes a coffered tray ceiling, grand stone fireplace, and double walk-out to a covered porch. The main floor includes a spacious dining area, living room, office, and one of four full bathrooms. Upstairs, you'll find 9 ceilings, 4 bedrooms, including a master retreat with a floor-to-ceiling fireplace, custom closets, and luxurious spa bath. The second floor also features a laundry room, continuous use of stained oak floors and imported stone. The lower level boasts an open-concept family room, custom fireplace, oversized wet bar, gym, 4-piece bath, 5th bedroom and playroom. 9 ceilings, large Kolbe windows with recessed armour stone window wells, create a bright, spacious feel. The private grounds feature a saltwater pool with a stone waterfall, gazebo, wood shed, large grassed area, astroturf play area, fire pit, and flagstone walkways, offering a stunning private backyard with no neighbors directly behind.
Ask about this home
A HOMEH agent will answer your questions about this home.
Around this home
Daily convenience, out of 100, from the distances below
Schools nearby
School rating, out of 10.
Helpful calculators
Your HOMEH agent

"I would see it this week."