

Unit 3, 2481 Badger Crescent
Unit 3, 2481 Badger Crescent
 See all 31 photos
Property history
- $3,800TerminatedList: 2025-04-15|End: 2025-04-28|13 daysW12084386
- $1,268,000TerminatedList: 2025-03-31|End: 2025-04-10|10 daysW12051077
- $1,299,000TerminatedList: 2025-03-16|End: 2025-03-31|15 daysW12022987
- $1,325,000TerminatedList: 2025-01-13|End: 2025-02-05|23 daysW11921596
- $1,338,000TerminatedList: 2024-11-21|End: 2025-01-11|51 daysW10434186
Facts and features
- BasementUnfinished
- Price per sq ft~$742
- Water, sewerMunicipal
- HeatingForced air
- Central air
The homeFreehold Townhouse, 3-storey, 1,500–2,000 sq ft
- Type: Freehold Townhouse
- Style: 3-storey
- Living space: 1,500–2,000 sq ft
- Basement: Unfinished
InsideRooms above ground 9, Bedrooms 3, Bathrooms 3
- Rooms above ground: 9
- Bedrooms: 3
- Bathrooms: 3
- Kitchens: 1
- Family room: Yes
Outside and lotBrick, stone, Asphalt shingle, Poured concrete
- Exterior: Brick, stone
- Roof: Asphalt shingle
- Foundation: Poured concrete
- Size: 21.03 × 70.64 ft
Parking2 Garage, Built-in, Private double
- Spaces: 2 Garage
- Garage: Built-in
- Driveway: Private double
Heating, water and powerForced air, gas, Central air, Municipal water
- Heating: Forced air, gas
- Cooling: Central air
- Water: Municipal water
- Sewer: Municipal sewer
Costs and taxesTaxes $4,373 a year, HST included in the price
- Taxes, 2024: $4,373 a year
- HST: HST included in the price
Listing detailsW12022987, Terminated, Mar 16, 2025
- MLS® number: W12022987
- Status: Terminated
- Listed on: Mar 16, 2025
- Days on market: 15
- Updated: Mar 31, 2025
- Possession: 2025-05-01 / Flexible
- Occupied by: Tenant
- Listing brokerage: IPRO REALTY LTD.
About this home
Unit 3, 2481 Badger Crescent, Oakville (Glen Abbey), ON L6M 5M1
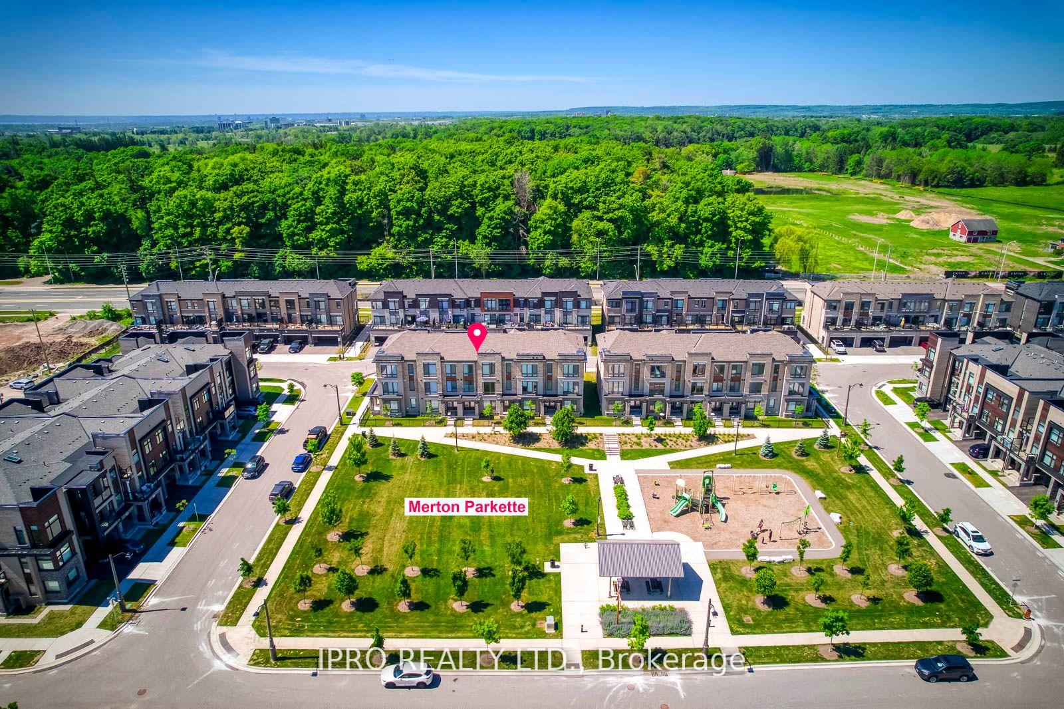
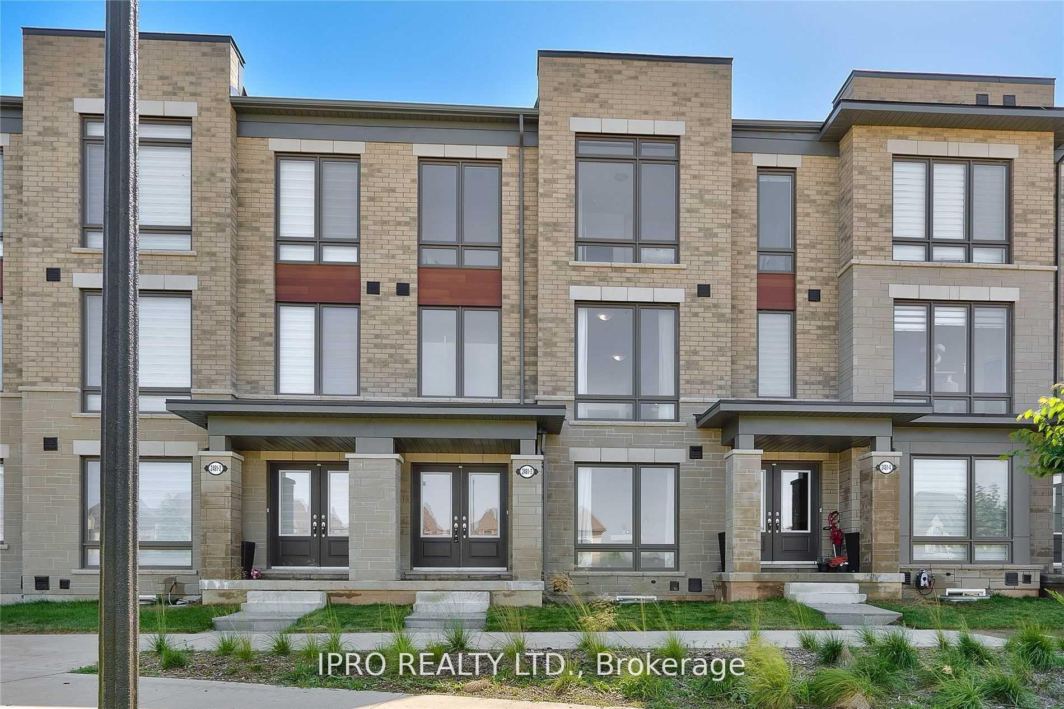
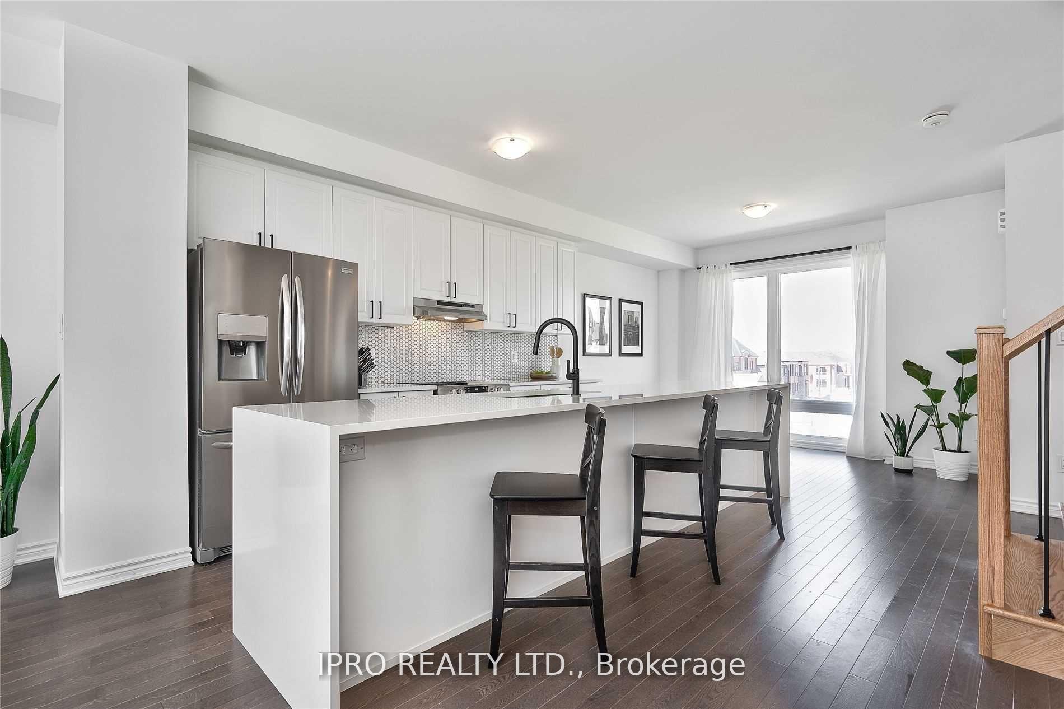
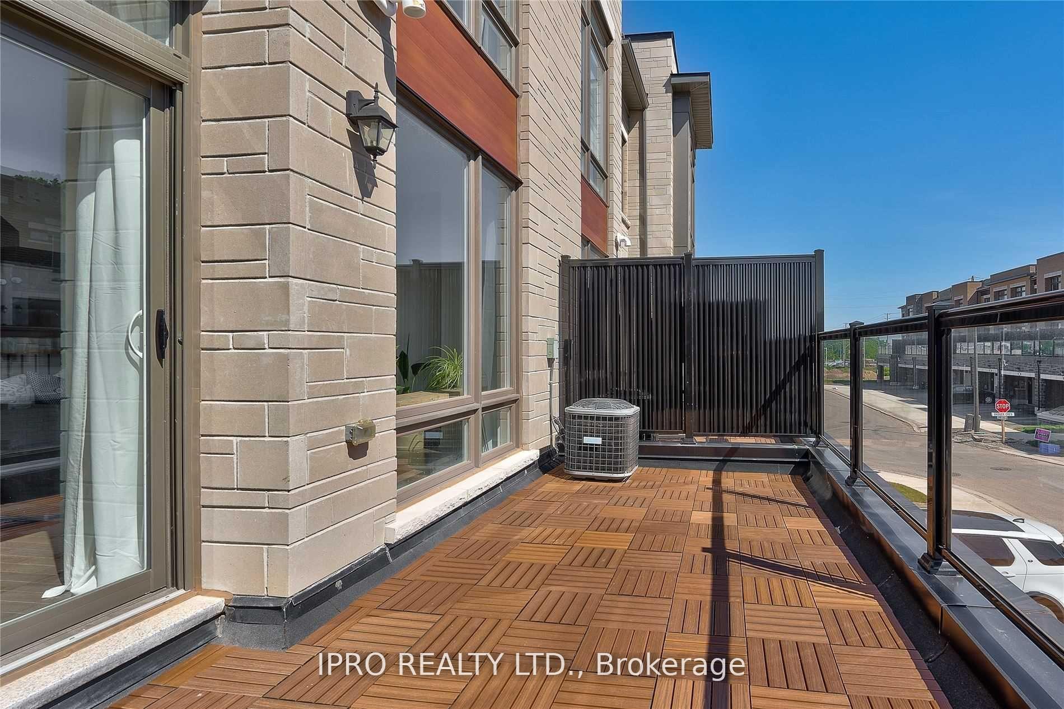
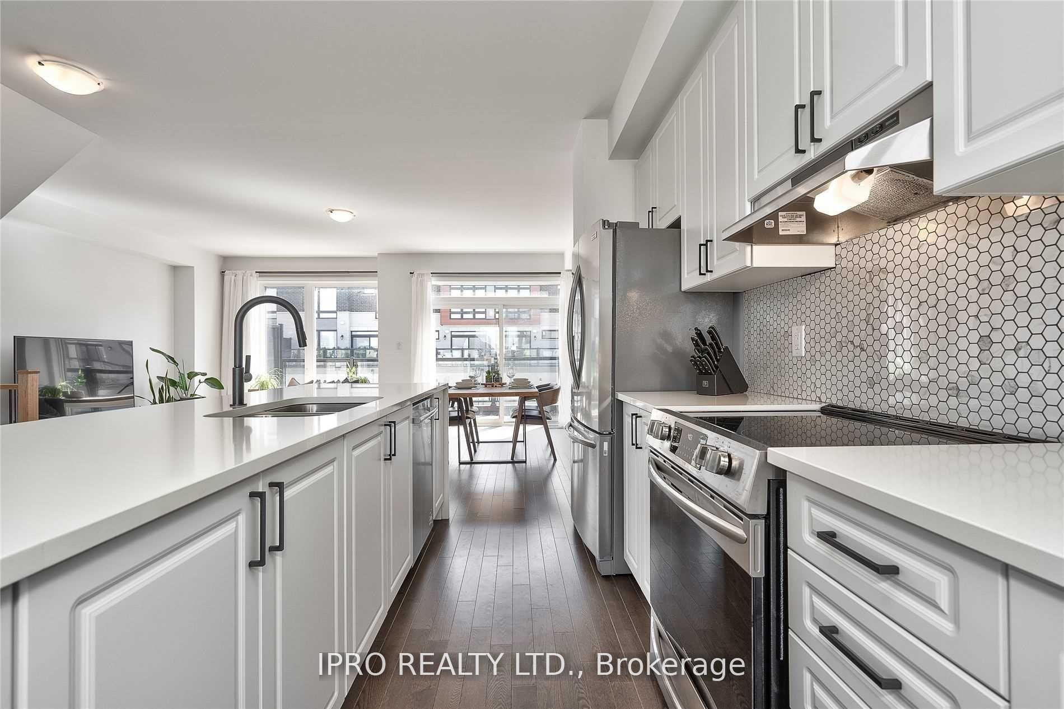
STEP OUT ONTO THE PARK! Right On Merton Parkette. Freehold Townhome. 0 Condo Fees. Double Car Garage. Beautiful Views. Amazing Location. 9 Ft. Ceilings On Principal & Upper Levels, 3 Bedrooms & 3 Bathrooms. Stainless Steel Appliances, Huge 4x12 Granite Counter W/ Waterfalls & Breakfast Bar Ledge, Hardwood, Oak Stairs. Open Concept Design, Oversized Windows W/ Excellent Light. Undermount Sink, Black Faucet & Handles, Mosiac Tile Backsplash & Upgraded Cabinetry. Oversized Sliding Glass Door, Huge 23x12 Private Terrace. Master Bedroom W/ Full Ensuite & Dual Sinks, Moen Faucets, Granite Counters, Separate Glass Shower W/ Upgraded Tile & A Full Walk-in Closet. Spacious Bedrooms W/ Private Park Views & A Separate Bathroom Including A Bathtub. Partially Covered Driveway, Total Of 4 Parking. Well Sized Unfinished Basement W/ Cold Cellar.Top Rated Glen Abbey Schools, Minutes To The Go Train, Bronte Park, Harbour & Leash-Free Dog Park, QEW/403, 407. Hot Water Rental. Vacant May 1st.
Ask about this home
A HOMEH agent will answer your questions about this home.
Around this home
Daily convenience, out of 100, from the distances below
Schools nearby
School rating, out of 10.
Helpful calculators
Your HOMEH agent

"I would see it this week."