

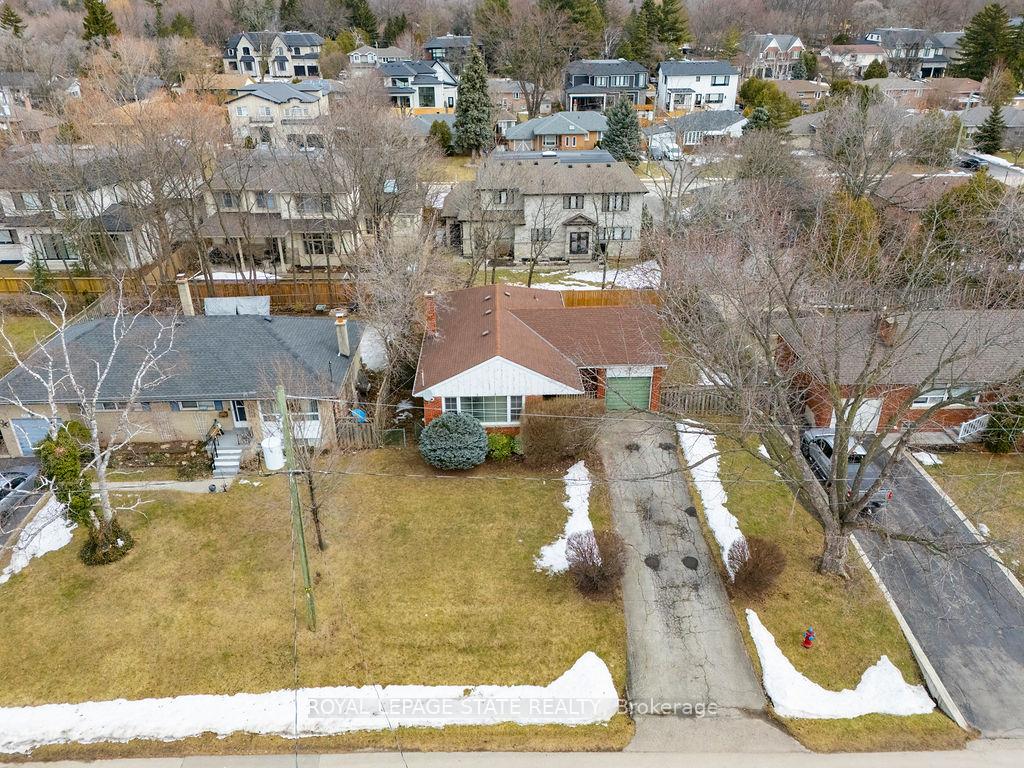
541 Wellington Crescent
541 Wellington Crescent
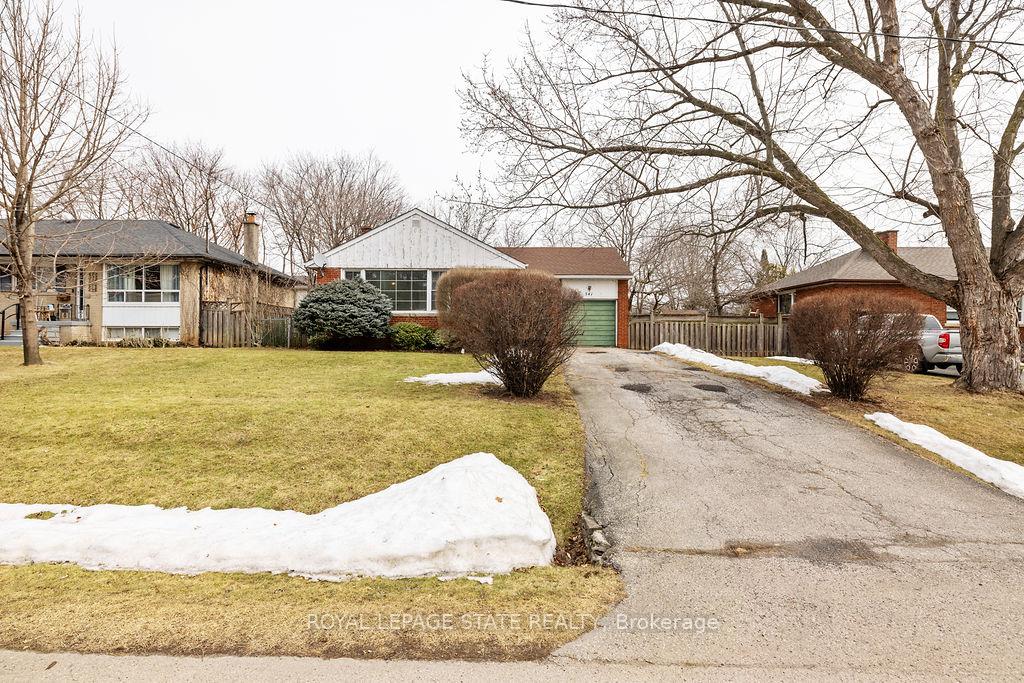
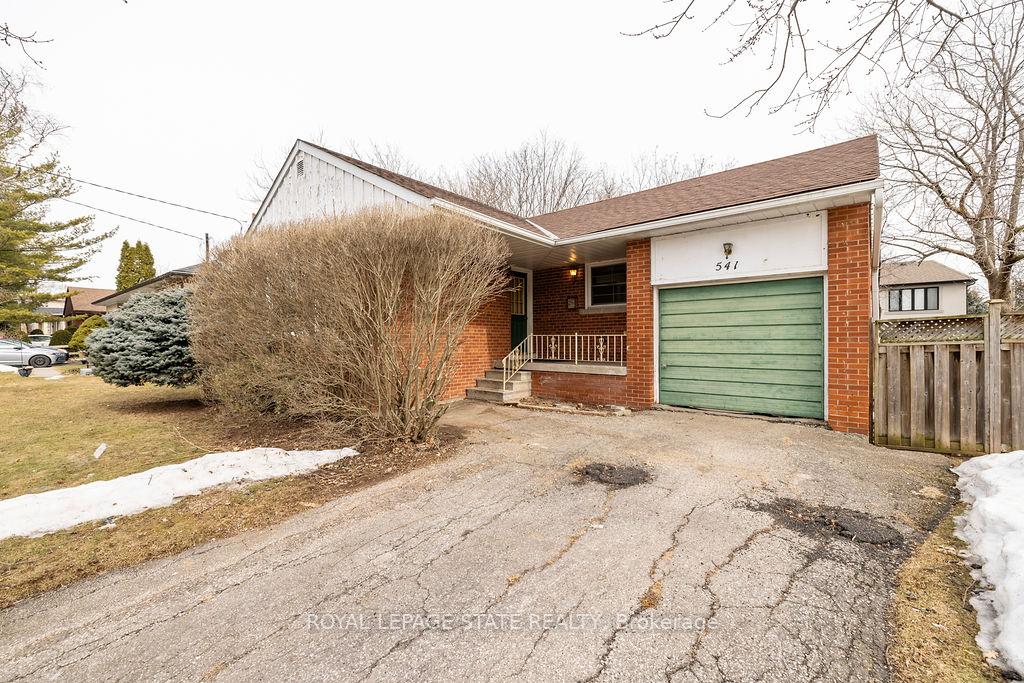
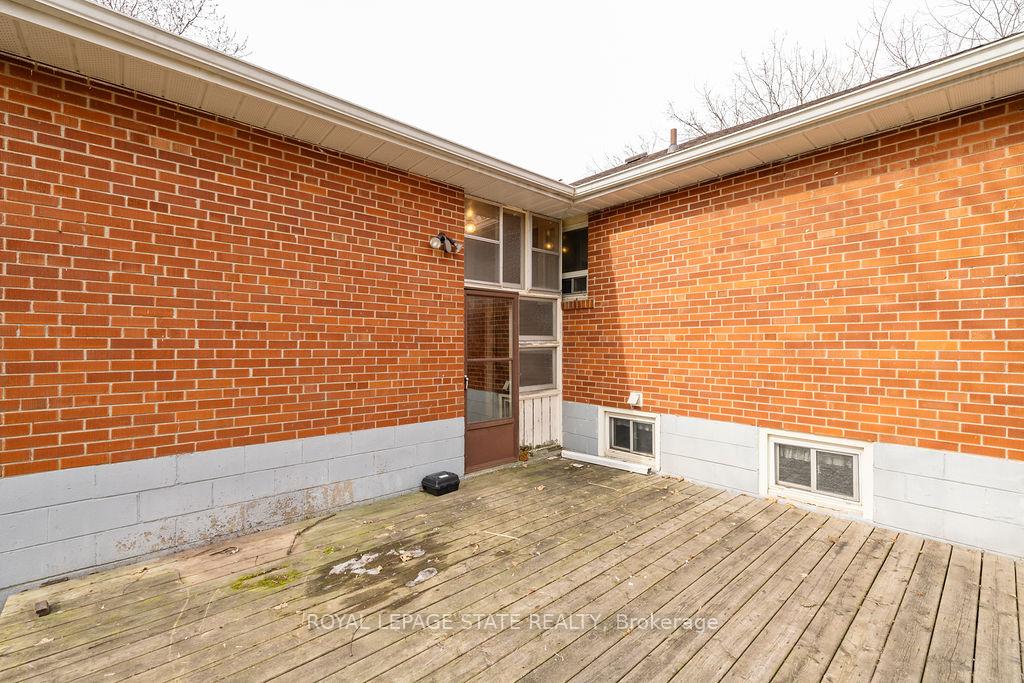
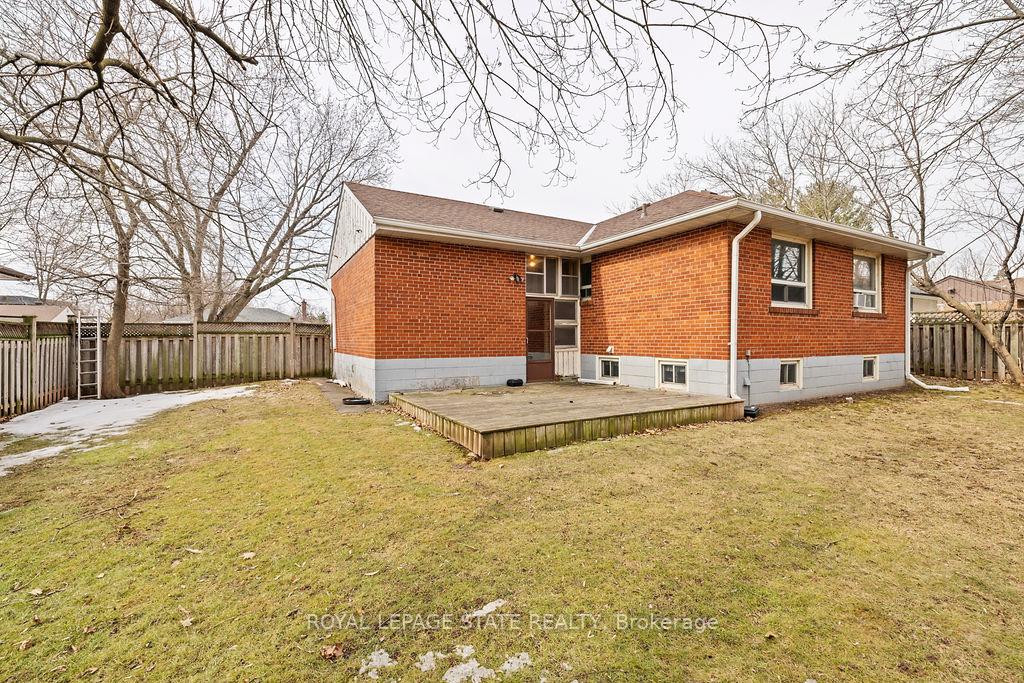 See all 23 photos
Property history
Facts and features
- BasementFull
- Water, sewerMunicipal
- HeatingForced air
- Type of homeDetached
- Separate entrance
The homeDetached, Bungalow, 1,100–1,500 sq ft
- Type: Detached
- Style: Bungalow
- Living space: 1,100–1,500 sq ft
- Basement: Full, separate entrance
InsideIn-law capability, storage, Rooms above ground 2, Rooms in the basement 1
- Features: In-law capability, storage
- Rooms above ground: 2
- Rooms in the basement: 1
- Bedrooms: 3 + 1 in the basement
- Bathrooms: 2
- Kitchens: 1
Outside and lotBrick, wood, Asphalt shingle, Concrete block
- Exterior: Brick, wood
- Roof: Asphalt shingle
- Foundation: Concrete block
- Size: 70 × 108 ft
Parking1 Garage, Attached, Private triple, private
- Spaces: 1 Garage
- Garage: Attached
- Driveway: Private triple, private
Heating, water and powerForced air, gas, Municipal water, Municipal sewer
- Heating: Forced air, gas
- Water: Municipal water
- Sewer: Municipal sewer
Costs and taxesTaxes $5,181 a year, HST No HST
- Taxes, 2024: $5,181 a year
- HST: No HST
Listing detailsW12037903, Sold, Mar 24, 2025
- MLS® number: W12037903
- Status: Sold
- Listed on: Mar 24, 2025
- Days on market: 5
- Updated: Mar 29, 2025
- Possession: 2025-05-01 / Flexible
- Occupied by: Vacant
- Listing brokerage: ROYAL LEPAGE STATE REALTY
About this home
541 Wellington Crescent, Oakville (West), ON L6L 4X7
Great Opportunity in West Oakville!This 3-bedroom bungalow sits on a generous 70-foot frontage lot in highly desirable West Oakvilleperfect for renovations or a brand-new build!Key Features:Bungalow Layout Convenient one-level living3 well-sized bedroomsSeparate Entrance Ideal for an in-law suite or basement apartmentAttached Garage Secure & convenient parkingNew Furnace (2024) Recently updated for peace of mindNestled in a sought-after neighborhood with excellent schools, parks, and amenities, this property is an amazing investment opportunity!
Ask about this home
A HOMEH agent will answer your questions about this home.
Around this home
Daily convenience, out of 100, from the distances below
Schools nearby
School rating, out of 10.
Helpful calculators
Your HOMEH agent

"I would see it this week."