

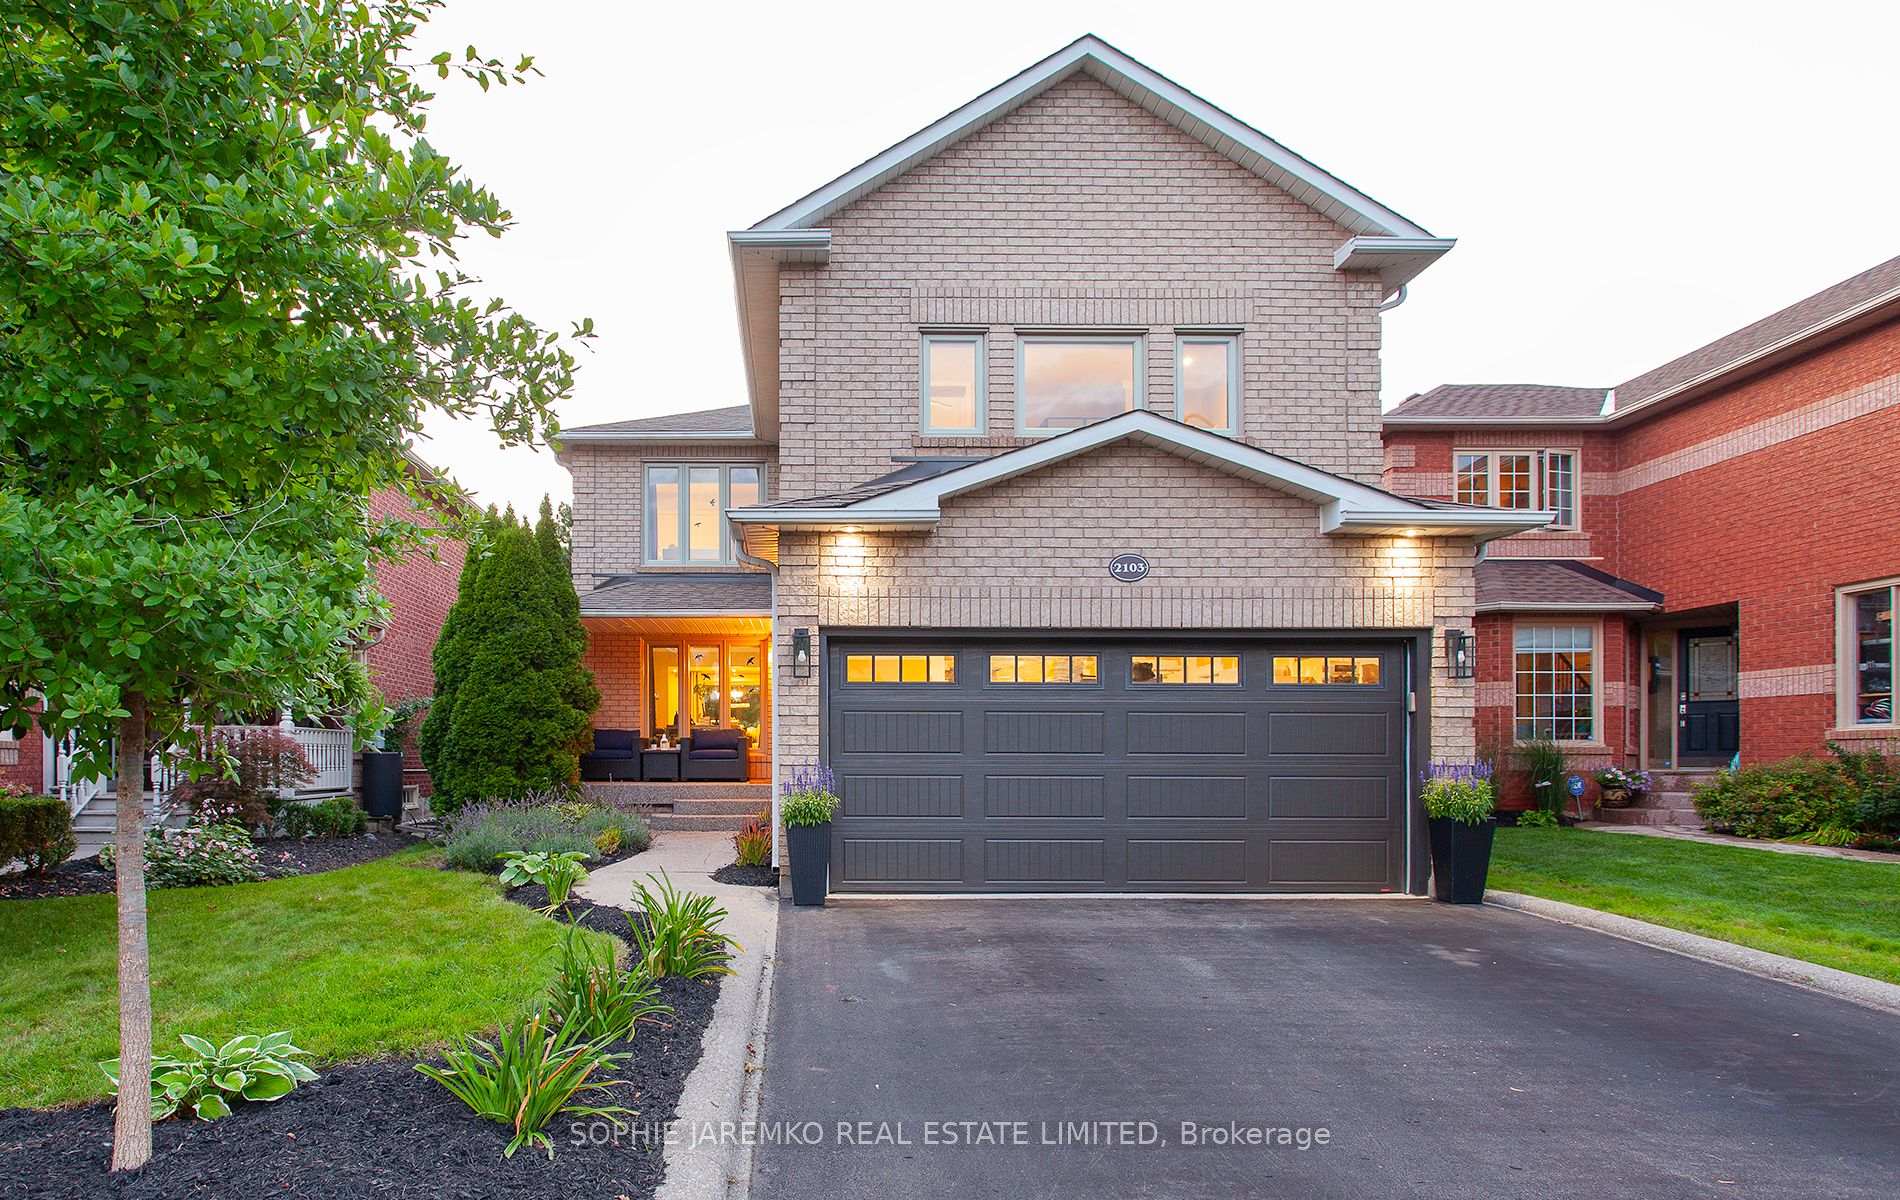
2103 Grand Ravine Drive
2103 Grand Ravine Drive
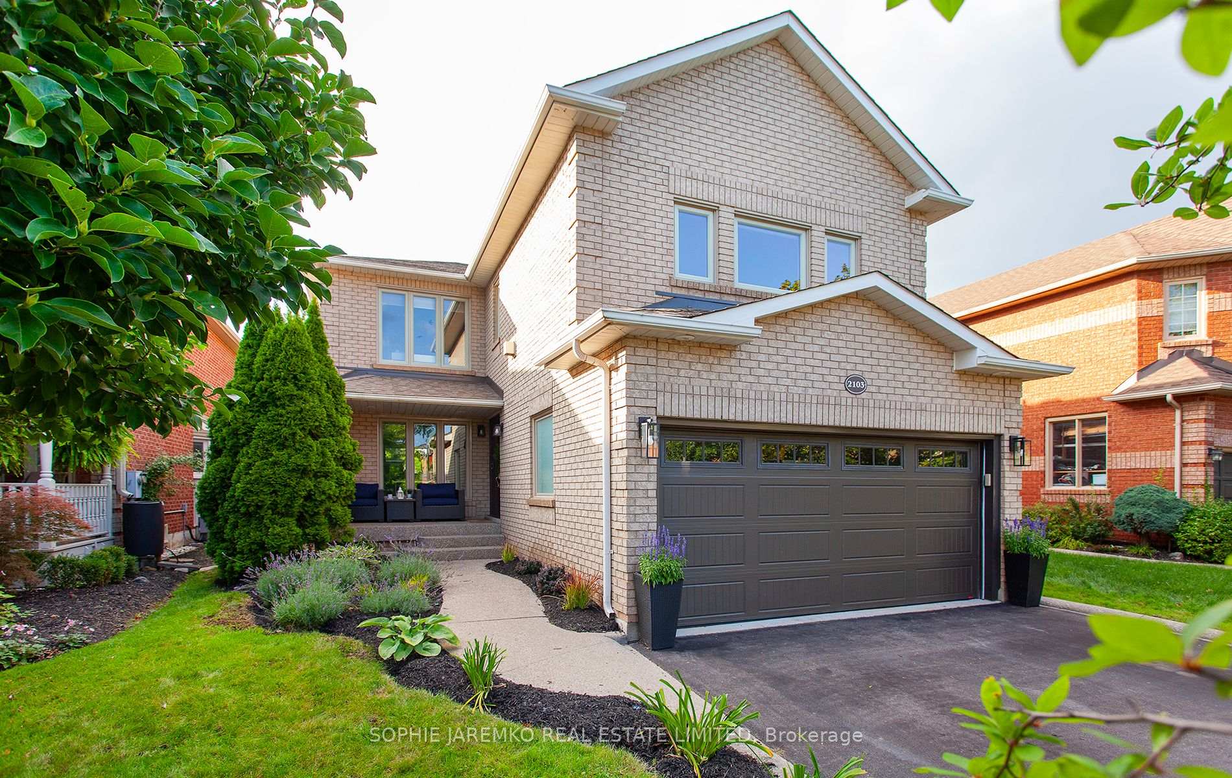
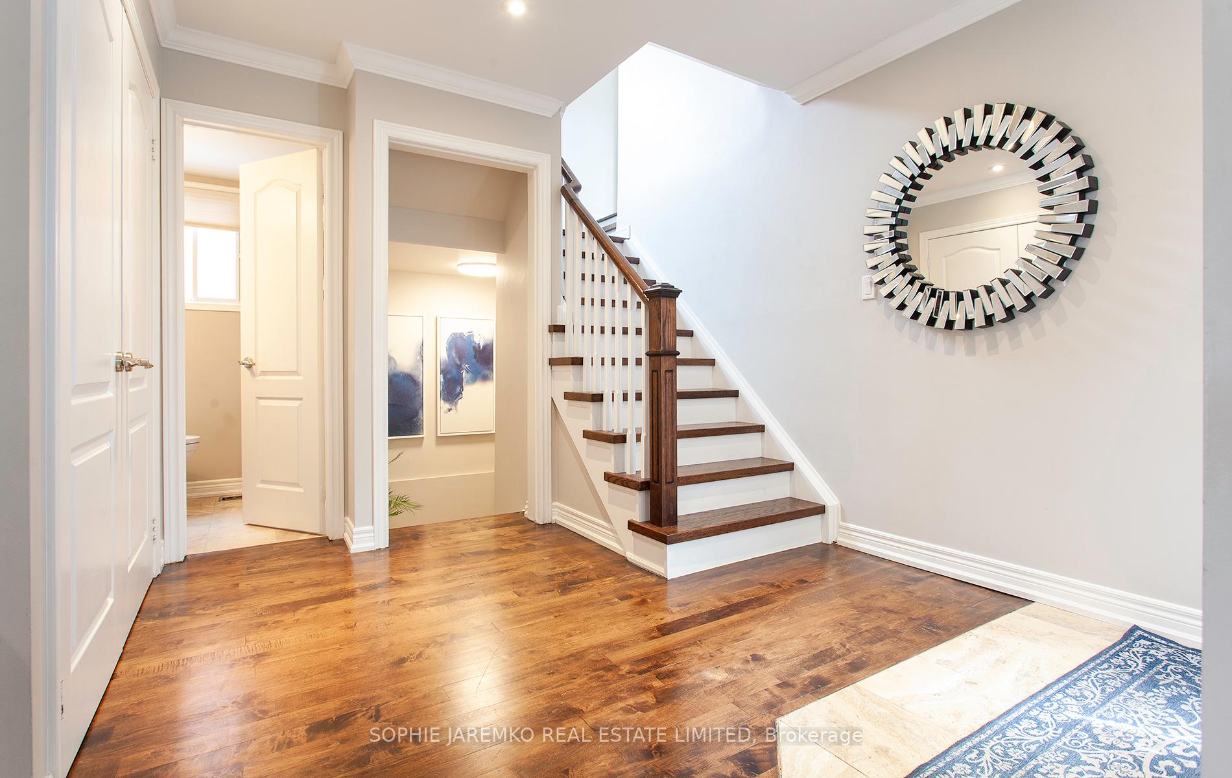
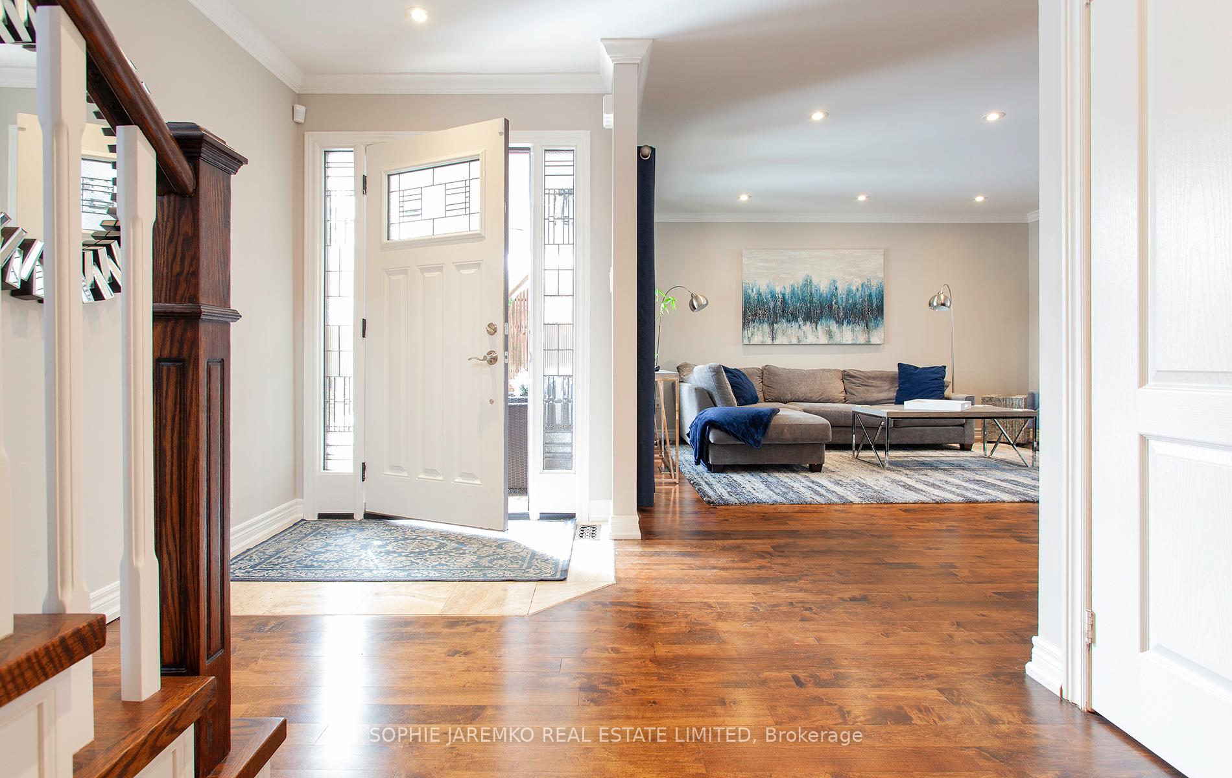
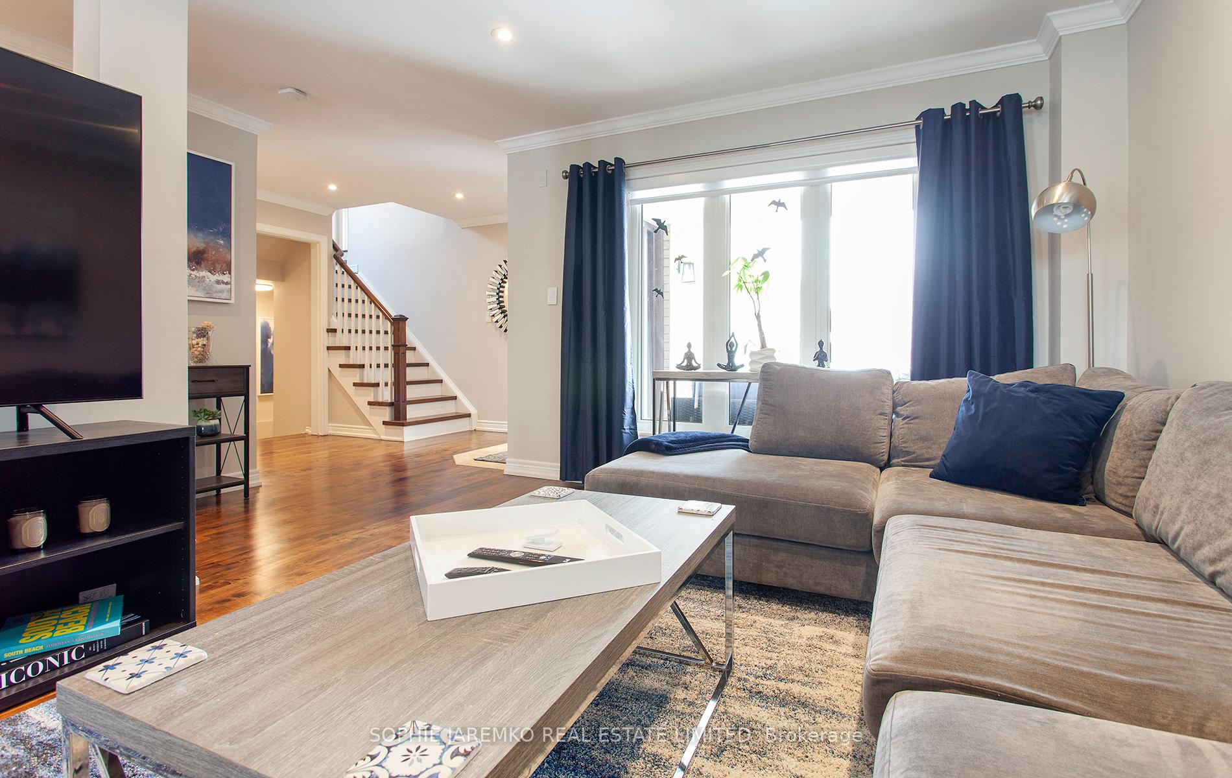 See all 43 photos
Property history
Facts and features
- BasementFinished
- Age of home16–30 years
- Water, sewerMunicipal
- HeatingForced air
- Hardwood floors
- Fireplace
- Central air
The homeDetached, 2-storey, Age 16–30 years
- Type: Detached
- Style: 2-storey
- Age: 16–30 years
- Living space: 2,000–2,500 sq ft
- Basement: Finished, full
InsideFireplace Yes, electric, Hardwood, Ceramic, Broadloom, Main level
- Fireplace: Yes, electric
- Flooring: Hardwood, Ceramic, Broadloom
- Laundry: Main level
- Features: Auto garage door remote, central vacuum
- Rooms above ground: 10
- Bedrooms: 4
- Bathrooms: 4
- Kitchens: 1
- Family room: Yes
Outside and lotBrick, Shingles, Poured concrete
- Exterior: Brick
- Roof: Shingles
- Foundation: Poured concrete
- Size: 39.37 × 111.15 ft
Parking2 Garage, Attached, Private double
- Spaces: 2 Garage
- Garage: Attached
- Driveway: Private double
Heating, water and powerForced air, gas, Central air, Municipal water
- Heating: Forced air, gas
- Cooling: Central air
- Water: Municipal water
- Sewer: Municipal sewer
Costs and taxesTaxes $6,000 a year, HST included in the price
- Taxes, 2024: $6,000 a year
- HST: HST included in the price
Included in the saleFind this on schedule b: gas furnace (york)'24, central air, central vaccuum and attachments ("as-is" condition), hot water tank, kitchenaid gas range '21, kitchenaid refrigerator '21, bosch dishwasher '24, panasonic microwave, lg smart washer and dryer '21, marquis v77l 5 person hot tub '22, sprinkler system, nest thermostat, alarm system, all window coverings including curtains and rods, all electric light fixtures, tv bracket in the primary bedroom, electric fireplace and bookshelves in the basement, deep freezer and mini fridge in the utility room, closet organizers in the front entrance closet, in the master bedroom and pantry, wall mounted shelves in garage, wardrobe in 4th bedroom., Find this on schedule b: all televisions, exclude tv bracket in the backyard, gym equipment, peleton, eurocave wine cellar, work bench, tool cabinet and mounted tool cabinets in the garage, uv sauna in the garage, danby bar fridge in the basement, mini bar and bar stools in the basement, art work.
- Included: Find this on schedule b: gas furnace (york)'24, central air, central vaccuum and attachments ("as-is" condition), hot water tank, kitchenaid gas range '21, kitchenaid refrigerator '21, bosch dishwasher '24, panasonic microwave, lg smart washer and dryer '21, marquis v77l 5 person hot tub '22, sprinkler system, nest thermostat, alarm system, all window coverings including curtains and rods, all electric light fixtures, tv bracket in the primary bedroom, electric fireplace and bookshelves in the basement, deep freezer and mini fridge in the utility room, closet organizers in the front entrance closet, in the master bedroom and pantry, wall mounted shelves in garage, wardrobe in 4th bedroom.
- Not included: Find this on schedule b: all televisions, exclude tv bracket in the backyard, gym equipment, peleton, eurocave wine cellar, work bench, tool cabinet and mounted tool cabinets in the garage, uv sauna in the garage, danby bar fridge in the basement, mini bar and bar stools in the basement, art work.
NearbySchool
- Close to: School
Listing detailsW11991018, Sold, Feb 26, 2025
- MLS® number: W11991018
- Status: Sold
- Listed on: Feb 26, 2025
- Days on market: 32
- Updated: Mar 30, 2025
- Possession: Other
- Occupied by: Owner
- Listing brokerage: SOPHIE JAREMKO REAL ESTATE LIMITED
About this home
2103 Grand Ravine Drive, Oakville (River Oaks), ON L6H 6B4
Fabulous, BRIGHT, upgraded house in River Oaks on the lovliest, quiet part of Grand Ravine Drive without a residential neighbour behind! Pack your bags! This well maintained, inviting 4 br house has a great layout and it has been beautifully improved and invested into, right from the newer door with glass side panels, to smoothing out the ceilings and by adding 70 pot lights. The roomy foyer is wide w a double closet & powder room. Living room is south facing and opens to the north facing dining room & kitchen where the afternoon sun splashes the backyard. The quality custom kitchen w quartz counters & an island (w seating) has stainless appliances w a gas stove ('21). Walk out from the kitchen to a gorgeous, professionally landscaped backyard with interlock patio for seating AND a 5 person hot tub ('22)! Mature cedars & a fence provide privacy. 2nd floor has 4 bedrooms and 3 full washrooms including a walk-in closet and 5 pc ensuite in the primary BR. Basement has great storage, a gym area + TV entertaining area. Main floor laundry with great machines and a walk out. DOUBLE garage plus 4 car parking in the driveway. Smart investments over the last 4 years include: sprinkler system, increased attic insulation, York Furnace '24, Gas line to gas stove, Fridge, dishwasher...(SEE LIST of improvements).
Ask about this home
A HOMEH agent will answer your questions about this home.
Around this home
Daily convenience, out of 100, from the distances below
Schools nearby
School rating, out of 10.
Helpful calculators
Your HOMEH agent

"I would see it this week."