

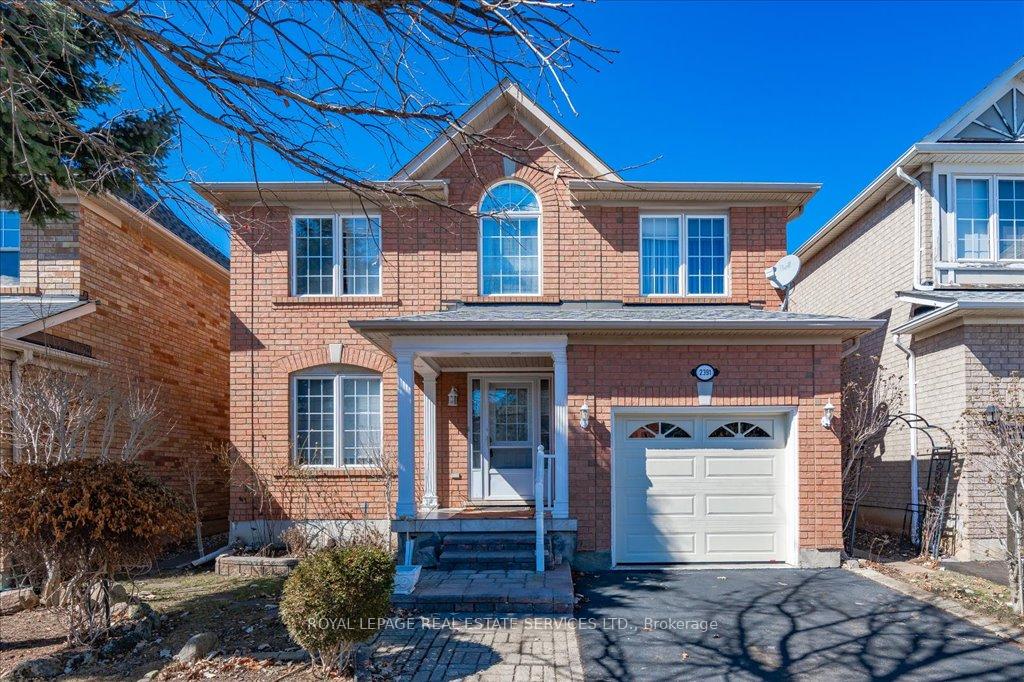
2391 Hollybrook Drive
2391 Hollybrook Drive
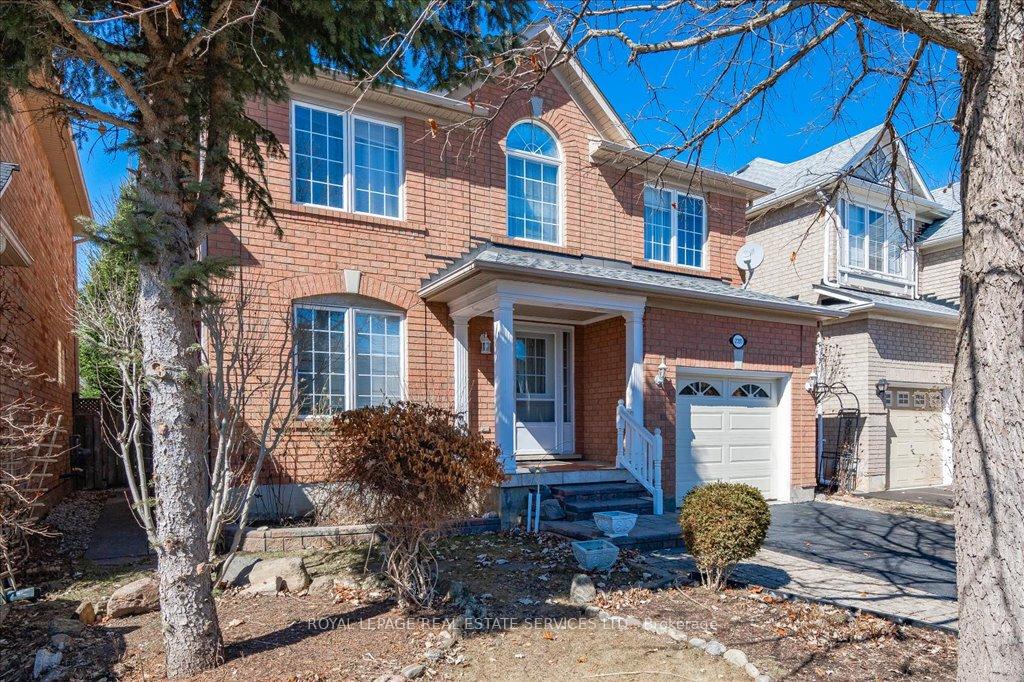
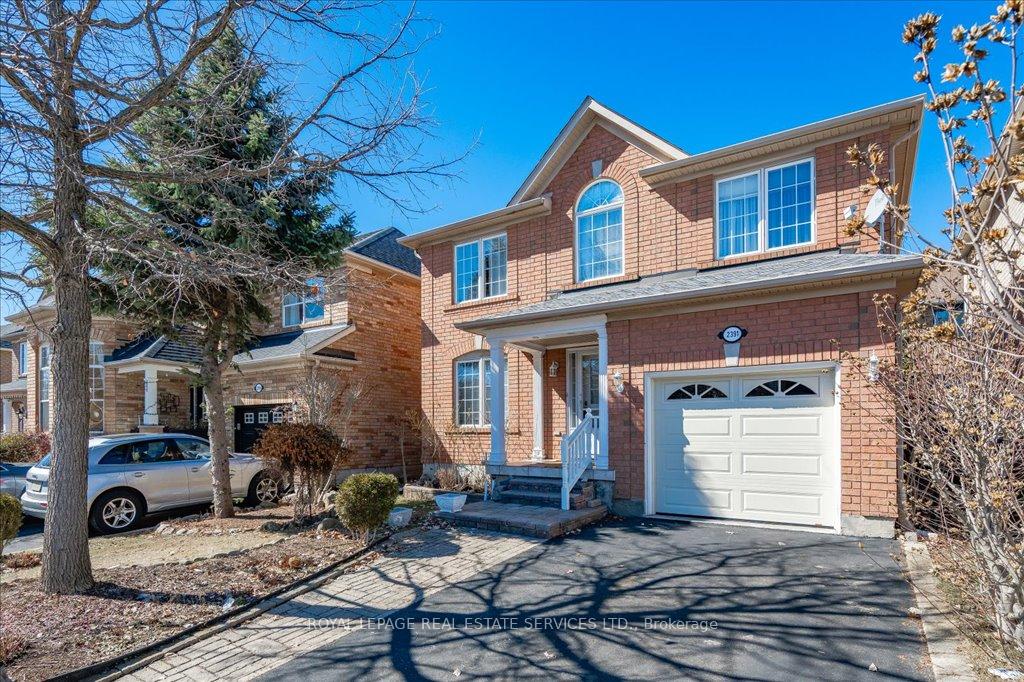
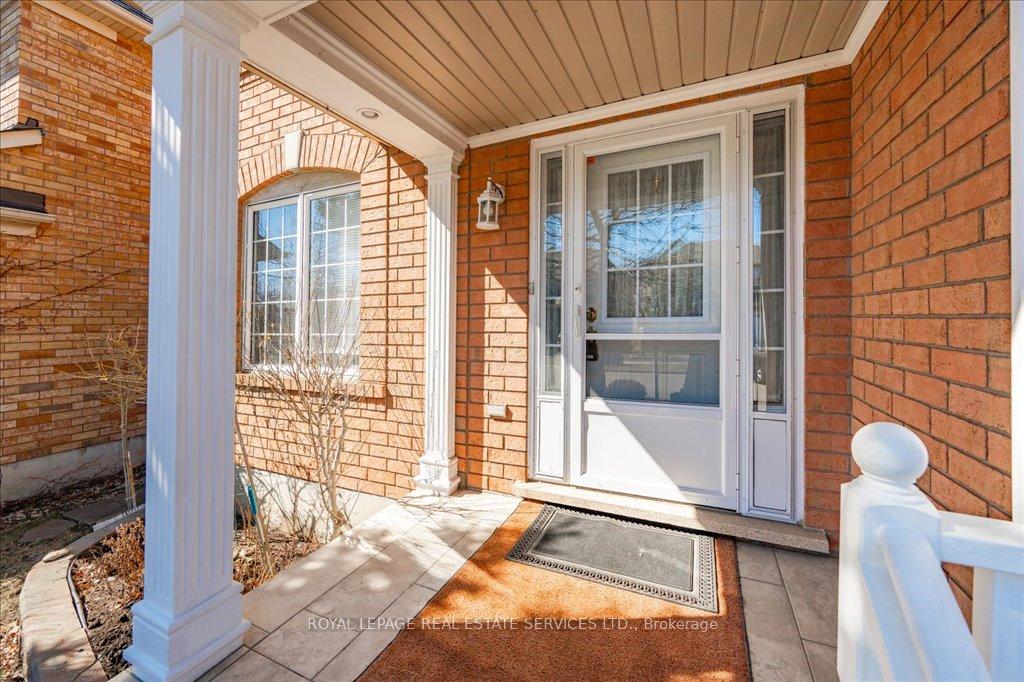
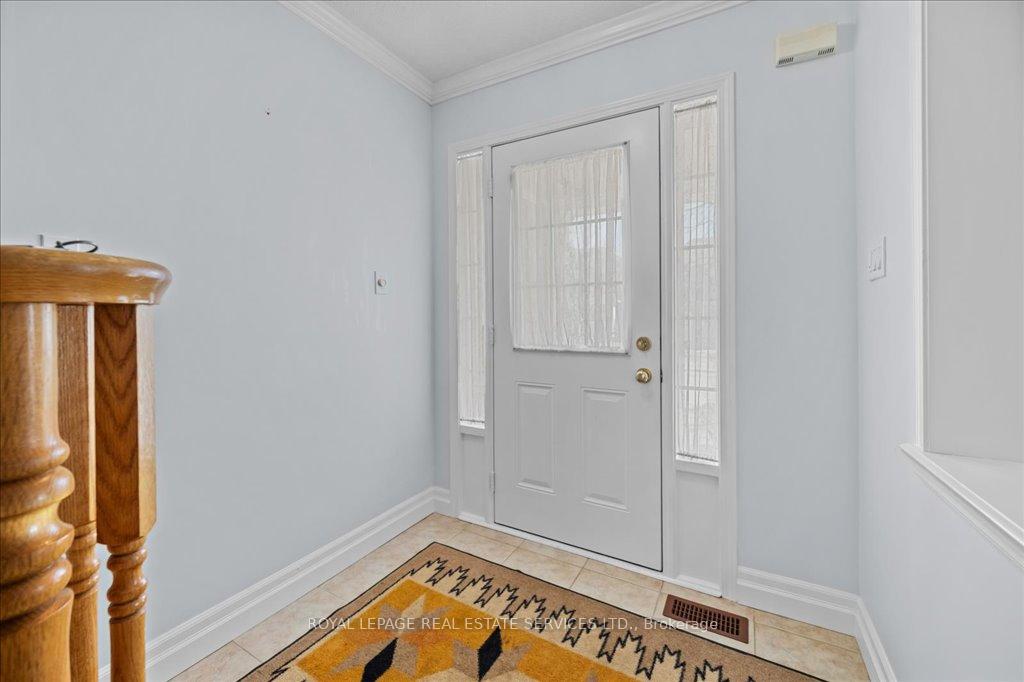 See all 47 photos
Property history
Facts and features
- BasementPart finished
- Age of home16–30 years
- Water, sewerMunicipal
- HeatingForced air
- Hardwood floors
- Central air
The homeDetached, 2-storey, Age 16–30 years
- Type: Detached
- Style: 2-storey
- Age: 16–30 years
- Living space: 1,500–2,000 sq ft
- Basement: Full, partially finished
- Special designation: Accessibility
InsideHardwood, Tile, Concrete, Broadloom, Lower level, Water heater owned, auto garage door remote
- Flooring: Hardwood, Tile, Concrete, Broadloom
- Laundry: Lower level
- Features: Water heater owned, auto garage door remote
- Rooms above ground: 8
- Rooms in the basement: 2
- Bedrooms: 3
- Bathrooms: 3
- Kitchens: 1
- Family room: Yes
Outside and lotBrick, Asphalt shingle, Poured concrete
- Exterior: Brick
- Roof: Asphalt shingle
- Foundation: Poured concrete
- Other structures: Shed
- Size: 35.93 × 80.71 ft
- Zoning: RL6
Parking1 Garage, Attached, Private
- Spaces: 1 Garage
- Garage: Attached
- Driveway: Private
Heating, water and powerForced air, gas, Central air, Municipal water
- Heating: Forced air, gas
- Cooling: Central air
- Water: Municipal water
- Sewer: Municipal sewer
- Natural gas: Available
- Hydro: Available
- Cable: Available
- Telephone: Available
Costs and taxesTaxes $5,109 a year, HST No HST, Hot water heater.
- Taxes, 2024: $5,109 a year
- HST: No HST
- Rental items: Hot water heater.
- Under contract: Hot water heater
Included in the saleAll light fixtures and window coverings, samsung built-in stainless steel microwave (2024), samsung stainless steel stove, frigidaire built-in stainless steel dishwasher (2024), kitchenaid stainless steel refrigerator (2020), lg washer and dryer (2023), bathroom mirrors, ceilings fan in upper hallway and primary bedroom, basement freezer, rough-in for central vacuum, garage door opener, garden shed., Not included None.
- Included: All light fixtures and window coverings, samsung built-in stainless steel microwave (2024), samsung stainless steel stove, frigidaire built-in stainless steel dishwasher (2024), kitchenaid stainless steel refrigerator (2020), lg washer and dryer (2023), bathroom mirrors, ceilings fan in upper hallway and primary bedroom, basement freezer, rough-in for central vacuum, garage door opener, garden shed.
- Not included: None.
NearbyGolf, park, public transit, rec./commun.centre, school, greenbelt/conservation
- Close to: Golf, park, public transit, rec./commun.centre, school, greenbelt/conservation
Listing detailsW12032738, Sold, Mar 20, 2025
- MLS® number: W12032738
- Status: Sold
- Listed on: Mar 20, 2025
- Days on market: 11
- Updated: Mar 31, 2025
- Possession: Flexible
- Occupied by: Owner
- Listing brokerage: ROYAL LEPAGE REAL ESTATE SERVICES LTD.
About this home
2391 Hollybrook Drive, Oakville (Westmount), ON L6M 4W7
Welcome to 2391 Hollybrook Drive, an original-owner three bedroom family home located in one of Oakville's most desirable neighbourhoods! Originally designed as a four bedroom layout, the upper level has been converted into three bedrooms but can easily be restored to its original configuration to suit your needs. Situated just steps from top-rated schools - Captain R. Wilson Public School and St. Joan of Arc Catholic School - this home is also a stone's throw from West Oak Trails Community Park, where you can enjoy soccer fields, a baseball diamond, and a splash pad for endless family fun. Step inside and be welcomed by an open-concept living and dining space, perfect for entertaining. In the kitchen you'll find abundant cabinetry, stainless steel appliances, and a breakfast area with direct access to the sun room. Adjacent to the kitchen, the spacious family room provides the perfect setting for movie nights or playtime with little ones. Upstairs, the expanded primary suite features dual walk-in closets and a four-piece ensuite. Two additional bedrooms and a four-piece main bath complete the upper level. The partially finished basement presents limitless possibilities - create a home gym, office, or additional living space to suit your lifestyle. Additional highlights include rich hardwood flooring on the main level, newer stainless steel appliances, newer washer and dryer, inside access from the garage, roof replaced in 2019, sun room, patio, and a fully fenced back yard. This sought-after Westmount community offers unbeatable convenience, close to Glen Abbey Community Centre, hospital, shopping, dining, public transit, highways, and essential amenities. Don't miss the chance to make this beautifully maintained home your own!
Ask about this home
A HOMEH agent will answer your questions about this home.
Around this home
Daily convenience, out of 100, from the distances below
Schools nearby
School rating, out of 10.
Helpful calculators
Your HOMEH agent

"I would see it this week."