

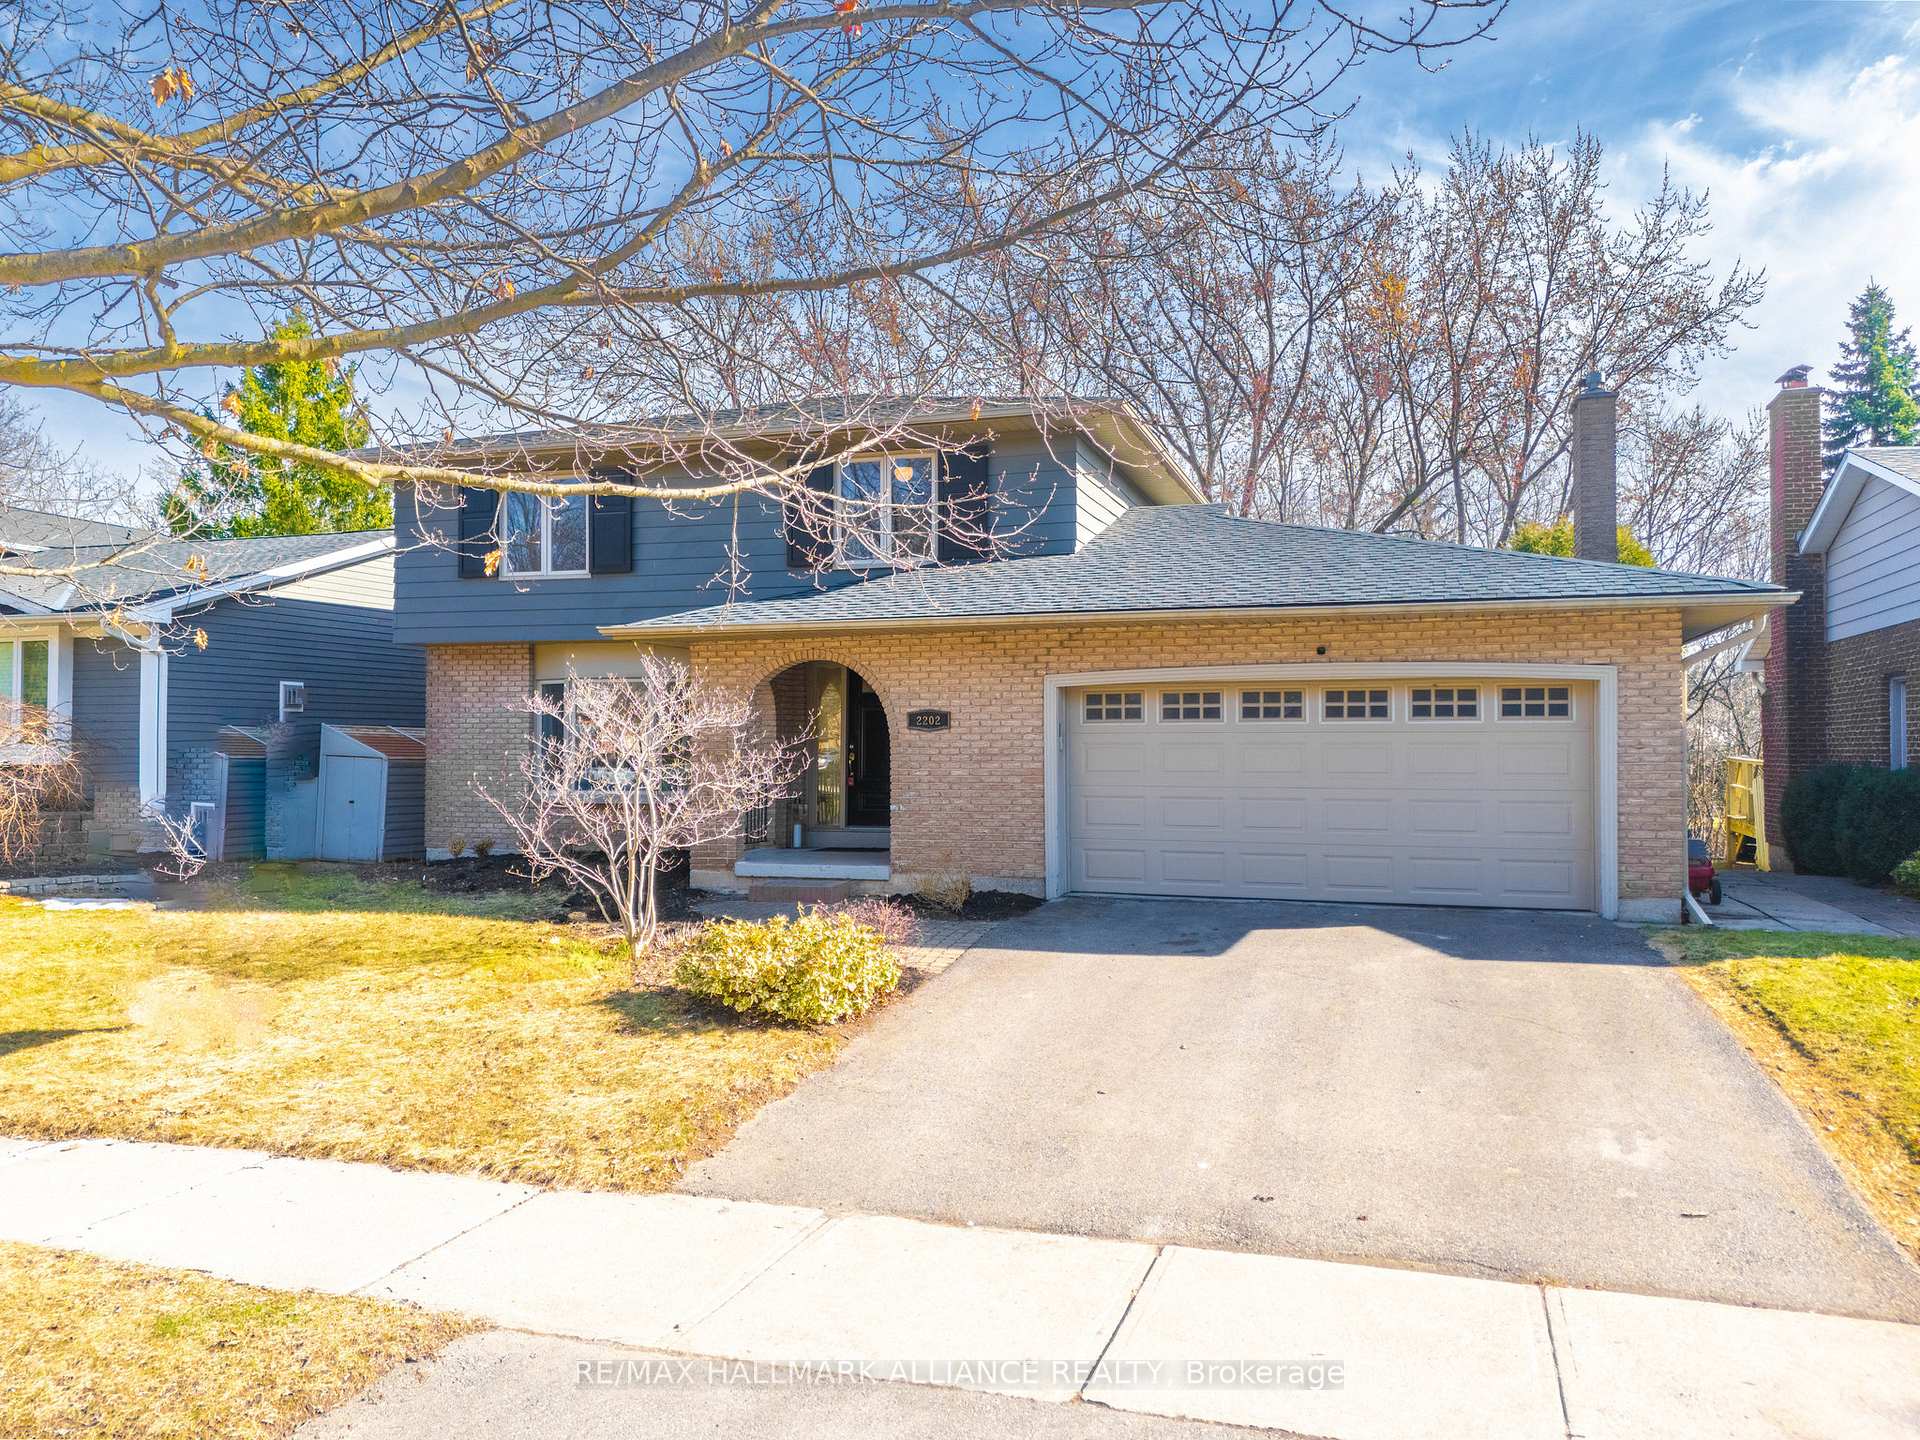
2202 Constance Drive
2202 Constance Drive
 See all 47 photos
Property history
Facts and features
- BasementPart finished
- Water, sewerMunicipal
- Lot shapeRectangular
- HeatingForced air
- Hardwood floors
- Fireplace
- Central air
The homeDetached, 2-storey, 2,000–2,500 sq ft
- Type: Detached
- Style: 2-storey
- Living space: 2,000–2,500 sq ft
- Basement: Partially finished, full
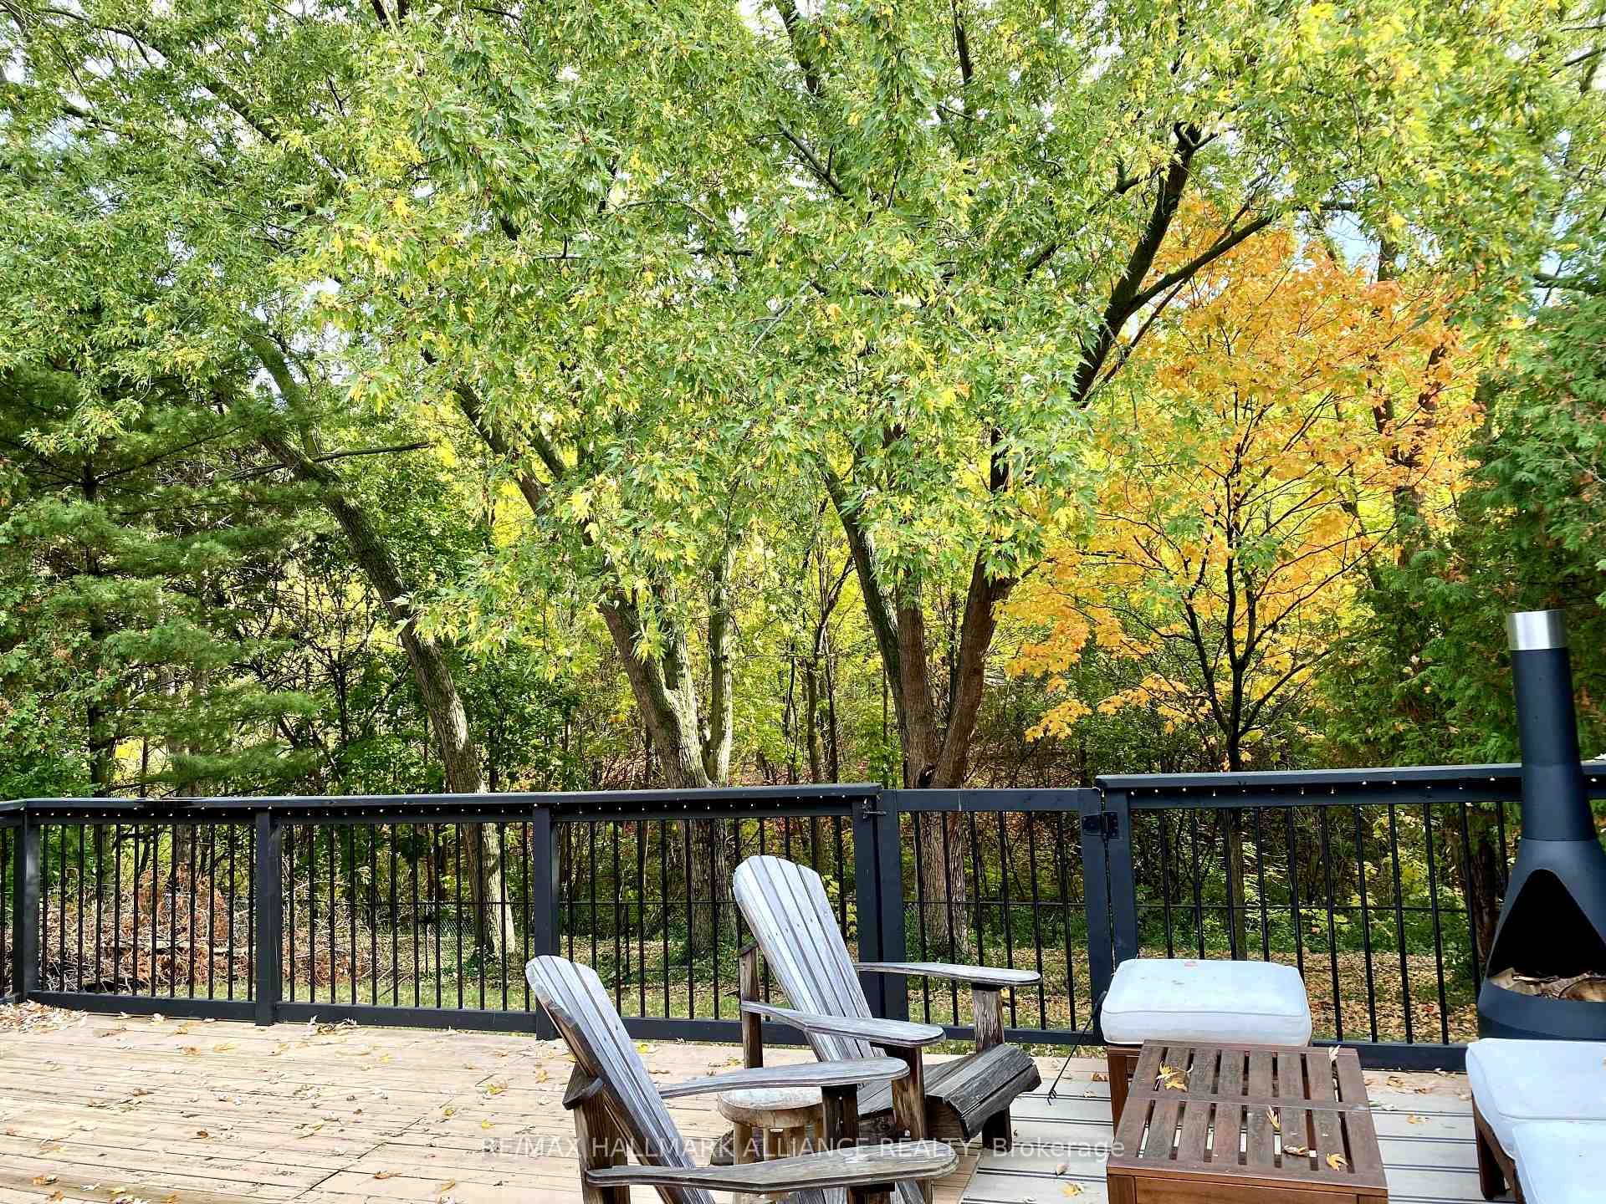
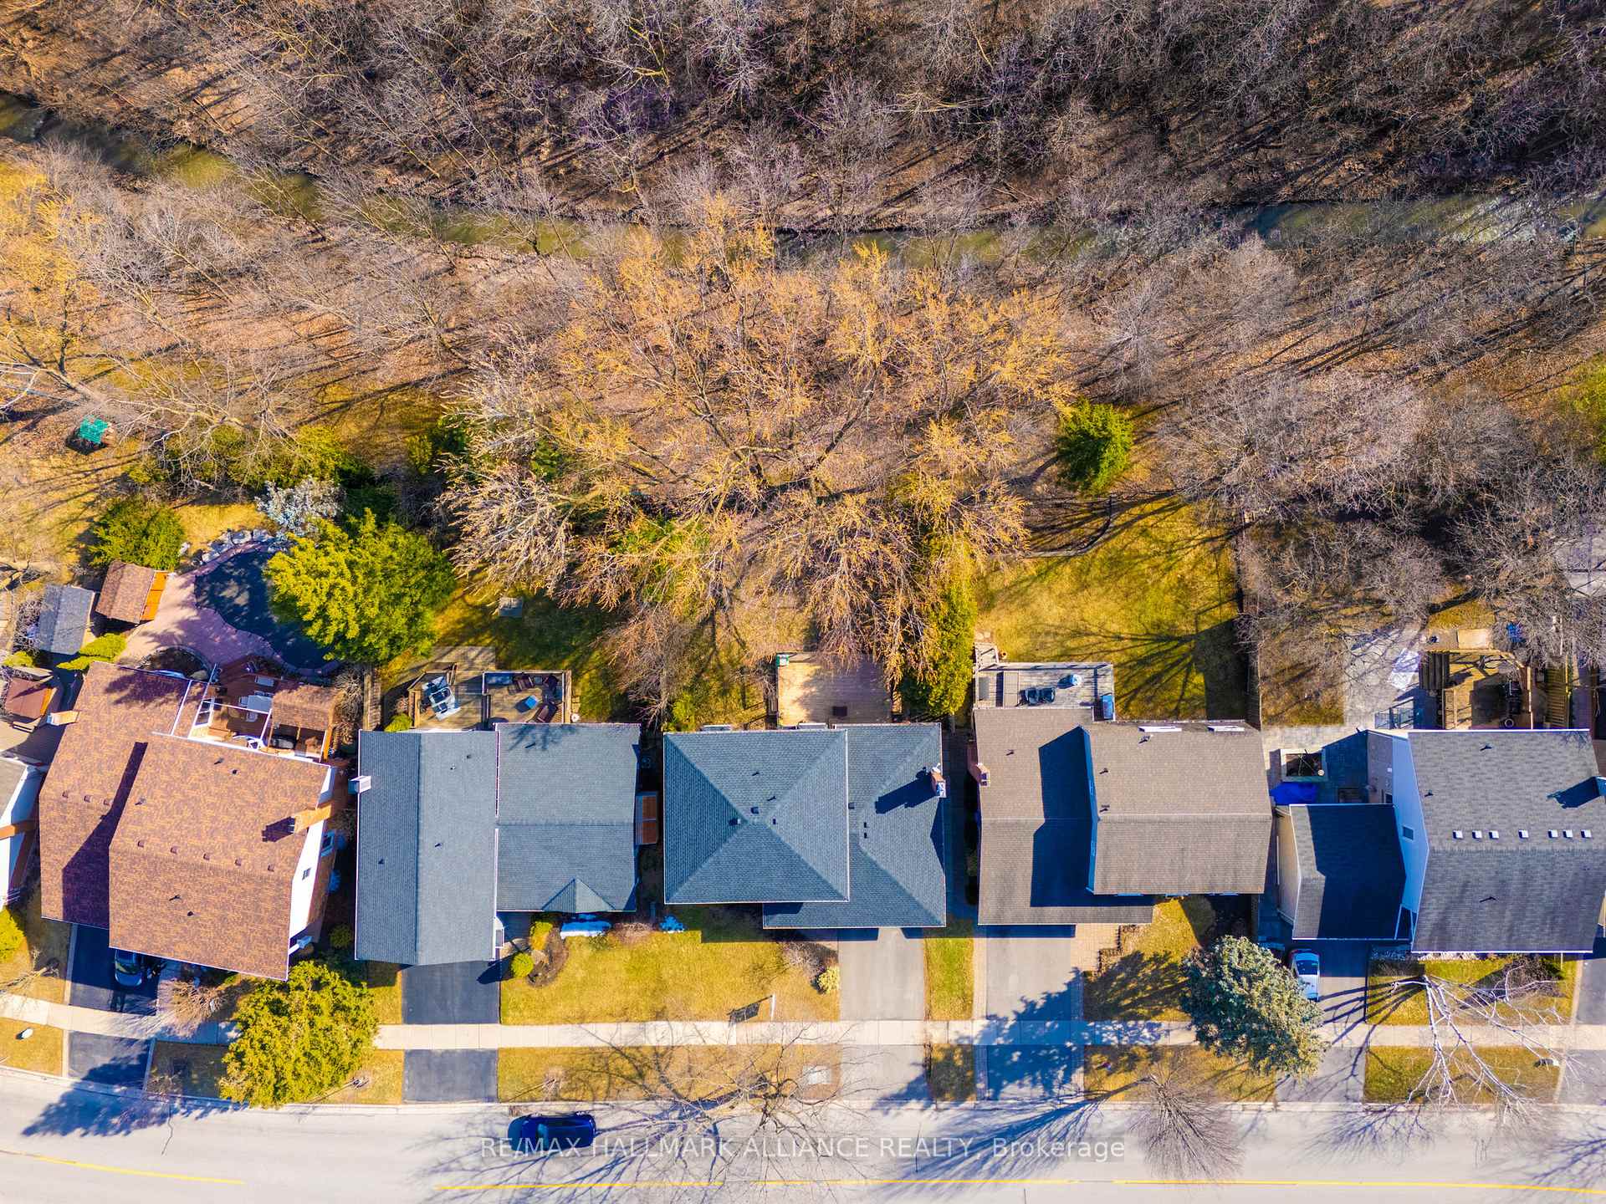
- View: Creek/stream, trees/woods
InsideFireplace Yes, wood, Hardwood, Broadloom, Lower level
- Fireplace: Yes, wood
- Flooring: Hardwood, Broadloom
- Laundry: Lower level
- Features: Central vacuum
- Rooms above ground: 11
- Rooms in the basement: 4
- Bedrooms: 4
- Bathrooms: 4
- Kitchens: 1
- Family room: Yes
Outside and lotWood , brick, Asphalt shingle, Poured concrete
- Exterior: Wood , brick
- Roof: Asphalt shingle
- Foundation: Poured concrete
- Features: Deck
- Size: 60 × 110 ft
- Shape: Rectangular
- Zoning: RL3-0
Parking2 Garage, Attached, Private double, other
- Spaces: 2 Garage
- Garage: Attached
- Driveway: Private double, other
Heating, water and powerForced air, gas, Central air, Municipal water
- Heating: Forced air, gas
- Cooling: Central air
- Water: Municipal water
- Sewer: Municipal sewer
Costs and taxesTaxes $8,332 a year, HST included in the price, Hot water tank
- Taxes, 2024: $8,332 a year
- HST: HST included in the price
- Rental items: Hot water tank
- Under contract: Hot water heater
Included in the saleExisting kitchen appliances(stove, fridge, dishwasher, microwave ), washer dryer,
- Included: Existing kitchen appliances(stove, fridge, dishwasher, microwave ), washer dryer,
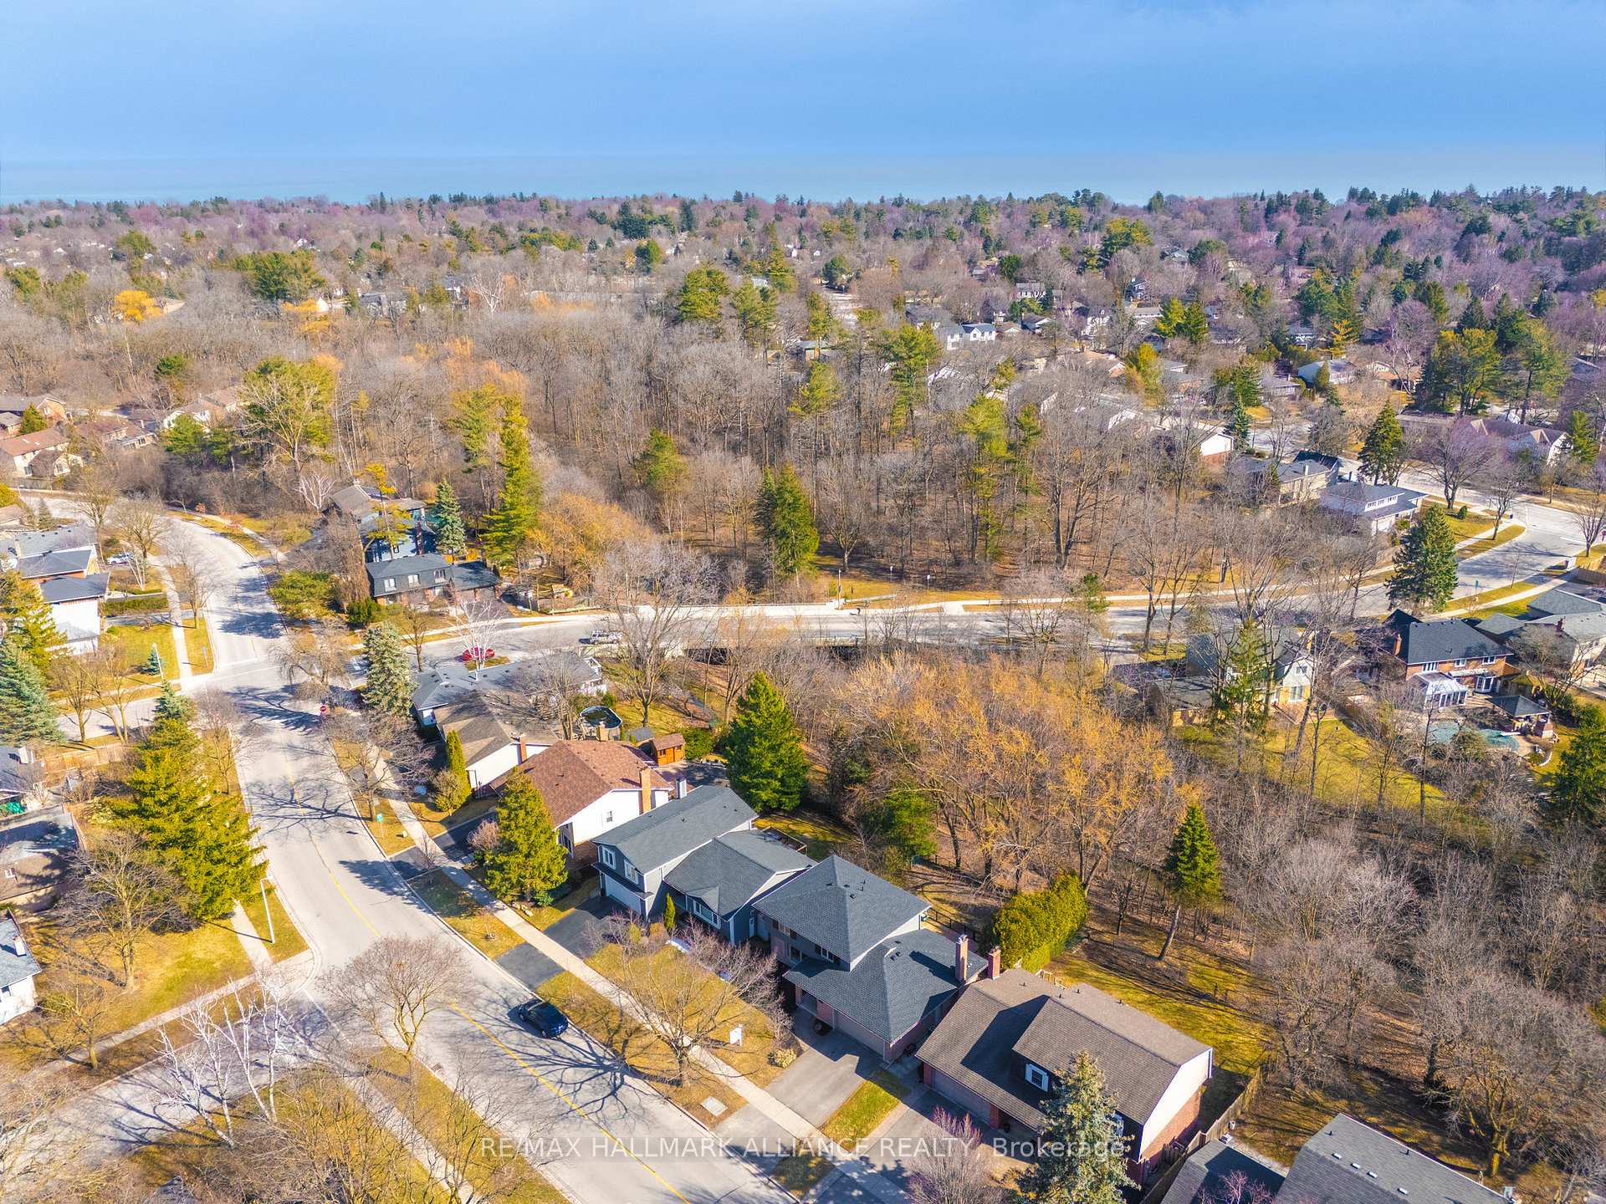
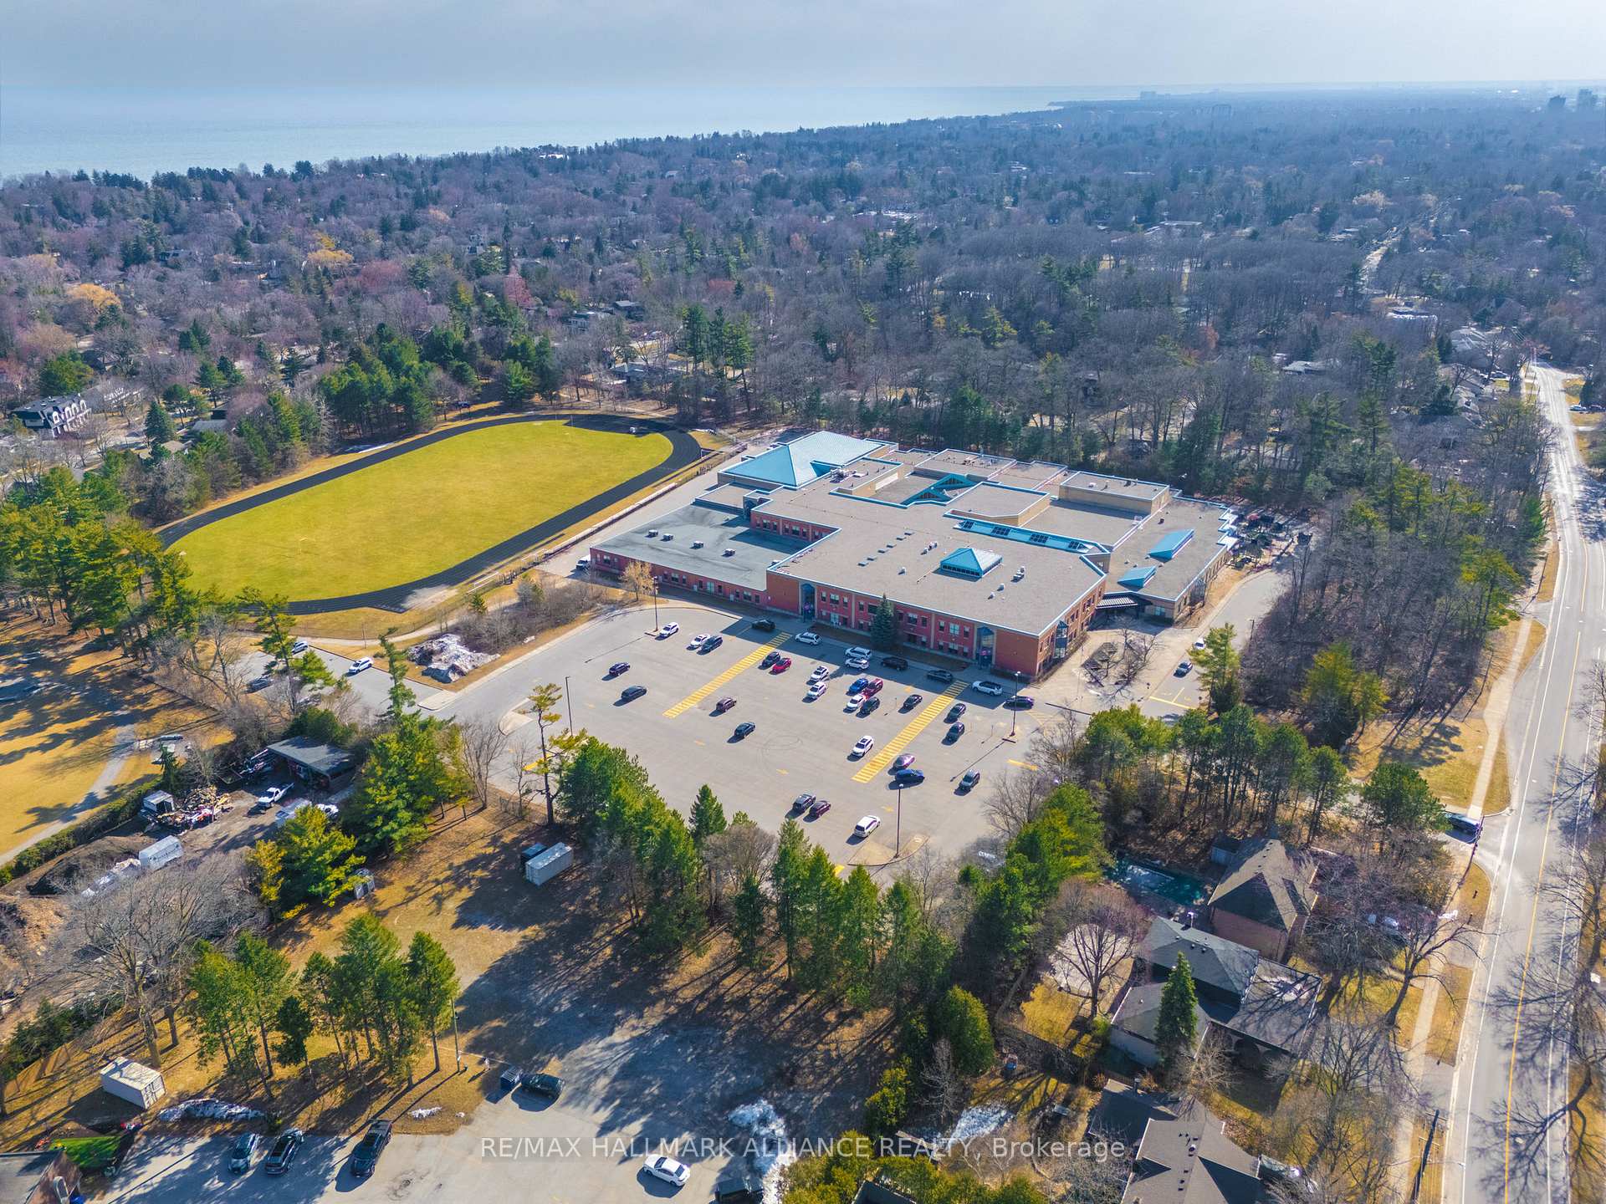
NearbyPark, ravine, river/stream, school, wooded/treed, waterfront
- Close to: Park, ravine, river/stream, school, wooded/treed, waterfront
Listing detailsW12031420, Sold, Mar 20, 2025
- MLS® number: W12031420
- Status: Sold
- Listed on: Mar 20, 2025
- Days on market: 11
- Updated: Mar 31, 2025
- Possession: Flexible
- Occupied by: Owner
- Listing brokerage: RE/MAX HALLMARK ALLIANCE REALTY
About this home
2202 Constance Drive, Oakville (Ford), ON L6J 5L4
Nestled in a most sought-after Eastlake neighborhood, this beautifully maintained 4-bedroom family home offers a serene retreat with breathtaking ravine and creek views. With southwest exposure, natural light fills every corner, creating a warm and inviting ambiance throughout. Step inside to discover an elegant main floor featuring hardwood floors, a formal living and dining room with picturesque bay and box windows, and a sunken family room with 9-ft ceilings, custom built-ins, a wood-burning fireplace, and French doors leading to the deck and private backyard. The bright and stylish kitchen boasts light cabinetry, quartz countertops, and brand-new stainless steel appliances, along with an eat-in breakfast area overlooking the family room. Upstairs, you'll find spacious bedrooms with newer broadloom and updated bathrooms, including a renovated powder room and an elegant primary ensuite. The fully renovated(2022) lower level offers incredible additional living space with a recreation room, gym, game room, and a newly renovated bathroom featuring heated floors. Additional features include interior access to a large double garage, ample storage, and a fantastic location just steps from top-rated schools (Maple Grove PS, EJ James PS, and Oakville Trafalgar HS), as well as walking trails, parks, shopping, and quick access to QEW, 403, and 407 highways. This exceptional home offers the perfect blend of comfort, elegance, and convenience. ** Recent upgrades: SS Fridge/Stove/ Microwave (2025), Dishwasher(2023), Roof(2023), Basement full renovation(2022), Washer/Dryer(2022), Pot Lights, banisters, railings, EV charger(2022), Carpets upper floor( 2020), Deck refinished(2020)
Ask about this home
A HOMEH agent will answer your questions about this home.
Around this home
Daily convenience, out of 100, from the distances below
Schools nearby
School rating, out of 10.
Helpful calculators
Your HOMEH agent

"I would see it this week."