

2171 Granby Drive
2171 Granby Drive
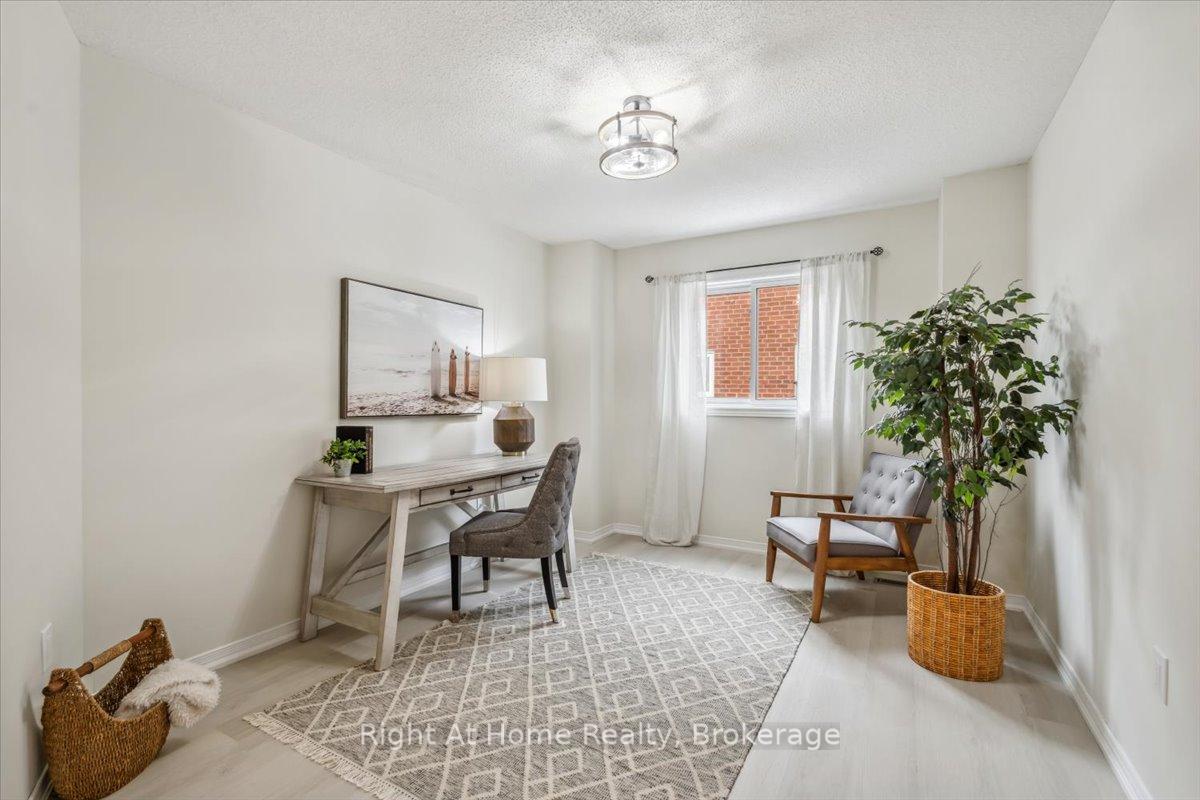 See all 11 photos
Property history
Facts and features
- BasementUnfinished
- Age of home31–50 years
- Water, sewerMunicipal
- Lot shapeRectangular
- Hardwood floors
- Fireplace
- Central air
- Inground pool
The homeDetached, 2-storey, Age 31–50 years
- Type: Detached
- Style: 2-storey
- Age: 31–50 years
- Living space: 2,500–3,000 sq ft
- Basement: Full, unfinished
InsideFireplace Yes, family room, natural gas, Hardwood, Main level
- Fireplace: Yes, family room, natural gas
- Flooring: Hardwood
- Laundry: Main level
- Features: Auto garage door remote, central vacuum
- Rooms above ground: 10
- Bedrooms: 4
- Bathrooms: 3
- Kitchens: 1
- Family room: Yes
Outside and lotBrick, Asphalt shingle, Concrete
- Exterior: Brick
- Roof: Asphalt shingle
- Foundation: Concrete
- Pool: Inground
- Size: 49.67 × 119.16 ft
- Shape: Rectangular
Parking2 Garage, Attached
- Spaces: 2 Garage
- Garage: Attached
Heating, water and powerForced air, gas, Central air, Municipal water
- Heating: Forced air, gas
- Cooling: Central air
- Water: Municipal water
- Sewer: Municipal sewer
Costs and taxesTaxes $7,266 a year, HST included in the price, Hot water tank
- Taxes, 2024: $7,266 a year
- HST: HST included in the price
- Rental items: Hot water tank
- Under contract: Hot water heater
Included in the saleFridge, gas stove, dishwasher, microwave, washer, dryer, all elf's, all window coverings except curtain rods and drapes in primary bedroom, drapes in teal bedroom, and drapes in dining room and office. gdo and 1 remote. pool equipment where left., Curtain rods and drapes in primary bedroom, drapes in teal bedroom, and drapes in dining room and office
- Included: Fridge, gas stove, dishwasher, microwave, washer, dryer, all elf's, all window coverings except curtain rods and drapes in primary bedroom, drapes in teal bedroom, and drapes in dining room and office. gdo and 1 remote. pool equipment where left.
- Not included: Curtain rods and drapes in primary bedroom, drapes in teal bedroom, and drapes in dining room and office
NearbyLibrary, park, place of worship, rec./commun.centre, school
- Close to: Library, park, place of worship, rec./commun.centre, school
Listing detailsW11992605, Sold, Feb 28, 2025
- MLS® number: W11992605
- Status: Sold
- Listed on: Feb 28, 2025
- Days on market: 31
- Updated: Mar 31, 2025
- Possession: 2025-03-27 / Flexible
- Occupied by: Vacant
- Listing brokerage: Right At Home Realty, Brokerage
About this home
2171 Granby Drive, Oakville (Wedgewood Creek), ON L6H 4X3
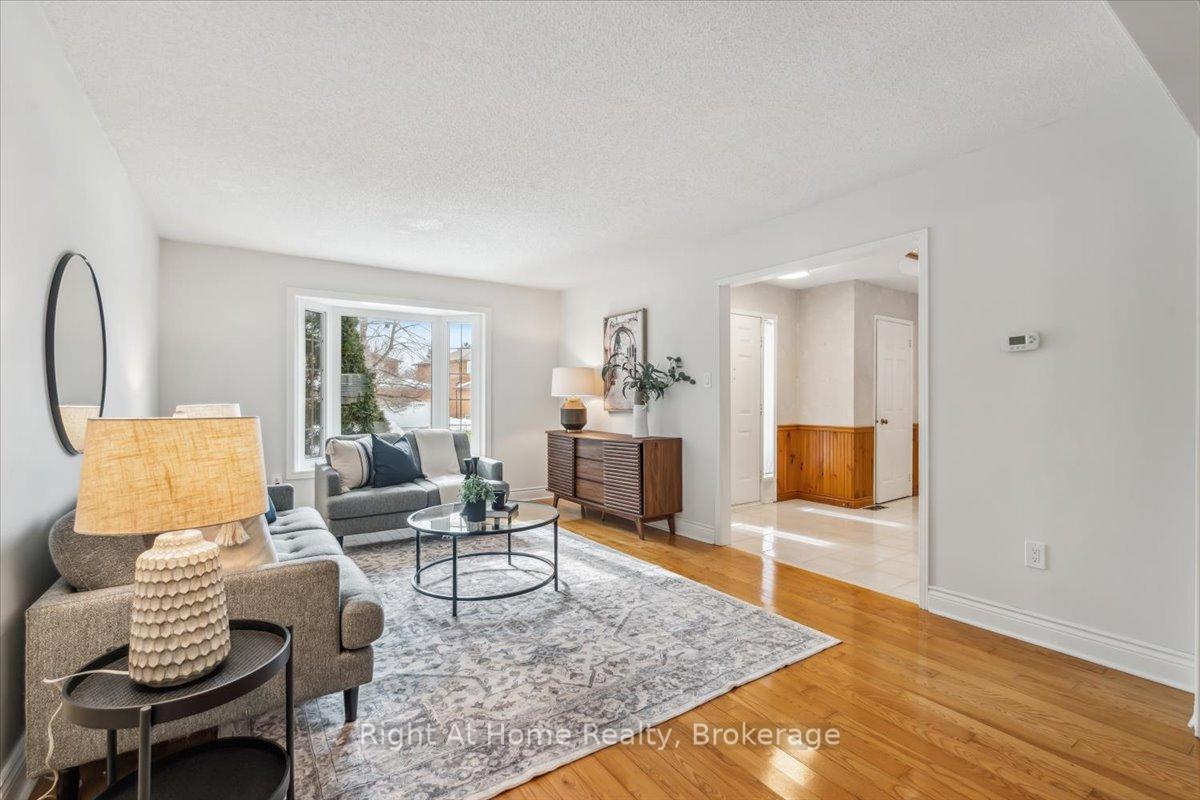
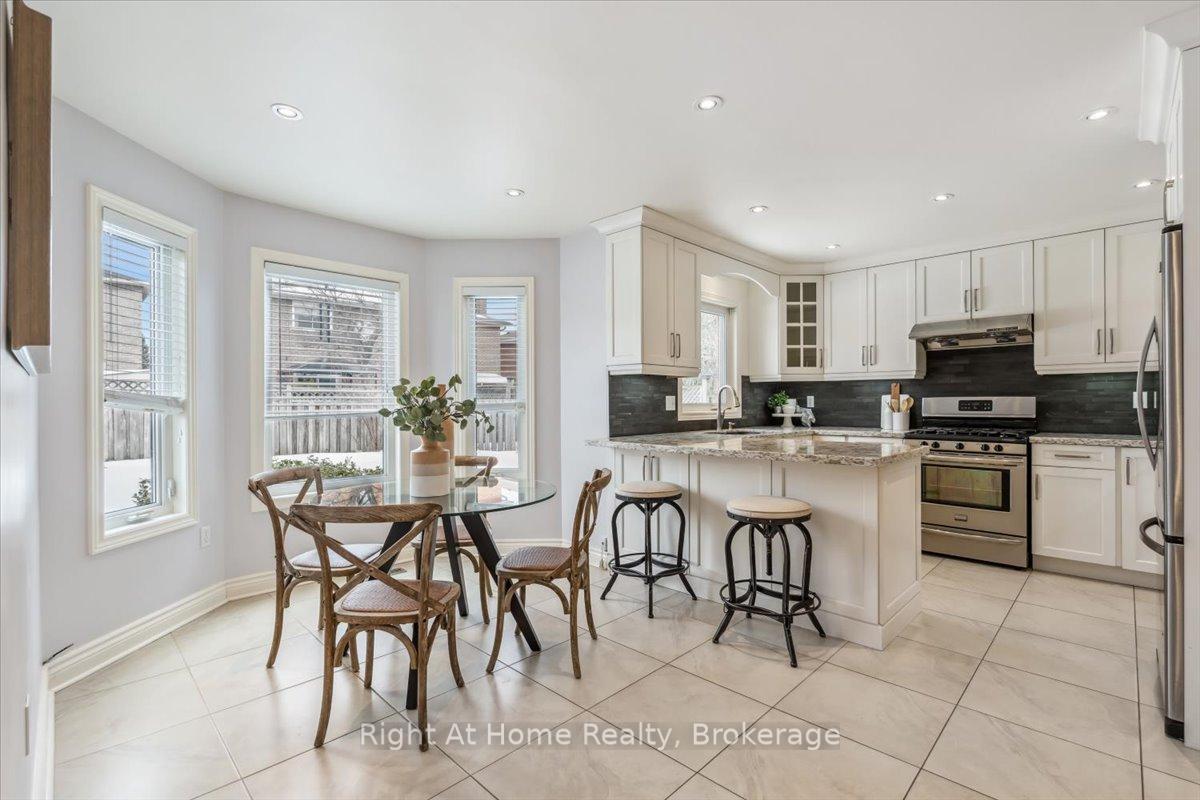
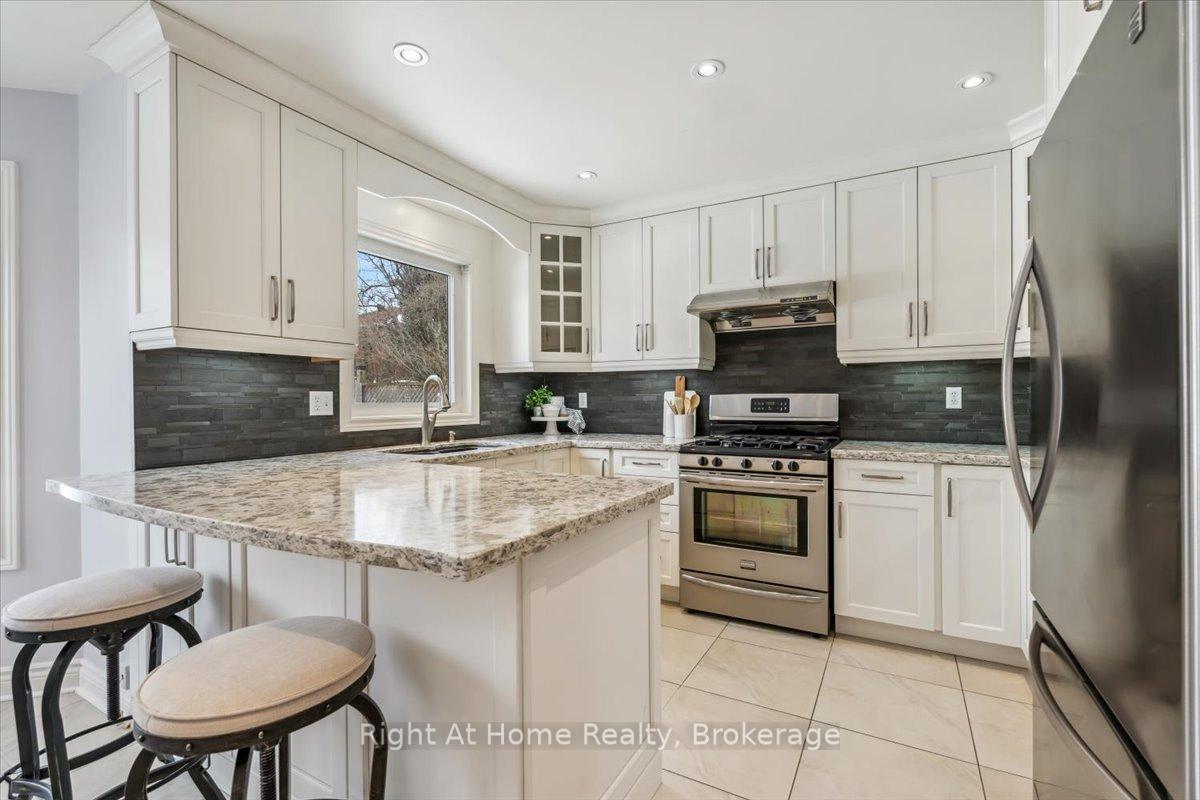
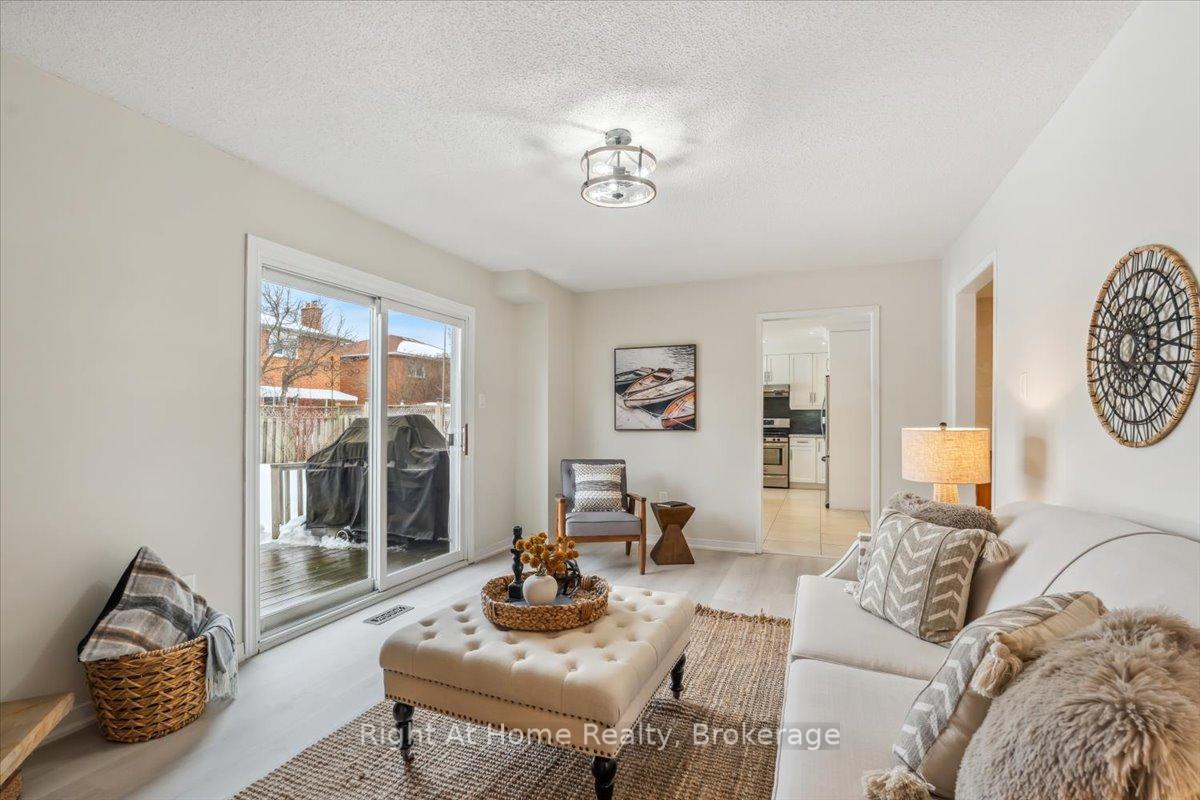
Welcome Home! This lovely 4 Bedroom home is nestled on a quiet family friendly street in the highly desired neighbourhood of Iroquois Ridge North. Lovingly cared for and cherished by the same family for almost 35 years, with over 2,800 square feet of living space, this home is perfect for your family to enjoy. The main floor boasts a combined Living and Dining Room with Hardwood Floors and Bay Window, perfect for entertaining family and friends. The bright Eat-In Kitchen with gas range, large peninsula and seating makes food preparation fun and functional. Additionally on the main floor you will find a Laundry Room with outdoor access, a Powder Room, Inside Entry to the Garage, and a cozy, restful Family Room with gas fireplace, Luxury Vinyl Plank flooring and walkout to the Deck and In-Ground Pool. Last but not least, if you work from home,the spacious main floor Office is both convenient and private. The second floor features a large Primary Bedroom with 4 piece Ensuite including a freestanding deep soaker tub, and Walk-In-Closet with custom organizer. Three more large Bedrooms and a Family Bathroom complete the living space. The unfinished basement at just under 1500 square feet offers tons of storage or the opportunity for you to finish the space to your liking. Located close to great elementary and high schools, Sheridan College, Iroquois Ridge community centre and library, places of worship, parks, shopping, and restaurants, with convenient access to highways and public transit, this home has everything you need.
Ask about this home
A HOMEH agent will answer your questions about this home.
Around this home
Daily convenience, out of 100, from the distances below
Schools nearby
School rating, out of 10.
Helpful calculators
Your HOMEH agent

"I would see it this week."