

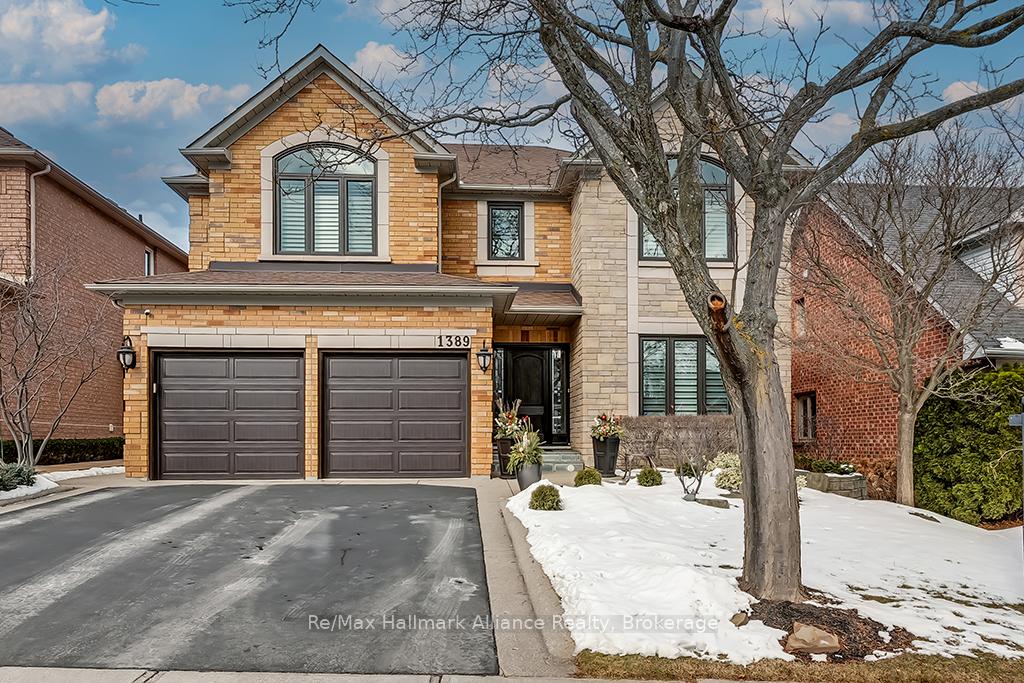
1389 Creekwood Trail
1389 Creekwood Trail
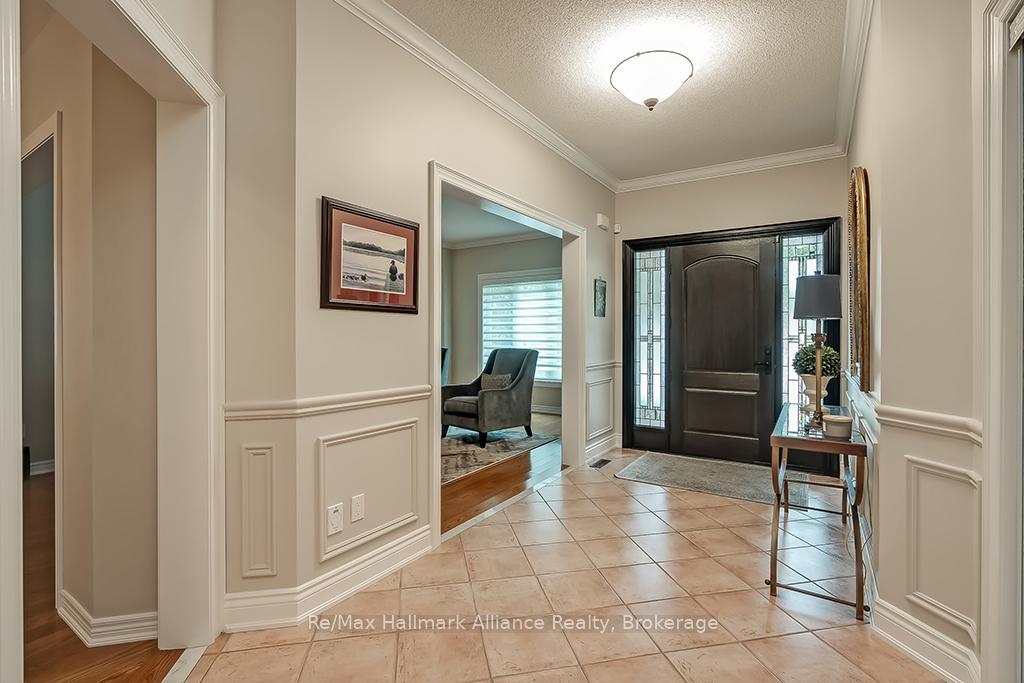 See all 38 photos
Property history
- $2,598,000ExpiredList: 2025-01-22|End: 2025-03-31|68 daysW11937305
- $2,729,900TerminatedList: 2024-11-05|End: 2025-01-22|78 daysW10409678
Facts and features
- BasementFinished
- Age of home16–30 years
- Price per sq ft~$611
- Water, sewerMunicipal
- Hardwood floors
- Fireplace
- Central air
The homeDetached, 2-storey, Age 16–30 years
- Type: Detached
- Style: 2-storey
- Age: 16–30 years
- Living space: 3,500–5,000 sq ft
- Basement: Finished, full
- View: Garden
InsideFireplace Yes, natural gas, family room, rec room, Hardwood, Broadloom, Main level
- Fireplace: Yes, natural gas, family room, rec room
- Flooring: Hardwood, Broadloom
- Laundry: Main level
- Features: Auto garage door remote, central vacuum, water heater
- Rooms above ground: 14
- Bedrooms: 5
- Bathrooms: 5
- Kitchens: 1
- Family room: Yes
Outside and lotBrick, stone, Asphalt shingle, Unknown
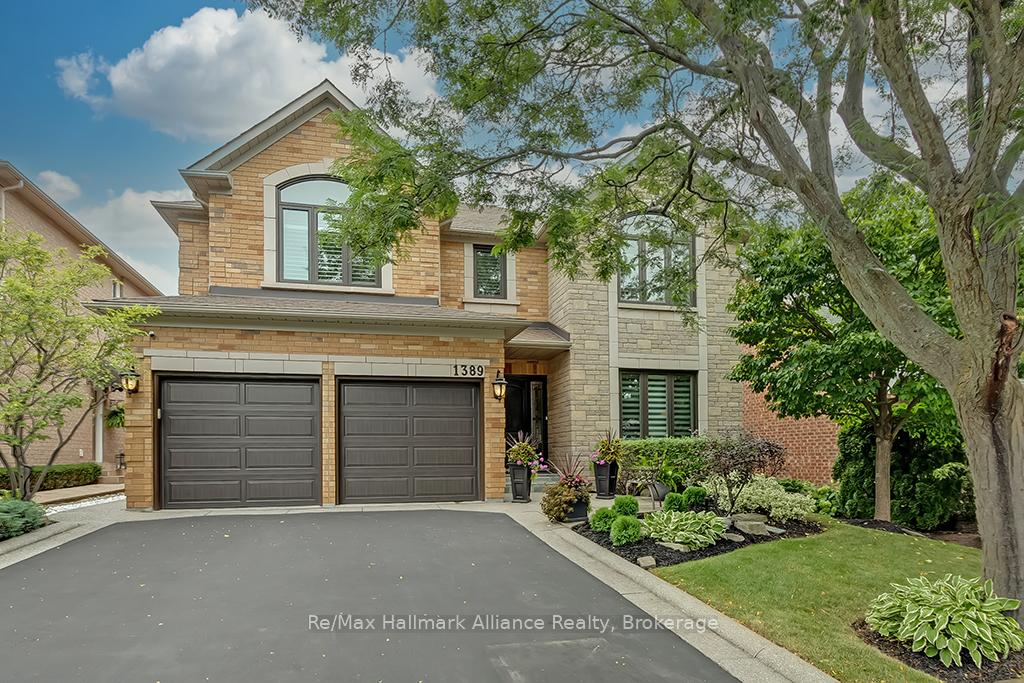
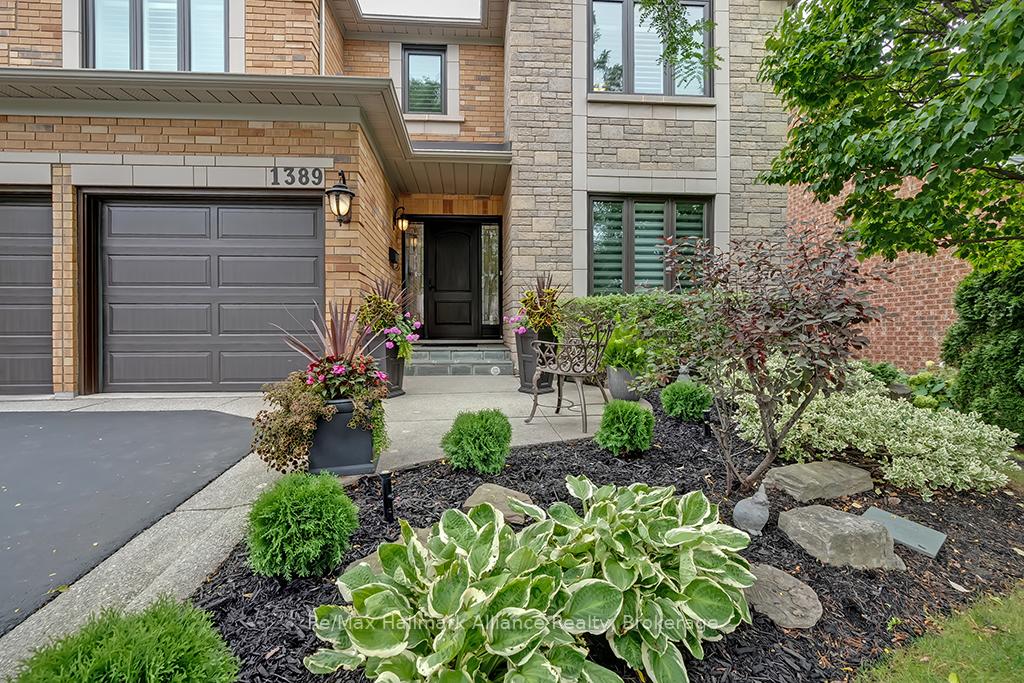
- Exterior: Brick, stone
- Roof: Asphalt shingle
- Foundation: Unknown
- Features: Landscaped, lawn sprinkler system, paved yard, porch, privacy, patio
- Other structures: Garden shed
- Size: 49.29 × 115.1 ft
- Shape: Rectangular
- Zoning: RL5 sp:45
Parking2 Garage, Attached, Private double
- Spaces: 2 Garage
- Garage: Attached
- Driveway: Private double
Heating, water and powerForced air, gas, Central air, Municipal water
- Heating: Forced air, gas
- Cooling: Central air
- Water: Municipal water
- Sewer: Municipal sewer
Costs and taxesTaxes $10,030 a year, HST included in the price, Hwt
- Taxes, 2024: $10,030 a year
- HST: HST included in the price
- Rental items: Hwt
Included in the saleRefrigerator, stove, washer/dyer, dishwasher, garage door openers, window coverings, tv and stand in the basement, wall mount in family room.
- Included: Refrigerator, stove, washer/dyer, dishwasher, garage door openers, window coverings, tv and stand in the basement, wall mount in family room.
NearbySchool, rec./commun.centre, public transit, place of worship, park, fenced yard
- Close to: School, rec./commun.centre, public transit, place of worship, park, fenced yard
Listing detailsW11937305, Expired, Jan 22, 2025
- MLS® number: W11937305
- Status: Expired
- Listed on: Jan 22, 2025
- Days on market: 68
- Updated: Mar 31, 2025
- Possession: Flexible
- Occupied by: Owner
- Listing brokerage: RE/MAX HALLMARK ALLIANCE REALTY
About this home
1389 Creekwood Trail, Oakville (Joshua Creek), ON L6H 6C7
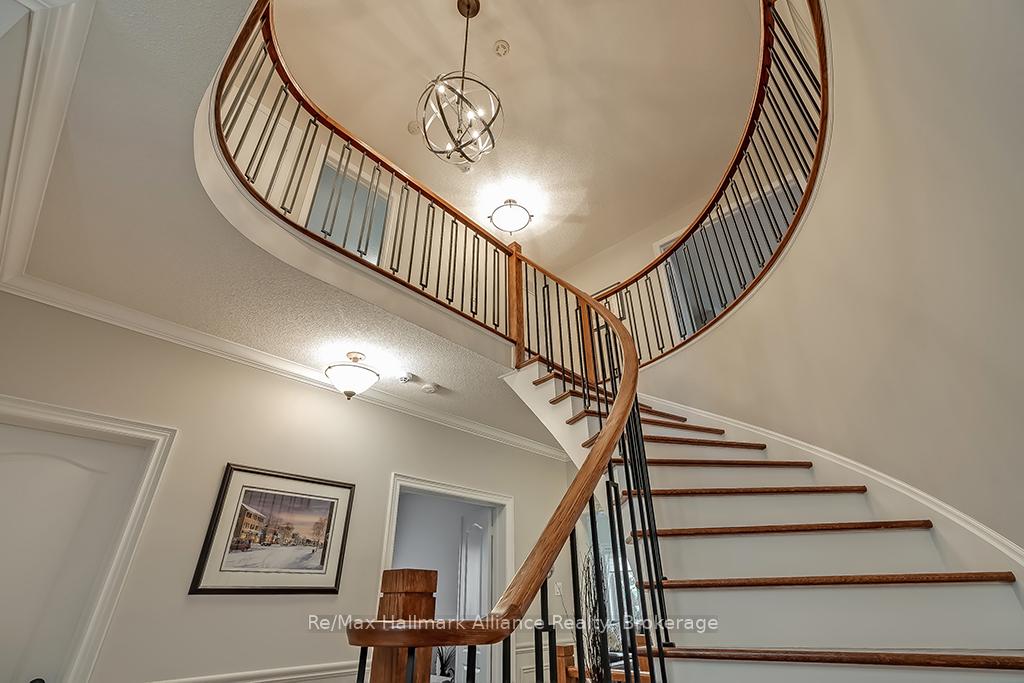
Welcome to your dream home in prestigious Joshua Creek! This beautifully landscaped property features 5 spacious bedrooms, 4+1 luxurious baths, and 5,607 sq ft of meticulously designed living space. Close to top-rated schools, scenic parks, trails, and shopping, this home seamlessly blends comfort, convenience, and elegance. Upon entry, you're greeted by a grand foyer leading to formal living and dining rooms, both with crown molding and abundant natural light. The main floor boasts 9 ft ceilings, a practical laundry room with a side door and an additional staircase to the basement, along with a versatile office that can be converted into an in-law suite. The family-sized kitchen is equipped with high-end built-in appliances and flows into the inviting family room with a cozy fireplace. The eat-in kitchen has a bright breakfast area with a walkout to the patio, ideal for morning coffee or al fresco dining. A modern EV rough-in in the garage enhances the homes contemporary conveniences. Upstairs, retreat to the luxurious primary suite with a spa-like 4-pc ensuite, vanity desk, and dual walk-in closets. The two front bedrooms feature cathedral ceilings, with one offering semi-ensuite access. The third and fourth bedrooms are spacious and share a Jack & Jill. The finished lower level is an entertainer's delight with a fireplace, exercise room, expansive rec room, ample storage, and a 3-pc bath. Electrical and plumbing rough-ins allow for a potential kitchen or wet bar. Step outside to the tranquil backyard, a serene oasis with manicured gardens, a spacious patio for unwinding or entertaining, and a gas hook-up ready for your BBQ. The property is enhanced by an irrigation system for both front and back yards and a comprehensive security system with cameras, ensuring peace of mind. This home offers luxury living, elegant design, modern amenities, and a prime location.
Ask about this home
A HOMEH agent will answer your questions about this home.
Around this home
Daily convenience, out of 100, from the distances below
Schools nearby
School rating, out of 10.
Helpful calculators
Your HOMEH agent

"Priced 12% over the Hestimate. I would see it this week."