

2185 Chatsworth Avenue
2185 Chatsworth Avenue
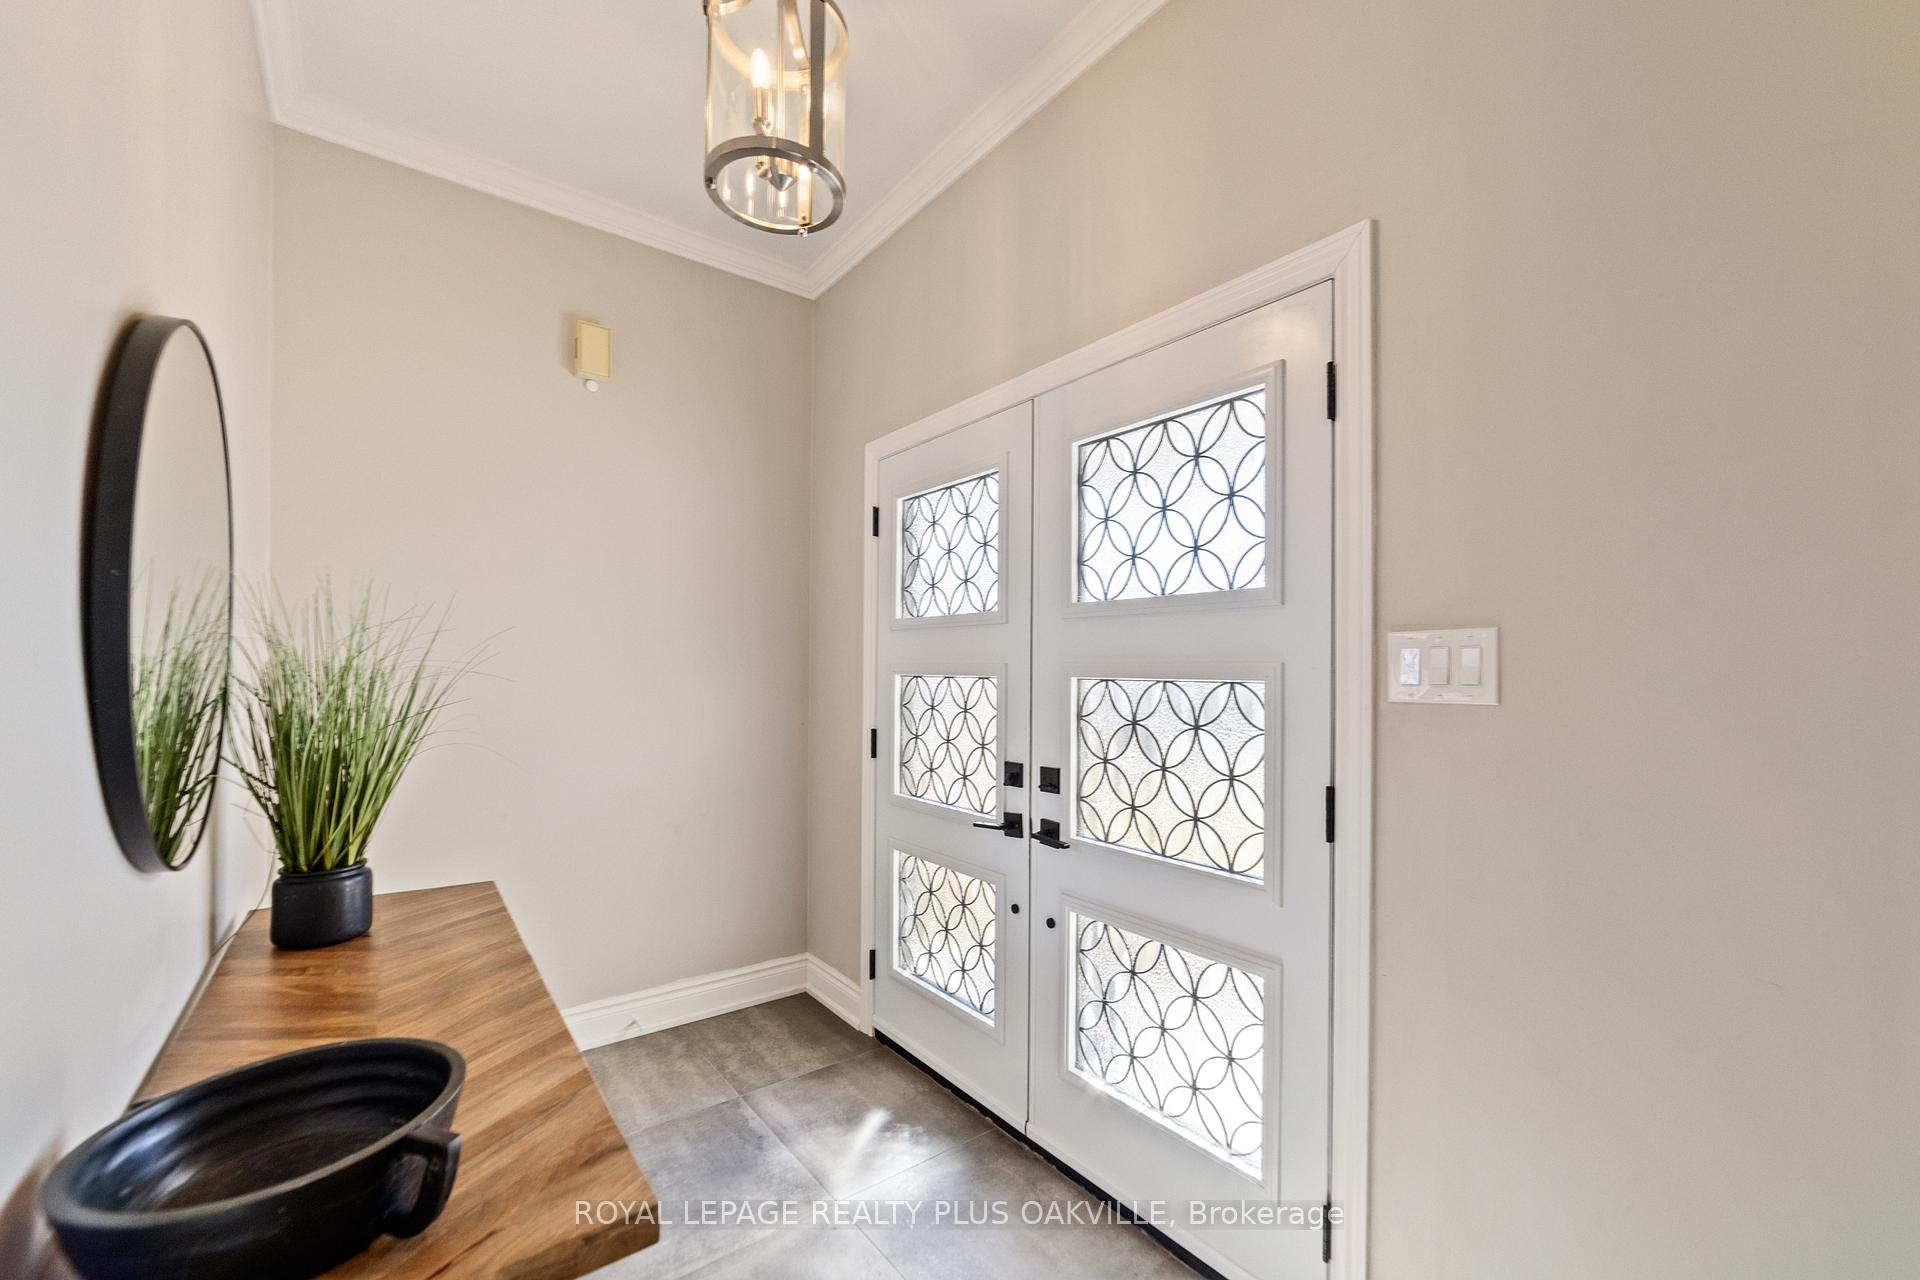 See all 50 photos
Property history
Facts and features
- BasementFinished
- Age of home16–30 years
- Water, sewerMunicipal
- HeatingForced air
- Fireplace
- Central air
The homeDetached, 2-storey, Age 16–30 years
- Type: Detached
- Style: 2-storey
- Age: 16–30 years
- Living space: 2,500–3,000 sq ft
- Basement: Full, finished
InsideFireplace Yes, natural gas, Main level, Auto garage door remote
- Fireplace: Yes, natural gas
- Laundry: Main level
- Features: Auto garage door remote
- Rooms above ground: 8
- Bedrooms: 4
- Bathrooms: 3
- Kitchens: 1
- Family room: Yes
Outside and lotBrick, Asphalt shingle, Poured concrete
- Exterior: Brick
- Roof: Asphalt shingle
- Foundation: Poured concrete
- Features: Built-in-bbq, deck
- Other structures: Shed
- Size: 36.36 × 131.96 ft
- Zoning: RL8
Parking2 Garage, Attached, Private double
- Spaces: 2 Garage
- Garage: Attached
- Driveway: Private double
Heating, water and powerForced air, gas, Central air, Municipal water
- Heating: Forced air, gas
- Cooling: Central air
- Water: Municipal water
- Sewer: Municipal sewer
Costs and taxesTaxes $6,593 a year, HST included in the price
- Taxes, 2024: $6,593 a year
- HST: HST included in the price
Included in the saleS/s fridge, b/i s/s wall oven, cooktop, s/s range hood, b/i s/s microwave, b/i s/s warming drawer, s/s dishwasher, washer, dryer, all electrical light fixtures, all window coverings, garage door opener + remote, central vac + attach's., b/i gas bbq, tankless water heater, tv mount in bsmt, bar fridge in bsmt, pool table, Speaker & audio system in bsmt, fridge in garage, wine fridge in bsmt, all stagers belongings
- Included: S/s fridge, b/i s/s wall oven, cooktop, s/s range hood, b/i s/s microwave, b/i s/s warming drawer, s/s dishwasher, washer, dryer, all electrical light fixtures, all window coverings, garage door opener + remote, central vac + attach's., b/i gas bbq, tankless water heater, tv mount in bsmt, bar fridge in bsmt, pool table
- Not included: Speaker & audio system in bsmt, fridge in garage, wine fridge in bsmt, all stagers belongings
NearbyGolf, hospital, park, public transit, school
- Close to: Golf, hospital, park, public transit, school
Listing detailsW12037115, Sold, Mar 24, 2025
- MLS® number: W12037115
- Status: Sold
- Listed on: Mar 24, 2025
- Days on market: 8
- Updated: Apr 1, 2025
- Possession: 90+ days
- Occupied by: Owner
- Listing brokerage: ROYAL LEPAGE REALTY PLUS OAKVILLE
About this home
2185 Chatsworth Avenue, Oakville (West Oak Trails), ON L6M 3X4
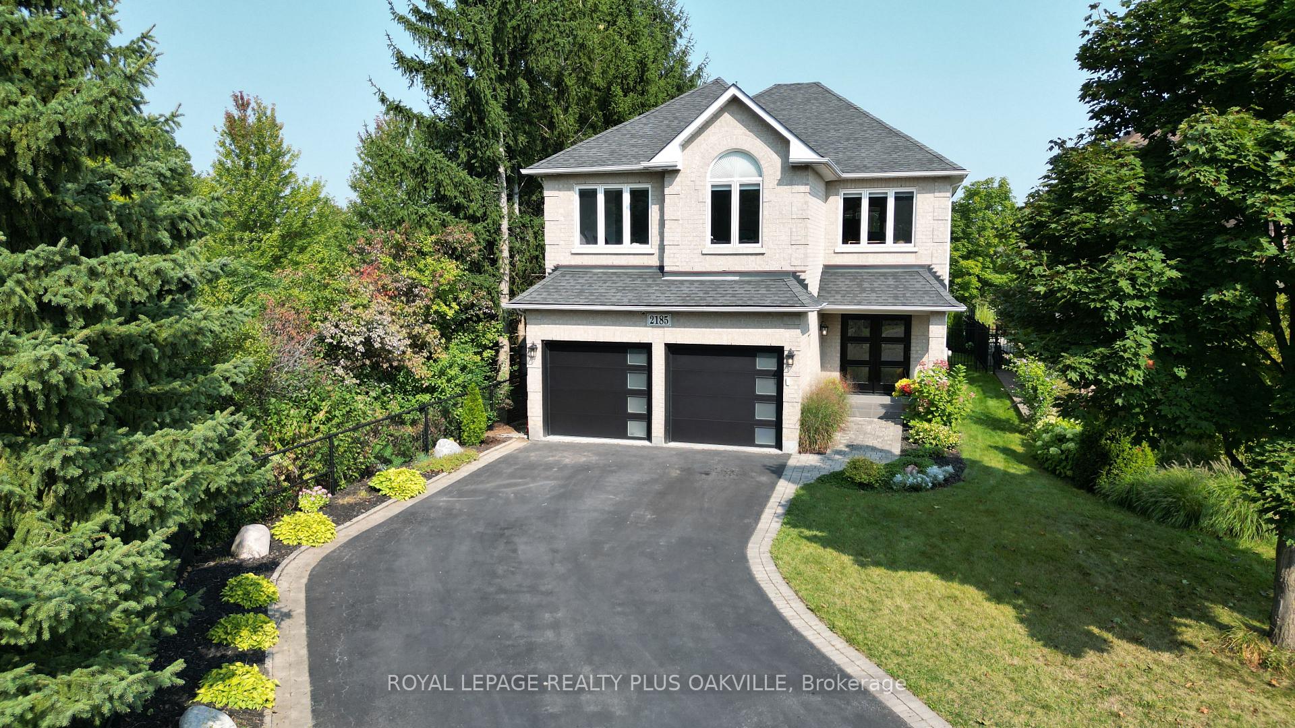
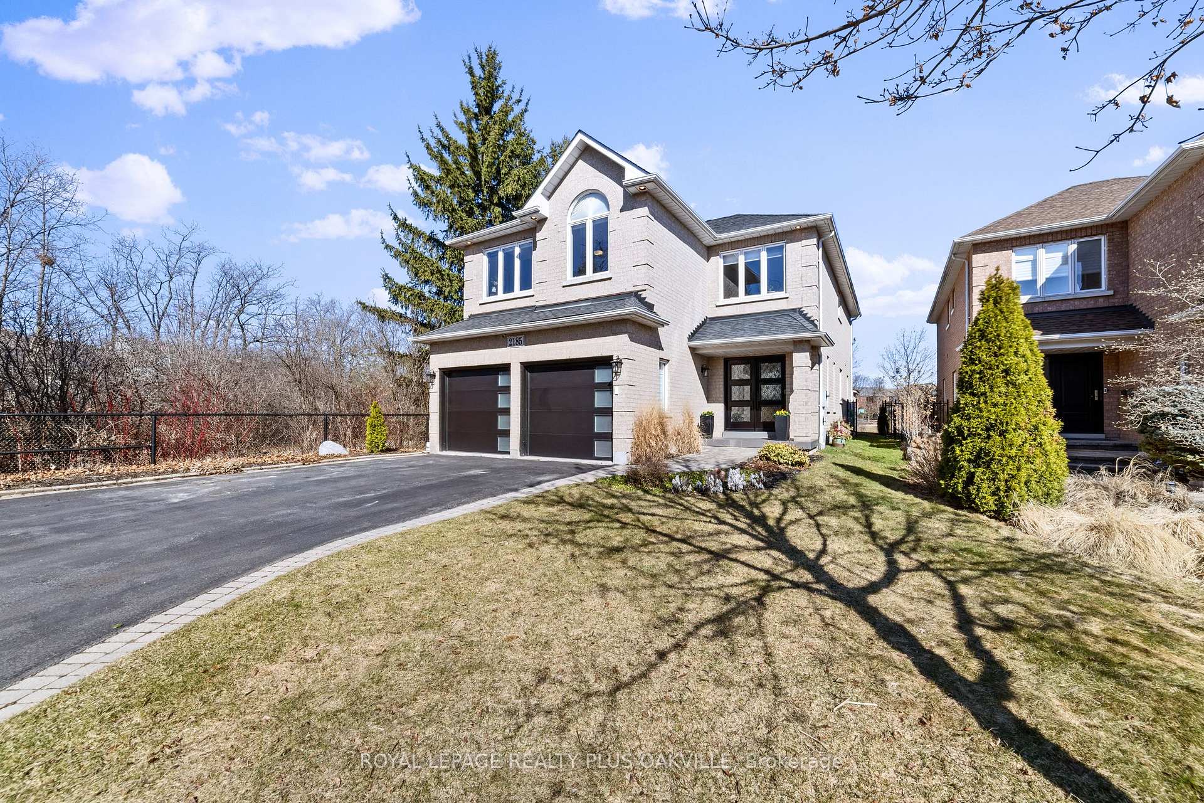
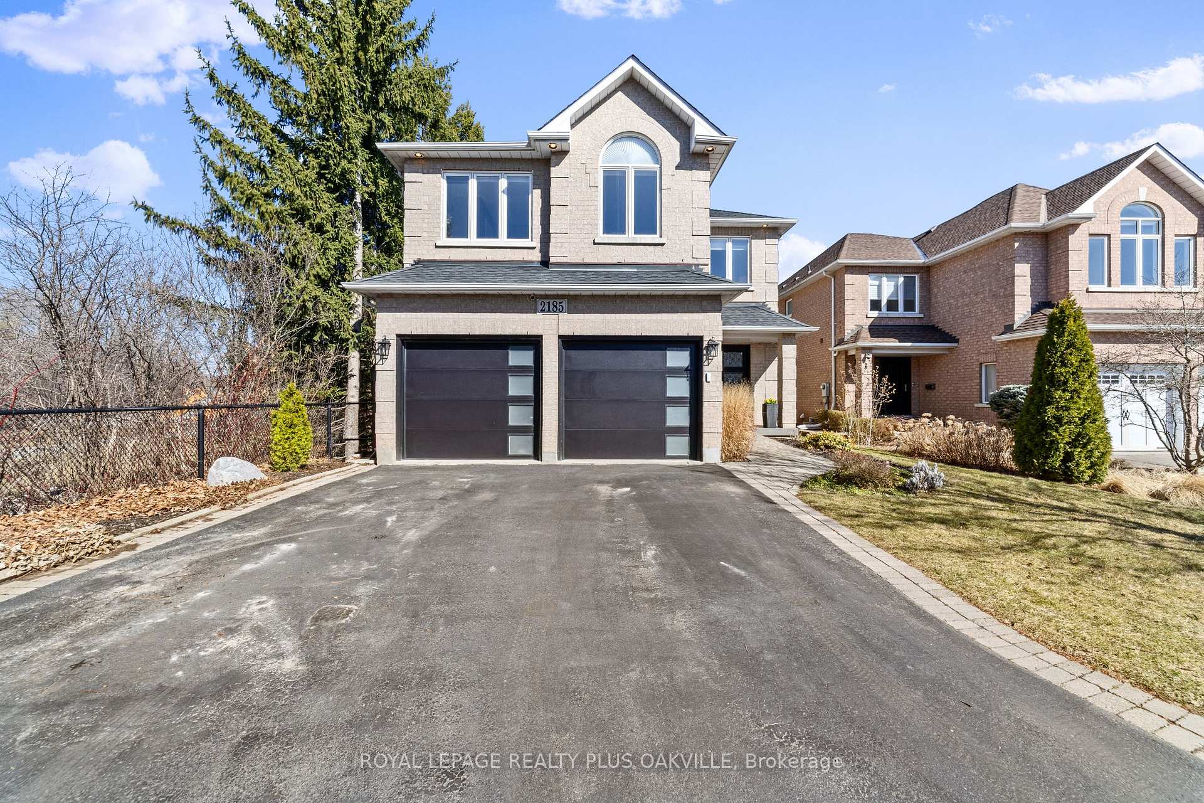
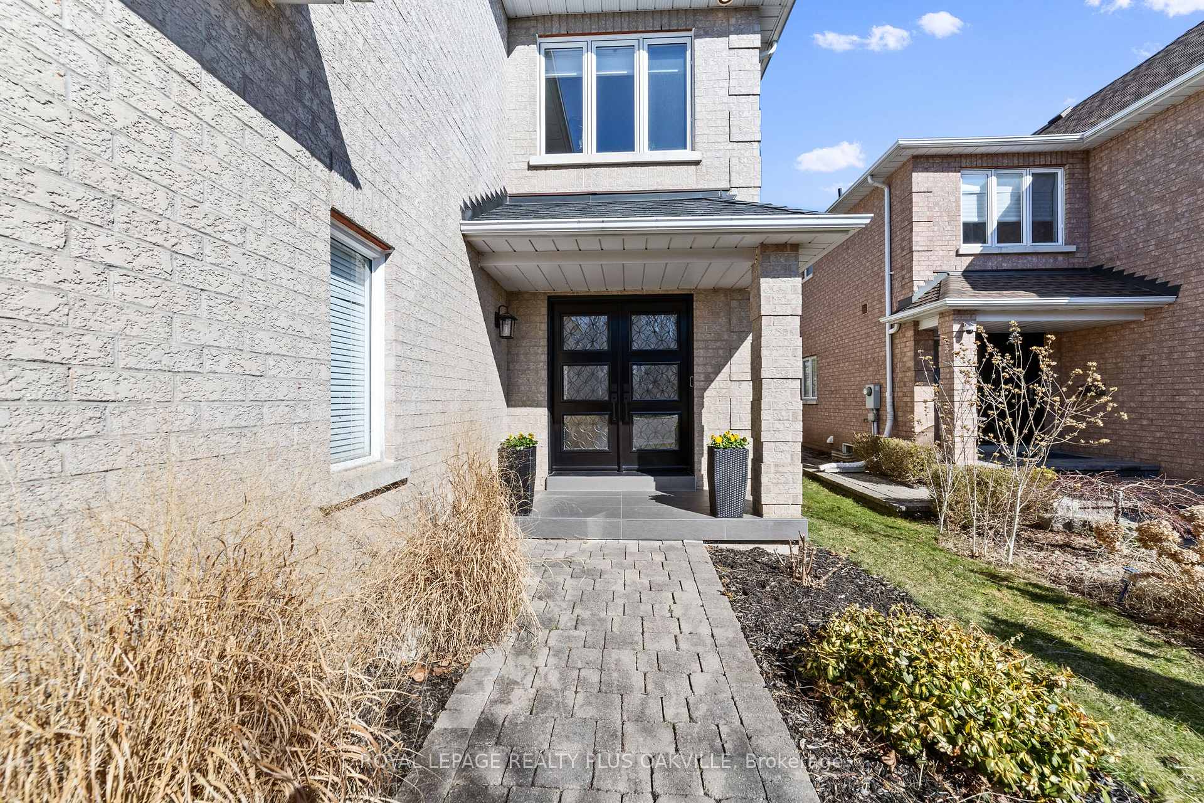
Welcome to this lovingly maintained family home, cherished by the current owners for over 20 years. Situated on a quiet dead-end court in the desirable West Oak Trails neighborhood, this home offers the perfect blend of tranquility & convenience. Surrounded by mature trees and scenic walking trails, it enjoys the rare advantage of having only one neighbor, ensuring peace & privacy. With a nearby playground, its perfect for young families, the lack of a sidewalk provides an extra-long driveway with space for up to 6 cars. The homes curb appeal is exceptional, featuring updated garage doors & front doors with glass inserts, a stone walkway, & tiled front porch that warmly welcomes you. Inside, professional renovations add to the charm. Main floor boasts a spacious living room & dining room, engineered white oak hardwood flooring, creating a bright and inviting atmosphere. Family room centers around a gas fireplace with a tiled floor-to-ceiling surround and black mantle, offering a cozy retreat. The gourmet kitchen is a chefs dream, with dark cabinetry, Cambria countertops with a breakfast bar, built-in stainless steel appliances. Convenient main floor laundry room provides access to the garage. Upstairs, a hardwood staircase with rod iron spindles leads to four generously sized bedrooms, all with ample closet space. The primary suite features room for a sitting area and a luxurious ensuite with heated floors, a glass steam shower, quartz countertops, LED mirrored lighting, standalone soaker tub. The finished basement is perfect for entertaining, with a wet bar, wine cellar with hand-carved double doors, a games room with a recessed tin roof, recreation room for movie nights. The private backyard, pool sized lot, offers a composite deck, a direct gas line for a fire pit, and a built-in BBQ with a honed granite bar area, ideal for hosting guests. This home provides abundant space and luxury features, making it the perfect place to entertain and unwind.
Ask about this home
A HOMEH agent will answer your questions about this home.
Around this home
Daily convenience, out of 100, from the distances below
Schools nearby
School rating, out of 10.
Helpful calculators
Your HOMEH agent

"I would see it this week."