

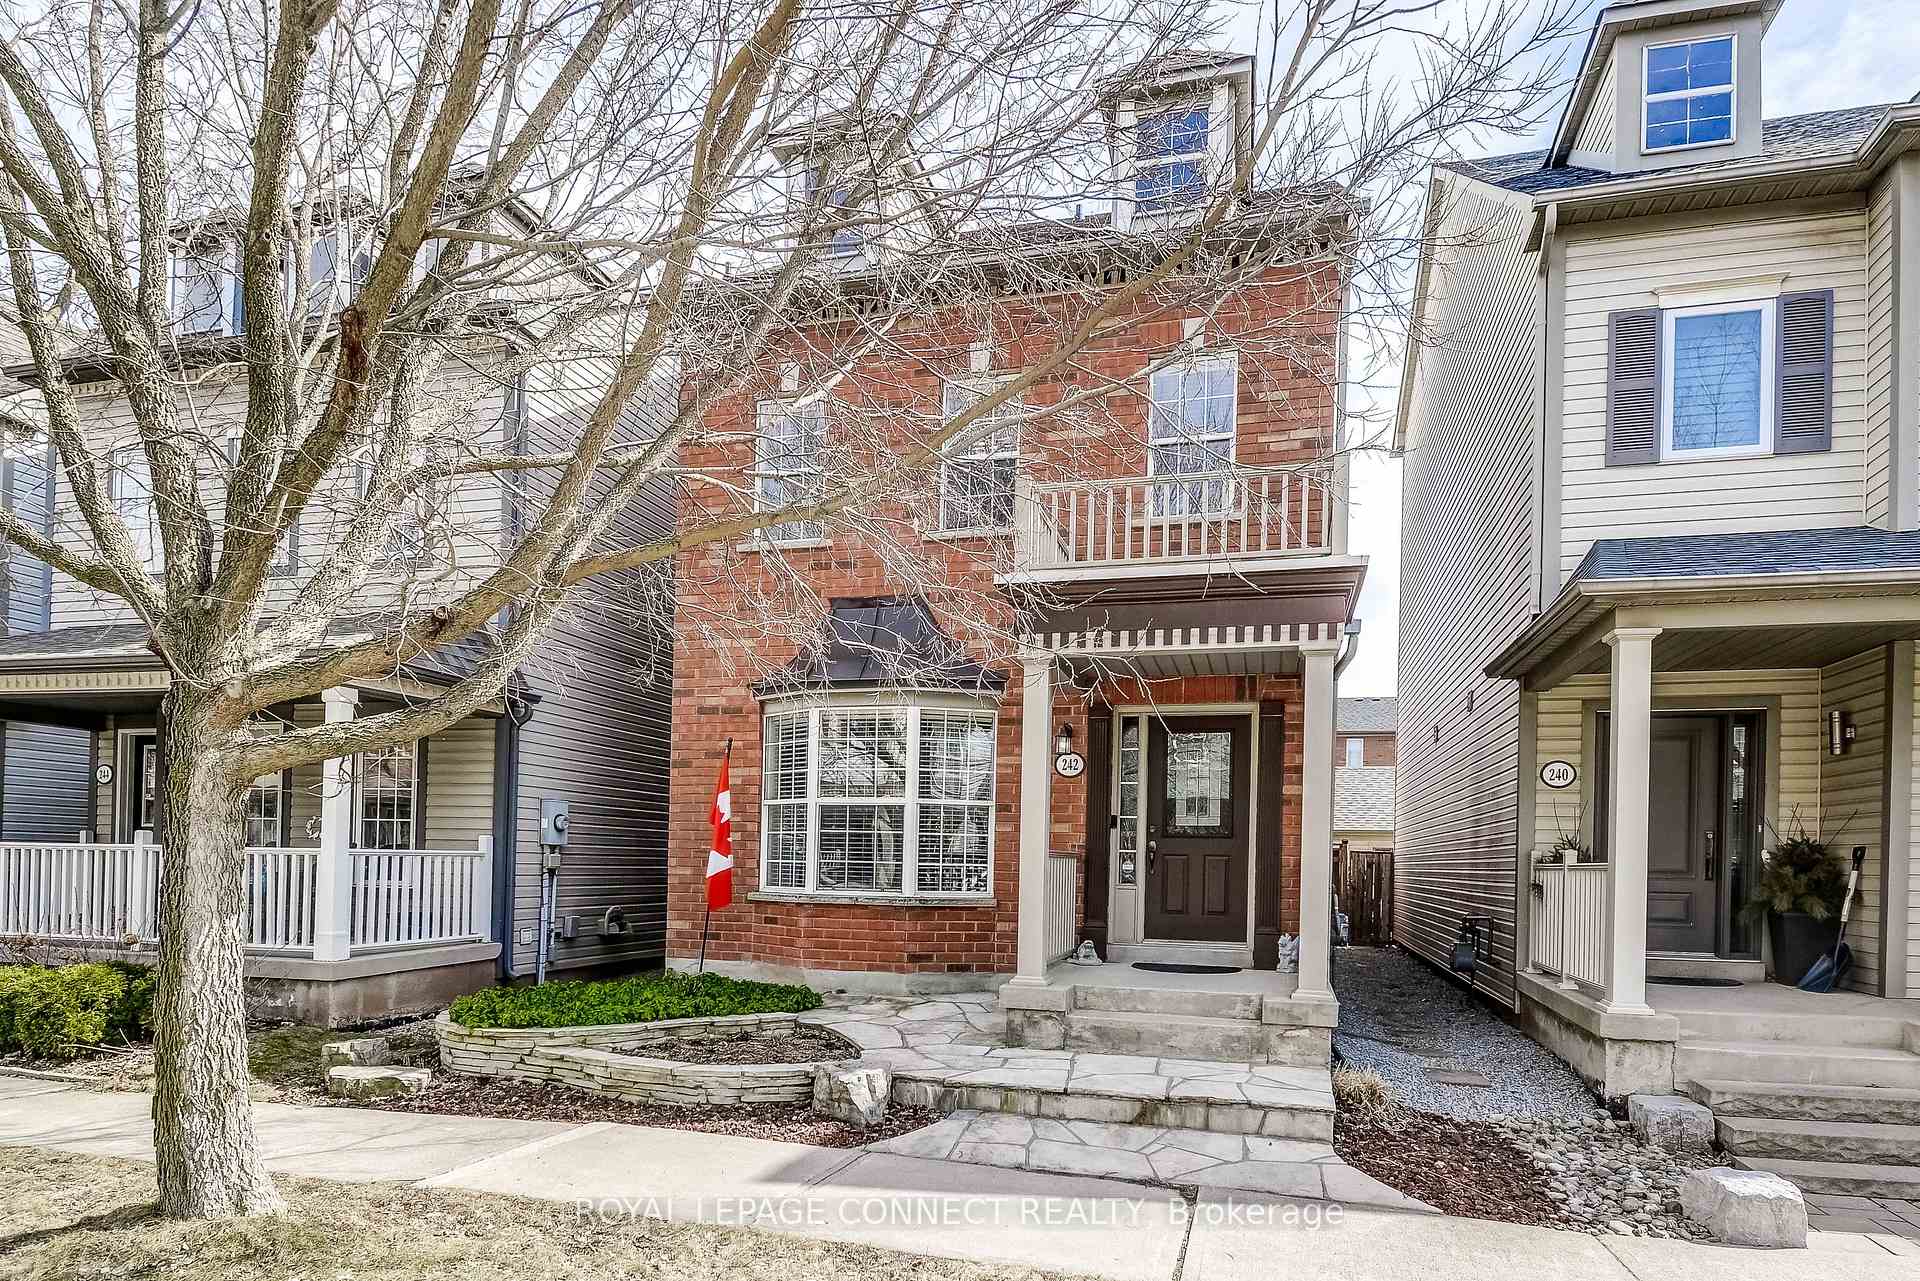
242 Littlewood Drive
242 Littlewood Drive
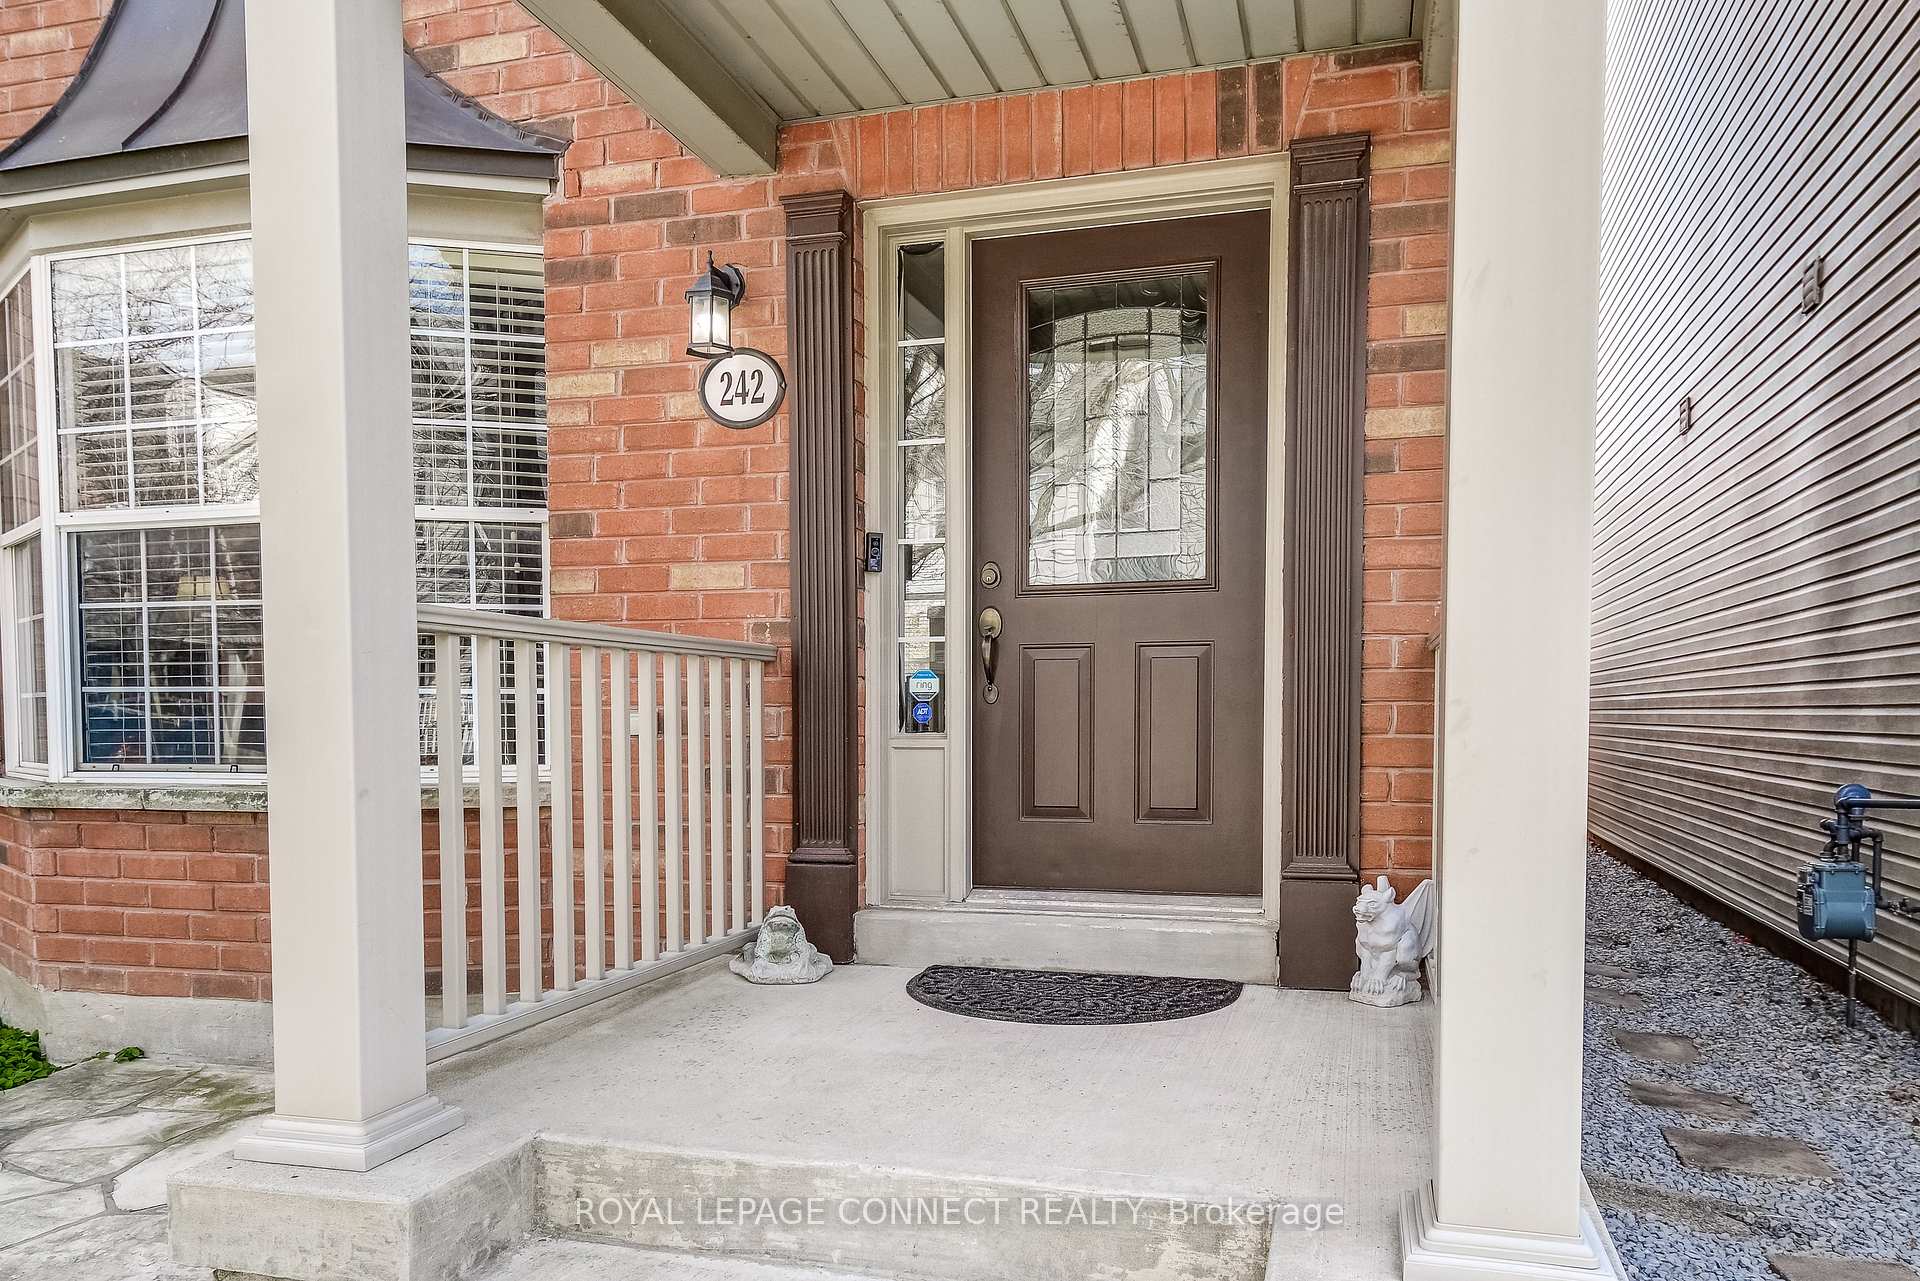 See all 50 photos
Property history
Facts and features
- BasementPart finished
- Age of home16–30 years
- Water, sewerMunicipal
- Lot shapeRectangular
- Hardwood floors
- Fireplace
- Central air
The homeDetached, 3-storey, Age 16–30 years
- Type: Detached
- Style: 3-storey
- Age: 16–30 years
- Living space: 2,000–2,500 sq ft
- Basement: Full, partially finished
InsideFireplace Yes, natural gas, Hardwood, Ceramic, Vinyl, Broadloom, Lower level
- Fireplace: Yes, natural gas
- Flooring: Hardwood, Ceramic, Vinyl, Broadloom
- Laundry: Lower level
- Features: Auto garage door remote, central vacuum, water heater
- Rooms above ground: 7
- Rooms in the basement: 2
- Bedrooms: 4
- Bathrooms: 4
- Kitchens: 1
Outside and lotBrick, Asphalt shingle, Poured concrete
- Exterior: Brick
- Roof: Asphalt shingle
- Foundation: Poured concrete
- Features: Deck, landscaped
- Size: 25.37 × 92.7 ft
- Shape: Rectangular
Parking2 Garage, Detached, Lane
- Spaces: 2 Garage
- Garage: Detached
- Driveway: Lane
Heating, water and powerForced air, gas, Central air, Municipal water
- Heating: Forced air, gas
- Cooling: Central air
- Water: Municipal water
- Sewer: Municipal sewer
Costs and taxesTaxes $5,077 a year, HST included in the price, Hot water tank
- Taxes, 2024: $5,077 a year
- HST: HST included in the price
- Rental items: Hot water tank
Included in the saleAll window coverings, electric light fixtures, ceiling fans, ss fridge, stove, range hood, b-i dishwasher, microwave, washer, dryer, fridge & freezer in basement, central vac, gas bbq line & bbq, outdoor fireplace, gdo & 2 remotes. white wardrobe in 2nd primary bedroom, Sauna, ring doorbell
- Included: All window coverings, electric light fixtures, ceiling fans, ss fridge, stove, range hood, b-i dishwasher, microwave, washer, dryer, fridge & freezer in basement, central vac, gas bbq line & bbq, outdoor fireplace, gdo & 2 remotes. white wardrobe in 2nd primary bedroom
- Not included: Sauna, ring doorbell
NearbyFenced yard, hospital, park, public transit, rec./commun.centre, school
- Close to: Fenced yard, hospital, park, public transit, rec./commun.centre, school
Listing detailsW12033718, Sold, Mar 21, 2025
- MLS® number: W12033718
- Status: Sold
- Listed on: Mar 21, 2025
- Days on market: 12
- Updated: Apr 2, 2025
- Possession: Flexible
- Occupied by: Owner
- Listing brokerage: ROYAL LEPAGE CONNECT REALTY
About this home
242 Littlewood Drive, Oakville (River Oaks), ON L6H 7K1
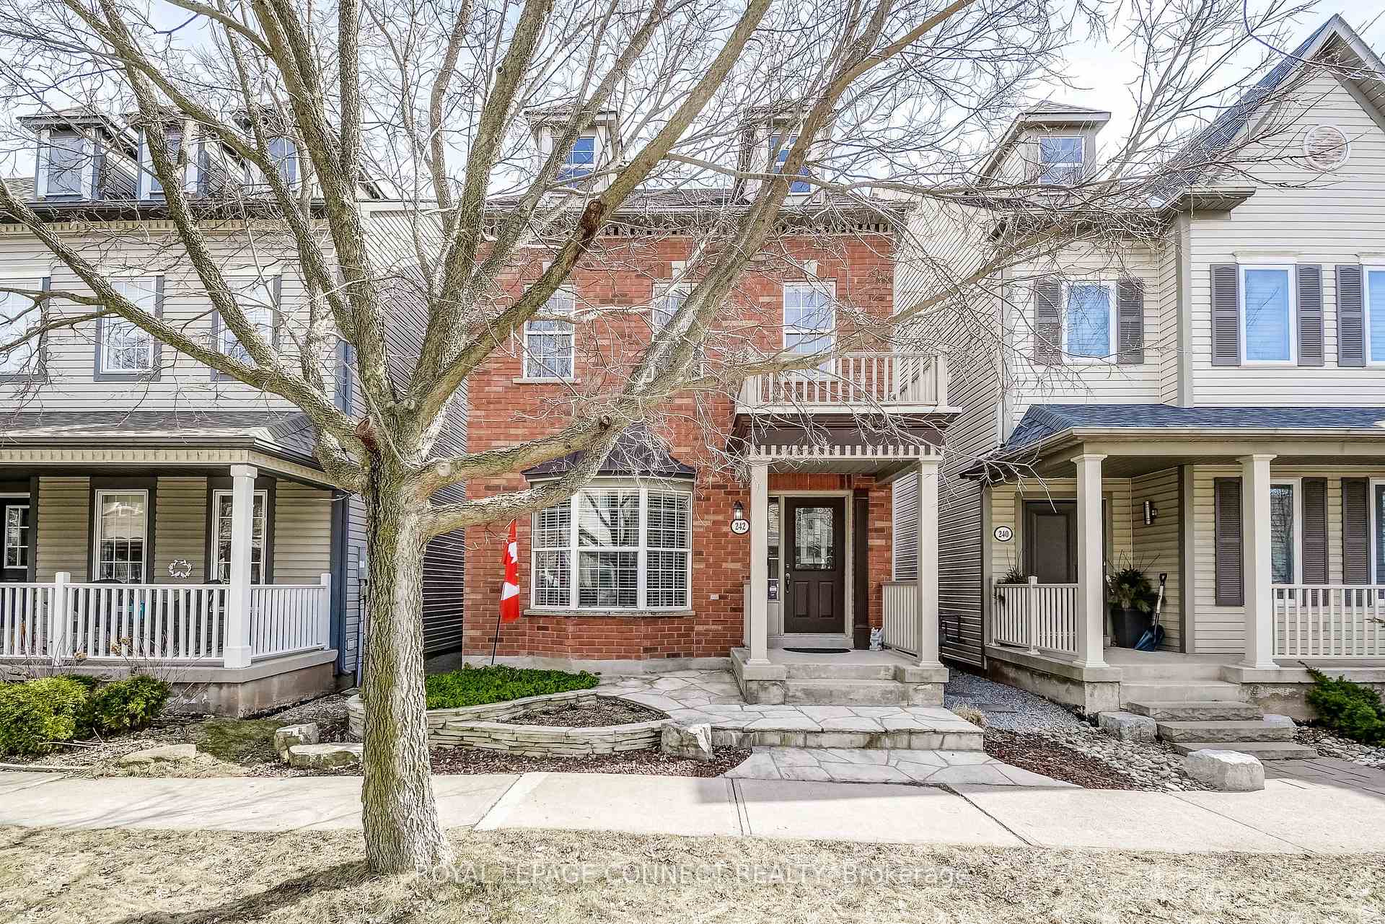
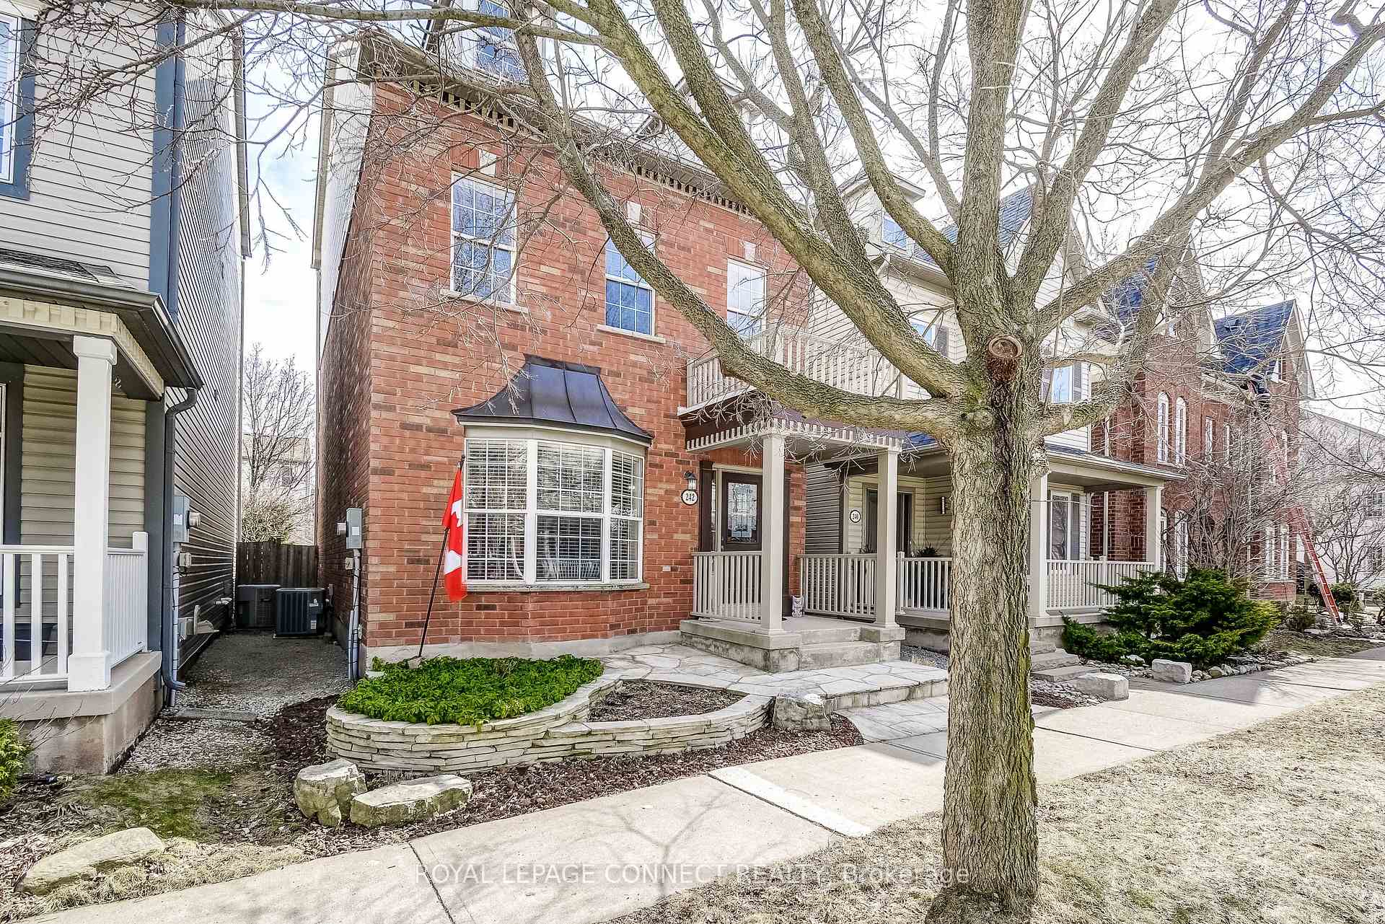
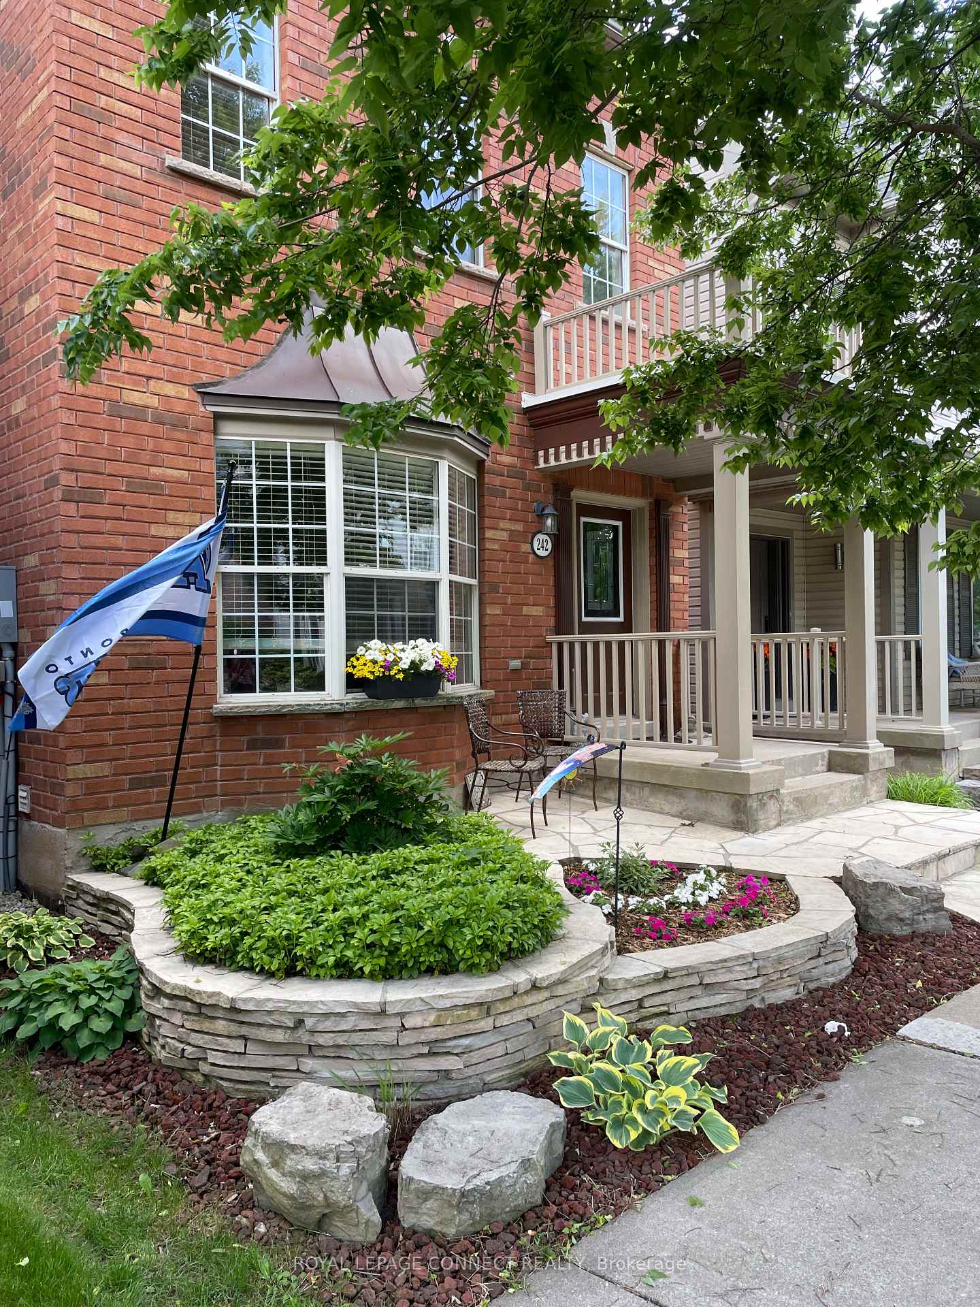
Uptown Core, Oakville Detached Brick 4 Bedroom, 3.5 Bath Home with 2 Primary Bedrooms! Beautifully Landscaped Front Garden & Patio. Step Inside this Thoughtfully Maintained 3-Storey Home & Discover its Functionality. On the 1st Floor, the Living Room & Open Concept Kitchen & Dining Room Provide Space for the Whole Family to Gather Together Over Good Food & Conversation. The 2nd Floor Has 3 Bedrooms & 2 Full Bathrooms, so if Your Family Includes a Teenager or Grandparents, They Can Have Their Own Ensuite Bathroom! Continue Up to the 3rd Floor to Find Mom & Dad's Private Retreat with 2 Walk-In Closets & a 4pc Ensuite. A Warm & Cozy Rec Room Expands the Living Space Further. The Detached Double Garage is Accessed Via the Backyard Patio. Having Such a Low Maintenance Fenced Backyard Means There is More Time for BBQing & Relaxing. It's the Perfect Home for a Busy Family On the Go! Convenient Location to Shops, Parks, Transit, Schools, Sheridan College & Highways 403 & 407. Luxury Vinyl Flooring 2nd & 3rd Fl - 2023, Carpet on Stairs - 2023, Kitchen Sink, Faucet & Backsplash - 2023, SS F/S/DW - 2020, Gas BBQ - 2020, Roof - 2019, AC - 2016, Furnace - 2011. No Parking on S Side of Littlewood in Front of House.
Ask about this home
A HOMEH agent will answer your questions about this home.
Around this home
Daily convenience, out of 100, from the distances below
Schools nearby
School rating, out of 10.
Helpful calculators
Your HOMEH agent

"I would see it this week."