

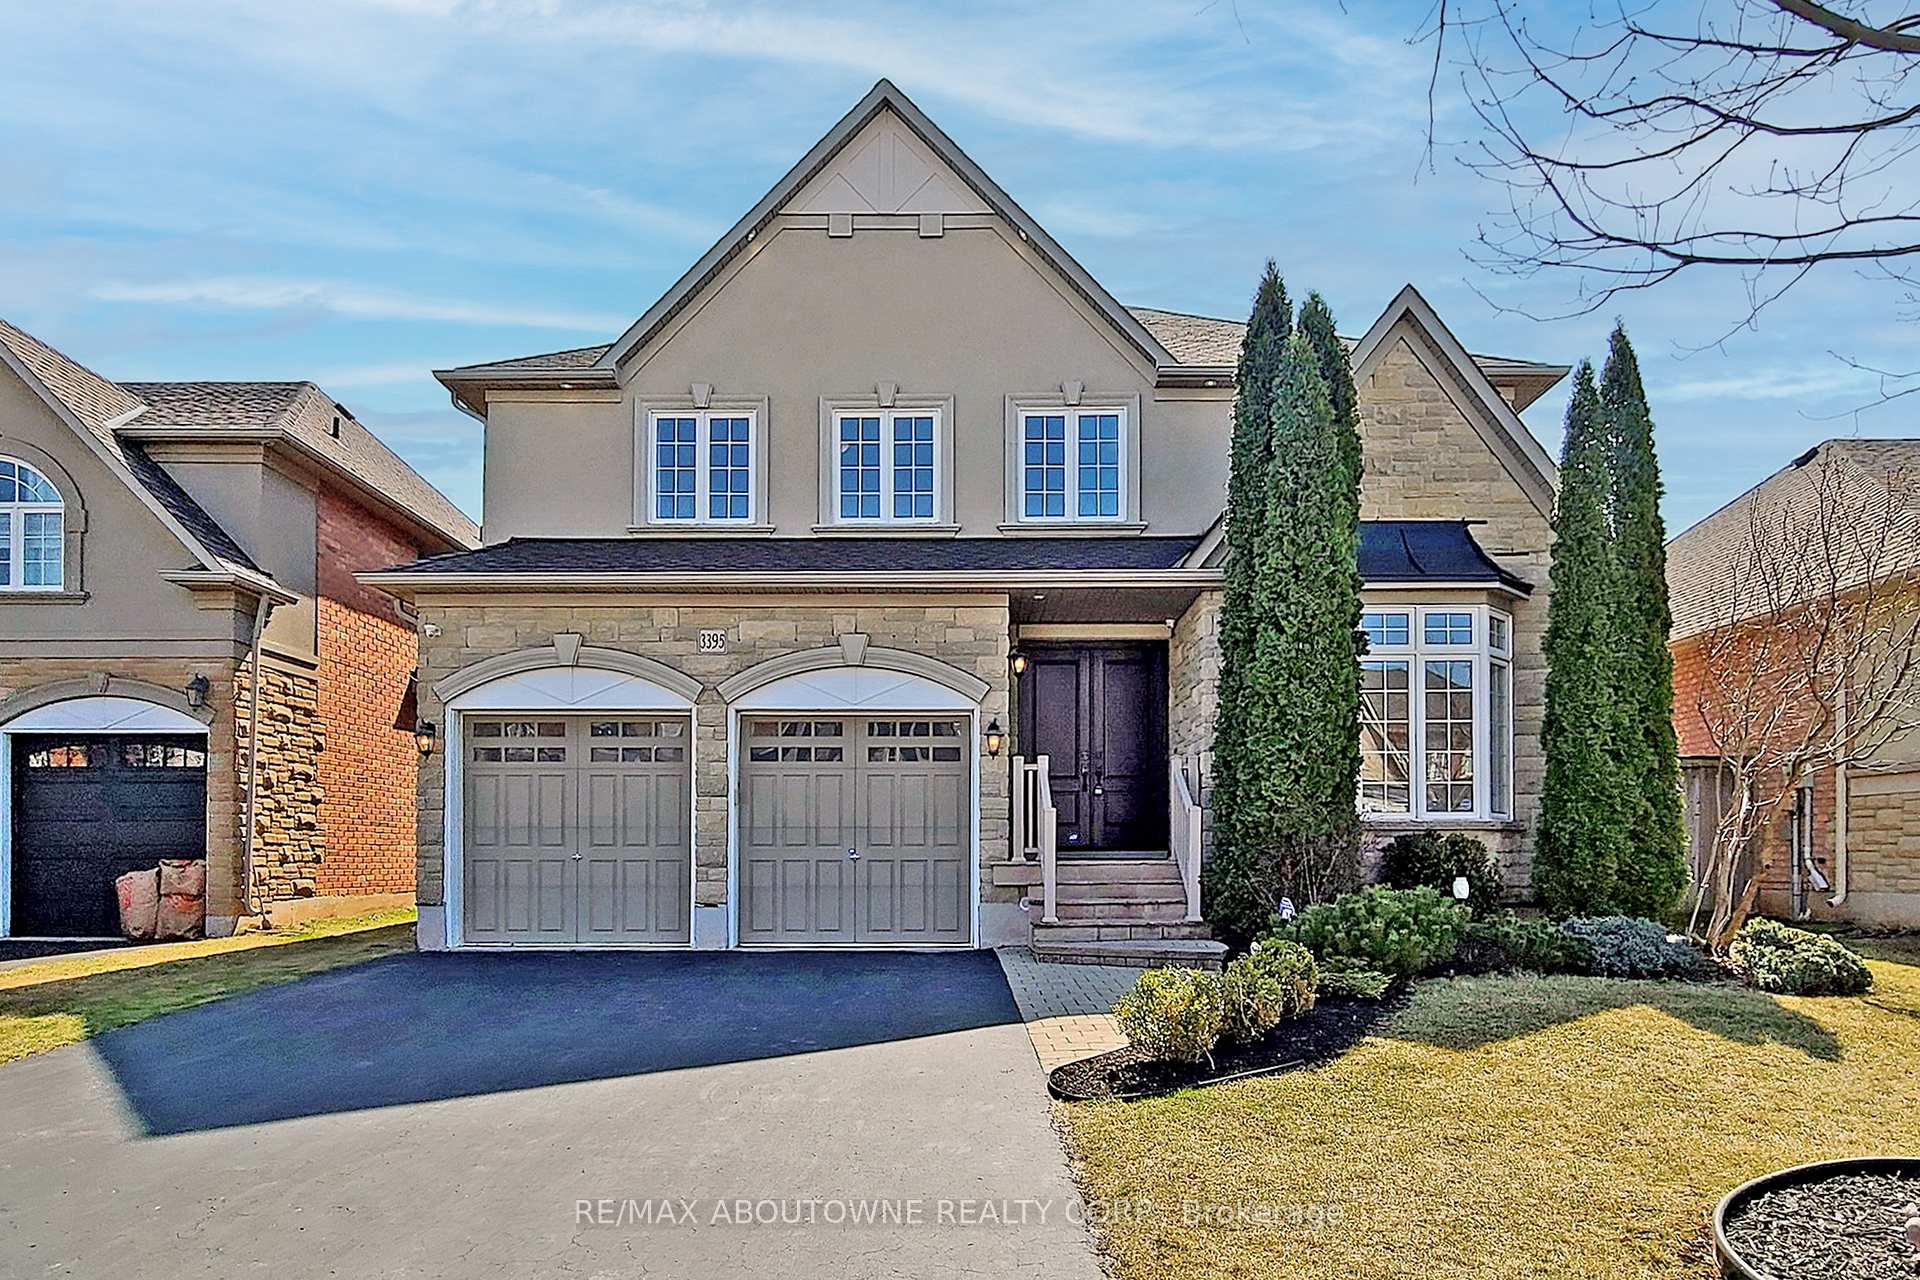
3395 Fox Run Circle
3395 Fox Run Circle
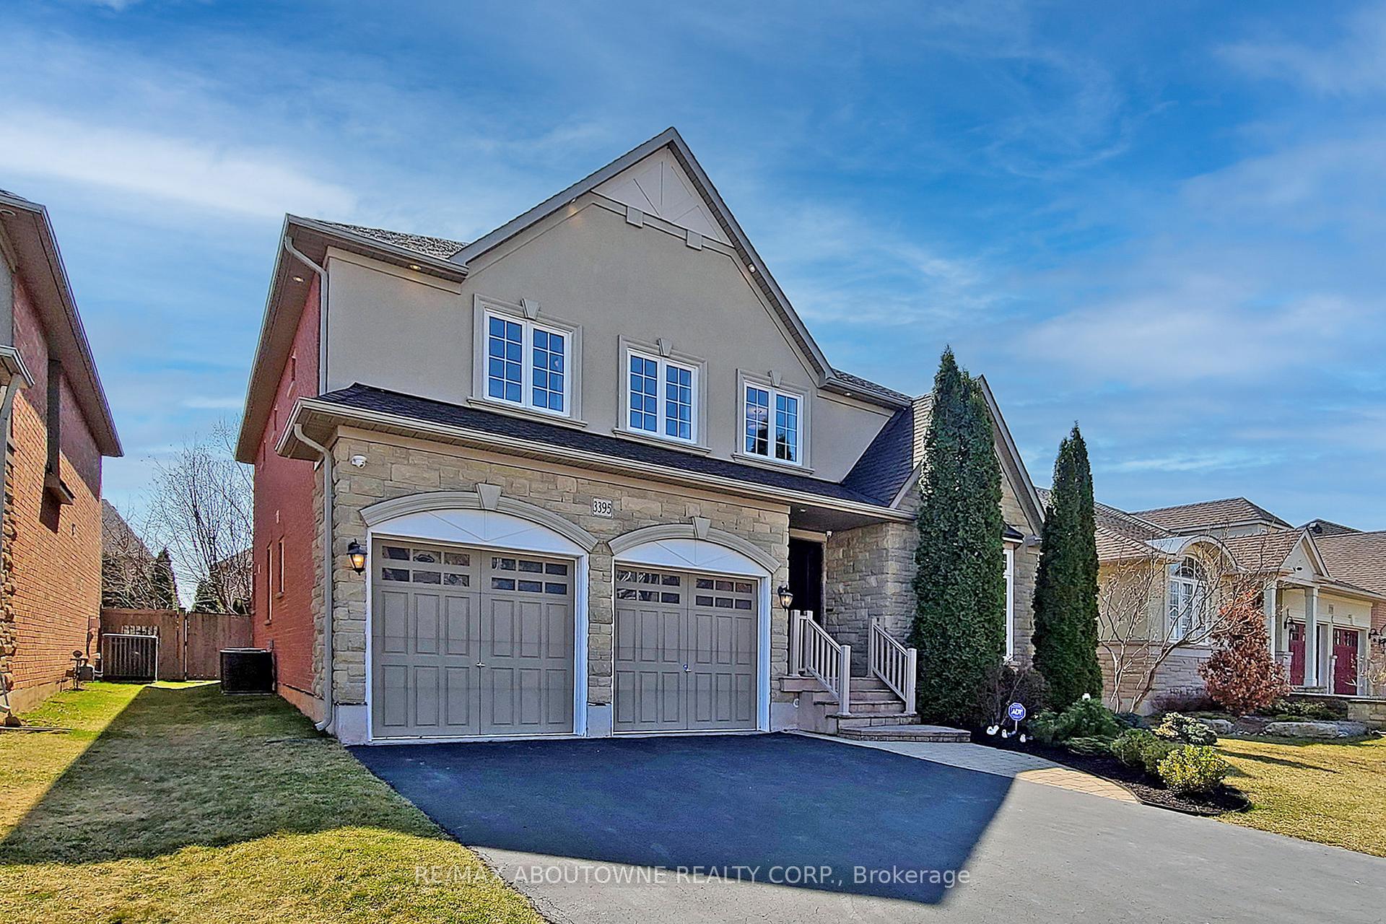
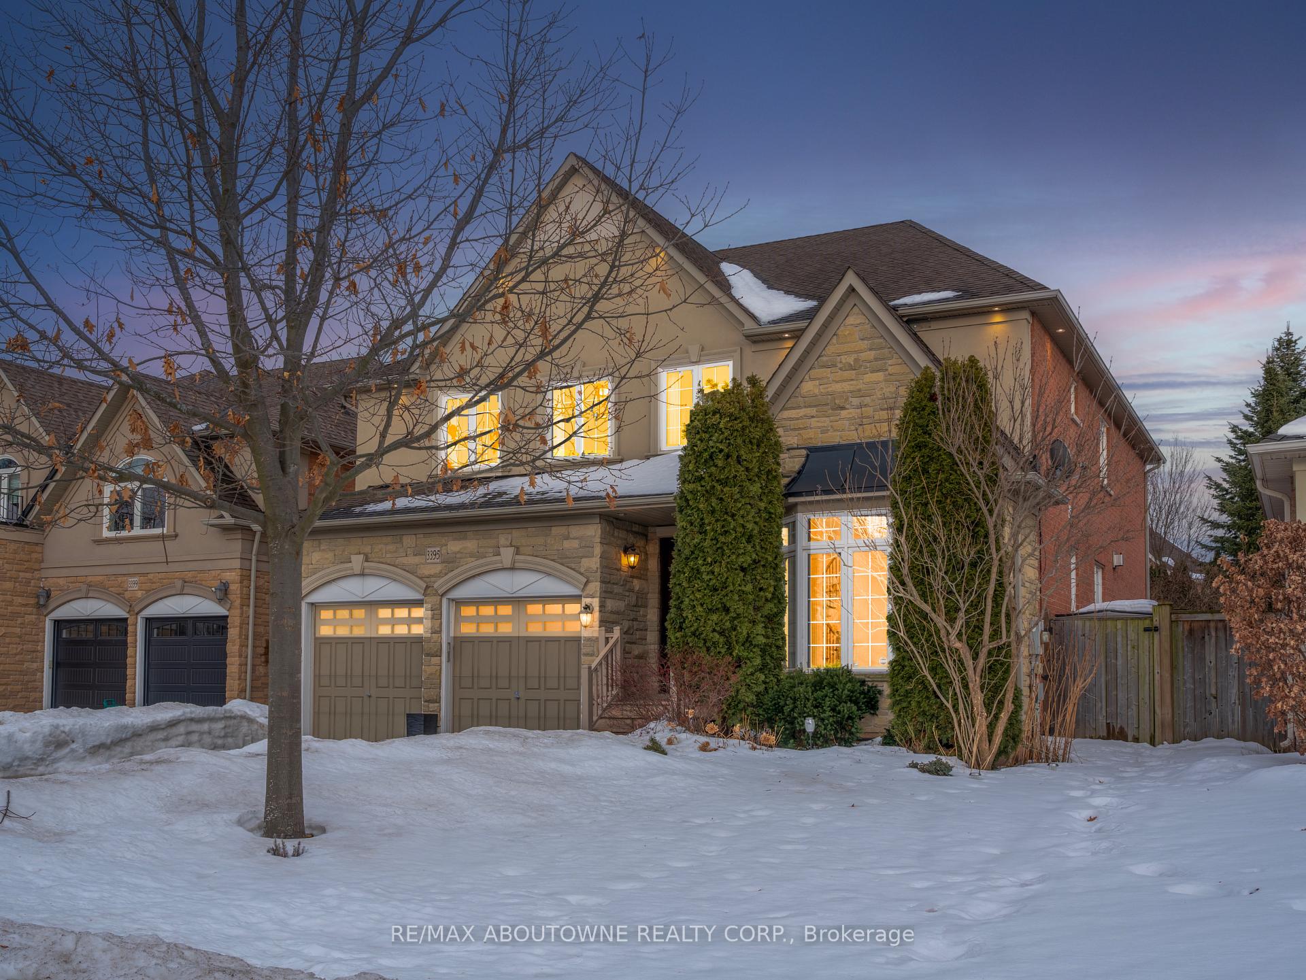
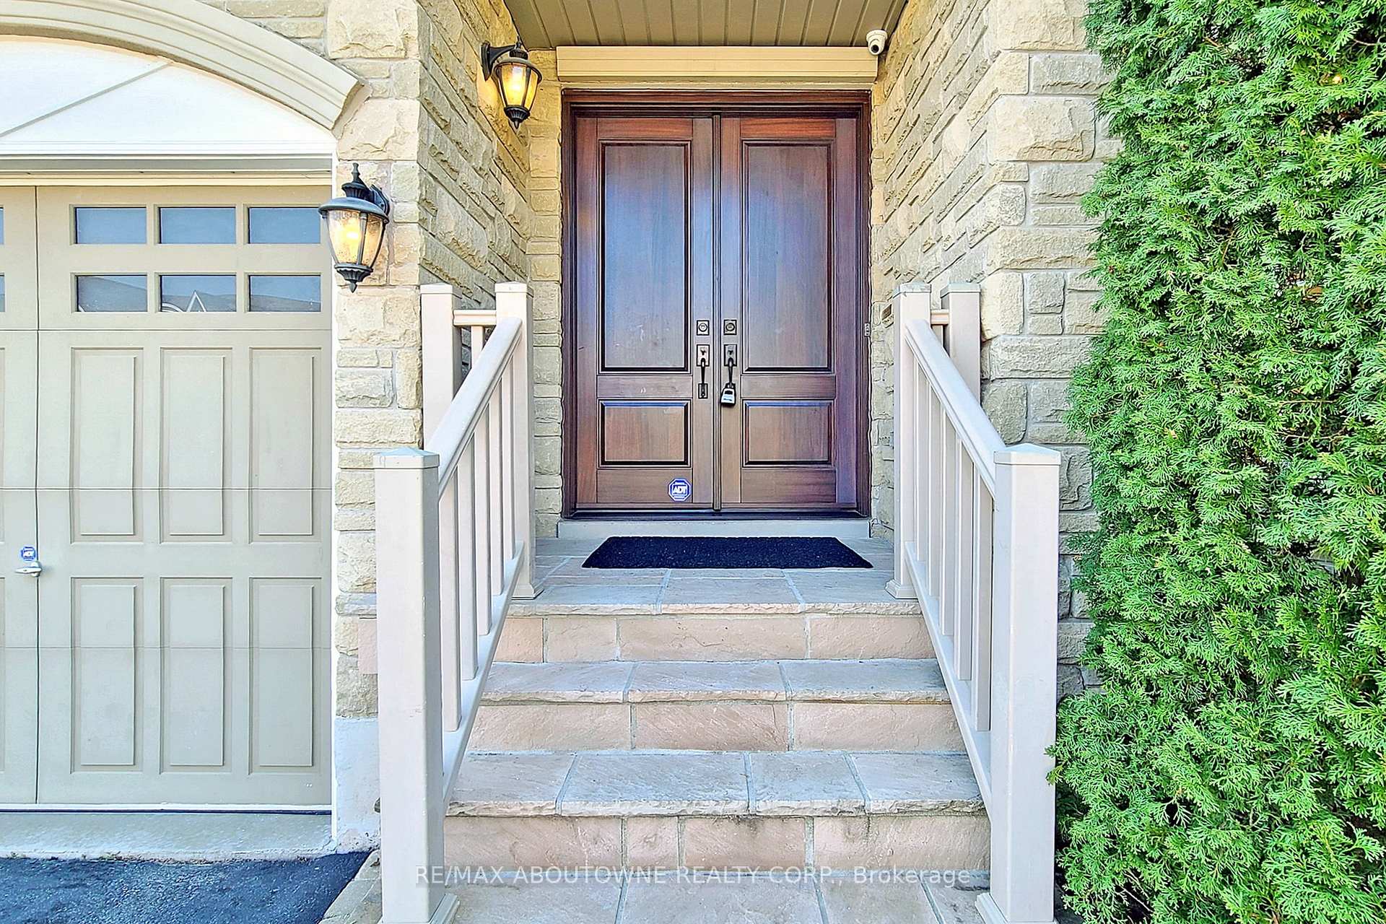
 See all 50 photos
Property history
Facts and features
- BasementFinished
- Age of home16–30 years
- Water, sewerMunicipal
- HeatingForced air
- Hardwood floors
- Fireplace
- Central air
The homeDetached, 2-storey, Age 16–30 years
- Type: Detached
- Style: 2-storey
- Age: 16–30 years
- Living space: 3,000–3,500 sq ft
- Basement: Finished
InsideFireplace Yes, family room, Hardwood, Tile, Lower level
- Fireplace: Yes, family room
- Flooring: Hardwood, Tile
- Laundry: Lower level
- Features: Carpet free
- Rooms above ground: 9
- Rooms in the basement: 3
- Bedrooms: 4 + 1 in the basement
- Bathrooms: 5
- Kitchens: 1
- Family room: Yes
Outside and lotStone, stucco (plaster), Asphalt shingle, Poured concrete
- Exterior: Stone, stucco (plaster)
- Roof: Asphalt shingle
- Foundation: Poured concrete
- Size: 49.21 × 113.19 ft
- Zoning: Res
Parking2 Garage, Attached, Private double
- Spaces: 2 Garage
- Garage: Attached
- Driveway: Private double
Heating, water and powerForced air, gas, Central air, Municipal water
- Heating: Forced air, gas
- Cooling: Central air
- Water: Municipal water
- Sewer: Municipal sewer
Costs and taxesTaxes $8,810 a year, HST included in the price, Hot water tank
- Taxes, 2024: $8,810 a year
- HST: HST included in the price
- Rental items: Hot water tank
Included in the saleAll elfs, all window coverings, kitchen fridge, stove, dishwasher, vent, lutron smart exterior lighting system, security system, shed in side yard, cabinetry in basement storage room, tv in one of the upstairs bedrooms, gdo & remotes., Fridge in mudroom, freezer in basement.
- Included: All elfs, all window coverings, kitchen fridge, stove, dishwasher, vent, lutron smart exterior lighting system, security system, shed in side yard, cabinetry in basement storage room, tv in one of the upstairs bedrooms, gdo & remotes.
- Not included: Fridge in mudroom, freezer in basement.
Listing detailsW11993009, Sold, Feb 28, 2025
- MLS® number: W11993009
- Status: Sold
- Listed on: Feb 28, 2025
- Days on market: 32
- Updated: Apr 1, 2025
- Possession: 2025-04-28 / Flexible
- Occupied by: Owner
- Listing brokerage: RE/MAX ABOUTOWNE REALTY CORP.
About this home
3395 Fox Run Circle, Oakville (Bronte), ON L6L 6W4
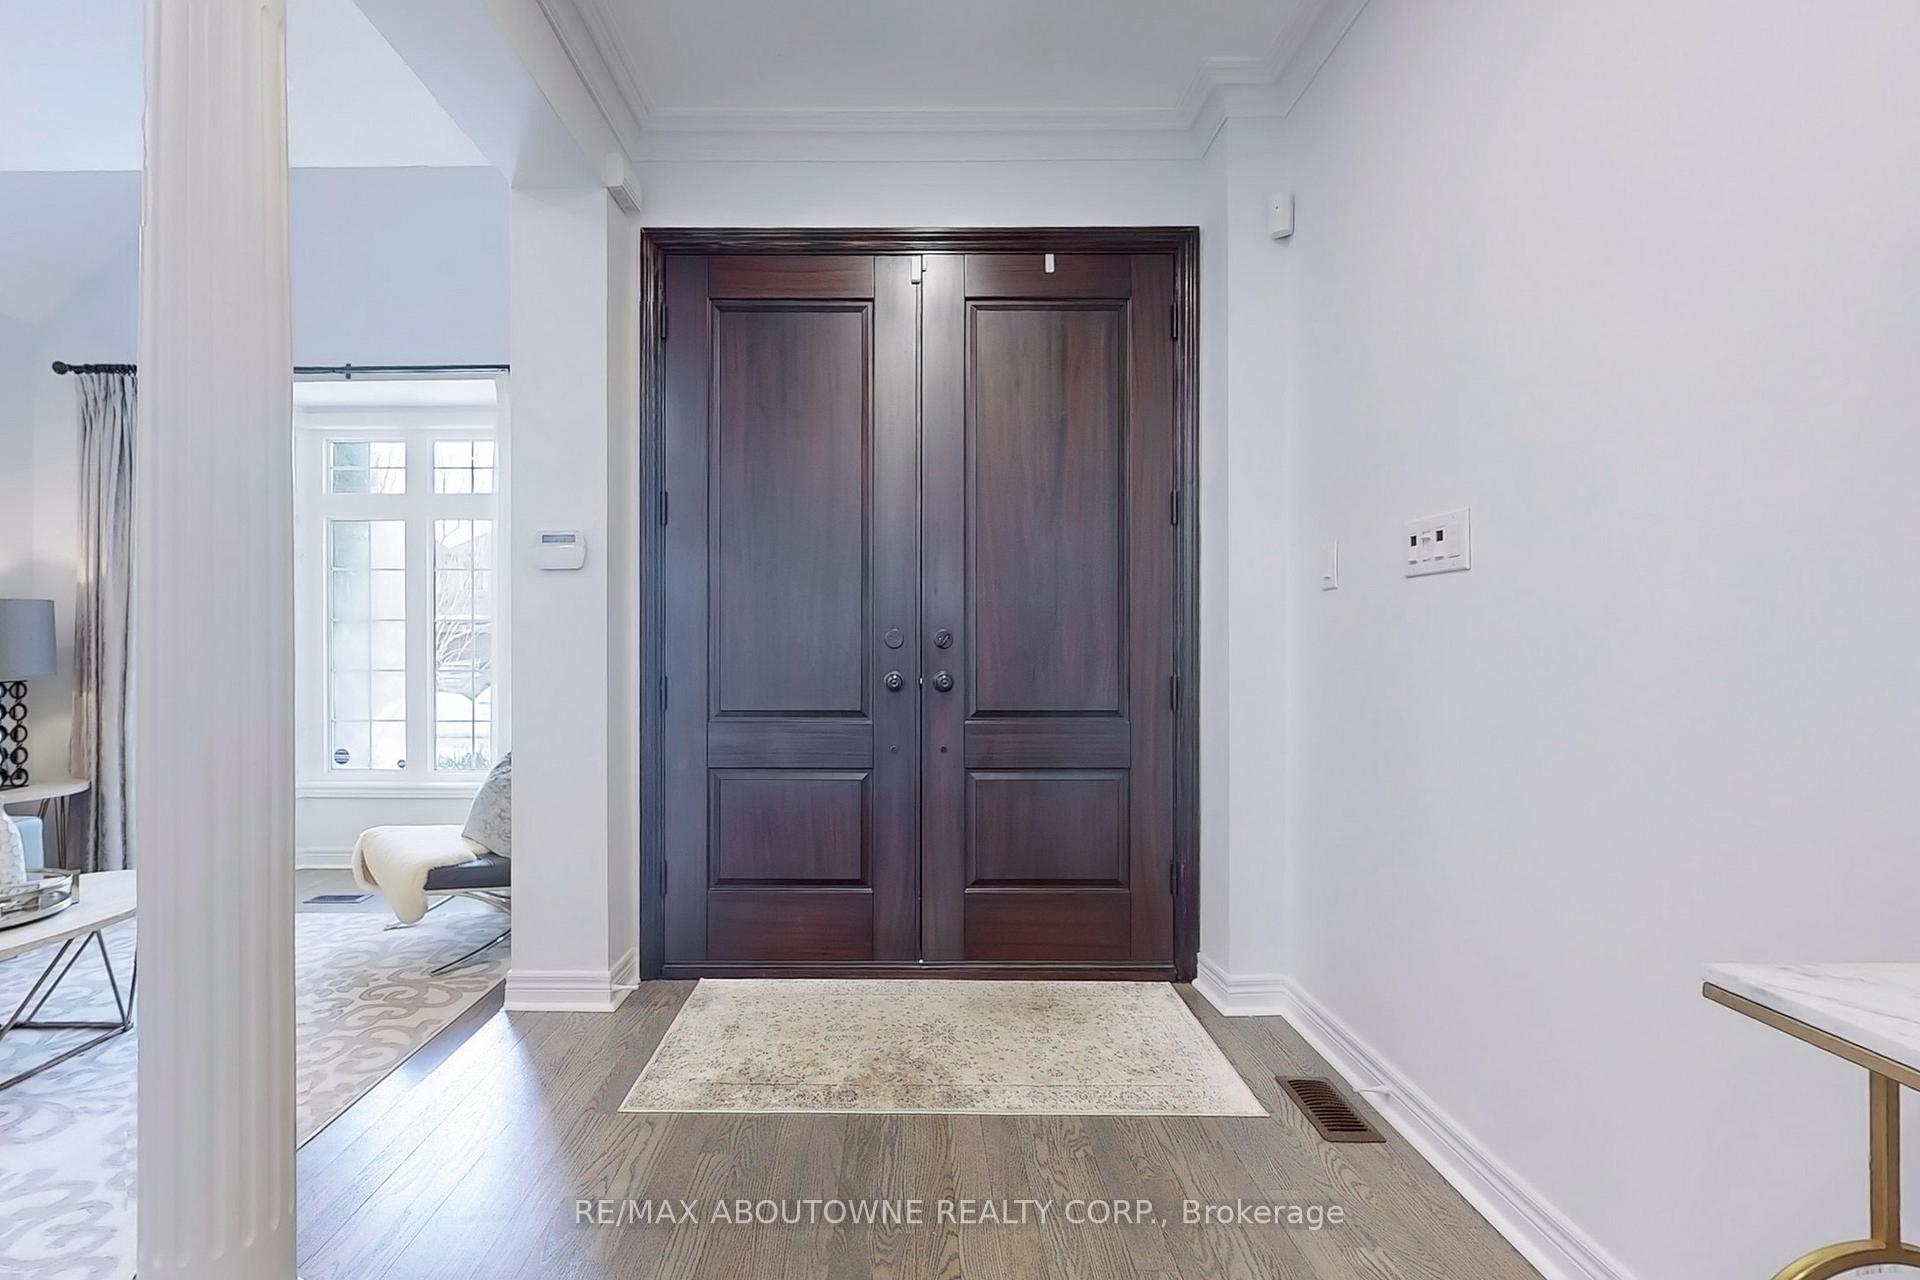
Refined Lakeshore Woods Living Elegant & Move-In ReadyNestled in the prestigious Lakeshore Woods community, this immaculately maintained 4600 sq. ft. home sits on a south-facing, pool-sized lot, offering elegant finishes and a layout designed for comfort and style.The stone and stucco exterior, accentuated by outdoor lighting, makes a lasting impression. Solid wood double doors open to a refinished curved staircase, setting the tone for the sophisticated interiors.The bright living room, featuring a bay window, welcomes natural light. The formal dining room is perfect for entertaining, offering a warm, inviting atmosphere.At the heart of the home, the chefs kitchen boasts white cabinetry, pot lights, a large island, and a built-in desk. The breakfast area overlooks the private backyard and flows into the stunning family room, where an 18-ft ceiling, grand copper chandelier, and oversized windows define the space. A double-sided fireplace, shared with the private home office, enhances warmth and character.Upstairs, the primary suite is a serene retreat, featuring a walk-in closet and spa-like ensuite with a soaking tub, glass-enclosed shower, and double vanity. A second bedroom has its own ensuite, while two additional bedrooms share a Jack-and-Jill bath. The open hallway offers breathtaking views of the family rooms chandelier, enhancing the sense of space.The finished basement is designed for entertainment and functionality. The recreation area is perfect for movie nights and gatherings. A spacious bedroom and full bathroom provide guest accommodations, while a laundry room and storage add convenience.The front garden blooms from spring to fall, creating a welcoming entrance. The private backyard, framed by mature trees, offers a peaceful retreat. Steps from the Lakefront Trail, this home provides easy access to parks, trails, and waterfront recreation.This exceptional home blends luxury, comfort, and convenience, a rare find in Lakeshore Woods.
Ask about this home
A HOMEH agent will answer your questions about this home.
Around this home
Daily convenience, out of 100, from the distances below
Schools nearby
School rating, out of 10.
Helpful calculators
Your HOMEH agent

"I would see it this week."