

2473 Blue Holly Crescent
2473 Blue Holly Crescent
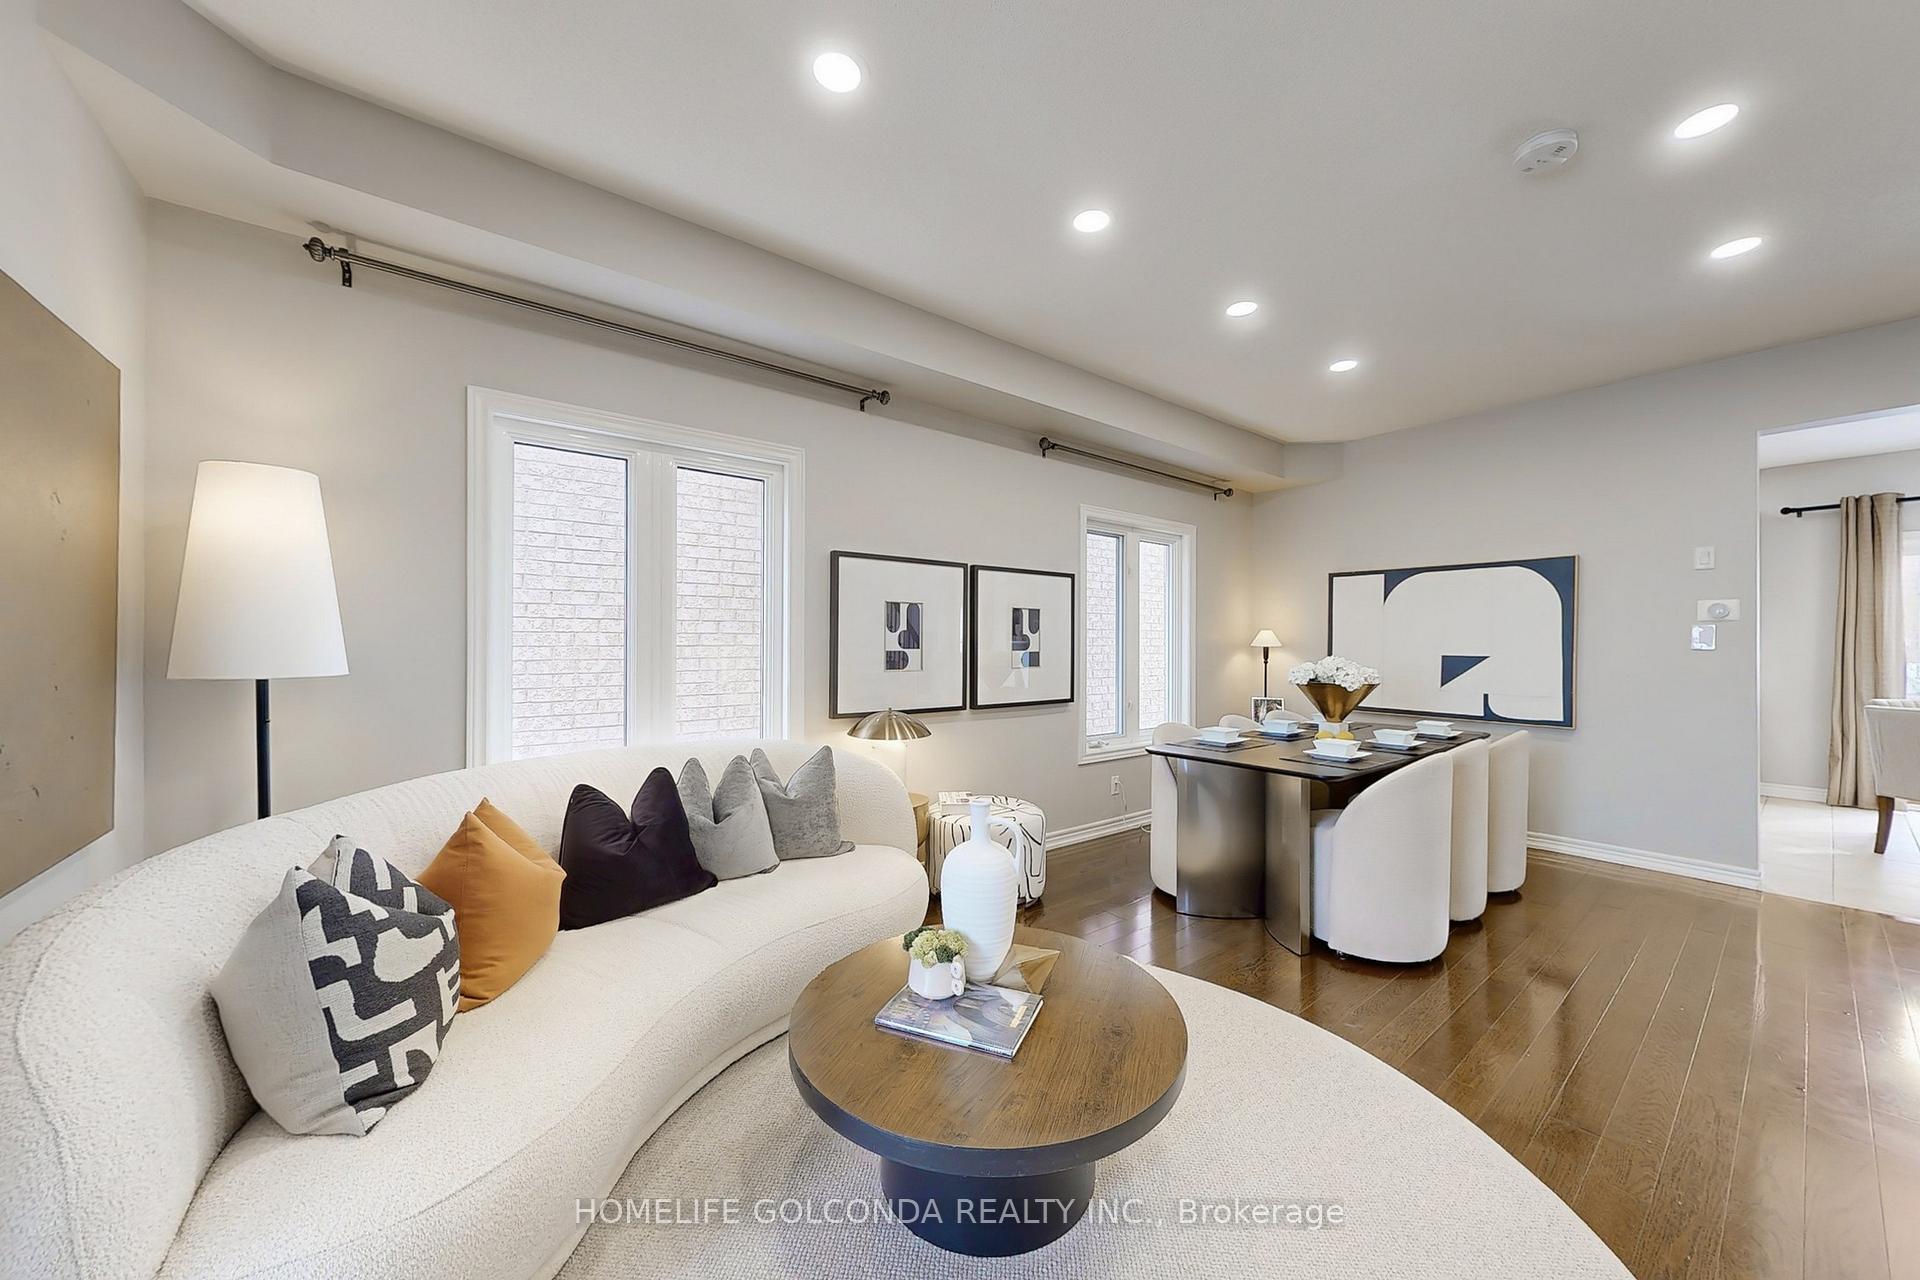 See all 36 photos
Property history
Facts and features
- BasementFinished
- Age of home16–30 years
- Water, sewerMunicipal
- HeatingForced air
- Hardwood floors
- Fireplace
- Central air
The homeDetached, 2-storey, Age 16–30 years
- Type: Detached
- Style: 2-storey
- Age: 16–30 years
- Living space: 2,000–2,500 sq ft
- Basement: Finished
- Waterfront: None
InsideFireplace Yes, Hardwood, Tile, Main level
- Fireplace: Yes
- Flooring: Hardwood, Tile
- Laundry: Main level
- Features: Upgraded insulation, central vacuum, auto garage door remote
- Rooms above ground: 8
- Rooms in the basement: 2
- Bedrooms: 4
- Bathrooms: 3
- Kitchens: 1
- Family room: Yes
Outside and lotBrick, stone, Shingles, Concrete
- Exterior: Brick, stone
- Roof: Shingles
- Foundation: Concrete
- Features: Porch, landscaped
- Size: 37.6 × 88.52 ft
- Zoning: RL6
Parking2 Garage, Attached, Private double
- Spaces: 2 Garage
- Garage: Attached
- Driveway: Private double
Heating, water and powerForced air, gas, Central air, Municipal water
- Heating: Forced air, gas
- Cooling: Central air
- Water: Municipal water
- Sewer: Municipal sewer
Costs and taxesTaxes $5,849 a year, HST included in the price
- Taxes, 2024: $5,849 a year
- HST: HST included in the price
Included in the saleFridge, stove, range hood, dishwasher, washer, dryer, all window coverings, elfs, garage door opener and remotes, central vacuum, hot water tank
- Included: Fridge, stove, range hood, dishwasher, washer, dryer, all window coverings, elfs, garage door opener and remotes, central vacuum, hot water tank
NearbyHospital, park, public transit, rec./commun.centre, school, fenced yard
- Close to: Hospital, park, public transit, rec./commun.centre, school, fenced yard
Listing detailsW12026773, Sold, Mar 18, 2025
- MLS® number: W12026773
- Status: Sold
- Listed on: Mar 18, 2025
- Days on market: 15
- Updated: Apr 2, 2025
- Possession: Flexible
- Occupied by: Vacant
- Listing brokerage: HOMELIFE GOLCONDA REALTY INC.
About this home
2473 Blue Holly Crescent, Oakville (Westmount), ON L6M 4V4
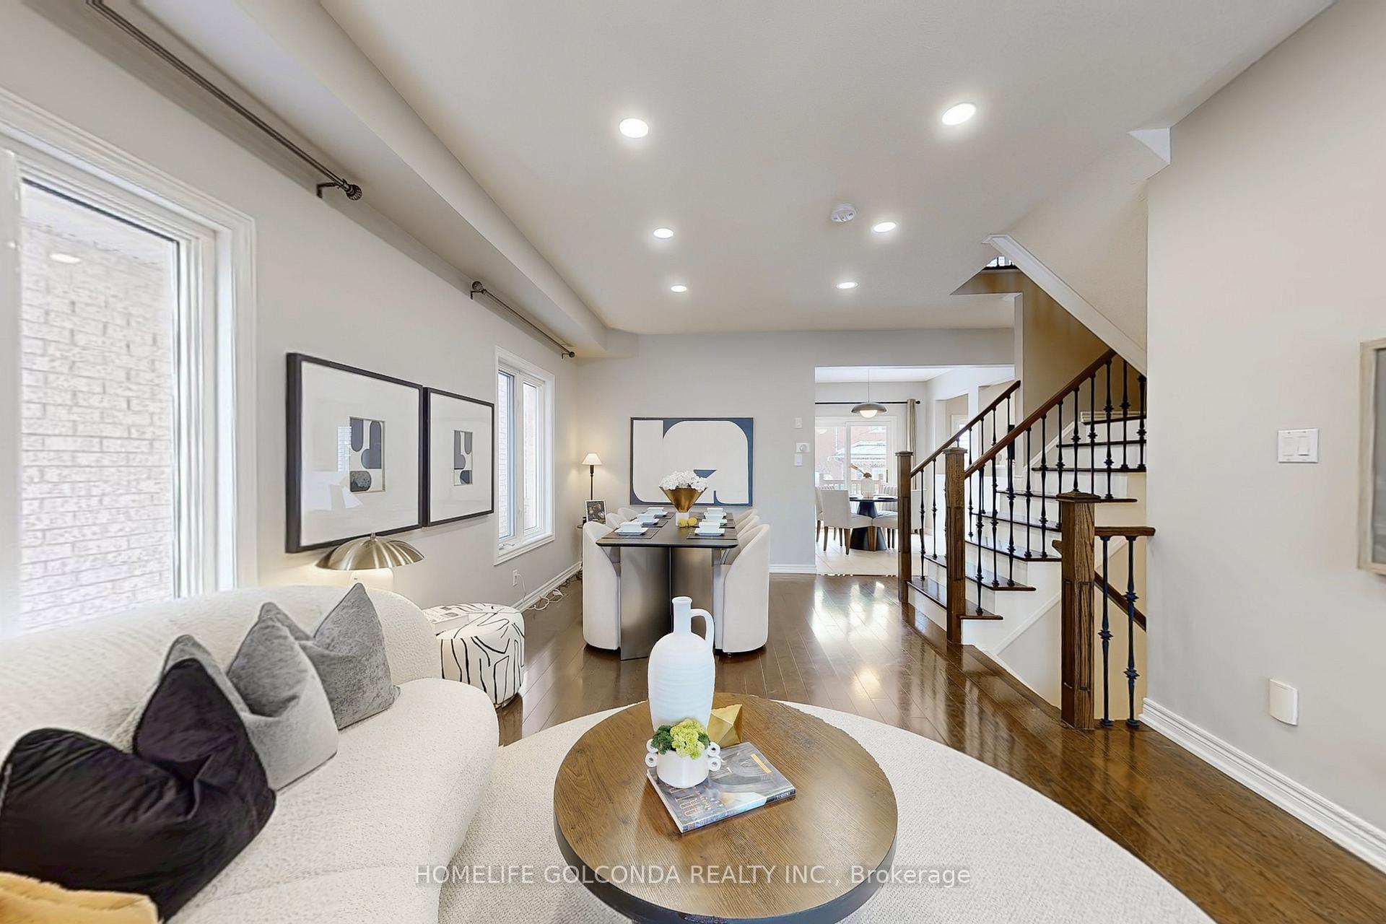
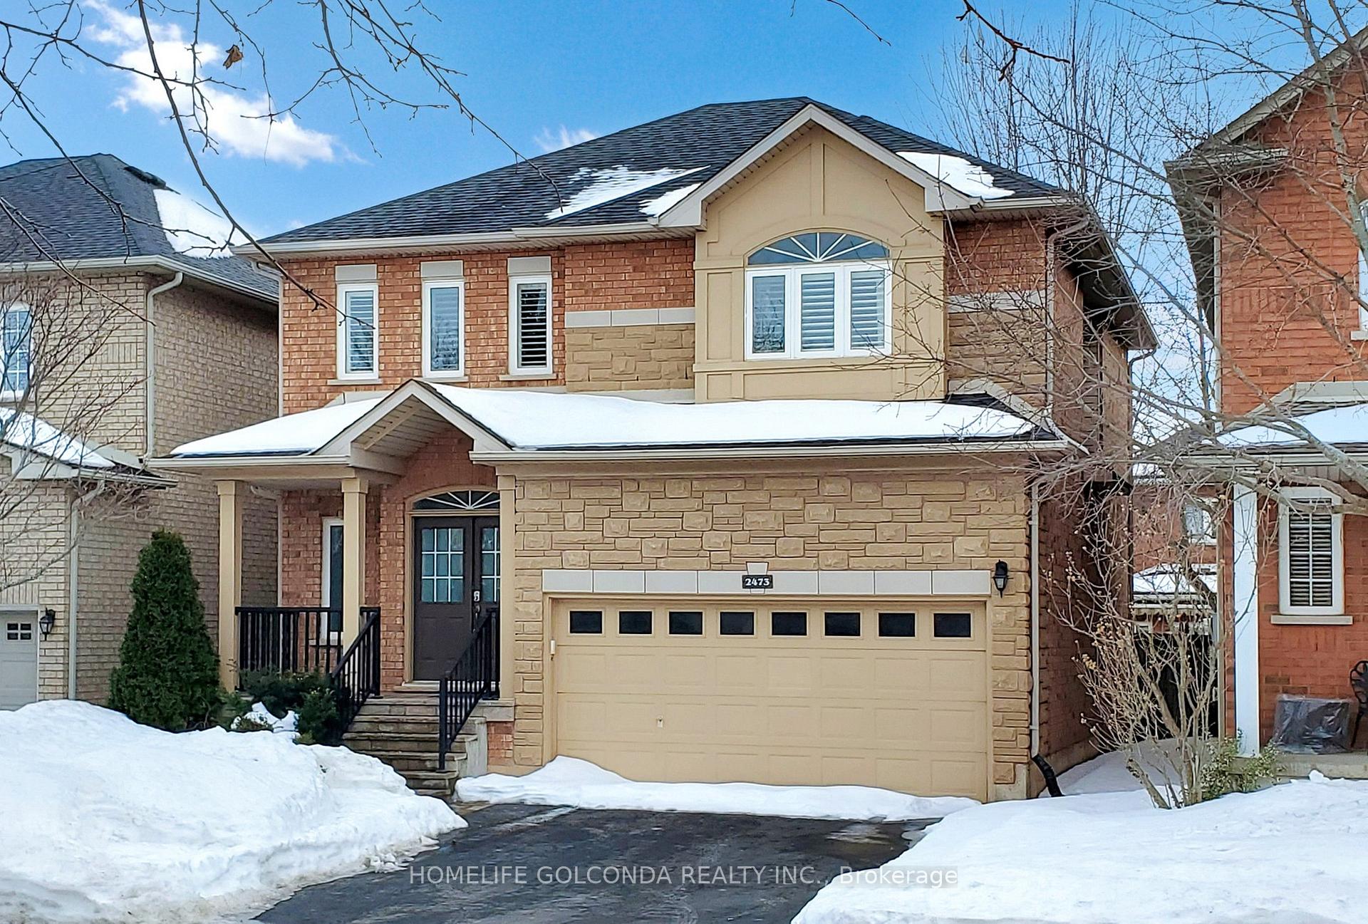
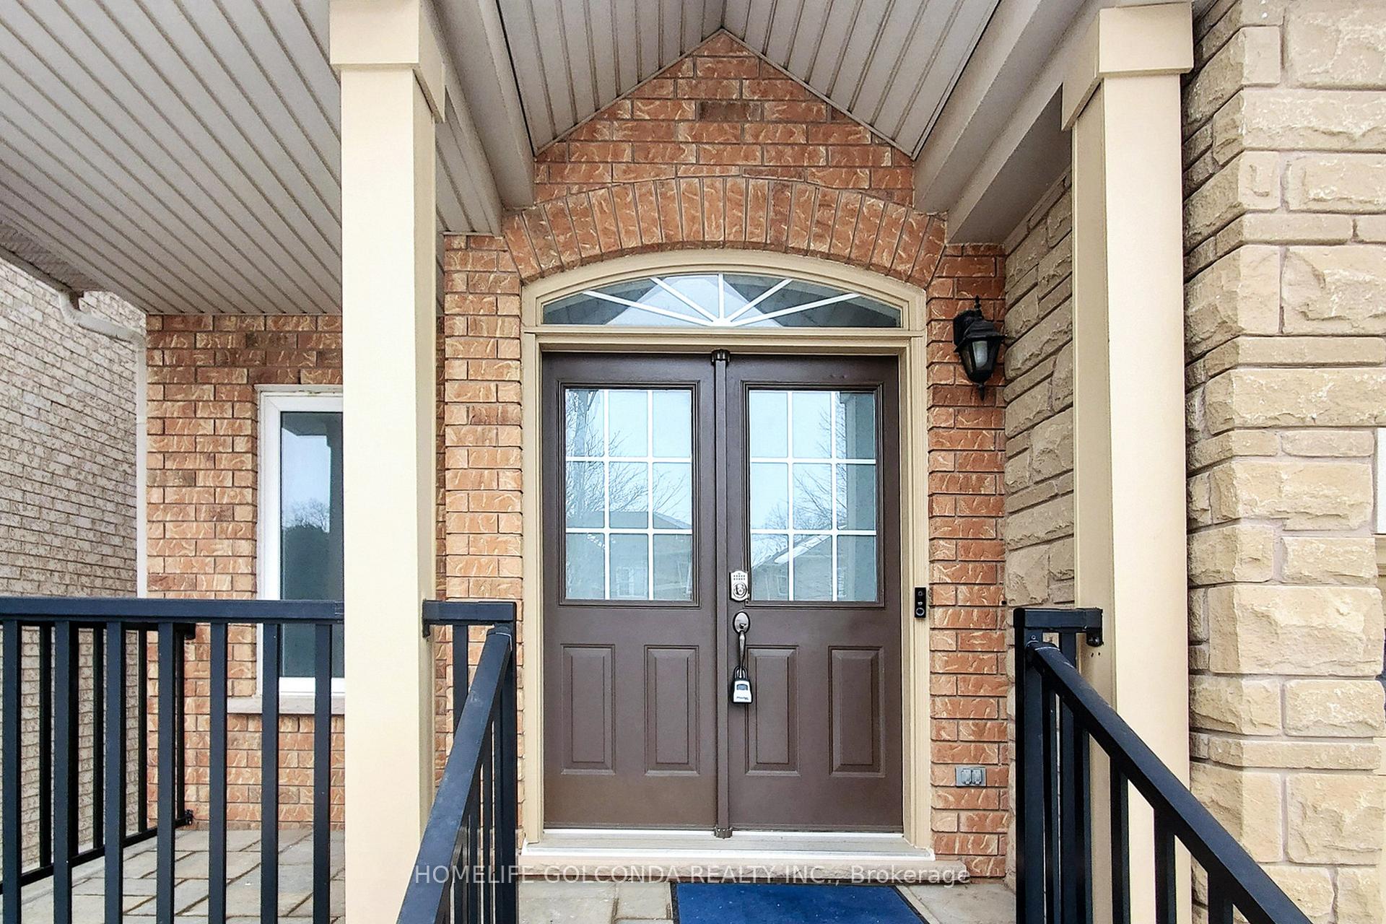
Welcome to 2473 Blue Holly Cres, a beautifully upgraded, move-in ready home that perfectly balances style, space, and functionality! Designed with an efficient layout and no wasted space, this home features four generously sized bedrooms, providing comfort for the whole family. The open-concept main floor with soaring 9-ft ceilings creates a bright and inviting atmosphere, while the professionally finished basement offers valuable additional living space for growing families. Built with a durable stone and brick exterior, this home also boasts a covered front porch and a low-maintenance backyard with a stylish stone patio, ideal for relaxation or entertaining. Situated in a top-rated school district, with parks and scenic cross-town trails just steps away, this home is a rare find in a highly desirable location! ***List of upgrades: Roof (2018), Owned Hot Water Tank (2017), Bathroom Vanity (2018), Range Hood & Gas Stove (2017), EV Charger Wired (2018), Insulation (2018), Light Fixtures on Main & 2nd Floors (2024), Kitchen Countertop & Sink (2024), 2nd Floor Painted (2024)
Ask about this home
A HOMEH agent will answer your questions about this home.
Around this home
Daily convenience, out of 100, from the distances below
Schools nearby
School rating, out of 10.
Helpful calculators
Your HOMEH agent

"I would see it this week."