

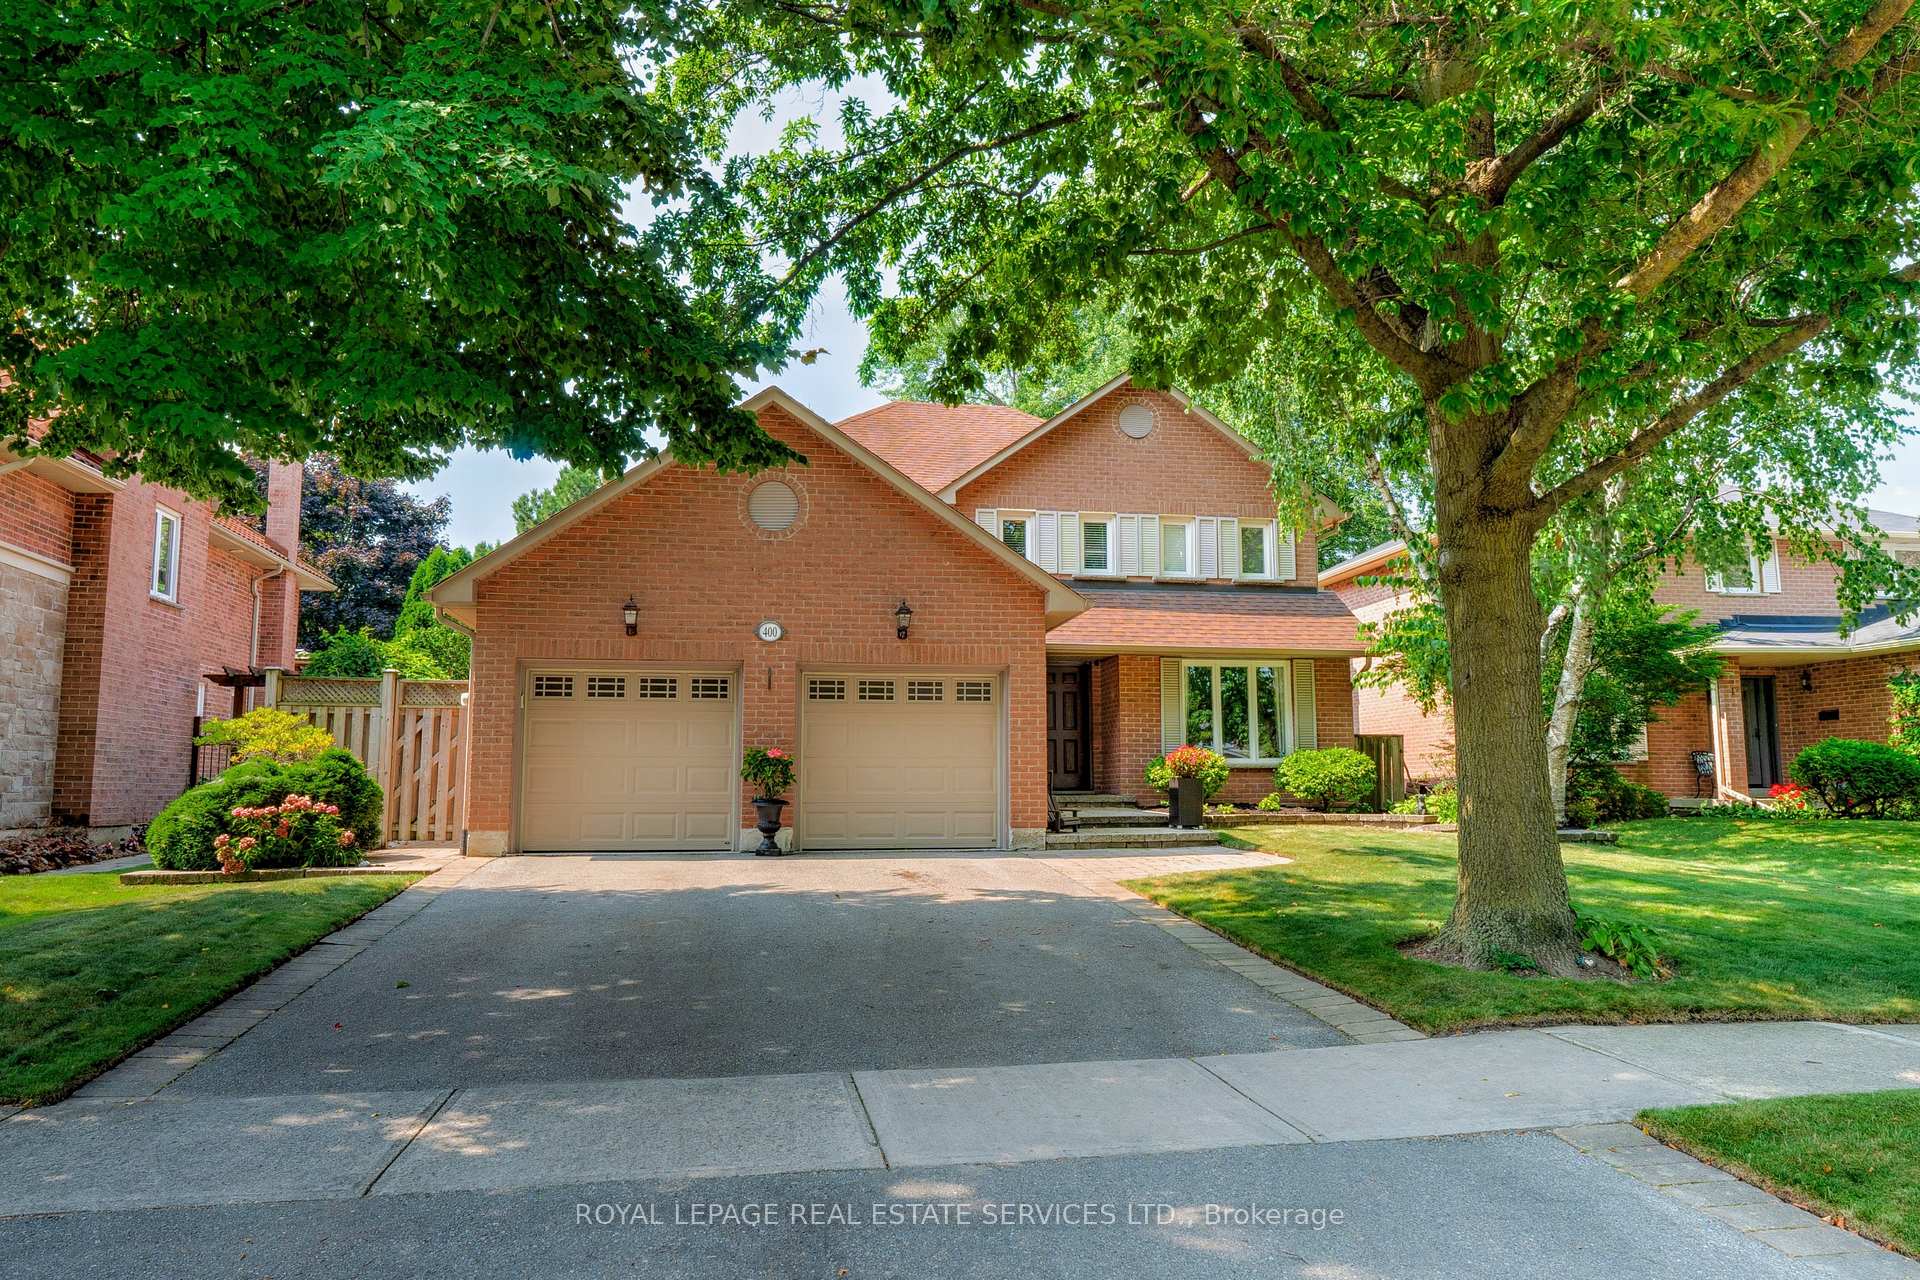
400 Claremont Crescent
400 Claremont Crescent
 See all 40 photos
Property history
Facts and features
- BasementFinished
- Age of home31–50 years
- Water, sewerMunicipal
- HeatingForced air
- Hardwood floors
- Fireplace
- Central air
- Inground pool
The homeDetached, 2-storey, Age 31–50 years
- Type: Detached
- Style: 2-storey
- Age: 31–50 years
- Living space: 2,000–2,500 sq ft
- Basement: Finished, full
InsideFireplace Yes, family room, natural gas, Broadloom, Hardwood, Main level
- Fireplace: Yes, family room, natural gas
- Flooring: Broadloom, Hardwood
- Laundry: Main level
- Features: Auto garage door remote, water heater
- Rooms above ground: 8
- Rooms in the basement: 2
- Bedrooms: 4 + 1 in the basement
- Bathrooms: 4
- Kitchens: 1
- Family room: Yes
Outside and lotBrick, Asphalt shingle, Poured concrete
- Exterior: Brick
- Roof: Asphalt shingle
- Foundation: Poured concrete
- Pool: Inground
- Features: Landscaped, patio, porch
- Other structures: Garden shed
- Size: 55.77 × 119.75 ft
- Zoning: RL3-0
Parking2 Garage, Attached, Private double
- Spaces: 2 Garage
- Garage: Attached
- Driveway: Private double
Heating, water and powerForced air, gas, Central air, Municipal water
- Heating: Forced air, gas
- Cooling: Central air
- Water: Municipal water
- Sewer: Municipal sewer
- Natural gas: Yes
- Hydro: Yes
- Cable: Yes
Costs and taxesTaxes $7,536 a year, HST included in the price, Hwt
- Taxes, 2024: $7,536 a year
- HST: HST included in the price
- Rental items: Hwt
- Under contract: Hot water heater
Included in the saleFridge, stove, b/i micro, b/i dw, washer, dryer, fridge & freezer in basement, all elfs, all wdw cvgs, gdo + remotes, One fridge in cabana, fire table & patio furniture, bbq
- Included: Fridge, stove, b/i micro, b/i dw, washer, dryer, fridge & freezer in basement, all elfs, all wdw cvgs, gdo + remotes
- Not included: One fridge in cabana, fire table & patio furniture, bbq
NearbyLevel, park, public transit, rec./commun.centre, school, fenced yard
- Close to: Level, park, public transit, rec./commun.centre, school, fenced yard
Listing detailsW10434104, Sold, Nov 21, 2024
- MLS® number: W10434104
- Status: Sold
- Listed on: Nov 21, 2024
- Days on market: 132
- Updated: Apr 2, 2025
- Possession: To Be Determined
- Occupied by: Owner
- Listing brokerage: ROYAL LEPAGE REAL ESTATE SERVICES LTD.
About this home
400 Claremont Crescent, Oakville (Ford), ON L6J 6K1
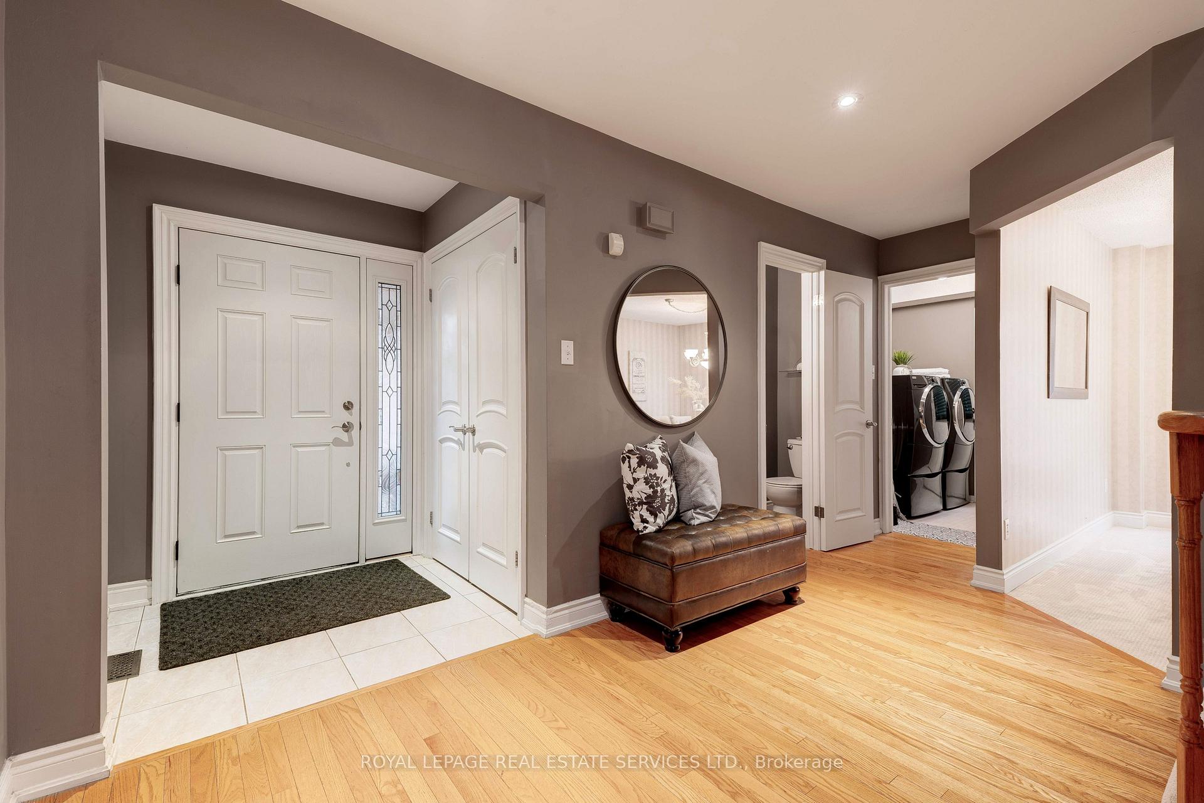
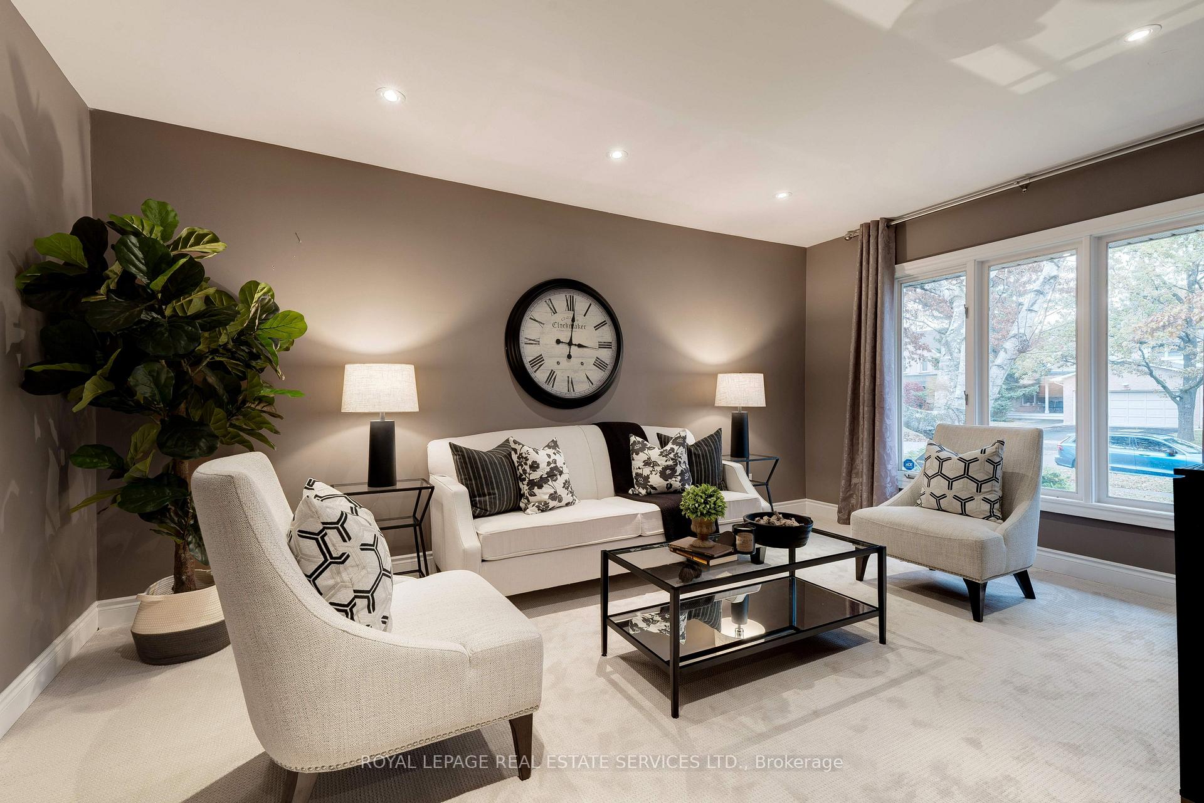
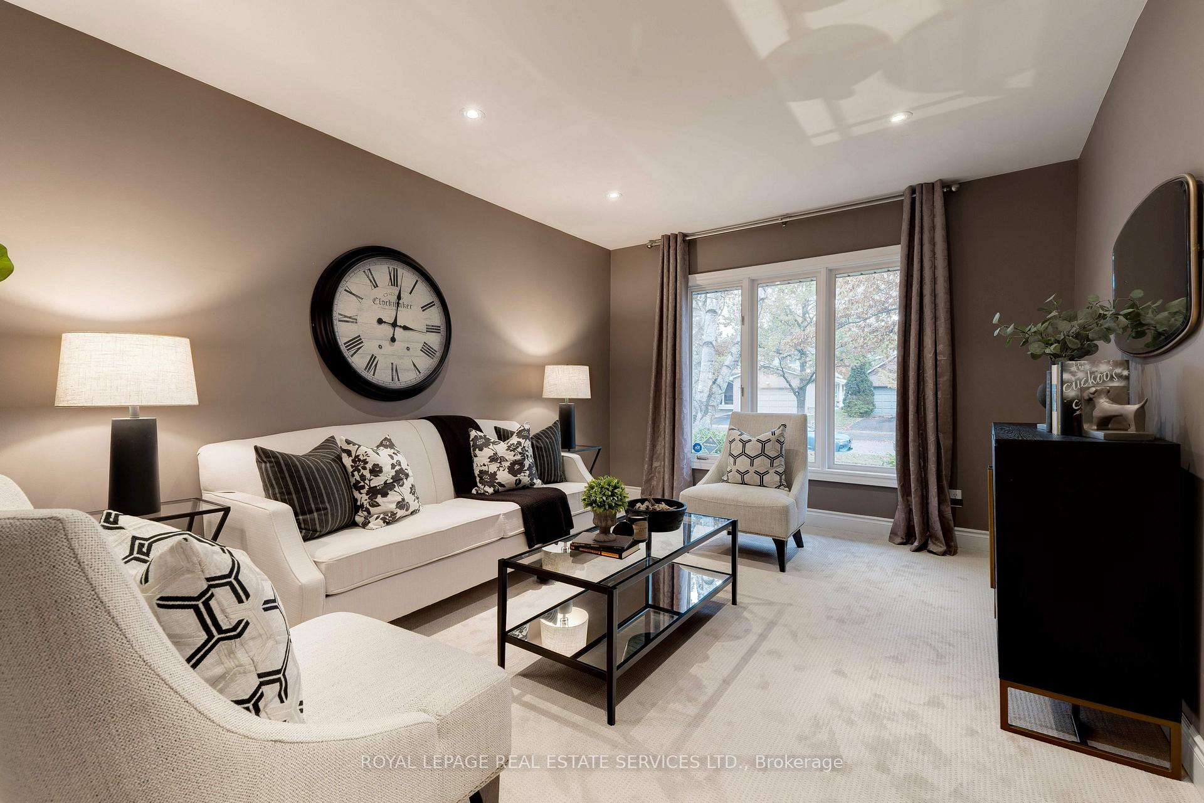
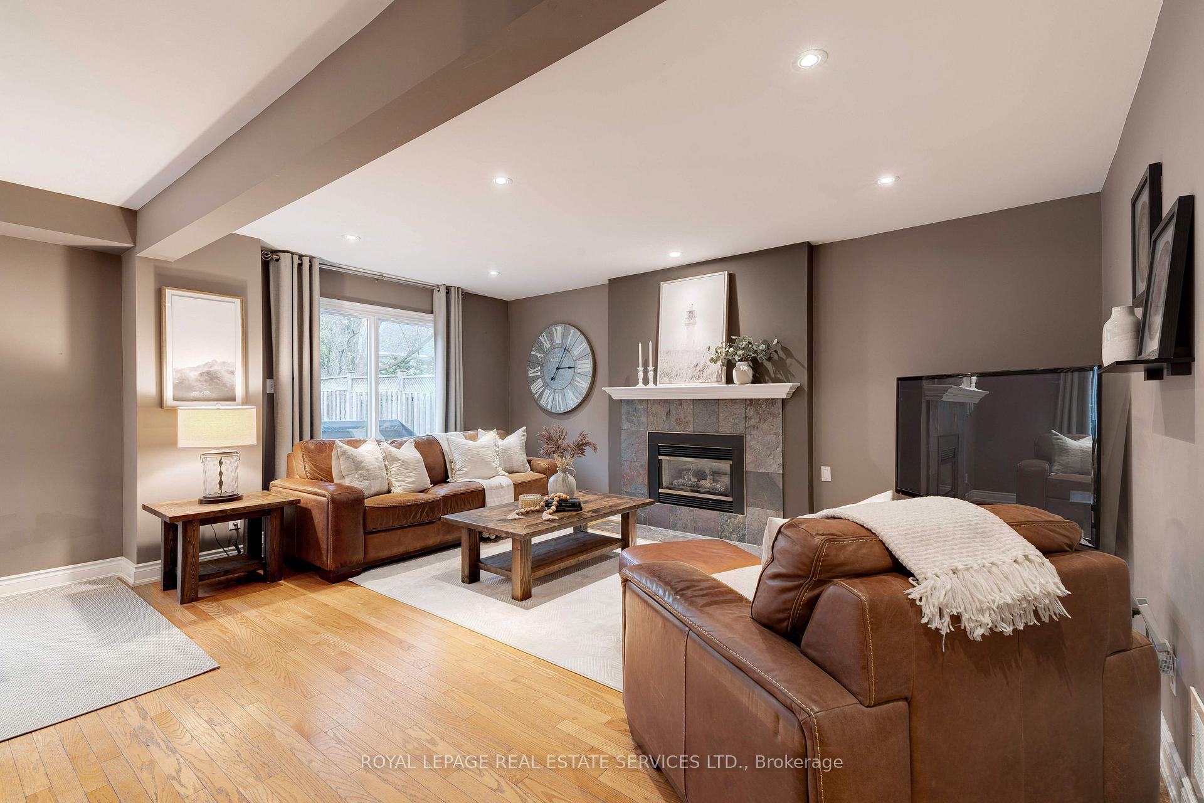
Welcome to 400 Claremont Crescent, a distinguished property nestled in serene and prestigious Southeast Oakville. With 3000 sqft of finished living space, this meticulously crafted family home is strategically positioned on a tranquil, tree-lined crescent, and offers an unparalleled blend of elegance and comfort. The main floor boasts sophisticated entertaining spaces, featuring a refined formal living room and dining area perfect for hosting family and friends. The heart of the home showcases a kitchen with an adjacent breakfast area, complemented by French garden doors that seamlessly connect interior living to the professionally landscaped exterior. The open concept family room exudes warmth and character, enhanced by a gas fireplace and rich hardwood flooring. Practical amenities include a convenient two-piece powder room and a dedicated laundry space with a separate side entrance. The upper level presents a primary bedroom suite, complete with an expansive walk-in closet and a 4pc ensuite bathroom. Three additional bedrooms and a well-appointed 3pc main bathroom complete the second-floor accommodation. The fully finished basement represents an additional realm of versatility, featuring a recreation room with a built-in media niche, a flexible open area den, and a fifth bedroom with ensuite 3pc bathroom privileges. Abundant storage solutions and a practical cold room further elevate the home's functionality. Outdoor living features a professionally landscaped backyard, complete with an extensive interlock stone patio and a resort-style pool, complemented by an elegant pool bar and cabana. A convenient natural gas hookup for BBQ enthusiasts and outdoor entertaining. Strategically situated in proximity to top-rated schools, scenic trails, parks, convenient shopping, and easy highway access, this property represents the pinnacle of suburban family living in one of Oakville's most coveted neighbourhoods.
Ask about this home
A HOMEH agent will answer your questions about this home.
Around this home
Daily convenience, out of 100, from the distances below
Schools nearby
School rating, out of 10.
Helpful calculators
Your HOMEH agent

"I would see it this week."