

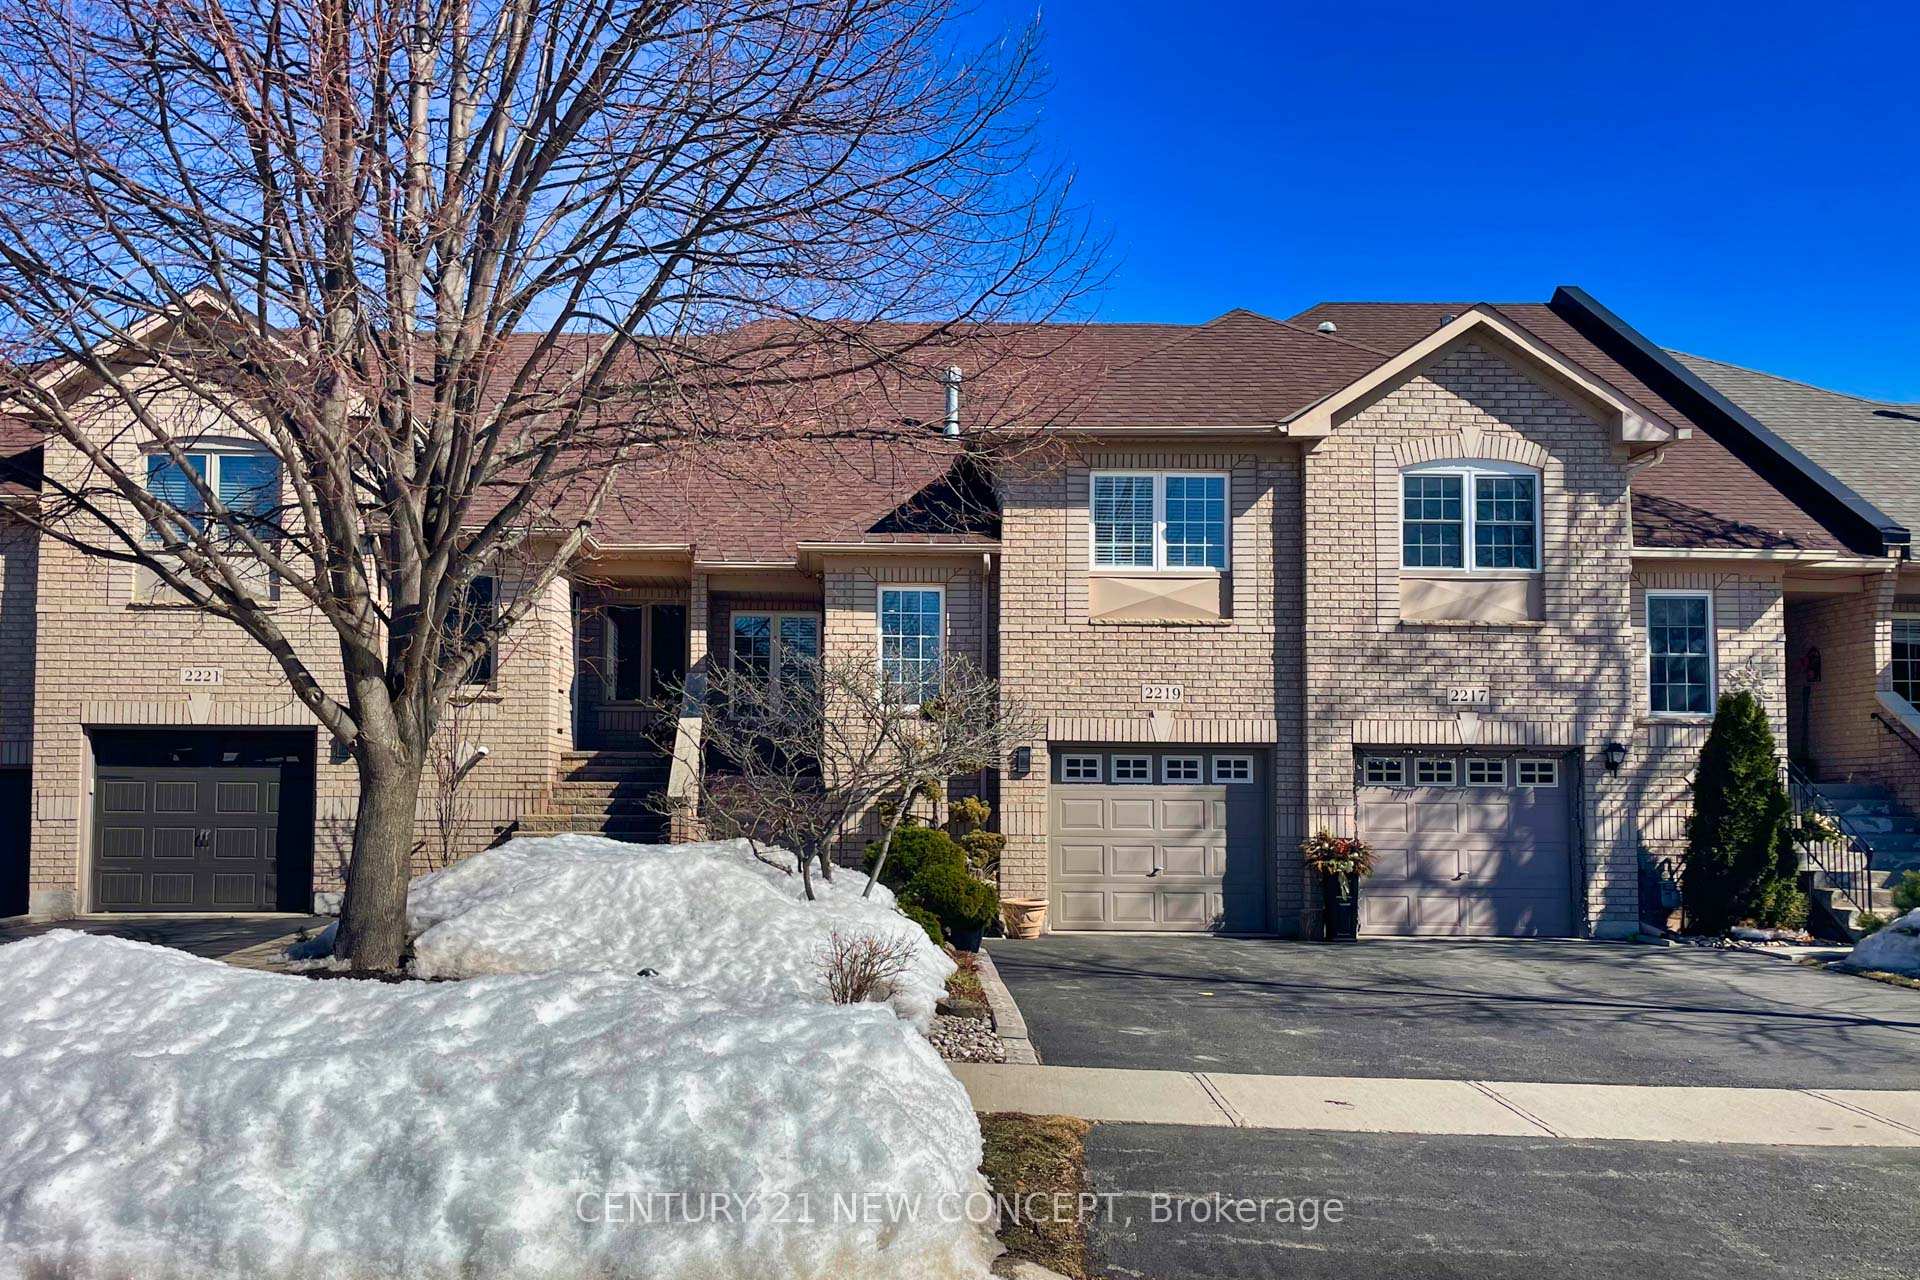
2219 Hummingbird Way
2219 Hummingbird Way
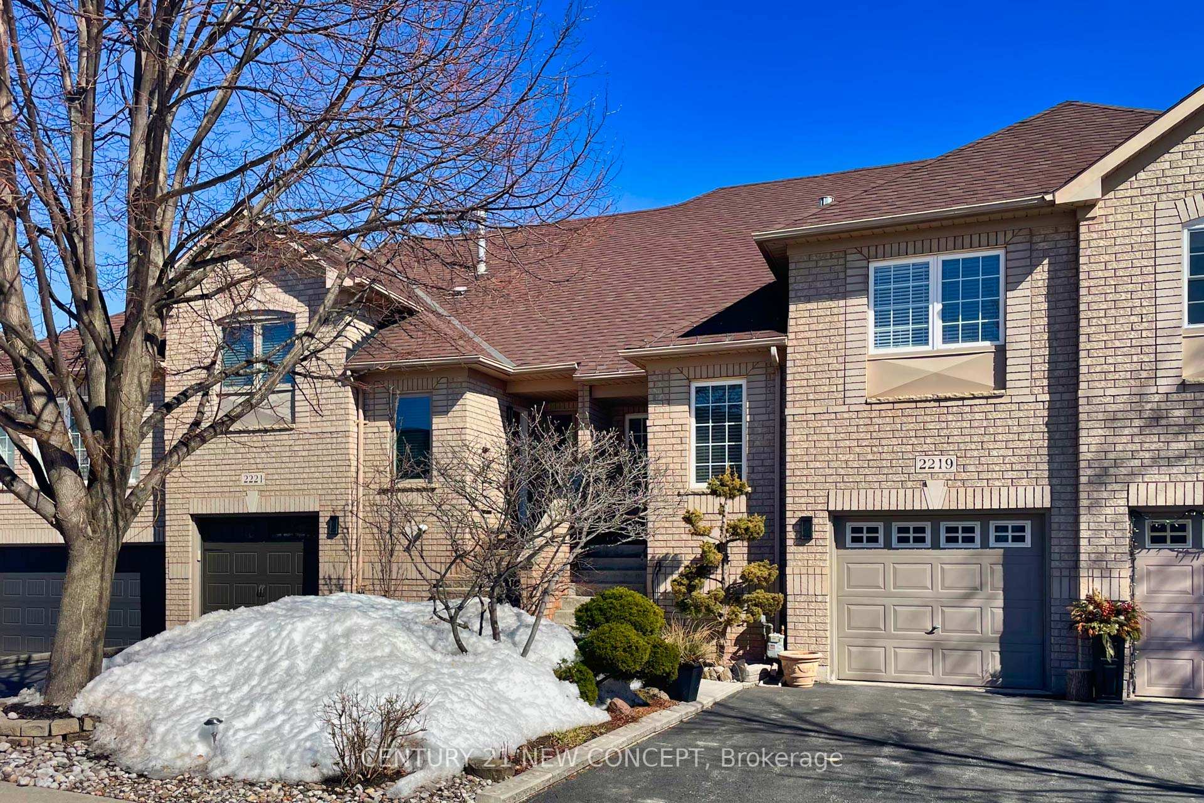
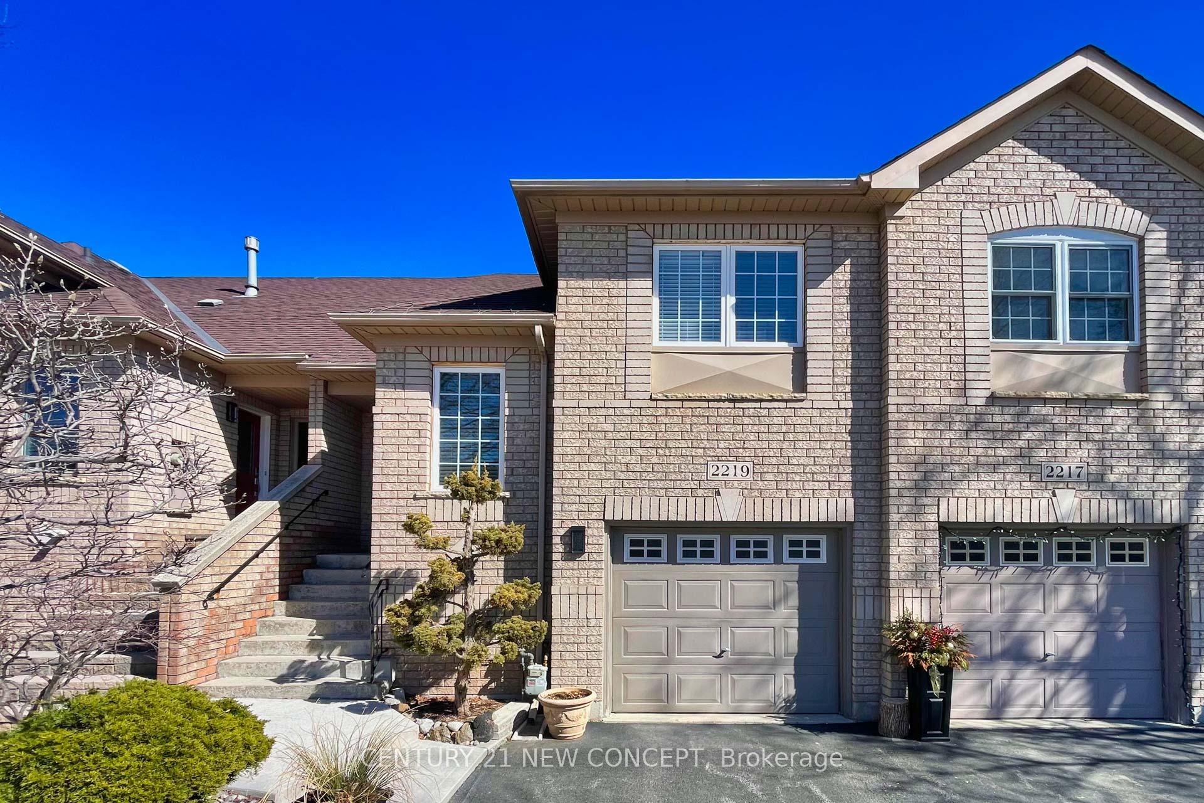
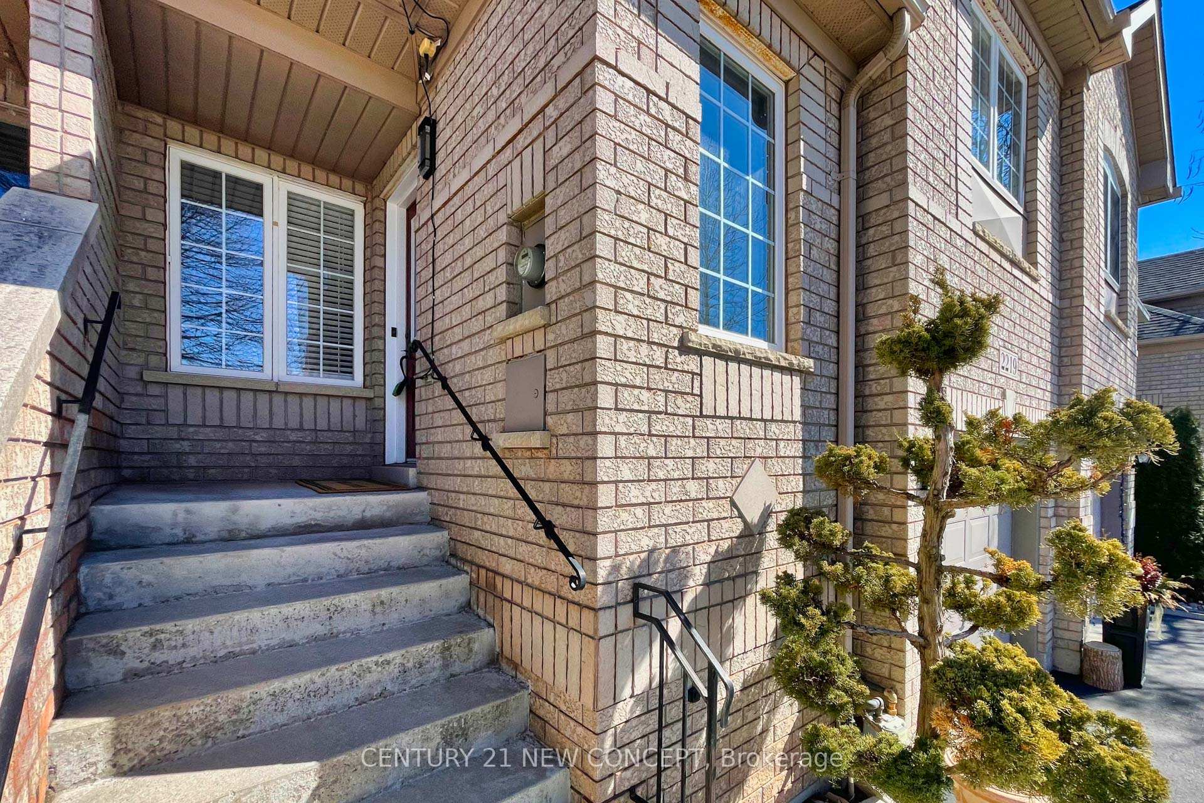
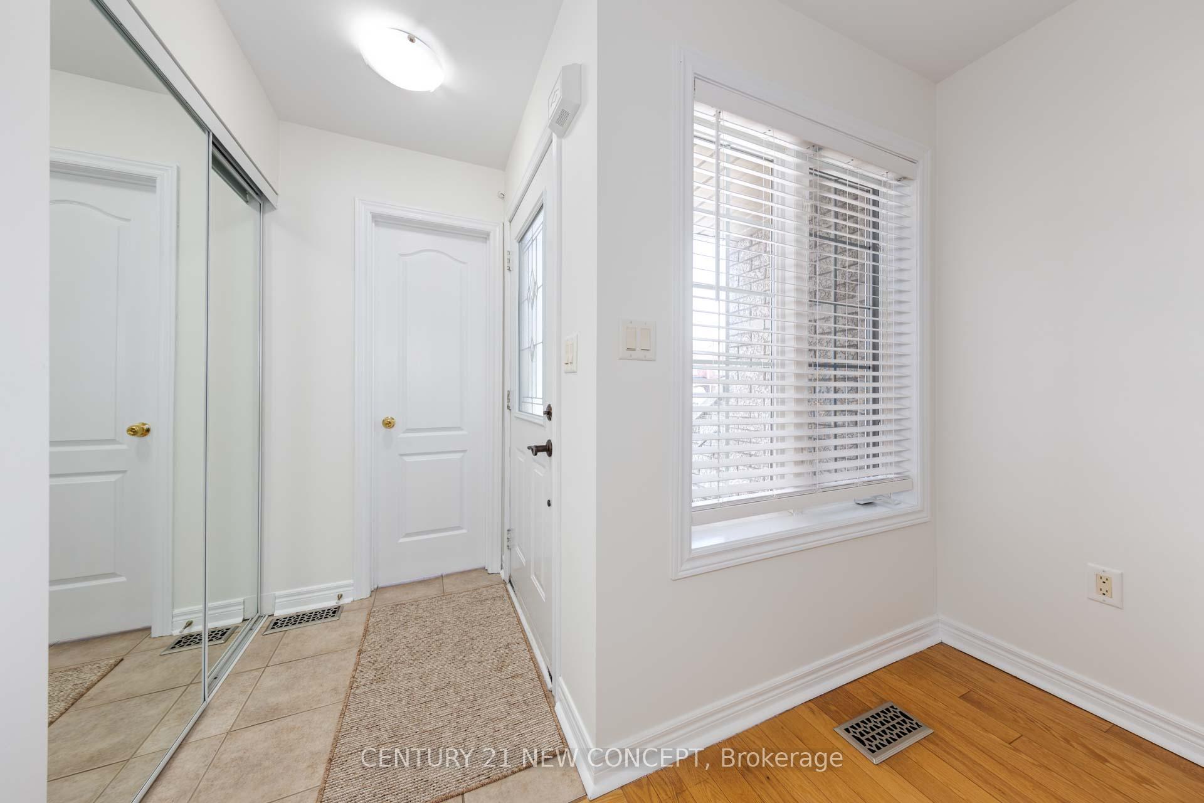 See all 43 photos
Property history
Facts and features
- BasementFinished
- Age of home16–30 years
- Water, sewerMunicipal
- HeatingForced air
- Hardwood floors
- Fireplace
- Central air
The homeFreehold Townhouse, Bungalow-raised, Age 16–30 years
- Type: Freehold Townhouse
- Style: Bungalow-raised
- Age: 16–30 years
- Living space: 1,100–1,500 sq ft
- Basement: Finished
- Special designation: Other
InsideFireplace Yes, natural gas, Hardwood, Ceramic, Lower level
- Fireplace: Yes, natural gas
- Flooring: Hardwood, Ceramic
- Laundry: Lower level
- Rooms above ground: 6
- Rooms in the basement: 3
- Bedrooms: 2 + 1 in the basement
- Bathrooms: 4
- Kitchens: 1
- Family room: Yes
Outside and lotBrick, brick front, Asphalt shingle, Concrete
- Exterior: Brick, brick front
- Roof: Asphalt shingle
- Foundation: Concrete
- Size: 23.03 × 110.14 ft
Parking1 Garage, Attached, Private
- Spaces: 1 Garage
- Garage: Attached
- Driveway: Private
Heating, water and powerForced air, gas, Central air, Municipal water
- Heating: Forced air, gas
- Cooling: Central air
- Water: Municipal water
- Sewer: Municipal sewer
Costs and taxesTaxes $4,457 a year, HST included in the price
- Taxes, 2024: $4,457 a year
- HST: HST included in the price
Included in the saleAppliances, new double s/s fridge, new stove, new dishwasher, washer/dryer, all exsting light fixures and window covering. newly installed a/c & furnace(2-3 yrs), roof (about 10yrs).the driveway was repaved about 2-3 years ago.
- Included: Appliances, new double s/s fridge, new stove, new dishwasher, washer/dryer, all exsting light fixures and window covering. newly installed a/c & furnace(2-3 yrs), roof (about 10yrs).the driveway was repaved about 2-3 years ago.
Listing detailsW12009767, Sold, Mar 10, 2025
- MLS® number: W12009767
- Status: Sold
- Listed on: Mar 10, 2025
- Days on market: 23
- Updated: Apr 2, 2025
- Possession: 30-59 days
- Occupied by: Vacant
- Listing brokerage: CENTURY 21 NEW CONCEPT
About this home
2219 Hummingbird Way, Oakville (West Oak Trails), ON L6M 3Z6
This Spacious Well Maintainted Townhome Is Perfectly Located. Minutes From The Oakville Hospital And Amenities, Featuring 3 Bedrooms(2+1), Including The Primary Suite With 4-Pc Ensuite / Walk-In Closet, 3.5 Baths, And Open Concept Main Living Area. A Walk-Out From The Breakfast Area Takes You To A Deck / Fenced Backyard. The finished Basement Offers Huge Family Room W/Gas Fireplace And Separated Room With 3Pc Ensuite. Approx. 2000sqft Living Space Ample Parking On-Site, With A Single Garage And Double Driveway. Within Walking Distance To Schools, Parks And Quick Hwy 407 & QEW Access.
Ask about this home
A HOMEH agent will answer your questions about this home.
Around this home
Daily convenience, out of 100, from the distances below
Schools nearby
School rating, out of 10.
Helpful calculators
Your HOMEH agent

"I would see it this week."