

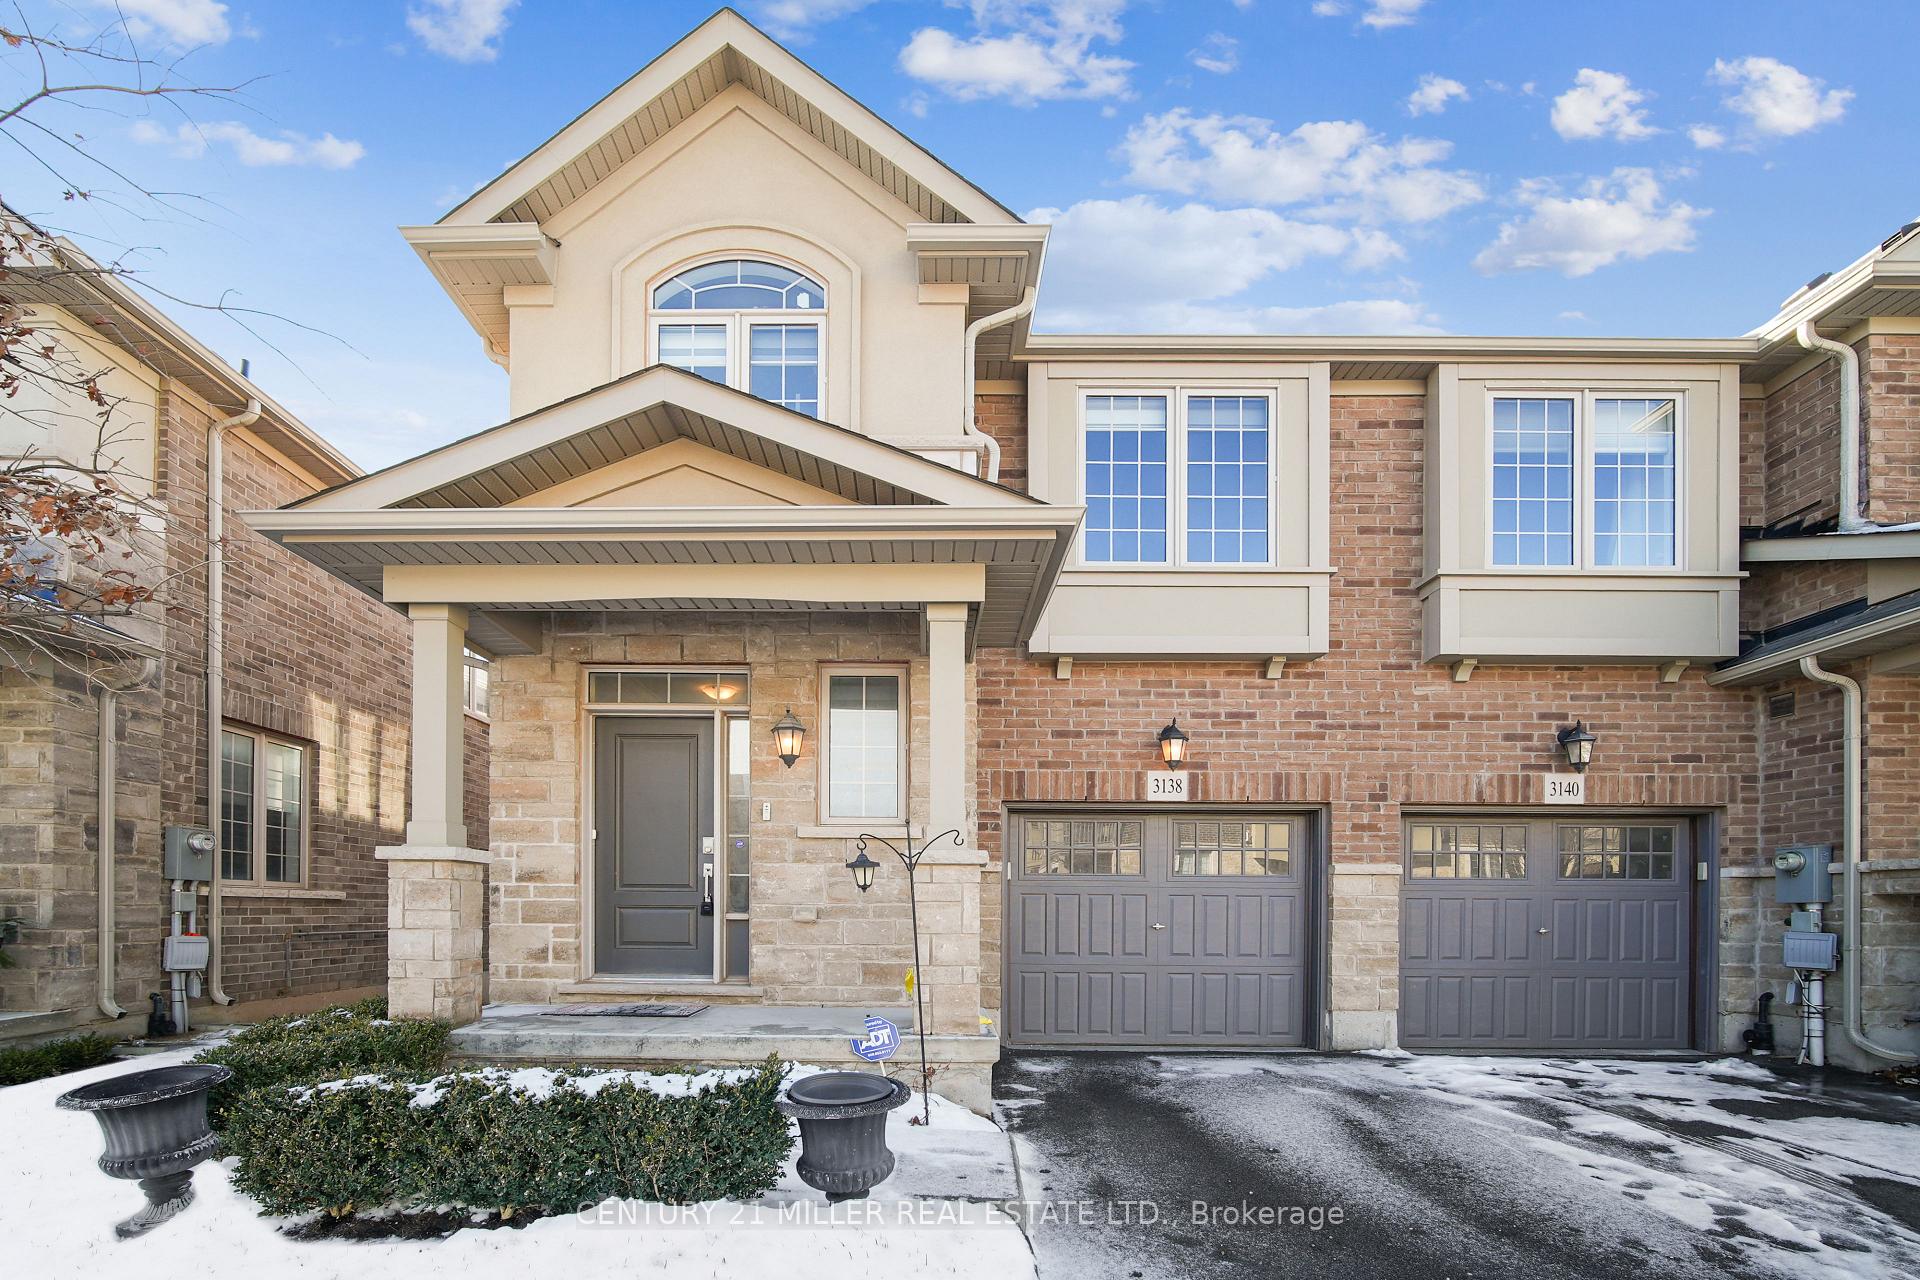
3138 Blackfriar Common
3138 Blackfriar Common
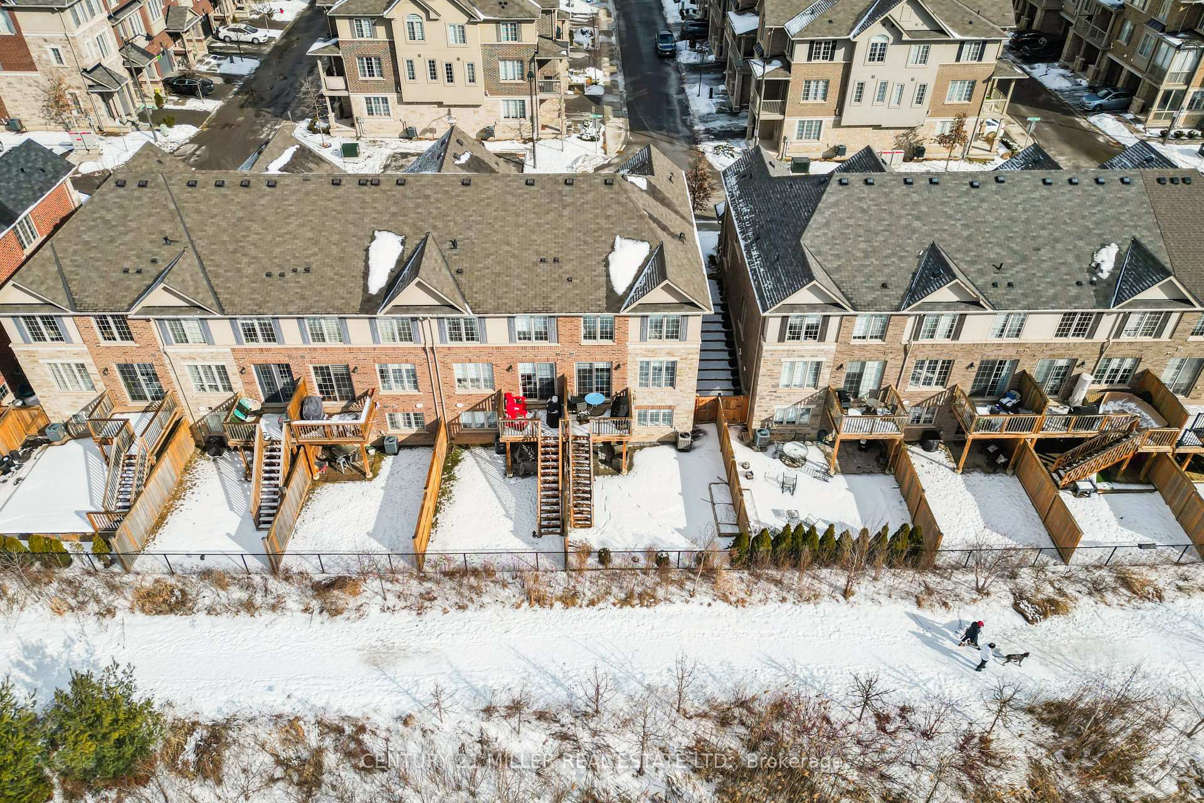
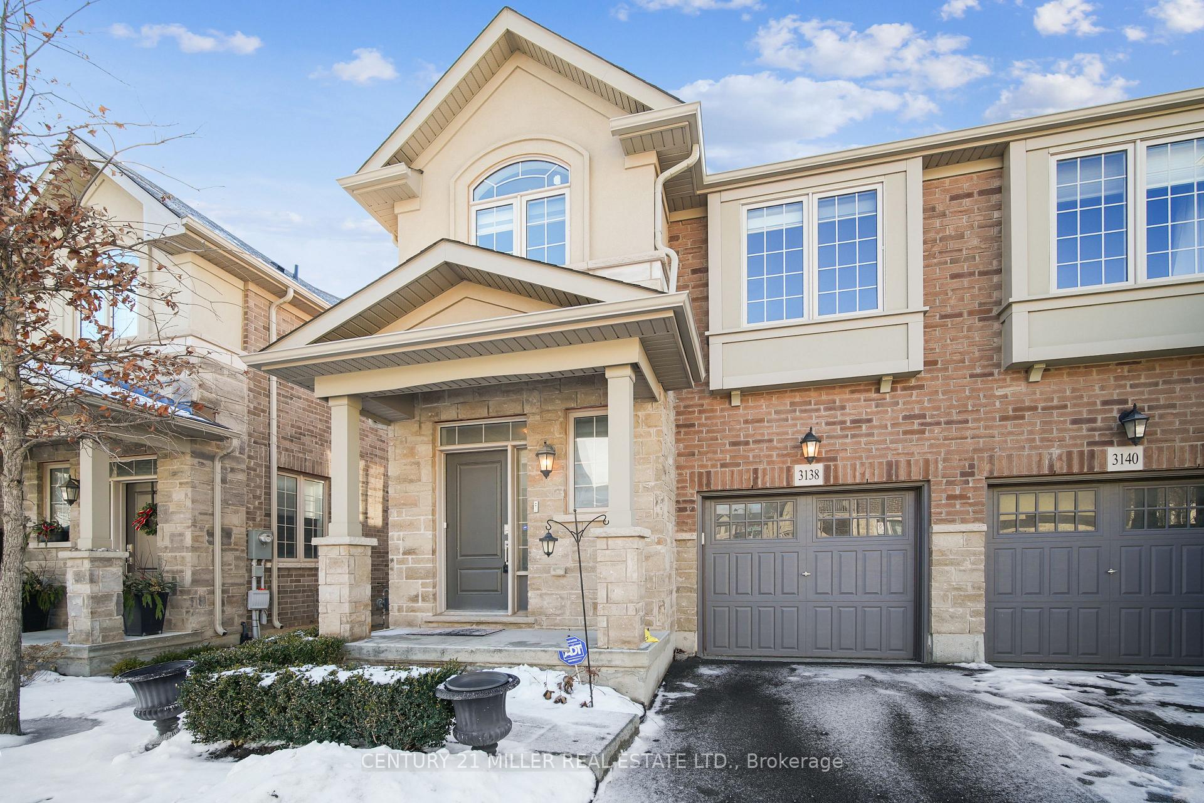
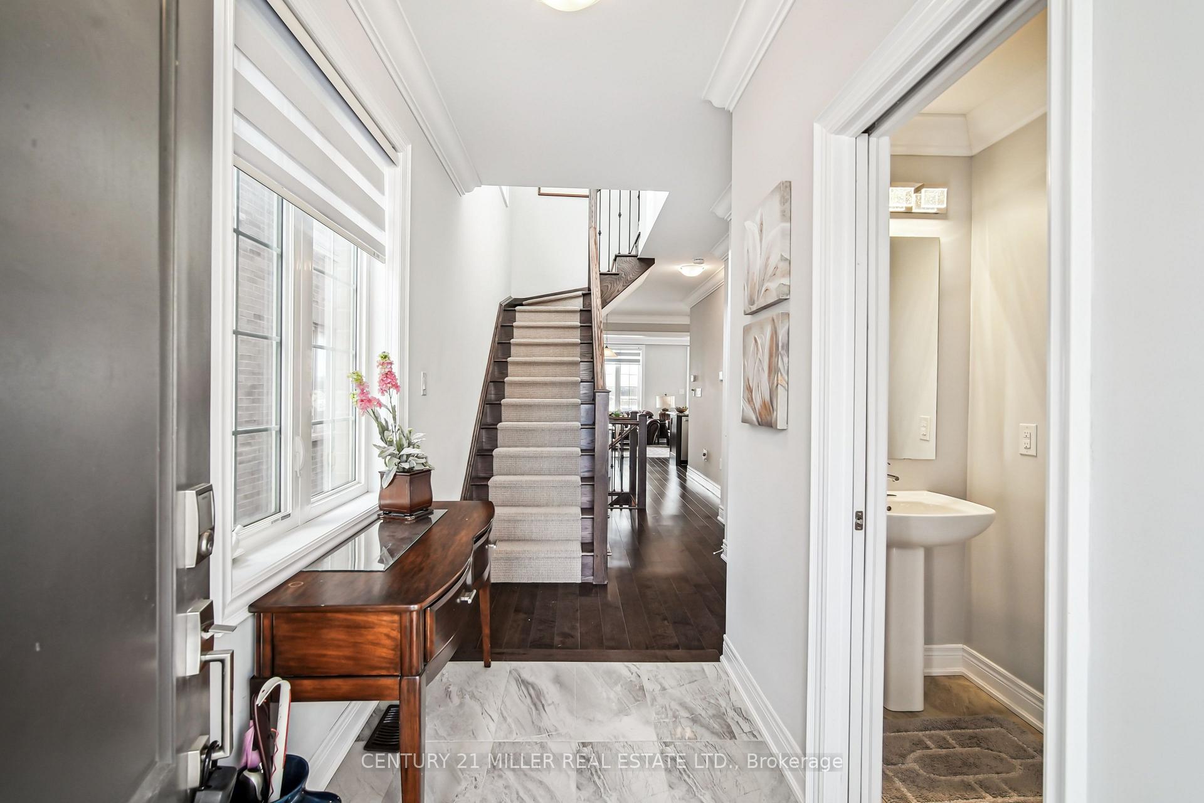
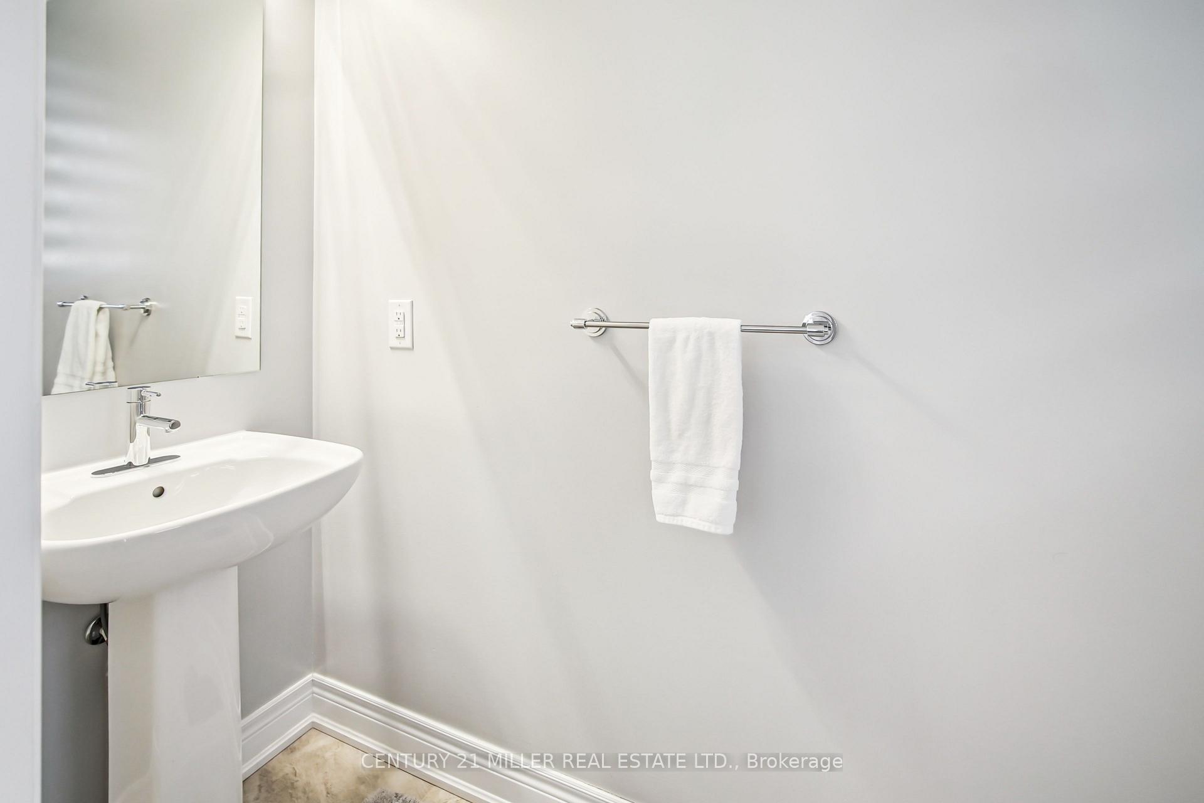 See all 31 photos
Property history
Facts and features
- BasementWalk-out
- Age of home6–15 years
- Water, sewerMunicipal
- Lot shapeRectangular
- Fireplace
- Central air
The homeFreehold Townhouse, 2-storey, Age 6–15 years
- Type: Freehold Townhouse
- Style: 2-storey
- Age: 6–15 years
- Living space: 1,500–2,000 sq ft
- Basement: Finished with walk-out
InsideFireplace Yes, natural gas, Upper level, Rooms above ground 6
- Fireplace: Yes, natural gas
- Laundry: Upper level
- Rooms above ground: 6
- Rooms in the basement: 1
- Bedrooms: 3
- Bathrooms: 4
- Kitchens: 1
Outside and lotBrick, stone, Asphalt shingle, Poured concrete
- Exterior: Brick, stone
- Roof: Asphalt shingle
- Foundation: Poured concrete
- Size: 25.59 × 87.11 ft
- Shape: Rectangular
- Zoning: TUC Sp:30
Parking1 Garage, Attached, Private
- Spaces: 1 Garage
- Garage: Attached
- Driveway: Private
Heating, water and powerForced air, gas, Central air, Municipal water
- Heating: Forced air, gas
- Cooling: Central air
- Water: Municipal water
- Sewer: Municipal sewer
Costs and taxesTaxes $5,061 a year, HST included in the price, Hot water heater
- Taxes, 2024: $5,061 a year
- HST: HST included in the price
- Rental items: Hot water heater
- Under contract: Hot water heater
Included in the saleExisting fridge, stove, dishwasher, washer/dryer, window coverings and electrical light fixtures.
- Included: Existing fridge, stove, dishwasher, washer/dryer, window coverings and electrical light fixtures.
Listing detailsW12025480, Sold, Mar 18, 2025
- MLS® number: W12025480
- Status: Sold
- Listed on: Mar 18, 2025
- Days on market: 15
- Updated: Apr 2, 2025
- Possession: Other
- Occupied by: Owner
- Listing brokerage: Century 21 Miller Real Estate Ltd.
About this home
3138 Blackfriar Common, Oakville (Joshua Meadows), ON L6H 0P8
Welcome to this beautifully upgraded freehold townhome in the sought-after Joshua Meadows community, offering the perfect blend of modern elegance and natural serenity. Backing onto a scenic ravine and lush trails, this home provides a peaceful retreat while being just minutes from top amenities. Step inside to an open-concept design featuring 9 ceilings, crown moulding, and hardwood flooring throughout the main level. The formal dining room sets the stage for elegant gatherings, while the sunlit living room boasts a gas fireplace and sliding door access to your fully fenced backyard and deck. The modern white kitchen feature granite countertops, stainless steel appliances, a stylish backsplash, and an island with a breakfast bar. A beautiful oak staircase with a Berber runner and wrought iron spindles leads to the upper level, where you'll find three spacious bedrooms. The primary suite offers a walk-in closet and an upgraded 4-piece ensuite, while two additional bedrooms share an upgraded 4-piece main bath. Plus, enjoy the convenience of upper-level laundry. The fully finished walk-out basement adds valuable living space, complete with a bright rec room, pot lights, a 3-piece bath, and ample storageperfect for entertaining or a home office. Prime Location: Steps to parks and trails, and just minutes from major highways (QEW, 403, 407 & 401), the GO Train, top-ranked schools, Oakville Hospital, shopping, groceries, rec centers, and more!
Ask about this home
A HOMEH agent will answer your questions about this home.
Around this home
Daily convenience, out of 100, from the distances below
Schools nearby
School rating, out of 10.
Helpful calculators
Your HOMEH agent

"I would see it this week."