

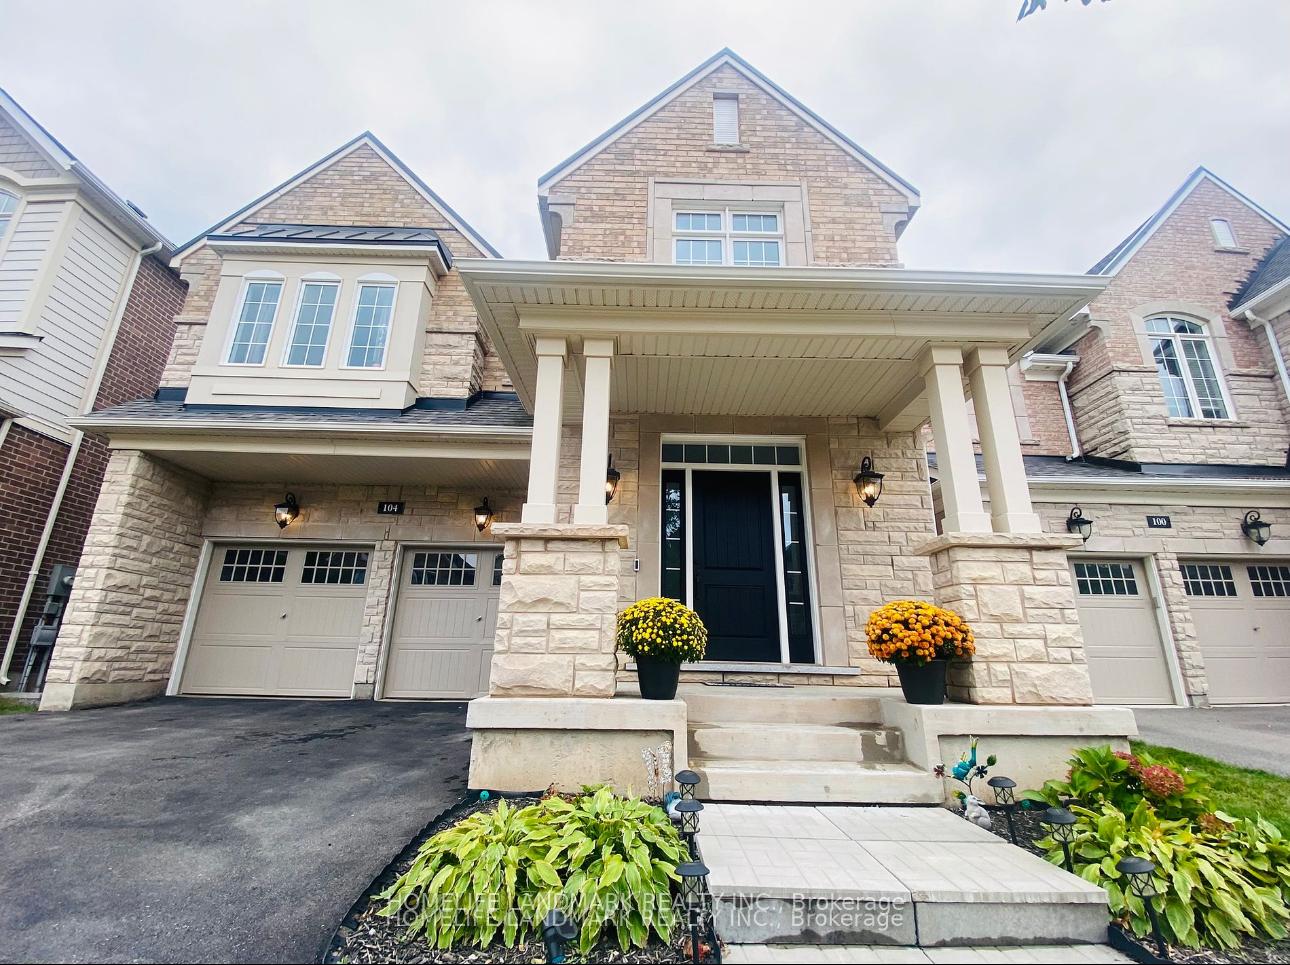
104 Wheat Boom Drive
104 Wheat Boom Drive
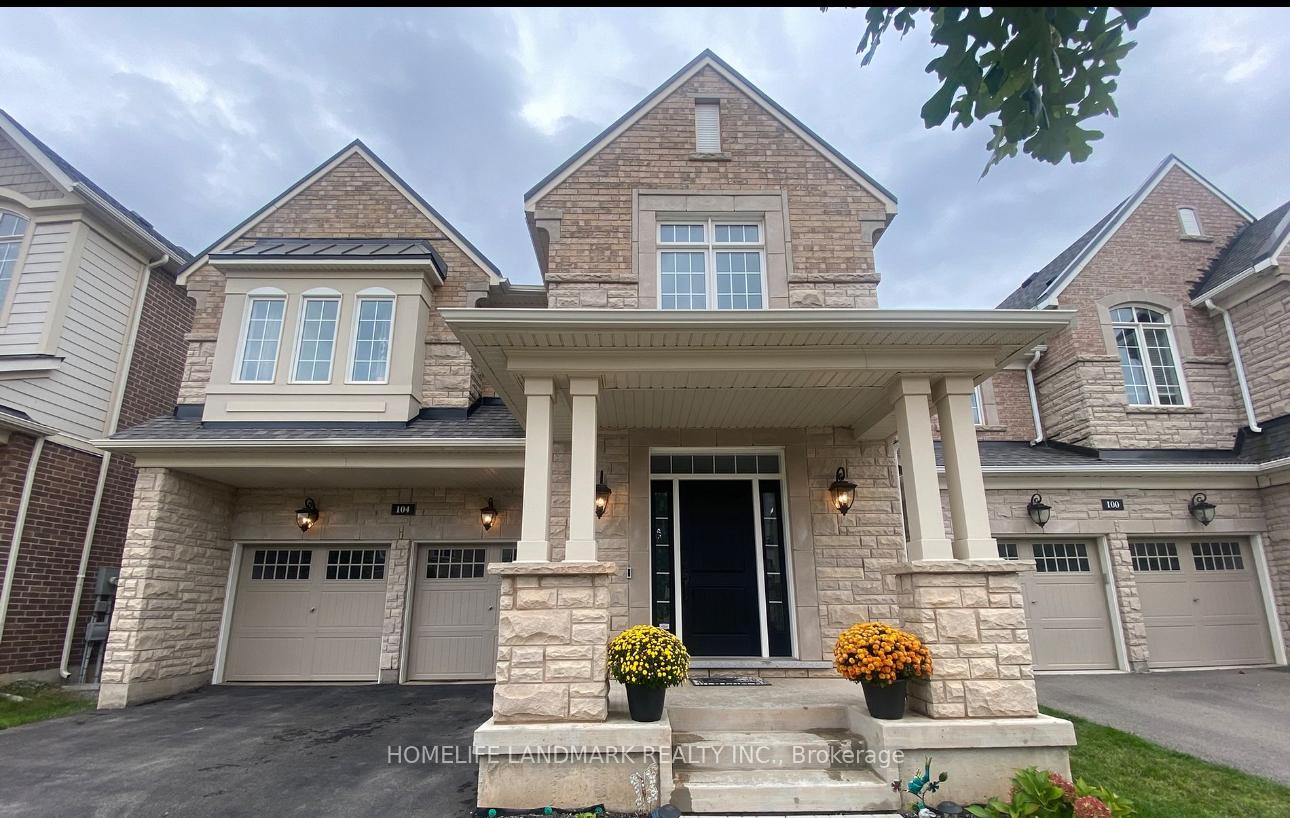
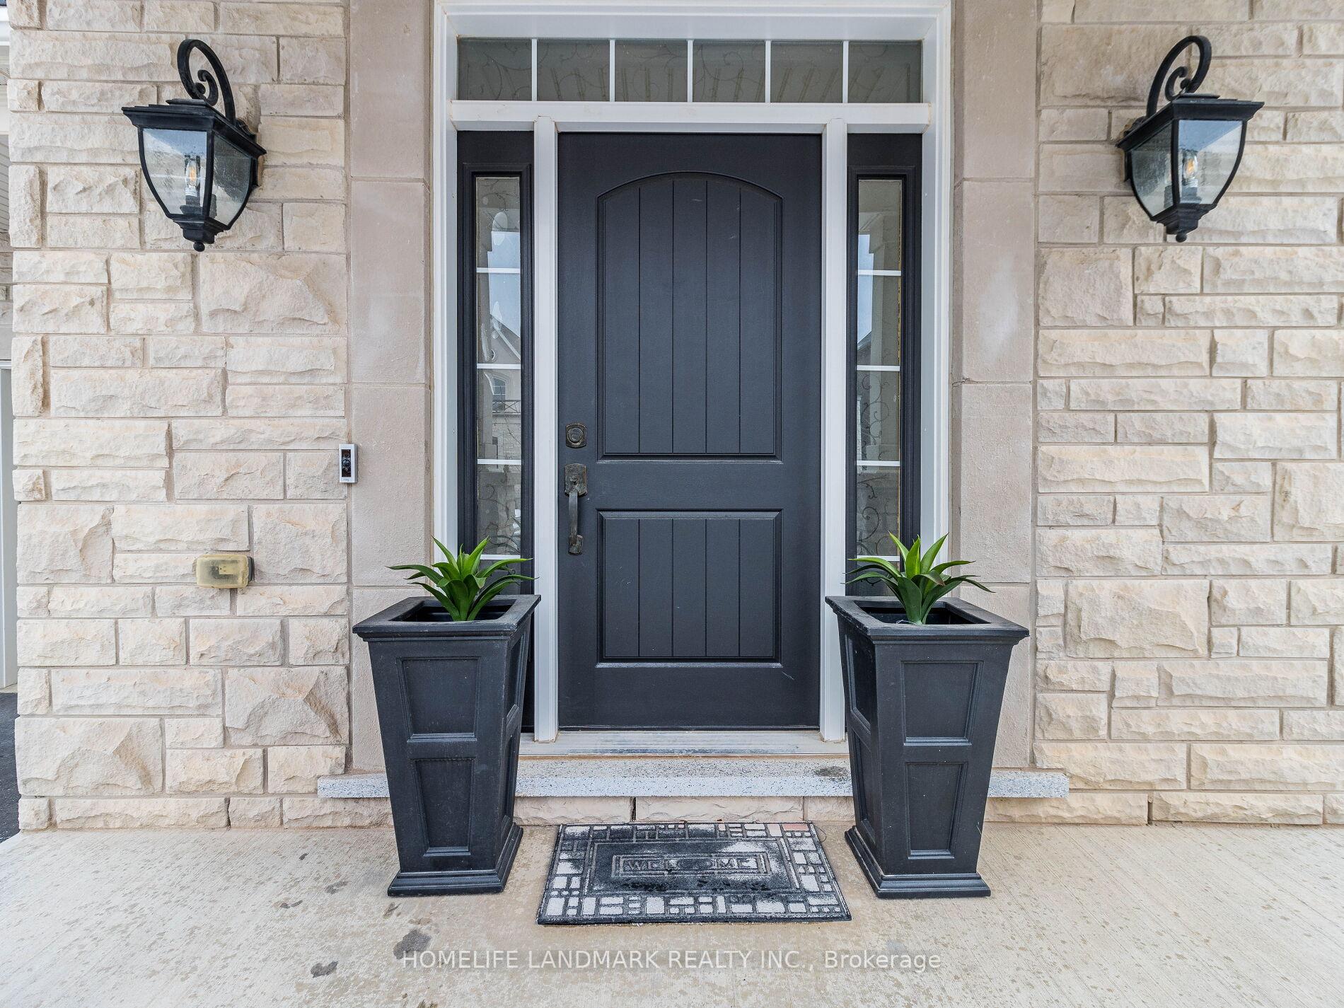
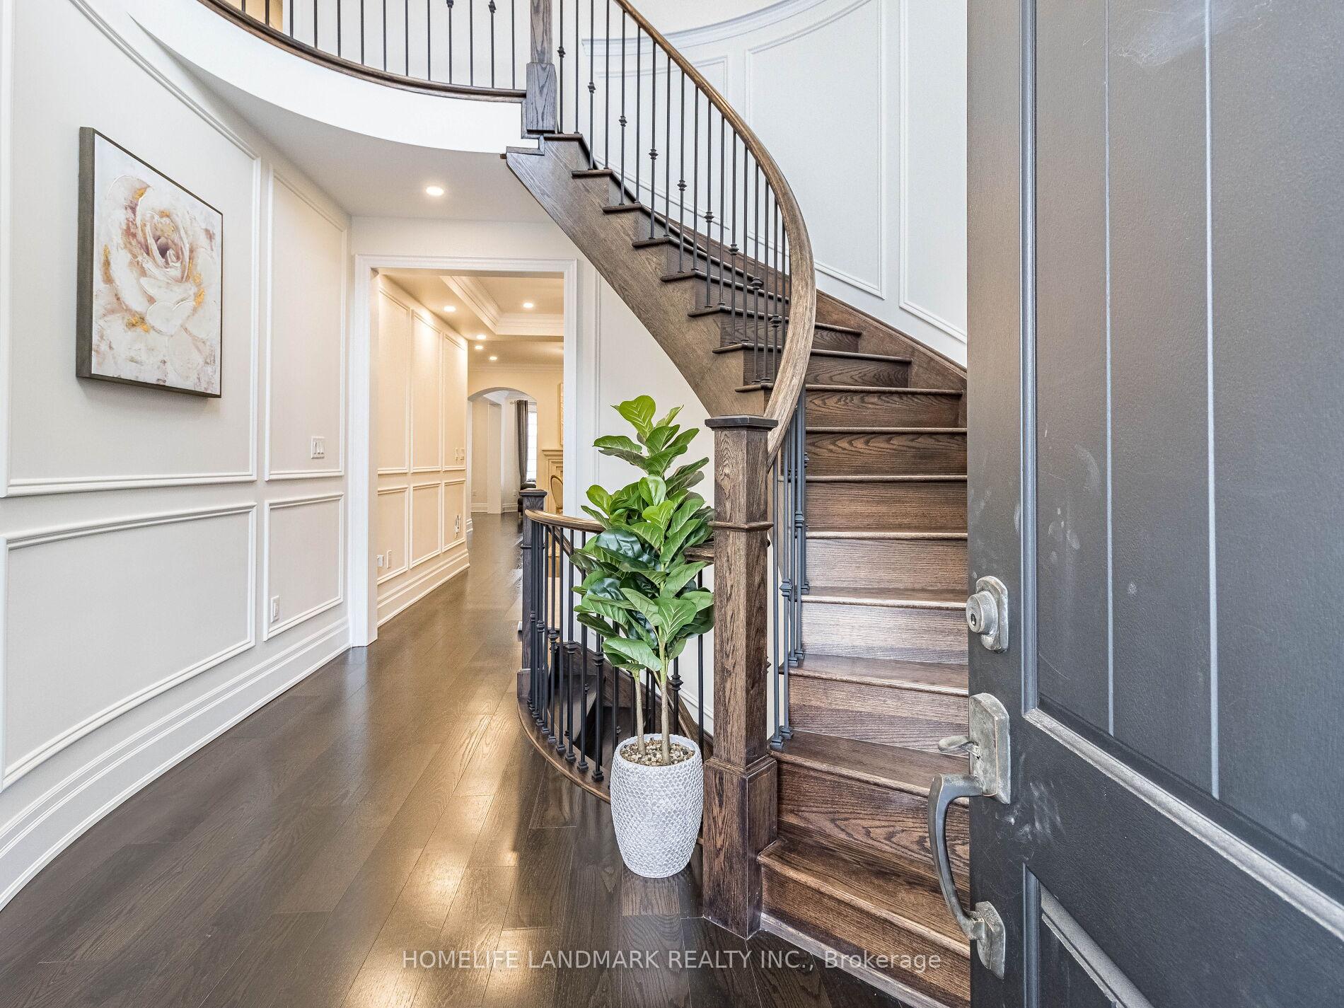
 See all 20 photos
Property history
Facts and features
- BasementUnfinished
- Age of home6–15 years
- Water, sewerMunicipal
- Lot shapeRectangular
- Fireplace
- Central air
The homeDetached, 2-storey, Age 6–15 years
- Type: Detached
- Style: 2-storey
- Age: 6–15 years
- Living space: 3,000–3,500 sq ft
- Basement: Unfinished
InsideFireplace Yes, natural gas, Upper level, Water heater
- Fireplace: Yes, natural gas
- Laundry: Upper level
- Features: Water heater
- Rooms above ground: 12
- Bedrooms: 4
- Bathrooms: 4
- Kitchens: 1
- Family room: Yes
Outside and lotStone, stucco (plaster), Asphalt shingle, Poured concrete
- Exterior: Stone, stucco (plaster)
- Roof: Asphalt shingle
- Foundation: Poured concrete
- Size: 38.34 × 90.04 ft
- Shape: Rectangular
Parking2 Garage, Attached, Private double
- Spaces: 2 Garage
- Garage: Attached
- Driveway: Private double
Heating, water and powerForced air, gas, Central air, Municipal water
- Heating: Forced air, gas
- Cooling: Central air
- Water: Municipal water
- Sewer: Municipal sewer
Costs and taxesTaxes $7,775 a year, HST included in the price, Water heater @55.05
- Taxes, 2024: $7,775 a year
- HST: HST included in the price
- Rental items: Water heater @55.05
Included in the saleBuilt in jenn air fridge, jenn air microwave, and wall oven, jenn air cook top, jenn air dishwasher, whirlpool laundry machine, custom curtains with roman blinds, inbuilt speaker system wiring and ceiling speakers with dual zone controls, all light fixtures, nest thermostat, ring video doorbell, security system, Wall mounted tv, music system amplifier, subwoofer and center channel
- Included: Built in jenn air fridge, jenn air microwave, and wall oven, jenn air cook top, jenn air dishwasher, whirlpool laundry machine, custom curtains with roman blinds, inbuilt speaker system wiring and ceiling speakers with dual zone controls, all light fixtures, nest thermostat, ring video doorbell, security system
- Not included: Wall mounted tv, music system amplifier, subwoofer and center channel
Listing detailsW12027891, Sold, Mar 19, 2025
- MLS® number: W12027891
- Status: Sold
- Listed on: Mar 19, 2025
- Days on market: 13
- Updated: Apr 1, 2025
- Possession: 2025-05-31 / Flexible
- Occupied by: Owner
- Listing brokerage: HOMELIFE LANDMARK REALTY INC.
About this home
104 Wheat Boom Drive, Oakville (Glenorchy), ON L6H 7C3
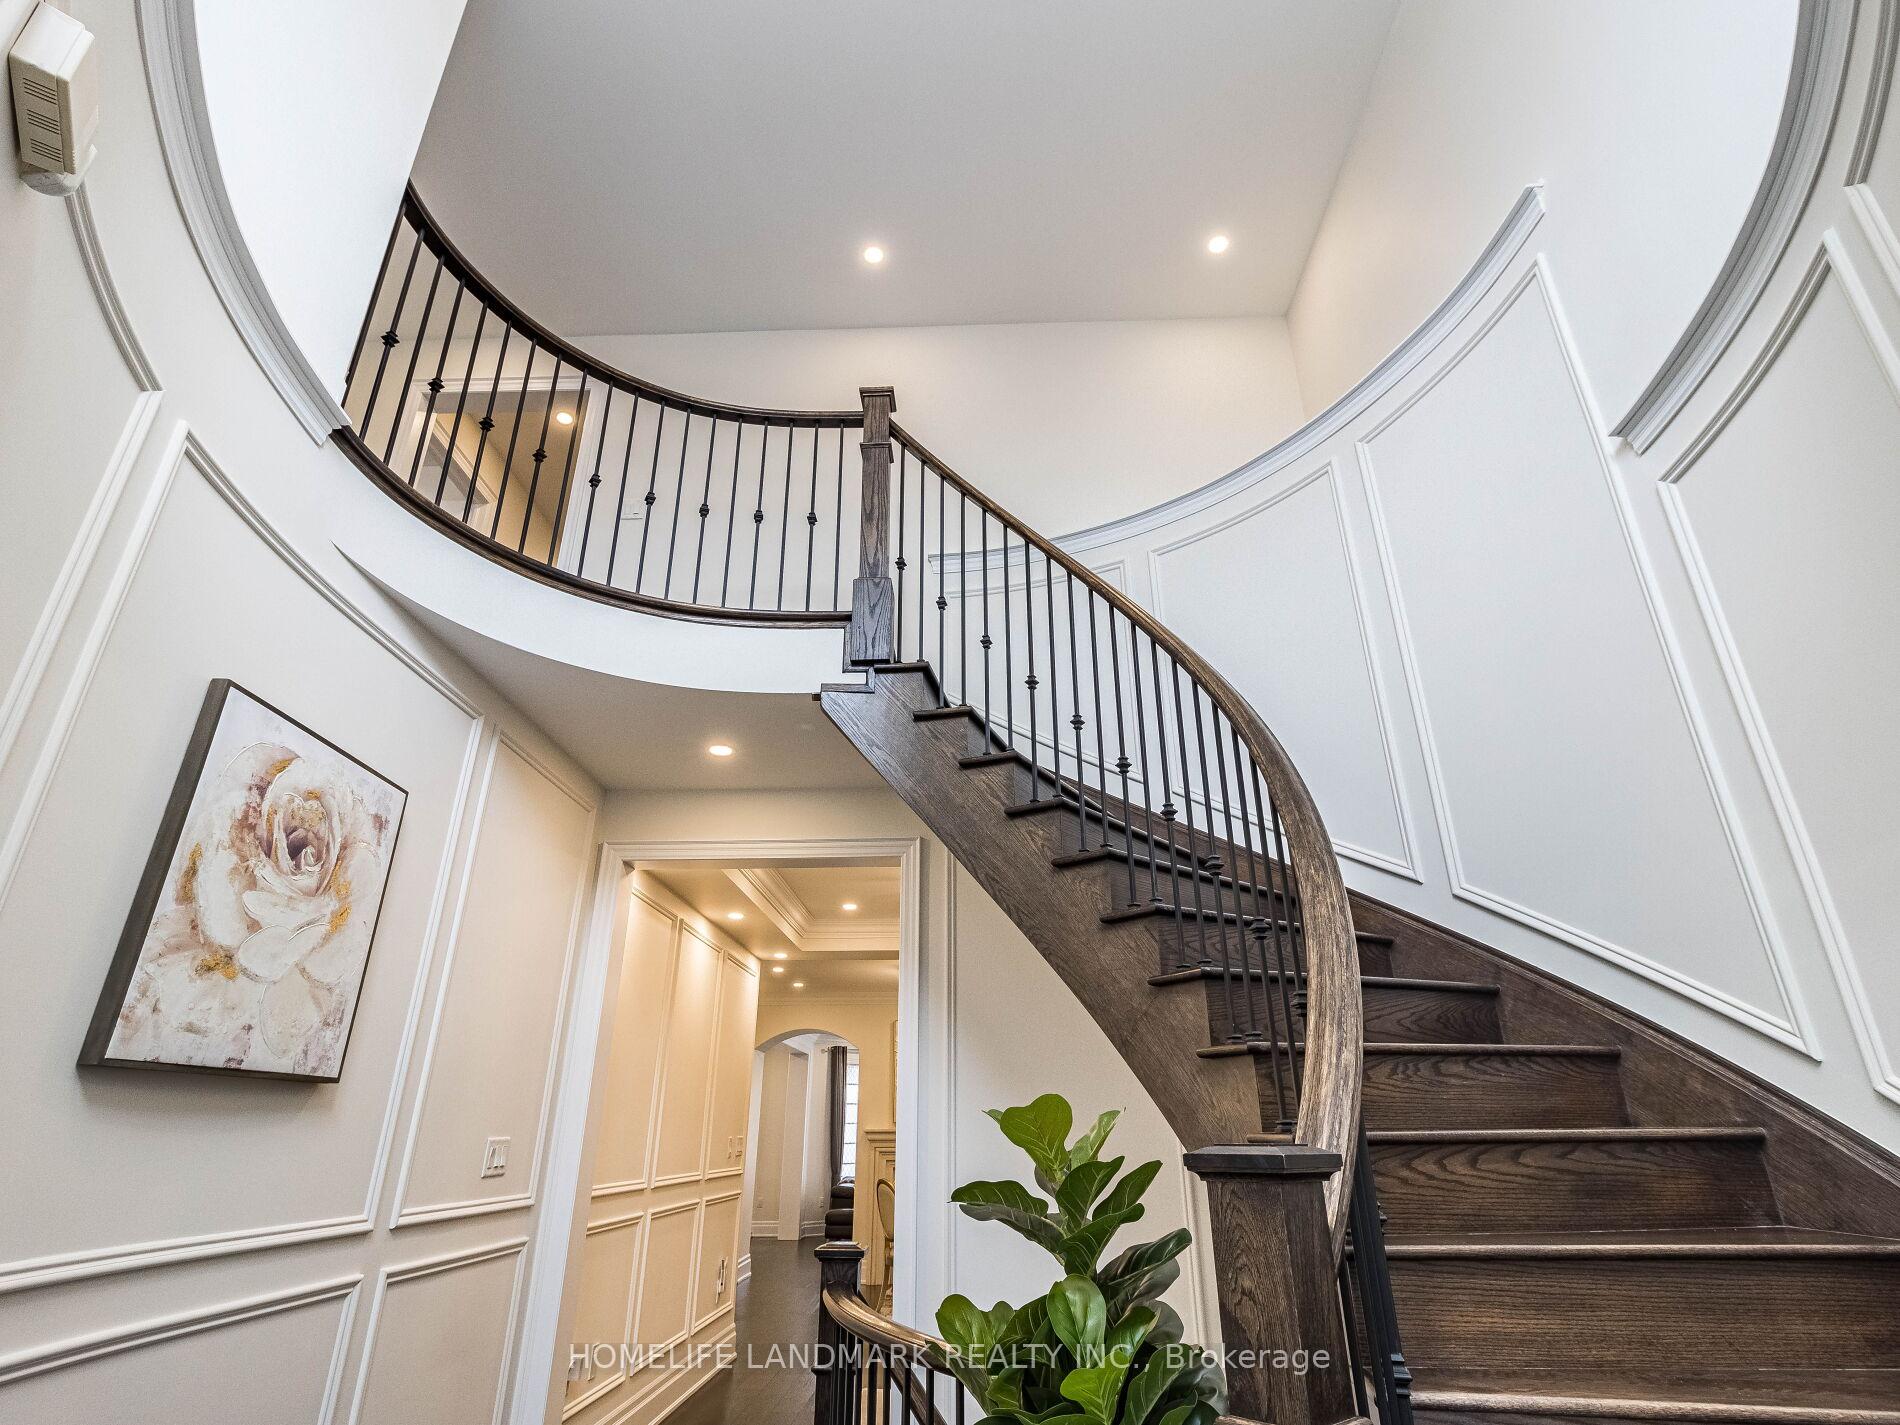
Welcome to this exquisite Mattamy Homes masterpiece in Oakville's highly sought-after Glenorchy community. This well-maintained and impeccably cared-for residence offers over 3,000 sq. ft. of above-ground living space with 4 spacious bedrooms and 3.5 baths, featuring $$$ premium builder upgrades for the ultimate luxury and comfort.Step inside to find hardwood flooring throughout the home (carpet free), complemented by crown moulding and an elegant dual-sided fireplace, creating a warm and inviting atmosphere. The custom curtains and built-in sound system enhance the home's sophisticated ambiance. A stunning swivel staircase connects the basement to the second level, adding style and functionality. The gourmet kitchen with granite countertops is a chef's dream, boasting high-end finishes, upgraded cabinetry, and premium Jenn Air built-in appliances. A conveniently located spacious second-level laundry room adds to the home's functional elegance. The expansive master suite is a private retreat, featuring his and her's walk-in closets and a spa-like ensuite with a whirlpool bathtub and dual vanity, the perfect space to unwind. Situated in a prime location with easy access to top-rated schools, parks, shopping, and major highways, this stunning home is the epitome of luxury living in one of Oakville's most prestigious neighborhoods. Don't miss this rare opportunity to schedule your private viewing today!!!
Ask about this home
A HOMEH agent will answer your questions about this home.
Around this home
Daily convenience, out of 100, from the distances below
Schools nearby
School rating, out of 10.
Helpful calculators
Your HOMEH agent

"I would see it this week."