

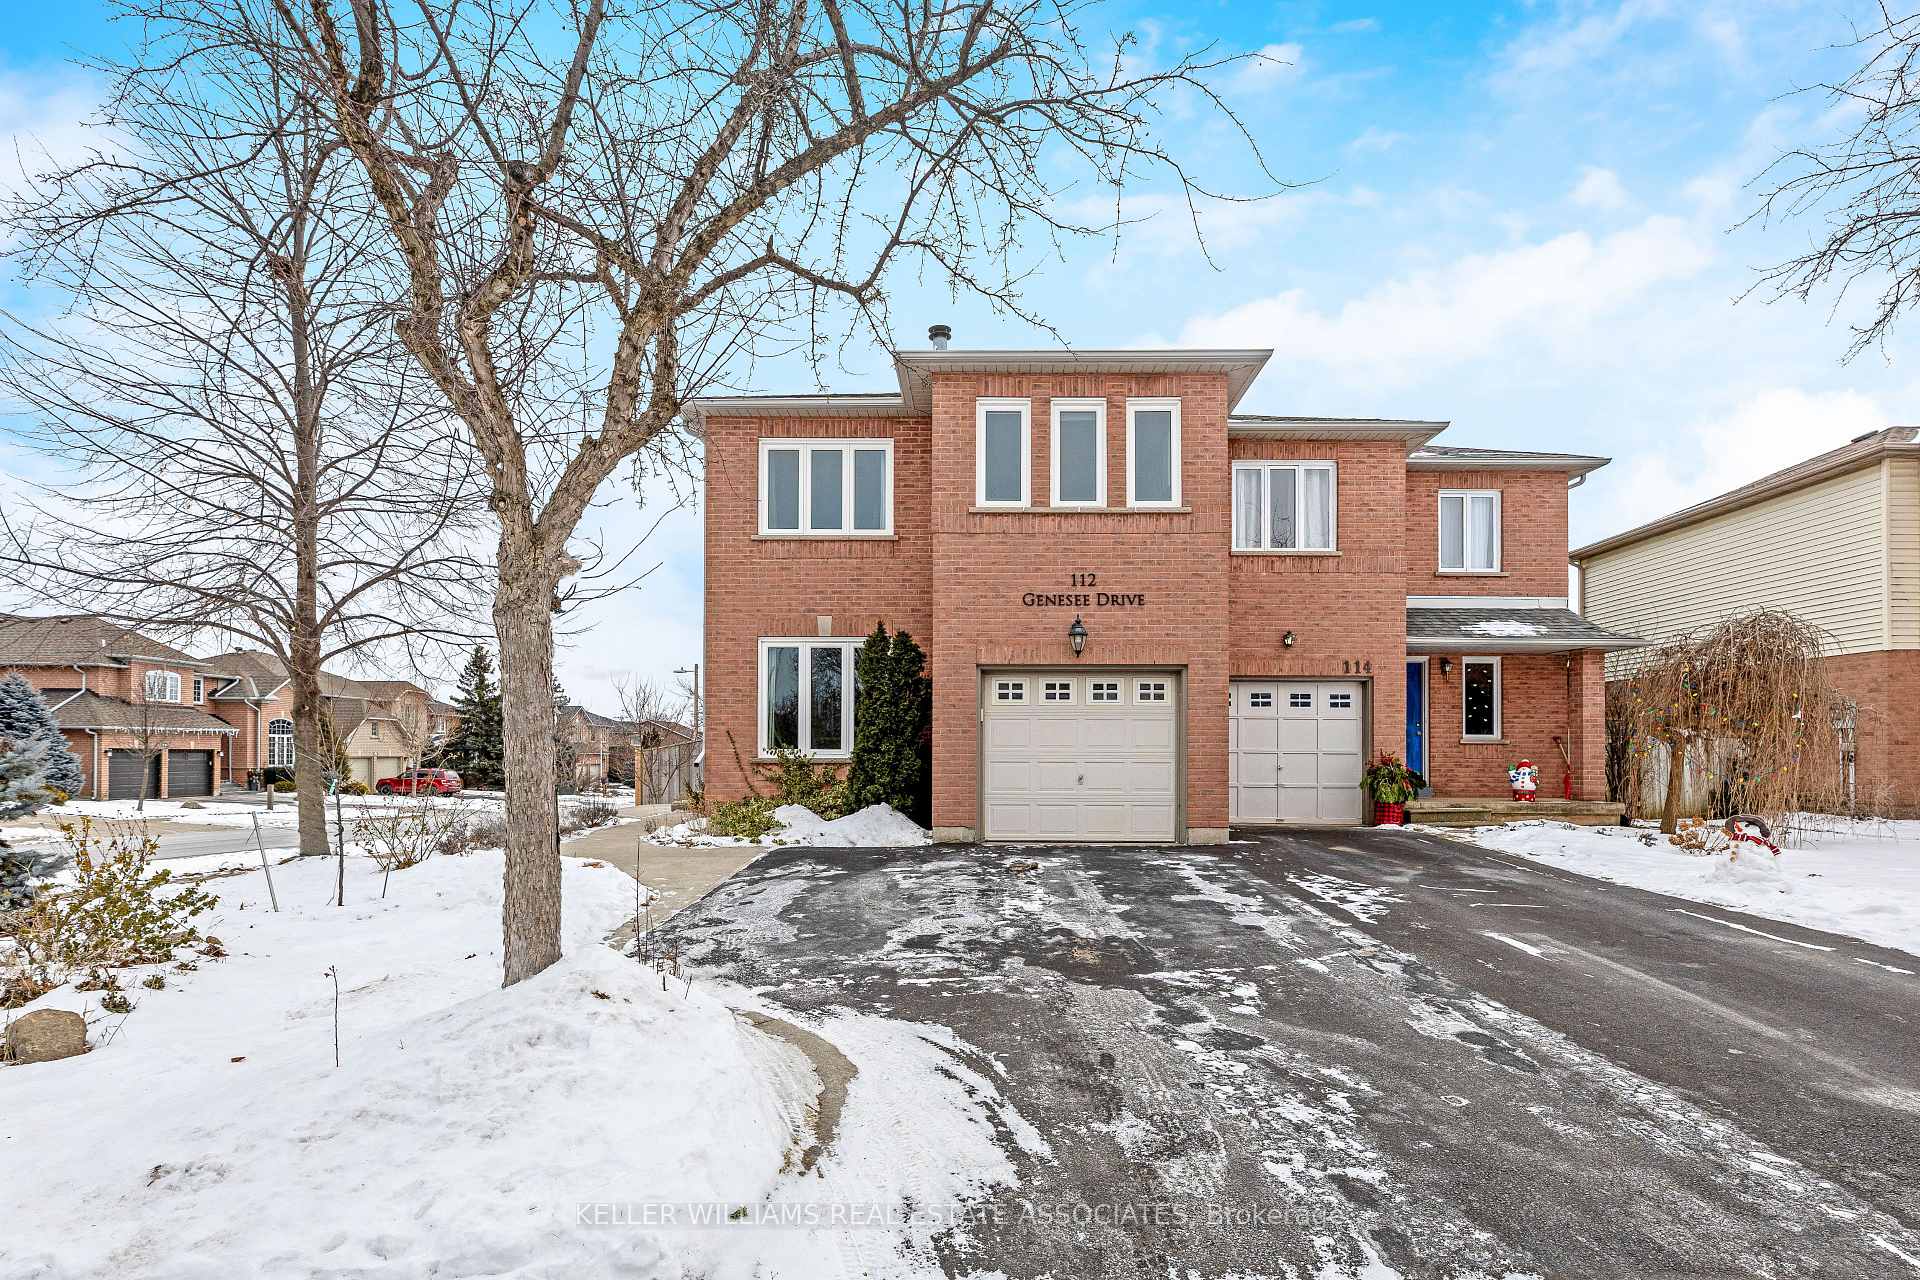
112 Genesee Drive
112 Genesee Drive
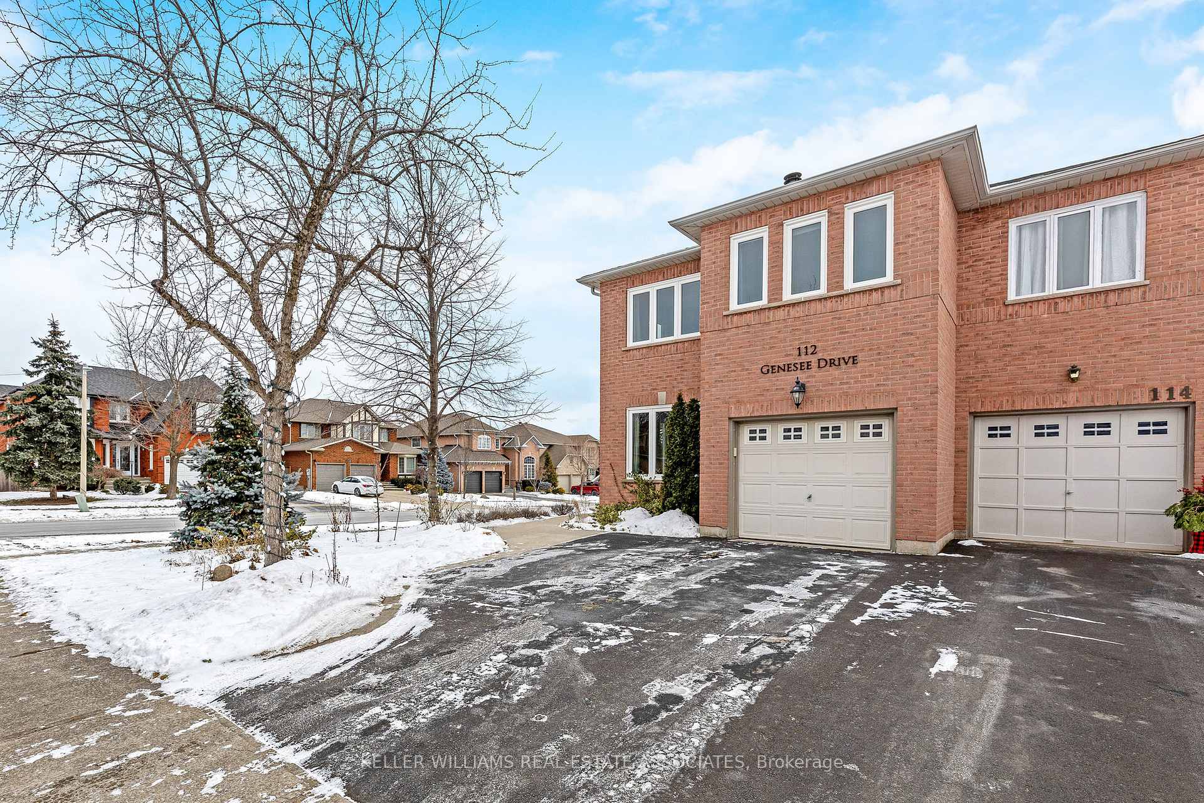
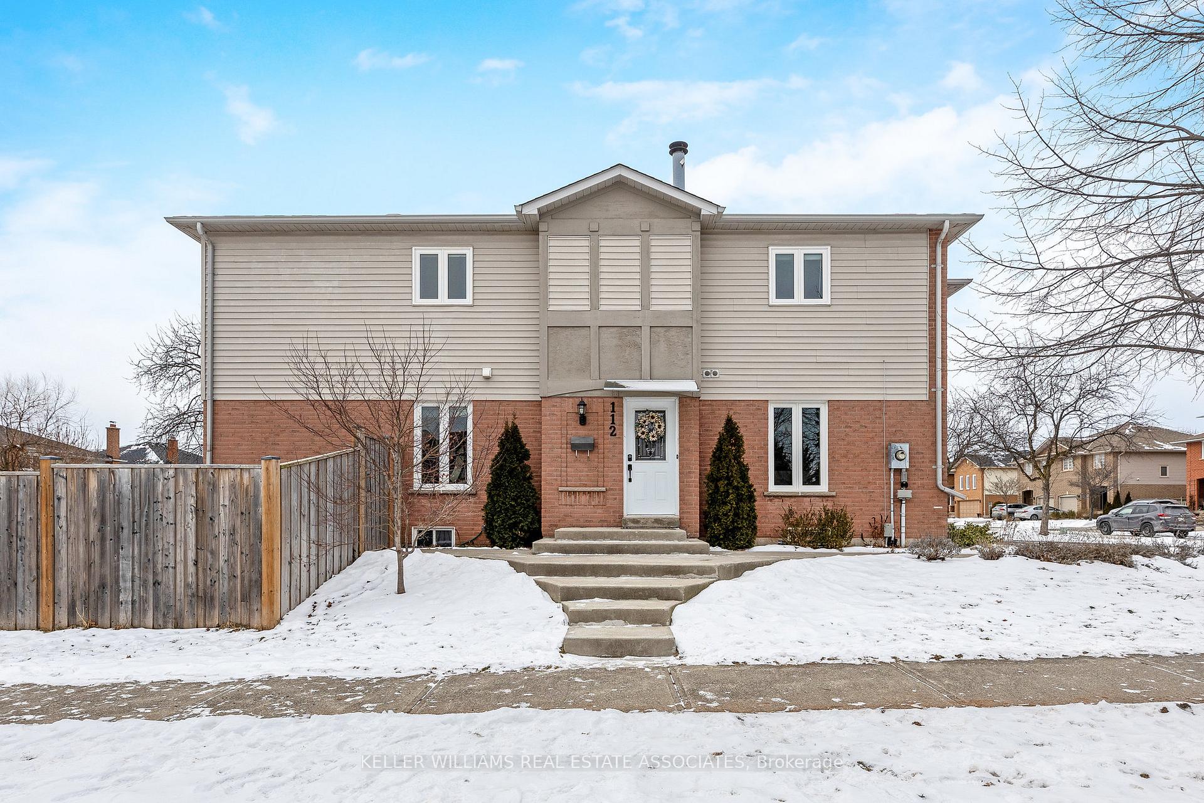
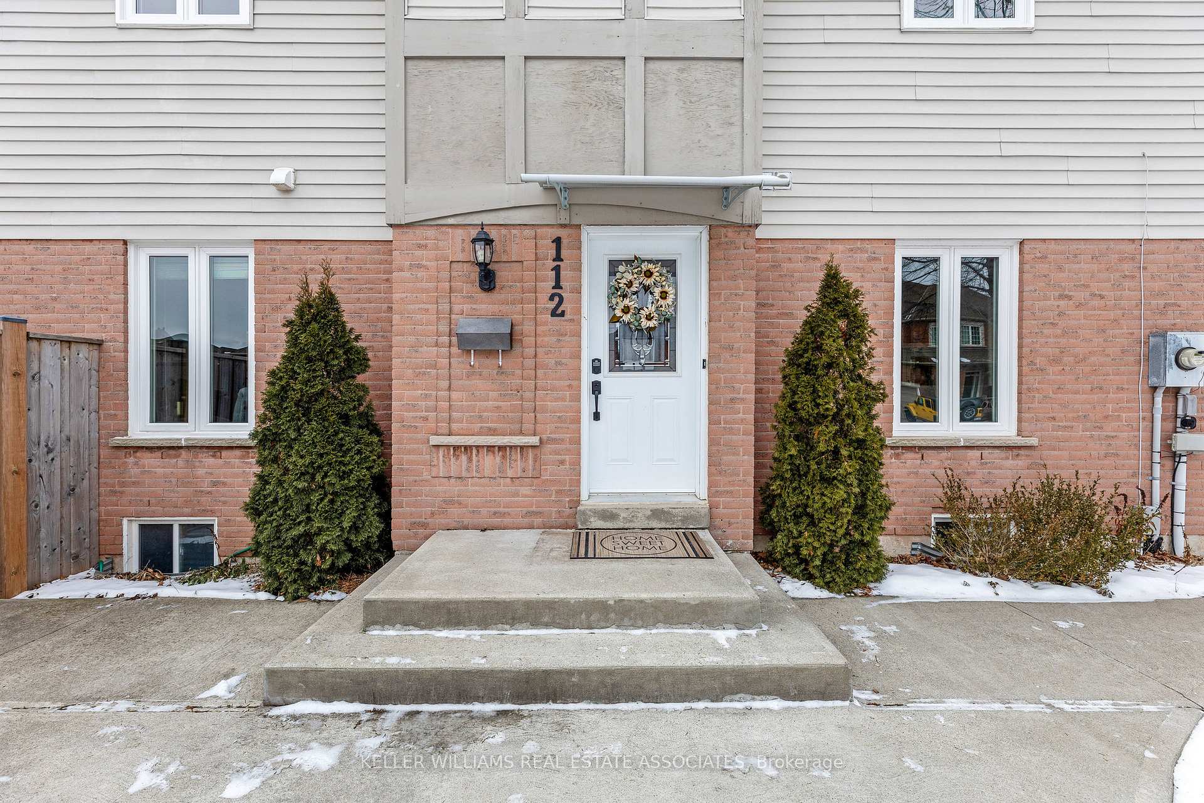
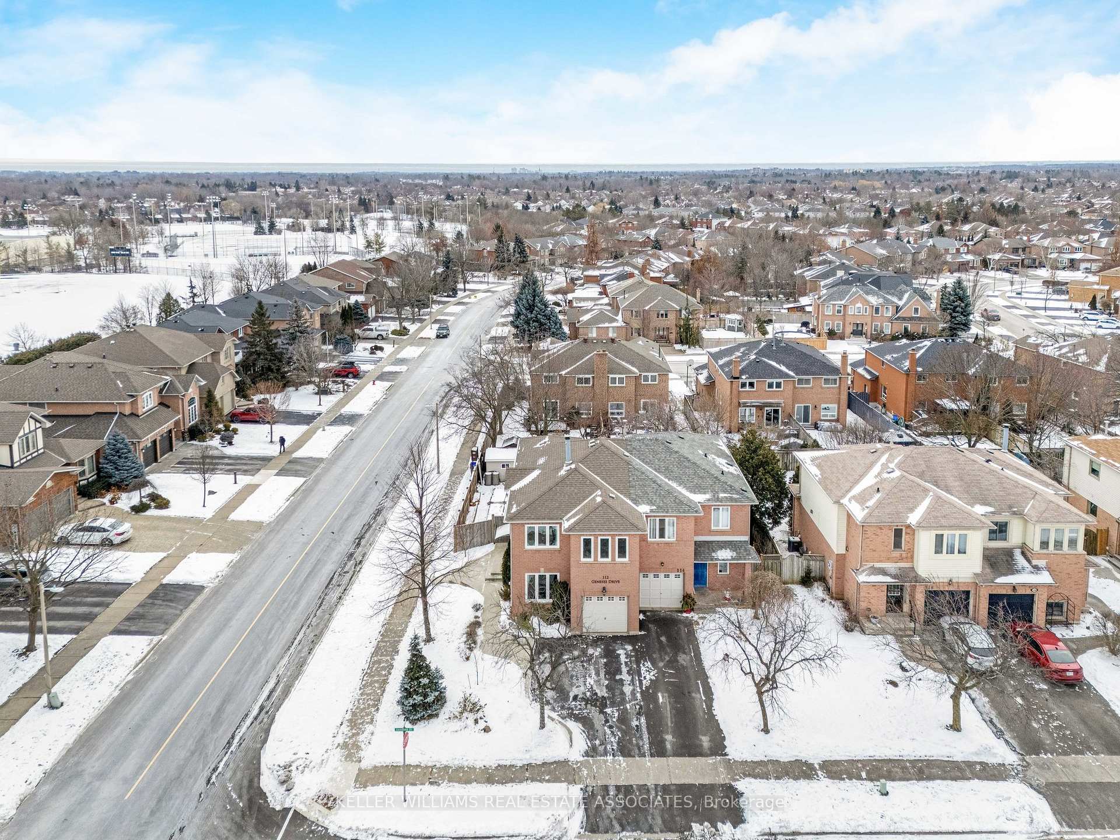 See all 40 photos
Property history
Facts and features
- BasementUnfinished
- Water, sewerMunicipal
- HeatingForced air
- CoolingCentral air
- Hardwood floors
- Fireplace
- Central air
The homeSemi-Detached, 2-storey, 1,500–2,000 sq ft
- Type: Semi-Detached
- Style: 2-storey
- Living space: 1,500–2,000 sq ft
- Basement: Unfinished
InsideFireplace Yes, wood, Hardwood, Tile, Broadloom, Lower level
- Fireplace: Yes, wood
- Flooring: Hardwood, Tile, Broadloom
- Laundry: Lower level
- Features: Auto garage door remote, erv/hrv, garburator, water heater owned, workbench
- Rooms above ground: 9
- Rooms in the basement: 3
- Bedrooms: 3
- Bathrooms: 3
- Kitchens: 1
Outside and lotBrick, Shingles, Poured concrete
- Exterior: Brick
- Roof: Shingles
- Foundation: Poured concrete
- Features: Patio, deck
- Size: 36.15 × 115.02 ft
Parking1 Garage, Built-in, Private double
- Spaces: 1 Garage
- Garage: Built-in
- Driveway: Private double
Heating, water and powerForced air, gas, Central air, Municipal water
- Heating: Forced air, gas
- Cooling: Central air
- Water: Municipal water
- Sewer: Municipal sewer
- Natural gas: Yes
- Hydro: Yes
- Cable: Available
- Telephone: Available
Costs and taxesTaxes $4,520 a year, HST included in the price, Rental items None
- Taxes, 2024: $4,520 a year
- HST: HST included in the price
- Rental items: None
Included in the saleKitchen appliances: stove, fridge, dishwasher, built in microwave. basement fridge and freezer. laundry appliances: clothes wash machine, clothes dryer. backyard: garden shed.
- Included: Kitchen appliances: stove, fridge, dishwasher, built in microwave. basement fridge and freezer. laundry appliances: clothes wash machine, clothes dryer. backyard: garden shed.
Listing detailsW11937836, Sold, Jan 23, 2025
- MLS® number: W11937836
- Status: Sold
- Listed on: Jan 23, 2025
- Days on market: 12
- Updated: Feb 4, 2025
- Possession: 2025-04-30 / April 30, 2025
- Occupied by: Owner
- Listing brokerage: KELLER WILLIAMS REAL ESTATE ASSOCIATES
About this home
112 Genesee Drive, Oakville (River Oaks), ON L6H 5Z3
Nestled in the desirable River Oaks community of Oakville, this beautifully updated semi-detached home offers 3 bedrooms and 3 bathrooms. The beautifully renovated custom kitchen features sleek stainless steel appliances and a spacious center island, making it the perfect space for cooking and entertaining. The dining room is complete with a wood-burning fireplace, adding a touch of warmth and character to the main floor. Upstairs, you'll find generously sized bedrooms, each embedded with custom closet cabinetry, and a primary suite with a private ensuite bathroom for ultimate comfort. The backyard has been thoughtfully transformed into a homesteaders dream, featuring multiple raised garden beds and plenty of room for entertaining or space for the children to play. This home features a private garage with access from inside the home and is ideally located near some of Ontario's highest rated schools, providing an excellent educational foundation for families. With easy access to parks and shopping, and major highways, this home offers the perfect blend of convenience and tranquility.
Ask about this home
A HOMEH agent will answer your questions about this home.
Around this home
Daily convenience, out of 100, from the distances below
Schools nearby
School rating, out of 10.
Helpful calculators
Your HOMEH agent

"I would see it this week."