

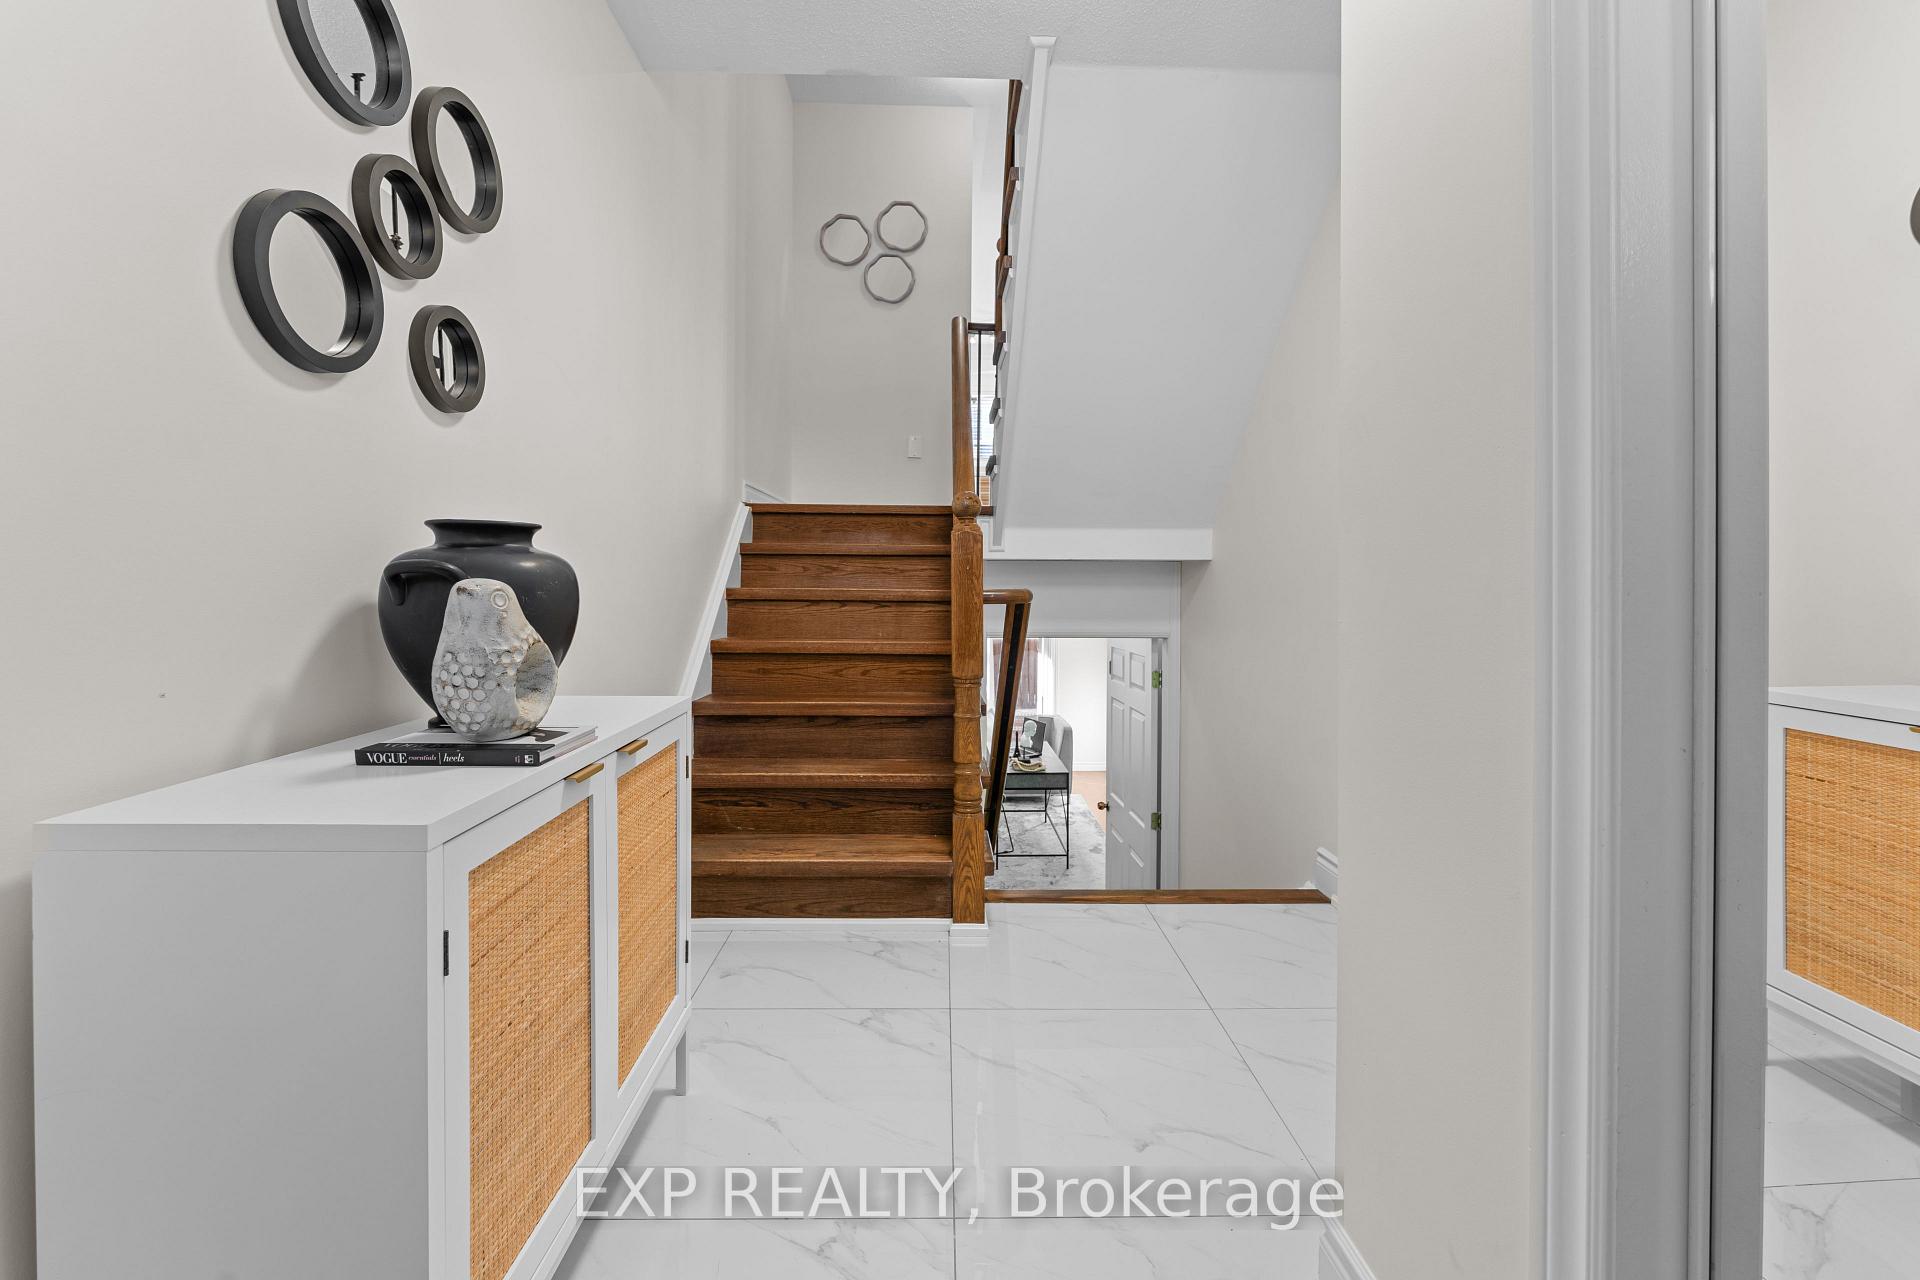
2329 Saddlecreek Crescent
2329 Saddlecreek Crescent
 See all 27 photos
Property history
Facts and features
- BasementWalk-out
- Water, sewerMunicipal
- HeatingForced air
- CoolingCentral air
- Hardwood floors
- Central air
The homeFreehold Townhouse, 3-storey, 1,500–2,000 sq ft
- Type: Freehold Townhouse
- Style: 3-storey
- Living space: 1,500–2,000 sq ft
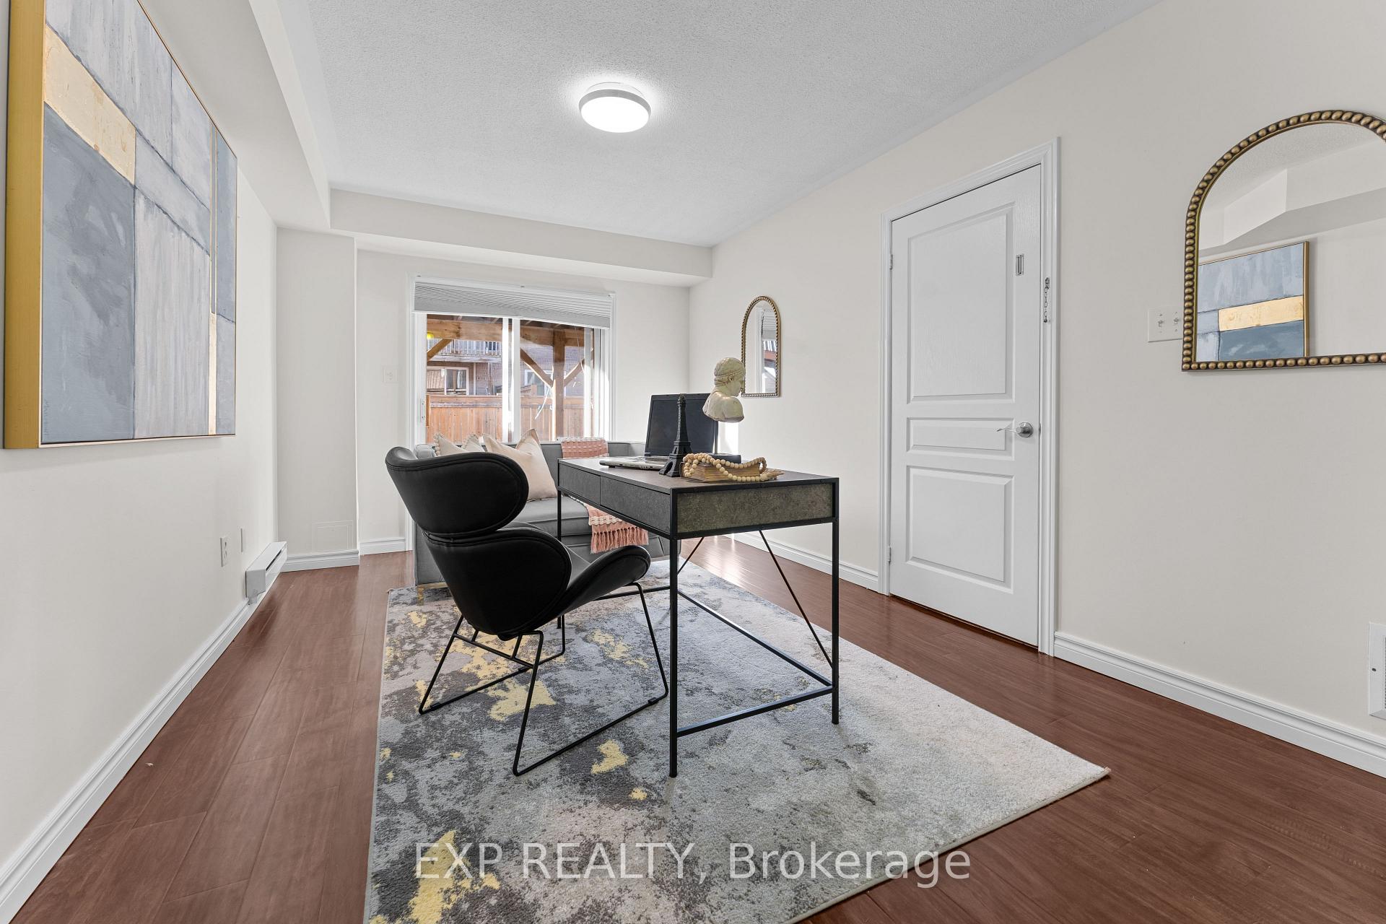
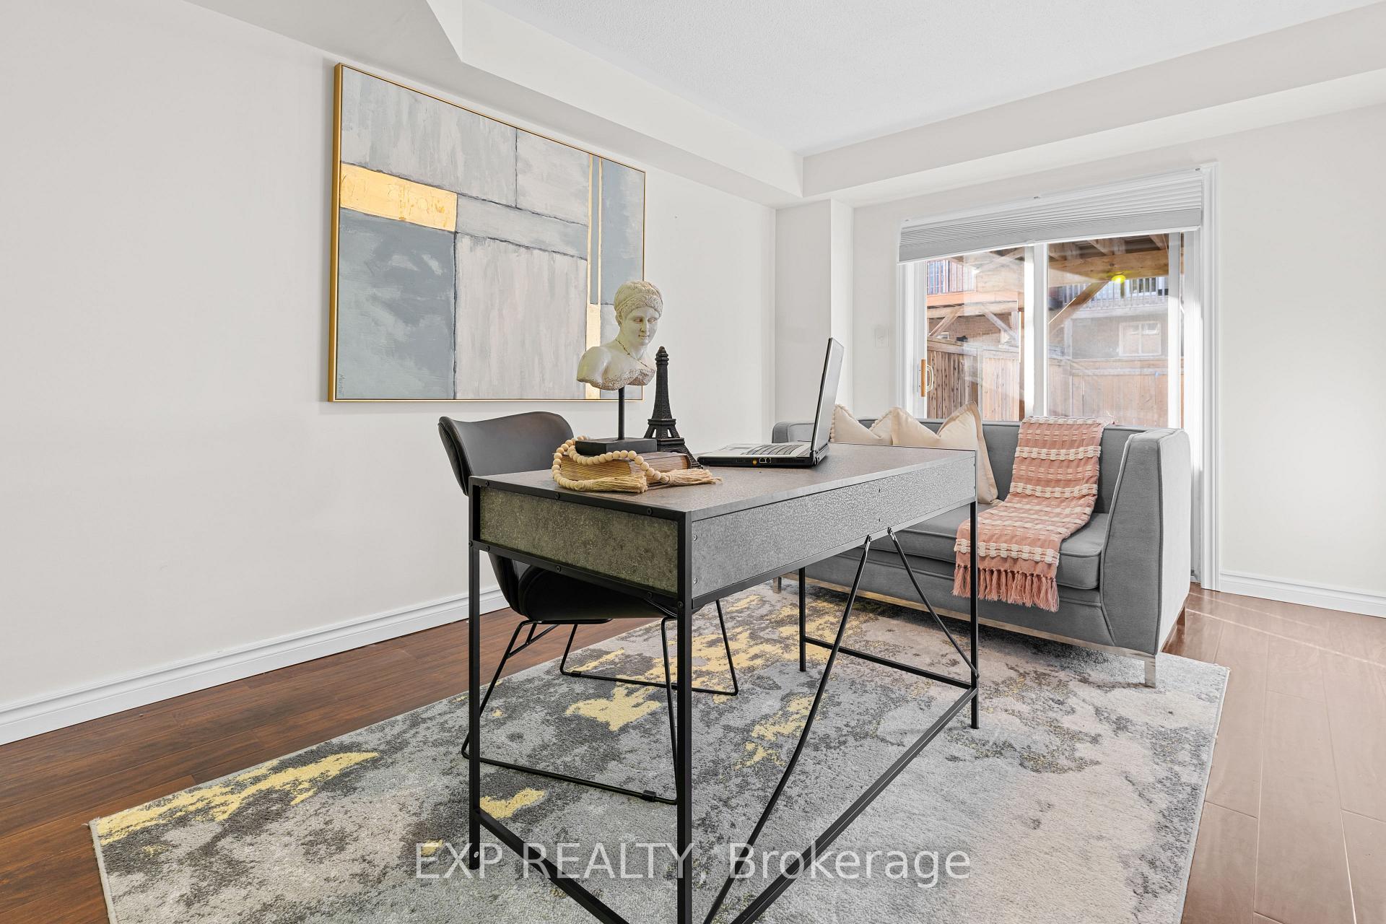
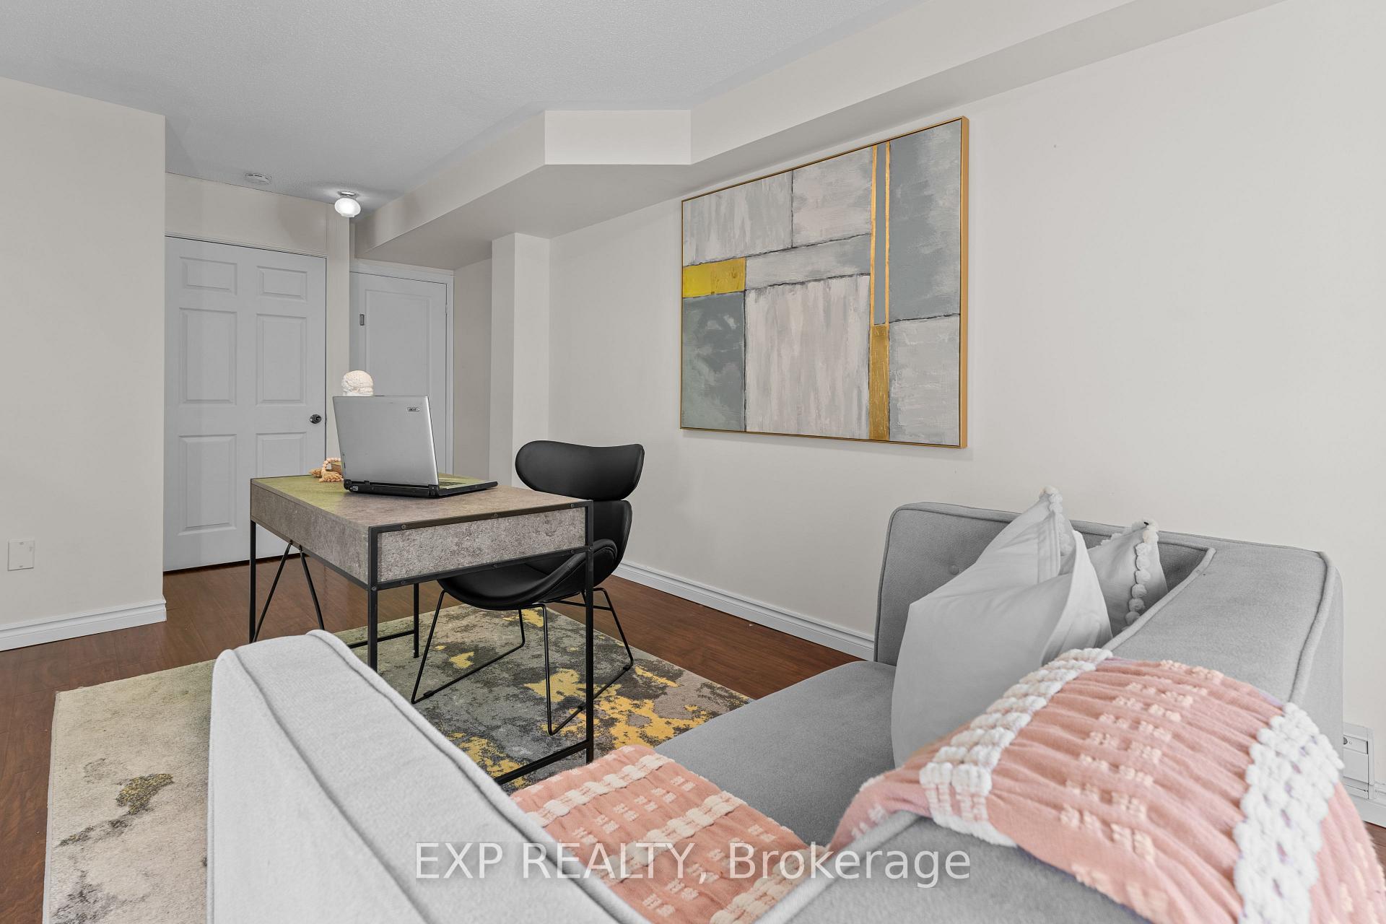
- Basement: Finished with walk-out
InsideCeramic, Hardwood, Auto garage door remote, carpet free, water heater, Rooms above ground 6
- Flooring: Ceramic, Hardwood
- Features: Auto garage door remote, carpet free, water heater
- Rooms above ground: 6
- Rooms in the basement: 1
- Bedrooms: 3
- Bathrooms: 3
- Kitchens: 1
- Family room: Yes
Outside and lotBrick, Asphalt shingle, Poured concrete
- Exterior: Brick
- Roof: Asphalt shingle
- Foundation: Poured concrete
- Size: 18.01 × 81.76 ft
Parking1 Garage, Attached, Private
- Spaces: 1 Garage
- Garage: Attached
- Driveway: Private
Heating, water and powerForced air, gas, Central air, Municipal water
- Heating: Forced air, gas
- Cooling: Central air
- Water: Municipal water
- Sewer: Municipal sewer
Costs and taxesTaxes $3,629 a year, HST included in the price, Tankless water heater
- Taxes, 2024: $3,629 a year
- HST: HST included in the price
- Rental items: Tankless water heater
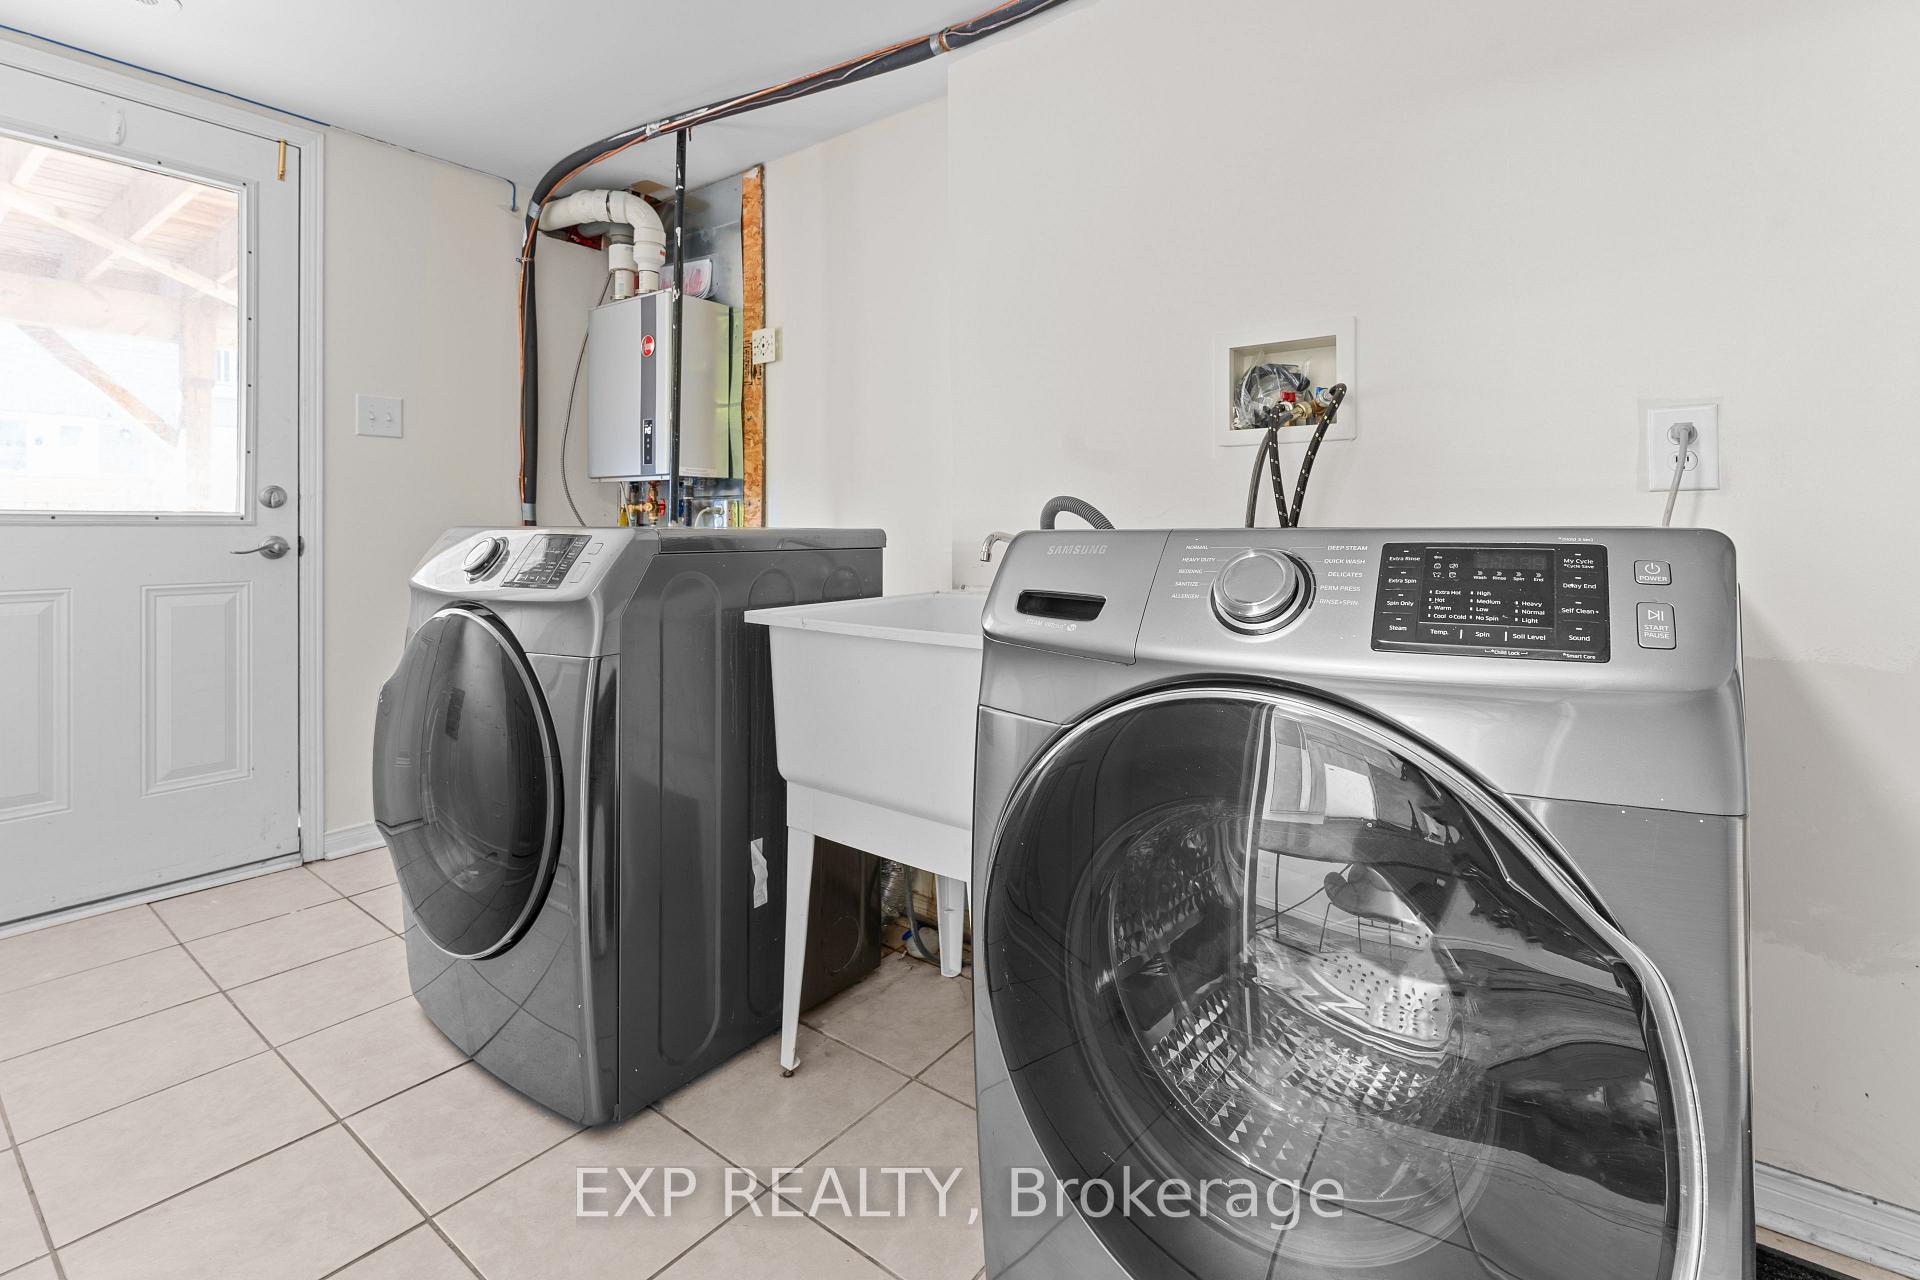
Included in the saleNew stainless steel fridge, stainless steel (stove, dishwasher, clothes washer, clothes dryer), 3 security cameras, garage door opener with remote, all electric light fixtures, all window coverings, Not included None
- Included: New stainless steel fridge, stainless steel (stove, dishwasher, clothes washer, clothes dryer), 3 security cameras, garage door opener with remote, all electric light fixtures, all window coverings
- Not included: None
NearbyFenced yard, hospital, library, park, public transit, rec./commun.centre
- Close to: Fenced yard, hospital, library, park, public transit, rec./commun.centre
Listing detailsW12012334, Sold, Mar 11, 2025
- MLS® number: W12012334
- Status: Sold
- Listed on: Mar 11, 2025
- Days on market: 17
- Updated: Mar 28, 2025
- Possession: 2025-04-30 / Flexible
- Occupied by: Vacant
- Listing brokerage: eXp Realty
About this home
2329 Saddlecreek Crescent, Oakville (Westmount), ON L6M 5J7
Welcome To 2329 Saddlecreek Crescent, A Delightful 3-Bedroom Freehold Townhouse Nestled In The Heart Of West Oak Trails, One Of Oakville's Most Desirable And Family-Friendly Communities. Enjoy A Bright & Spacious Functional Layout And A Living Space Thoughtfully Designed To Maximize Natural Light And Comfort. This Home Boasts Recent Enhancements, Including Fresh Paint, an Upgraded Deck, Flooring, And Bathroom, Ensuring A Move-In-Ready Experience. The Walk-OutBasement Provides Additional Living Space With Direct Access To The Outdoors, Perfect For Recreation Or Relaxation. Situated In A Prime Location Within Close Proximity To Top-Rated Schools: Garth Webb Secondary School, Emily Carr Public School, Holy Trinity Catholic High School & Western Heights Montessori Academy. A Short Walk To Shopping Plazas Catering To All Daily Needs, Including a Walk-InClinic, Freshco, Shoppers Drugmart, Oakville Hospital And More! Close To Bronte Creek Provincial Park, Offering Scenic Trails, Picnic Areas, And Nature Programs For All Ages. Easy Access To Major Highways, Including The 407 And QEW, Facilitating Seamless Travel To Surrounding Areas. Nearby Bronte GO Station Ensures Convenient Public Transportation Options. This Property Perfectly Combines Modern Living With The Warmth Of A Family-Friendly Neighborhood. Don't Miss The Opportunity To Make 2329 Saddlecreek Crescent Your New Home!
Ask about this home
A HOMEH agent will answer your questions about this home.
Around this home
Daily convenience, out of 100, from the distances below
Schools nearby
School rating, out of 10.
Helpful calculators
Your HOMEH agent

"I would see it this week."