

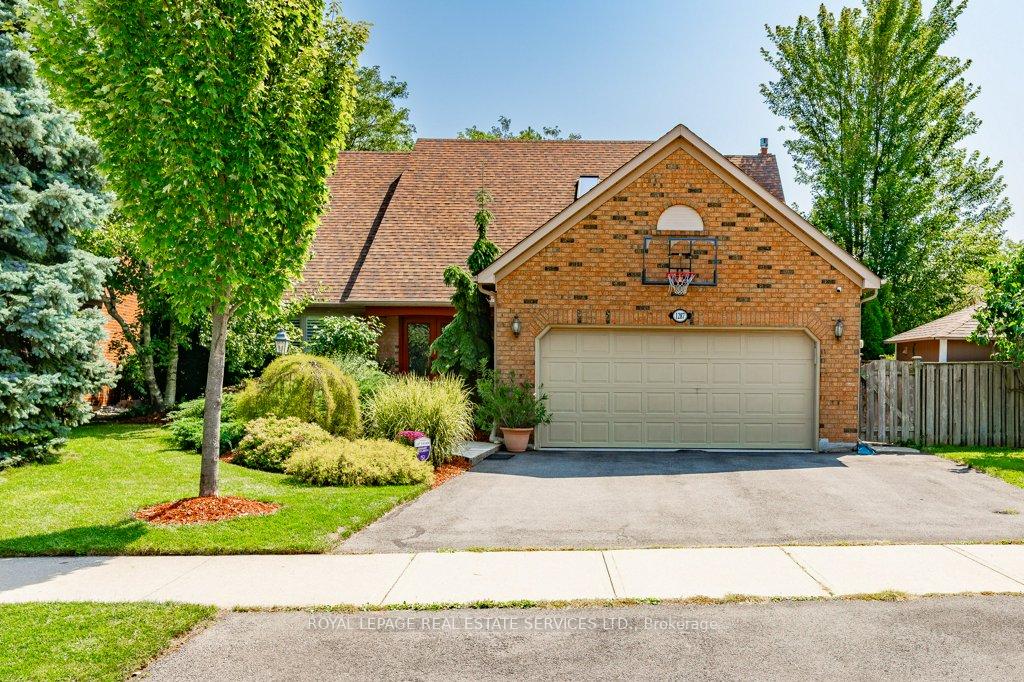
1287 Outlook Terrace
1287 Outlook Terrace
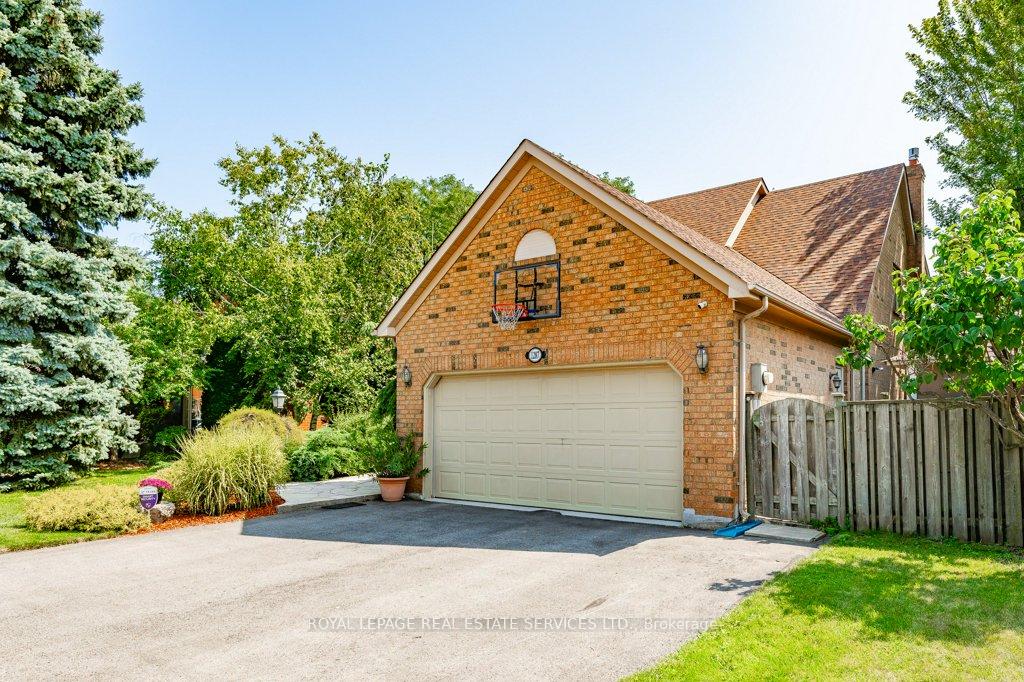
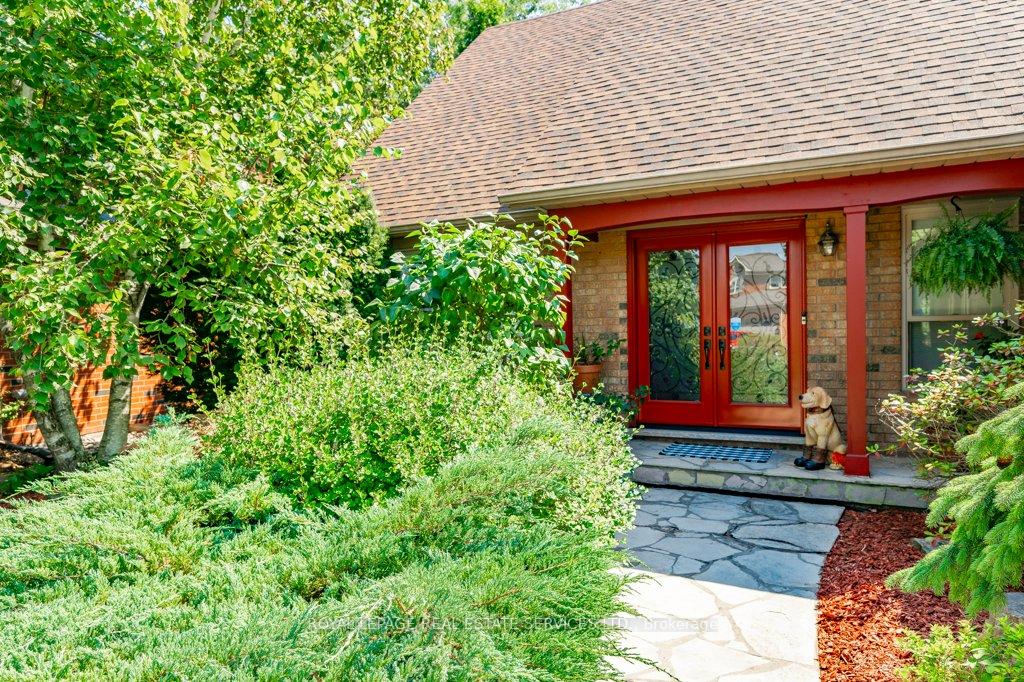
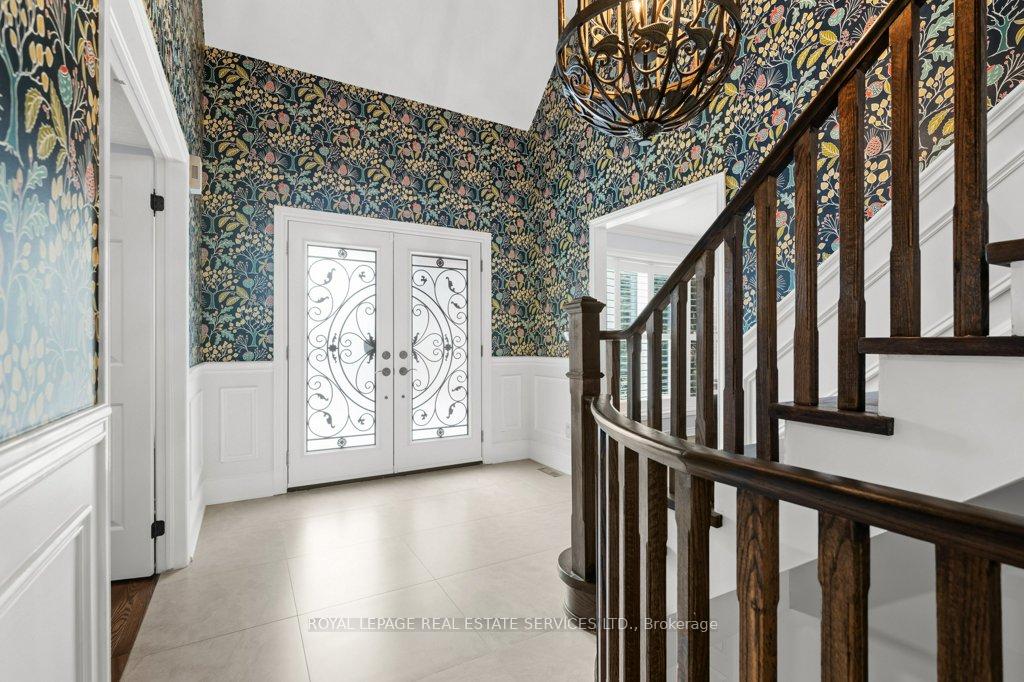
 See all 49 photos
Property history
Facts and features
- BasementPart finished
- Age of home31–50 years
- Water, sewerMunicipal
- HeatingForced air
- Hardwood floors
- Fireplace
- Central air
The homeDetached, 2-storey, Age 31–50 years
- Type: Detached
- Style: 2-storey
- Age: 31–50 years
- Living space: 3,000–3,500 sq ft
- Basement: Full, partially finished
- Special designation: Accessibility
InsideFireplace Yes, family room, natural gas, Heated, Hardwood, Tile, Main level
- Fireplace: Yes, family room, natural gas
- Flooring: Heated, Hardwood, Tile
- Laundry: Main level
- Features: Auto garage door remote
- Security: Security system
- Rooms above ground: 10
- Rooms in the basement: 3
- Bedrooms: 4
- Bathrooms: 4
- Kitchens: 1
- Family room: Yes
Outside and lotBrick, metal/steel siding, Asphalt shingle, Poured concrete
- Exterior: Brick, metal/steel siding
- Roof: Asphalt shingle
- Foundation: Poured concrete
- Size: 43.96 × 97.26 ft
- Zoning: RL5
Parking2 Garage, Attached, Private double
- Spaces: 2 Garage
- Garage: Attached
- Driveway: Private double
Heating, water and powerForced air, gas, Central air, Municipal water
- Heating: Forced air, gas
- Cooling: Central air
- Water: Municipal water
- Sewer: Municipal sewer
- Natural gas: Available
- Hydro: Available
- Cable: Available
- Telephone: Available
Costs and taxesTaxes $7,990 a year, HST No HST, Hot water heater.
- Taxes, 2024: $7,990 a year
- HST: No HST
- Rental items: Hot water heater.
- Under contract: Hot water heater
Included in the saleAll light fixtures and window coverings, california shutters, lg built-in stainless steel dishwasher, built-in stainless steel exhaust fan, stainless steel gas stove, stainless steel refrigerator, washer and dryer, bathroom mirrors, ceiling fan in primary bedroom, desk in main floor office, security system, rough-in for central vacuum, garage door opener plus two remotes, pergola above hot tub, hot tub and all accessories, pavilion, glass-topped table and four metal chairs on deck, newer double barbecue (approximately $15,000), gas hookup for barbecue, garden shed., Not included None.
- Included: All light fixtures and window coverings, california shutters, lg built-in stainless steel dishwasher, built-in stainless steel exhaust fan, stainless steel gas stove, stainless steel refrigerator, washer and dryer, bathroom mirrors, ceiling fan in primary bedroom, desk in main floor office, security system, rough-in for central vacuum, garage door opener plus two remotes, pergola above hot tub, hot tub and all accessories, pavilion, glass-topped table and four metal chairs on deck, newer double barbecue (approximately $15,000), gas hookup for barbecue, garden shed.
- Not included: None.
NearbyPark, public transit, golf, rec./commun.centre, school, hospital
- Close to: Park, public transit, golf, rec./commun.centre, school, hospital
Listing detailsW11976470, Sold, Feb 18, 2025
- MLS® number: W11976470
- Status: Sold
- Listed on: Feb 18, 2025
- Days on market: 37
- Updated: Mar 27, 2025
- Possession: 90 days/TBA
- Occupied by: Owner
- Listing brokerage: ROYAL LEPAGE REAL ESTATE SERVICES LTD.
About this home
1287 Outlook Terrace, Oakville (Glen Abbey), ON L6M 2B9
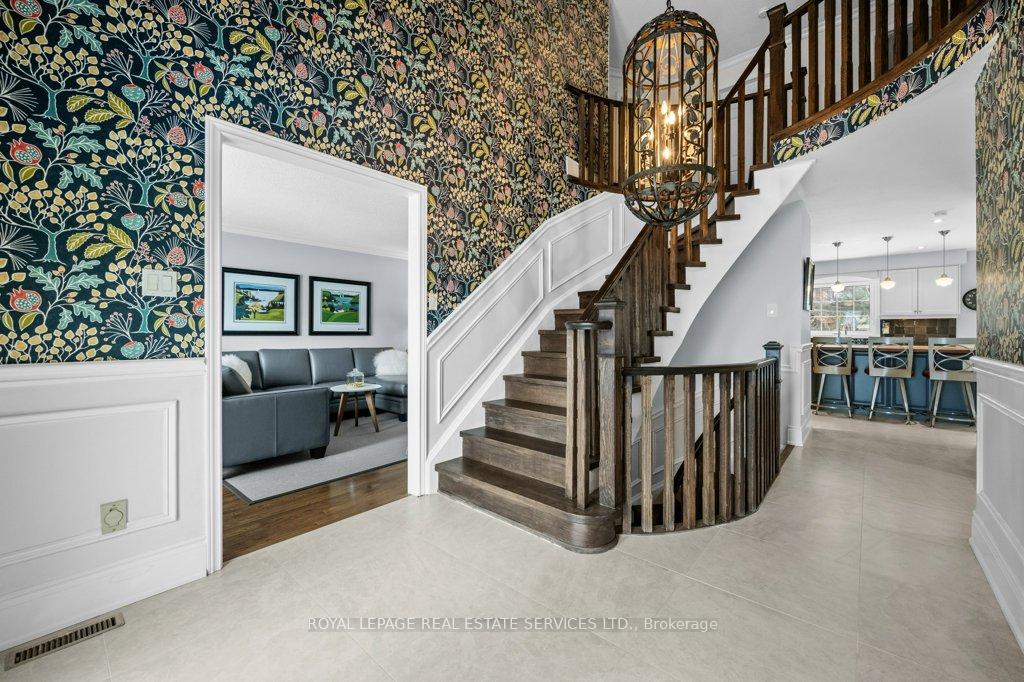
Irregular pie-shaped lot 75' across the back! This 4 bedroom, 3+1 bath home offers the perfect fusion of luxury and everyday comfort. Freshly painted and designed for family living, the main level shines with hardwood floors and elegant 24"x24" porcelain tiles. Entertain with ease in the formal living and dining rooms, or unleash your inner chef in the gourmet kitchen showcasing a heated floor, quartz countertops, S/S appliances, butcher block island, cedar pantry with a butcher block counter and copper sink, plus a sunlit breakfast area with deck access. Gather in the family room, complete with a custom bar and Valor gas fireplace, or focus in the private home office. The main floor also features a laundry room with a heated floor and direct access to the garage and side yard. Upstairs, the primary suite welcomes you with double entrance doors, a walk-in closet, and spa-like five-piece ensuite equipped with double sinks, luxurious soaker tub, glass shower, and a skylight that floods the space with natural light. Three additional bedrooms and a stylish updated four-piece main bath with a new vanity, countertop, and sink complete the upper level. Looking for extra space? The partially finished basement expands your living area with waterproof laminate flooring, a versatile recreation room, den, office, three-piece bath, and abundant storage. Newer front doors and wood staircases, new hardwood flooring throughout the upper level, newer furnace, central air and heat pump (August 2023), and a newer roof (2017) elevates the home's appeal. Step outside and immerse yourself in a backyard paradise! Professionally landscaped and designed for relaxation, the outdoor retreat features a tiered composite deck, pavilion, hot tub with pergola, and winding pathway meandering through lush gardens. Easy access to top-rated schools, parks, golf, and amenities. Enjoy proximity to highways and the GO Train. Refined, spacious, and perfectly situated - this exceptional home is a must see!
Ask about this home
A HOMEH agent will answer your questions about this home.
Around this home
Daily convenience, out of 100, from the distances below
Schools nearby
School rating, out of 10.
Helpful calculators
Your HOMEH agent

"I would see it this week."