

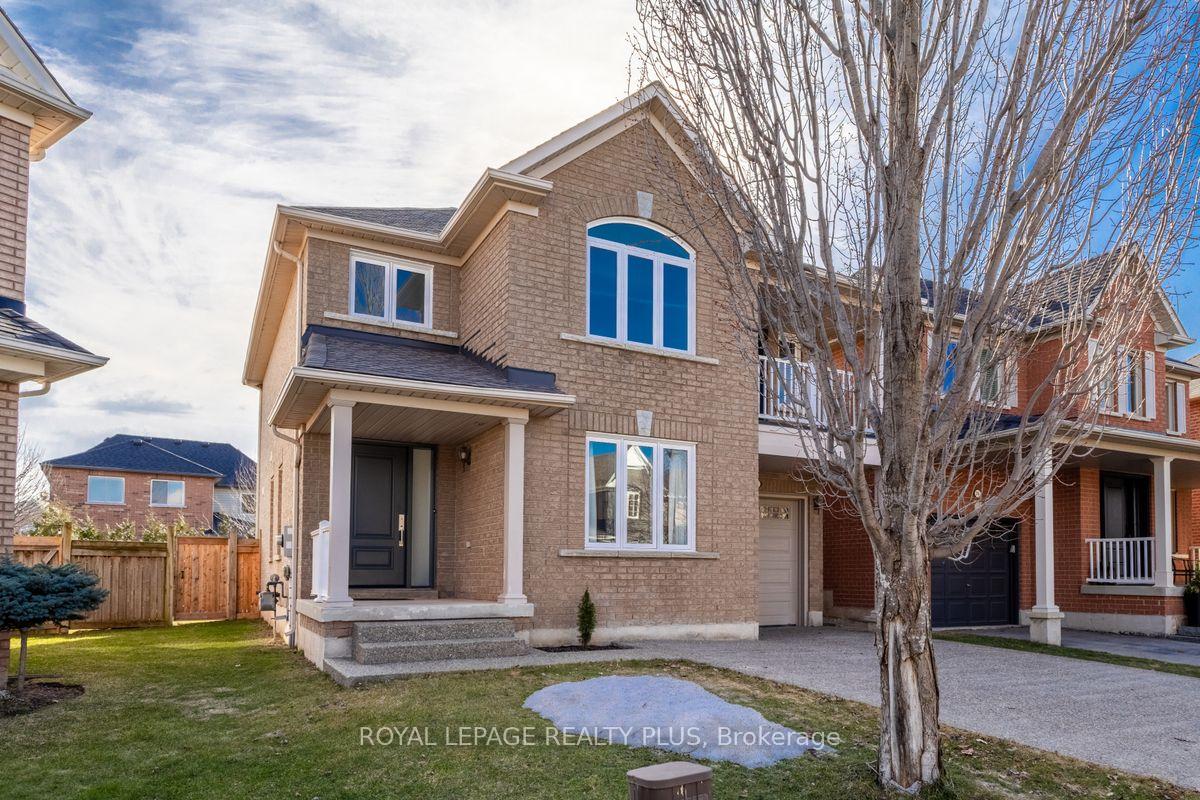
2142 Crestmont Drive
2142 Crestmont Drive
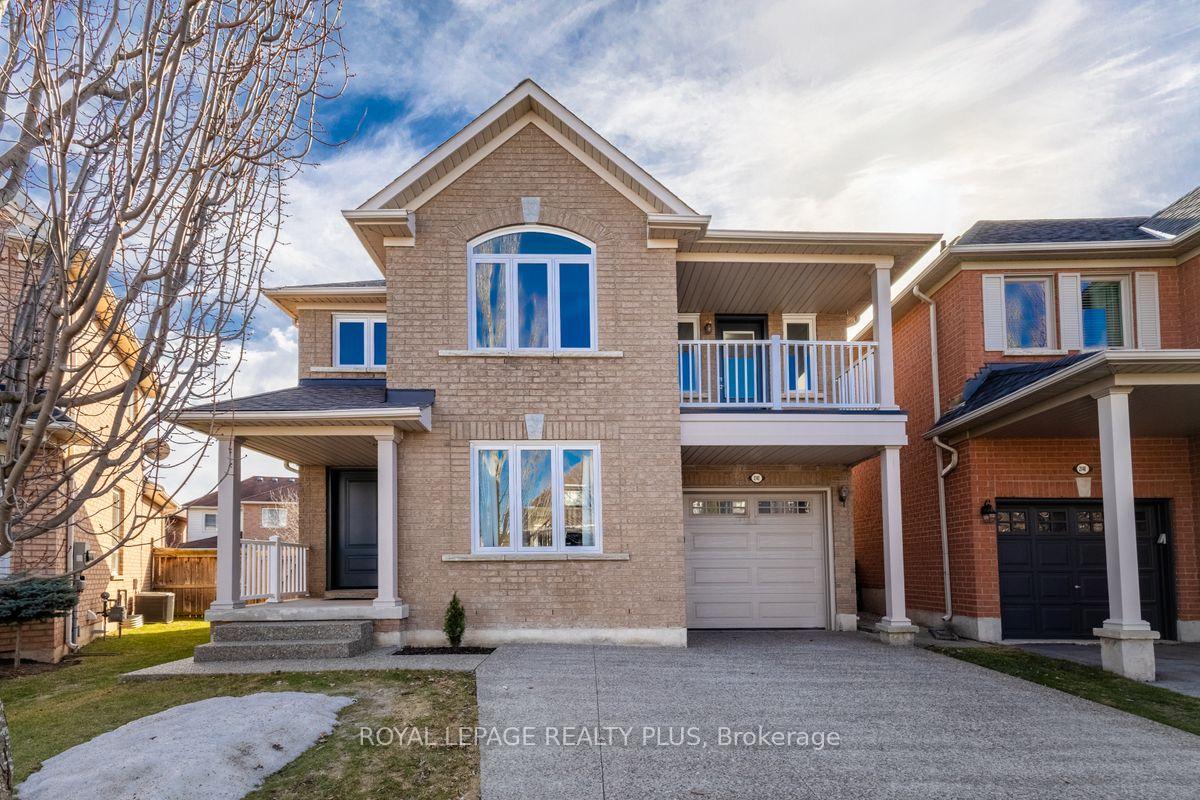
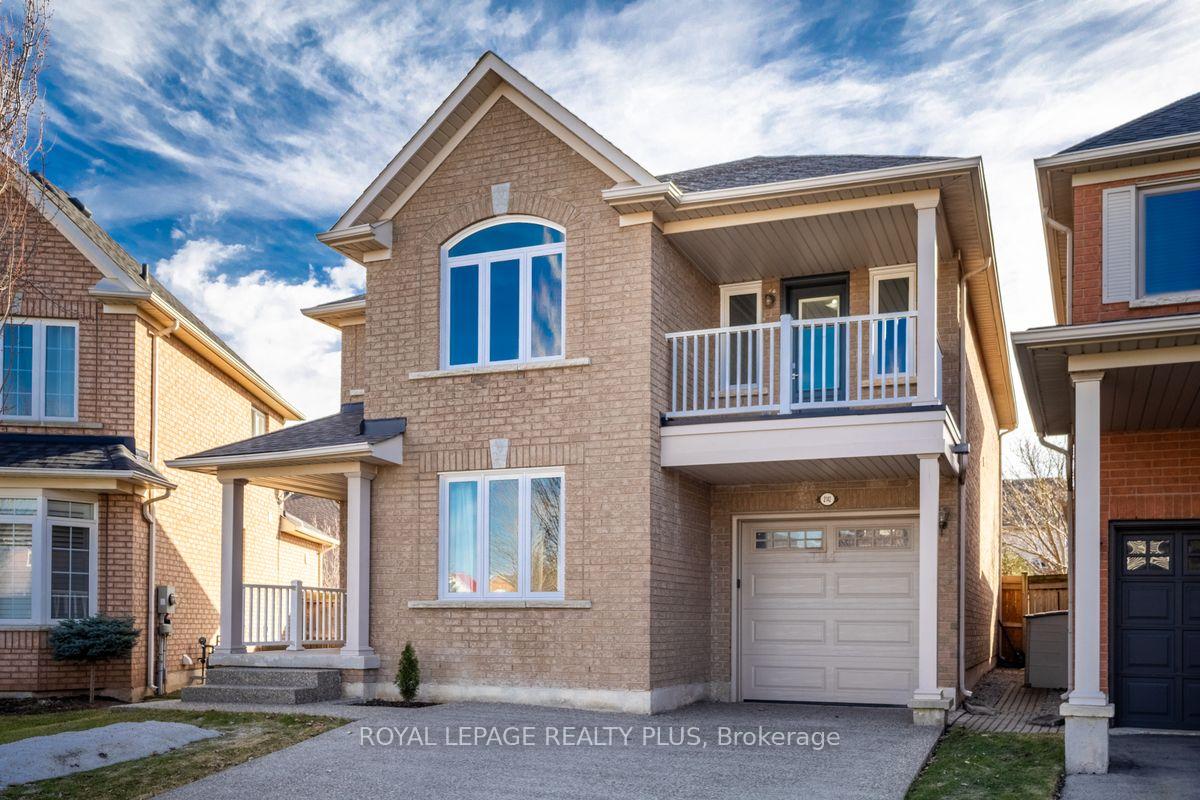
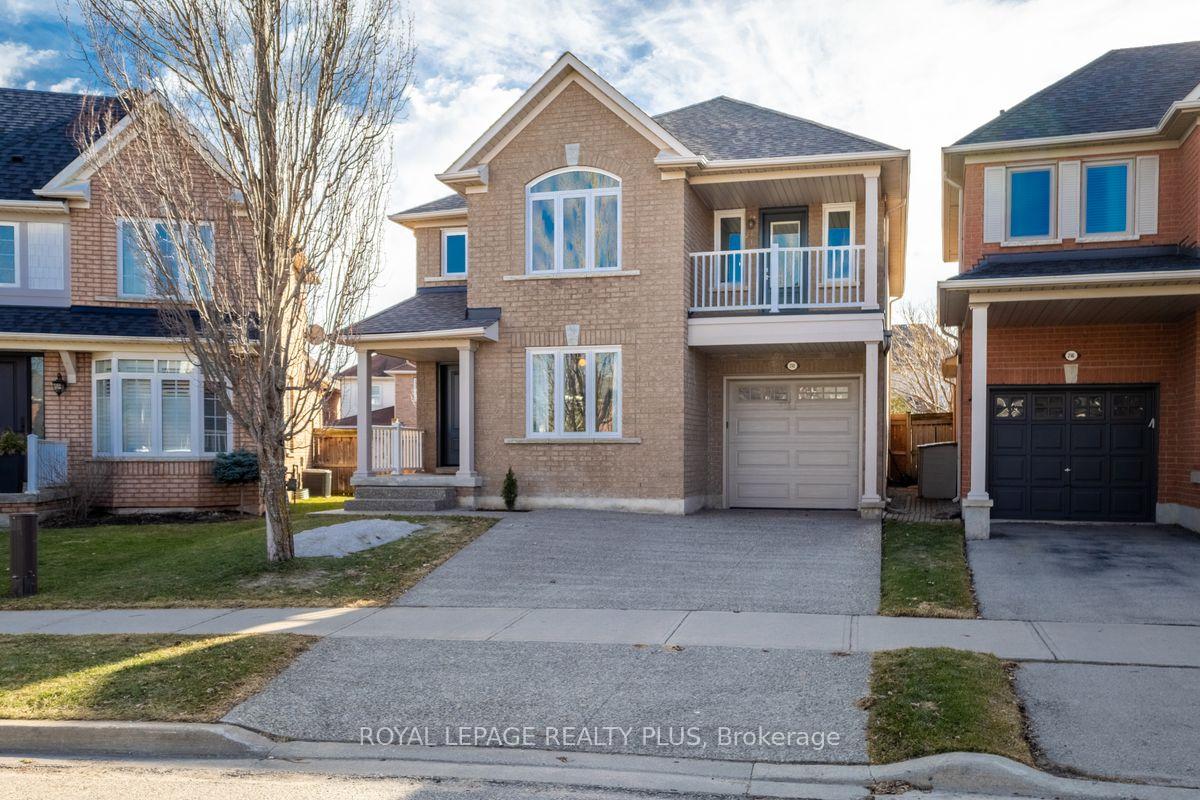
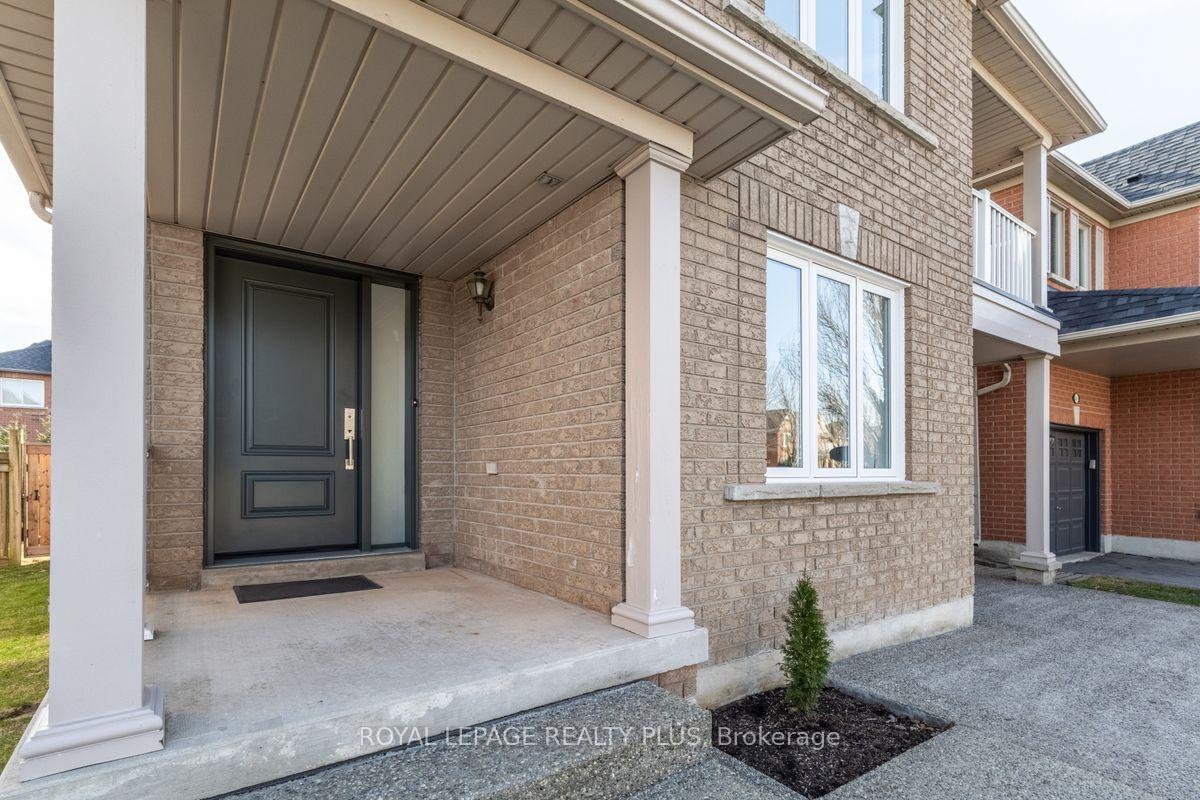 See all 42 photos
Property history
Facts and features
- BasementUnfinished
- Water, sewerMunicipal
- HeatingForced air
- CoolingCentral air
- Fireplace
- Central air
The homeDetached, 2-storey, 1,500–2,000 sq ft
- Type: Detached
- Style: 2-storey
- Living space: 1,500–2,000 sq ft
- Basement: Unfinished
InsideFireplace Yes, natural gas, Tile, Broadloom, Upper level
- Fireplace: Yes, natural gas
- Flooring: Tile, Broadloom
- Laundry: Upper level
- Features: Auto garage door remote, rough-in bath
- Rooms above ground: 8
- Bedrooms: 3
- Bathrooms: 3
- Kitchens: 1
- Family room: Yes
Outside and lotBrick, Asphalt shingle, Concrete
- Exterior: Brick
- Roof: Asphalt shingle
- Foundation: Concrete
- Size: 31.59 × 87.89 ft
Parking1 Garage, Built-in, Private double
- Spaces: 1 Garage
- Garage: Built-in
- Driveway: Private double
Heating, water and powerForced air, gas, Central air, Municipal water
- Heating: Forced air, gas
- Cooling: Central air
- Water: Municipal water
- Sewer: Municipal sewer
Costs and taxesTaxes $5,292 a year, HST included in the price, Hot water heater
- Taxes, 2024: $5,292 a year
- HST: HST included in the price
- Rental items: Hot water heater
- Under contract: Hot water heater
Included in the saleFridge, stove, dishwasher, washer and dryer, all light fixtures and window coverings. awning in backyard. and garage door remotes., Fridge and 2 freezers in basement, all tv's and mounts, all exercise/gym equipment
- Included: Fridge, stove, dishwasher, washer and dryer, all light fixtures and window coverings. awning in backyard. and garage door remotes.
- Not included: Fridge and 2 freezers in basement, all tv's and mounts, all exercise/gym equipment
Listing detailsW12035652, Sold, Mar 21, 2025
- MLS® number: W12035652
- Status: Sold
- Listed on: Mar 21, 2025
- Days on market: 6
- Updated: Mar 27, 2025
- Possession: Flexible
- Occupied by: Owner
- Listing brokerage: ROYAL LEPAGE REALTY PLUS
About this home
2142 Crestmont Drive, Oakville (Westmount), ON L6M 5A4
Welcome to this charming 3-bedroom, 2-storey home in the Westmont/West Oak Trails neighborhood in Oakville, ON. Set on a generous pie shaped lot with approximately 31 ft frontage and over 50ft width across the back, this home offers a unique blend of spaciousness and privacy that is hard to find! This beautifully maintained property boasts a well-thought-out layout, featuring 2.5 bathrooms, including an ensuite in the primary bedroom, and a large, bright living space perfect for family gatherings. The homes modern finishes are highlighted by recently replaced windows, a stylish front door, and an office door that opens to your very own private balcony a perfect spot to enjoy morning coffee or unwind after a long day. What truly sets this home apart is its pristine condition, having been lovingly cared for by a single owner, with no pets or smoking ideal for those looking for a home that's been kept in immaculate condition.3 spacious bedrooms, including a primary suite with walk-in closet and 4 pc. ensuite. Second floor Laundry. Updates including Roof shingles (2018), Windows (2019&2023), Driveway (2022) and more. Large, functional kitchen with plenty of room to entertain and brand new stainless steel appliances. Freshly painted and move-in ready. Living in Westmount/West Oak Trails means you'll enjoy a vibrant and friendly community, with top-rated schools, beautiful parks, and convenient amenities nearby. The area is known for its family-friendly atmosphere, great walking trails, and proximity to shopping centers, making it an ideal location for those who appreciate both suburban tranquility and urban convenience. Commuters will also appreciate the easy access to major highways and public transit options. Don't miss out on this incredible opportunity to own a piece of Oakville real estate in one of the most desirable neighborhoods. Schedule a viewing today and make this beautiful home yours!
Ask about this home
A HOMEH agent will answer your questions about this home.
Around this home
Daily convenience, out of 100, from the distances below
Schools nearby
School rating, out of 10.
Helpful calculators
Your HOMEH agent

"I would see it this week."