

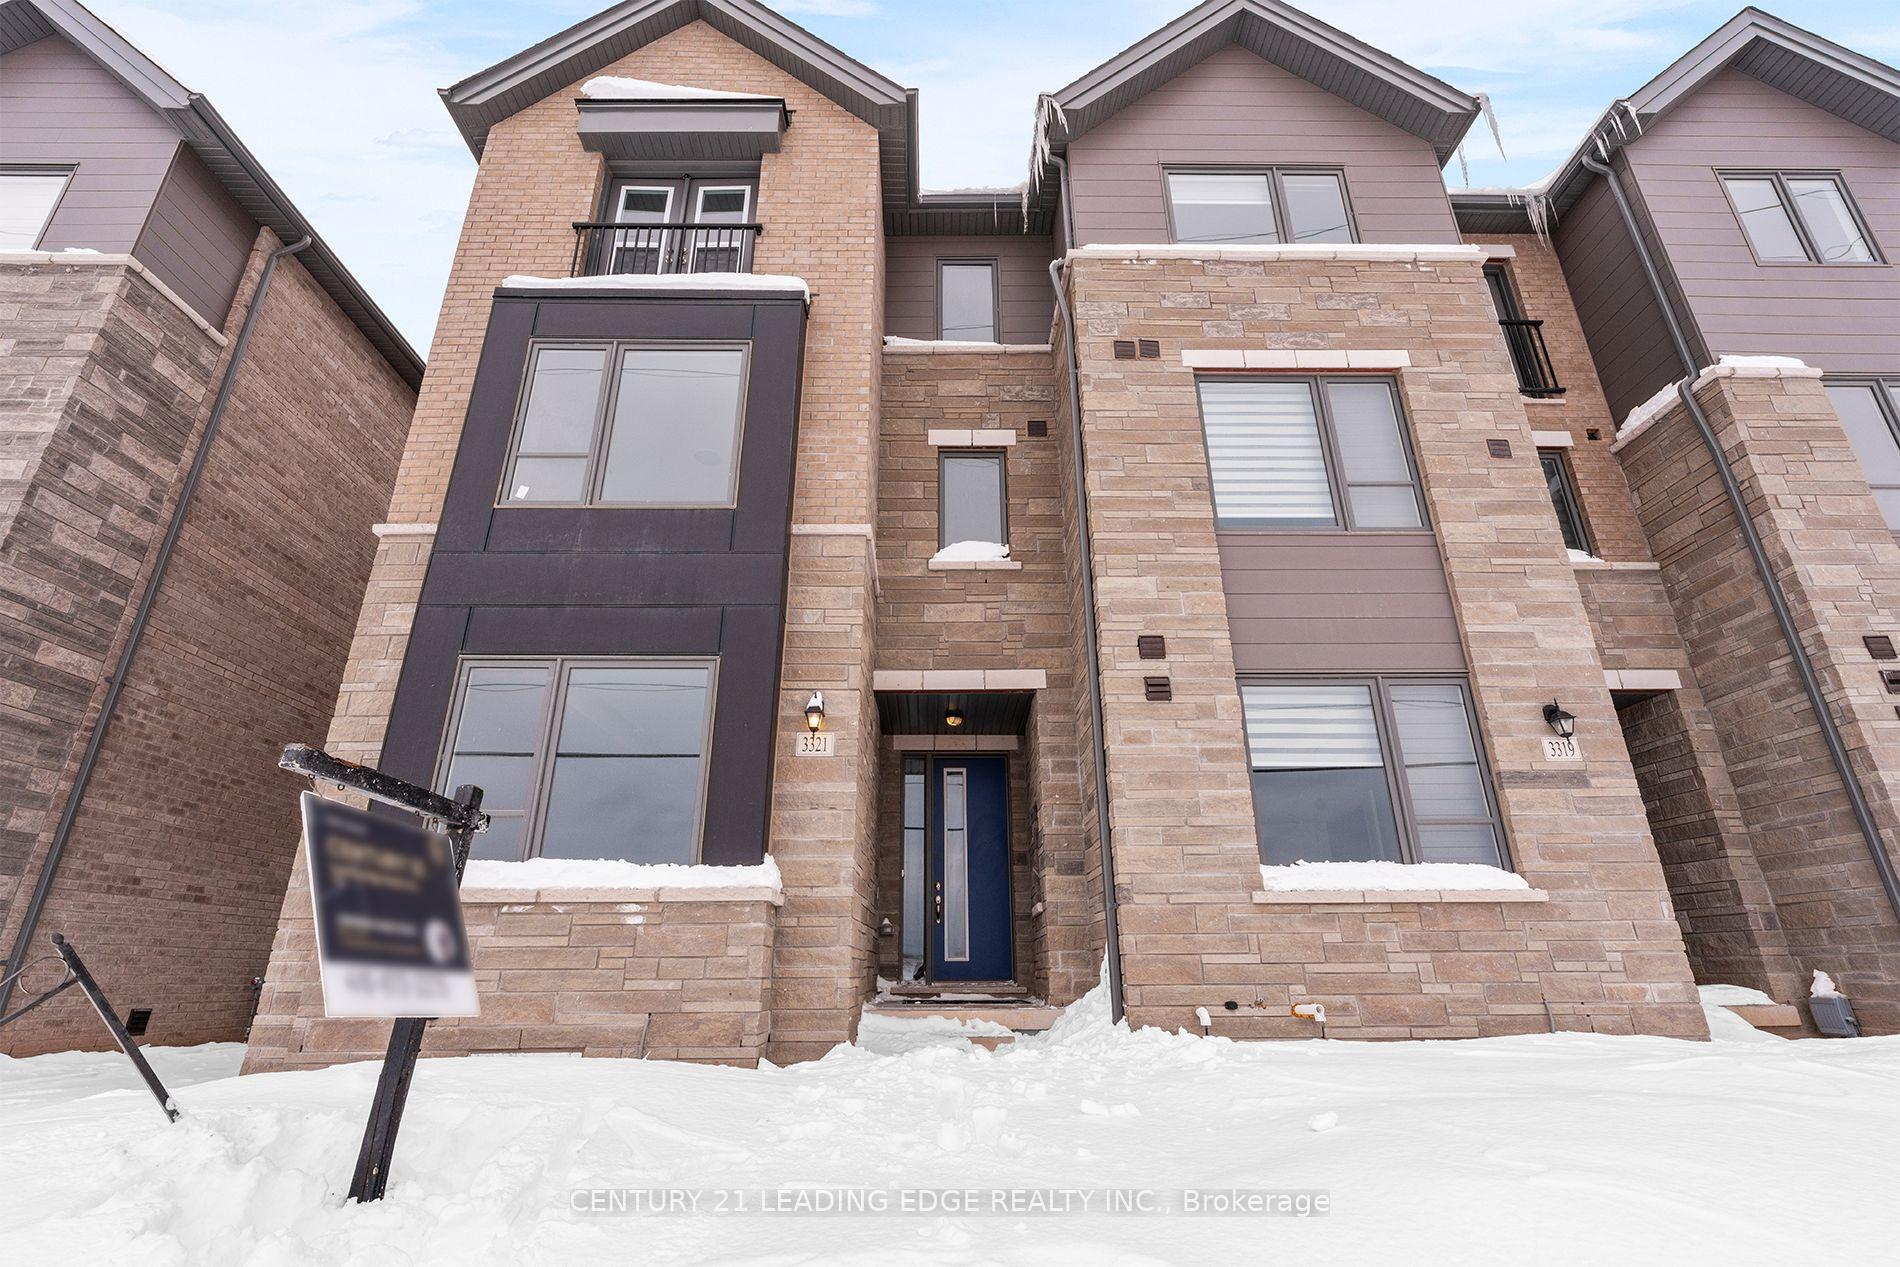
3321 Sixth Line
3321 Sixth Line
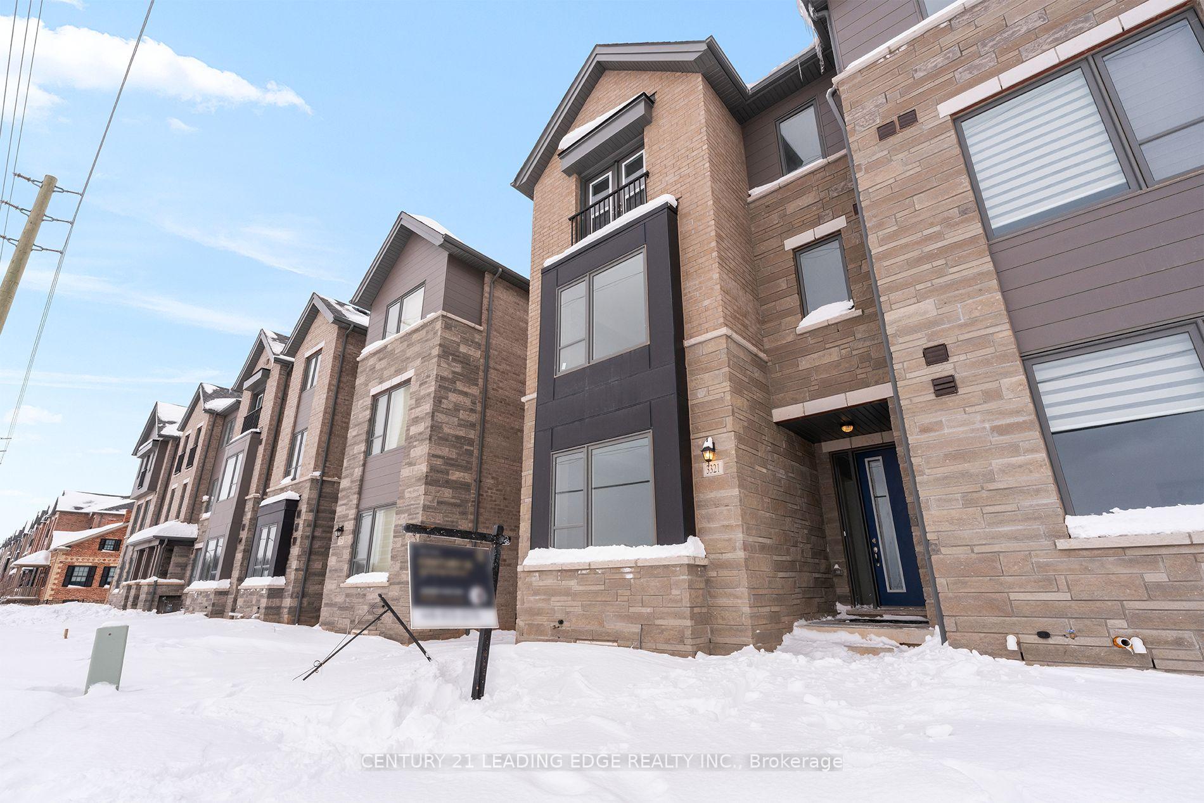
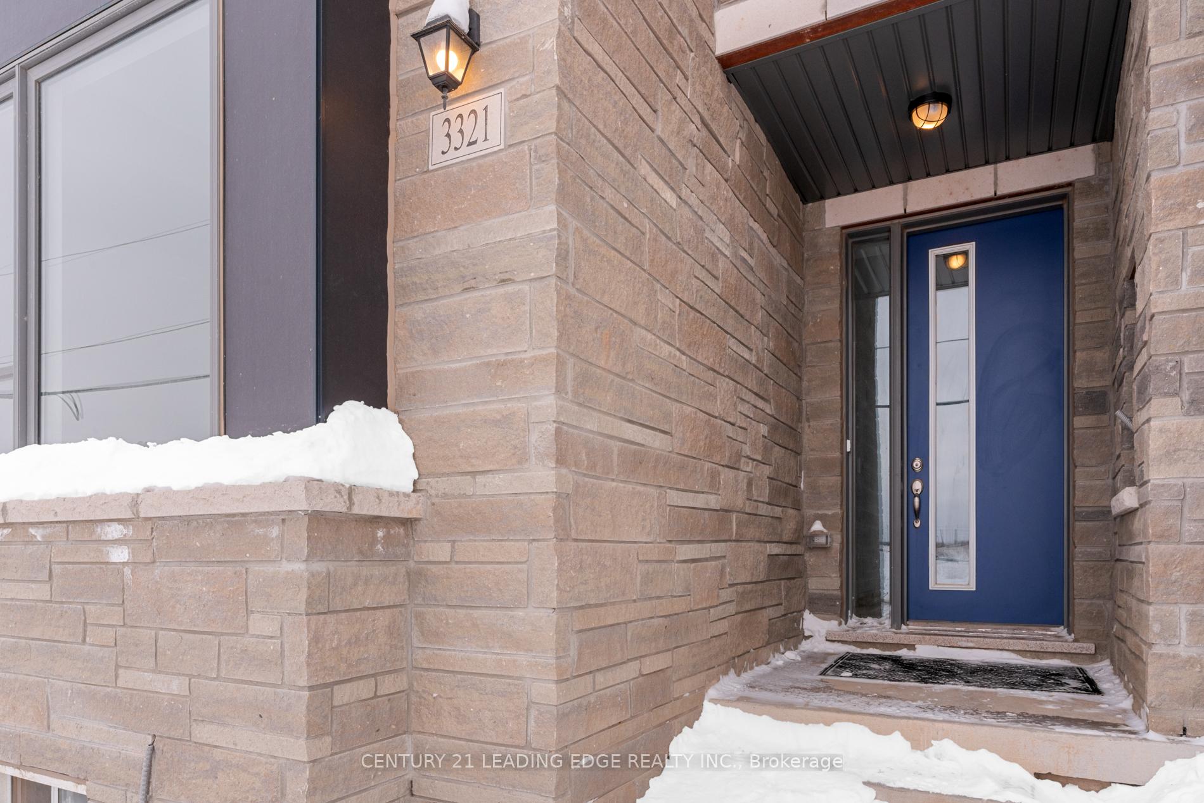
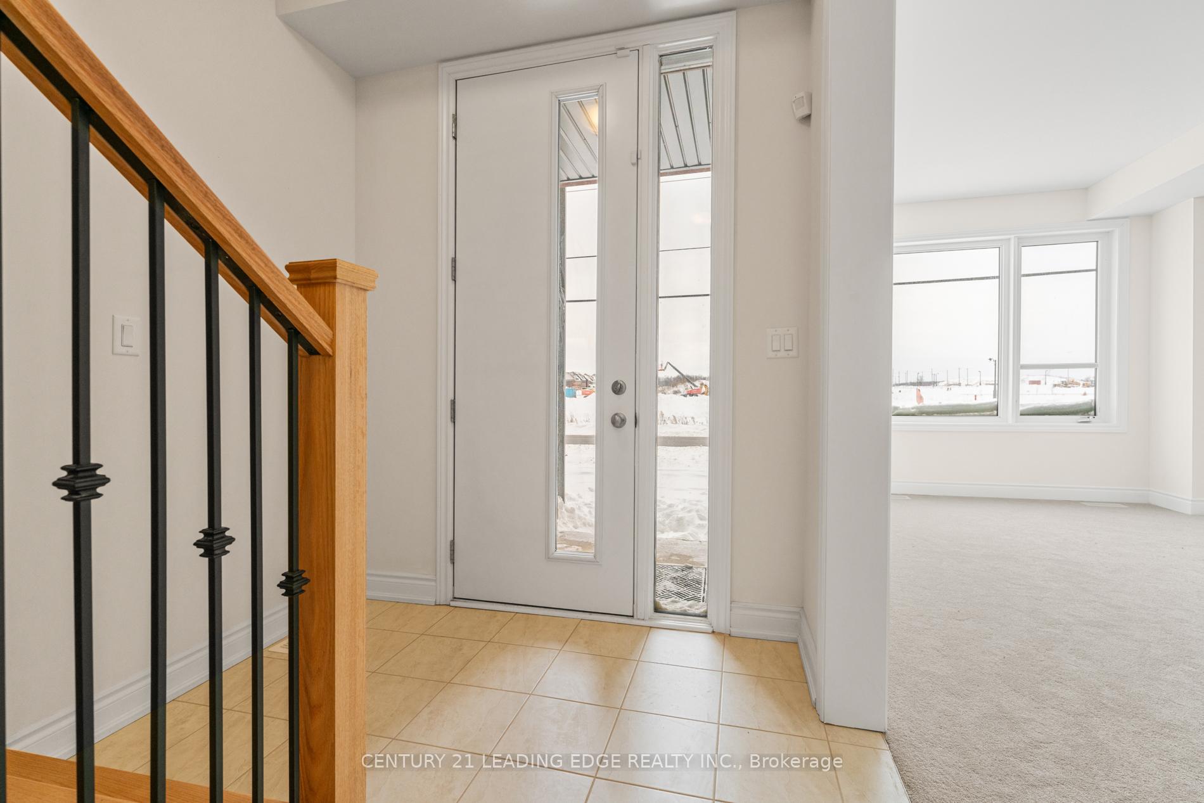
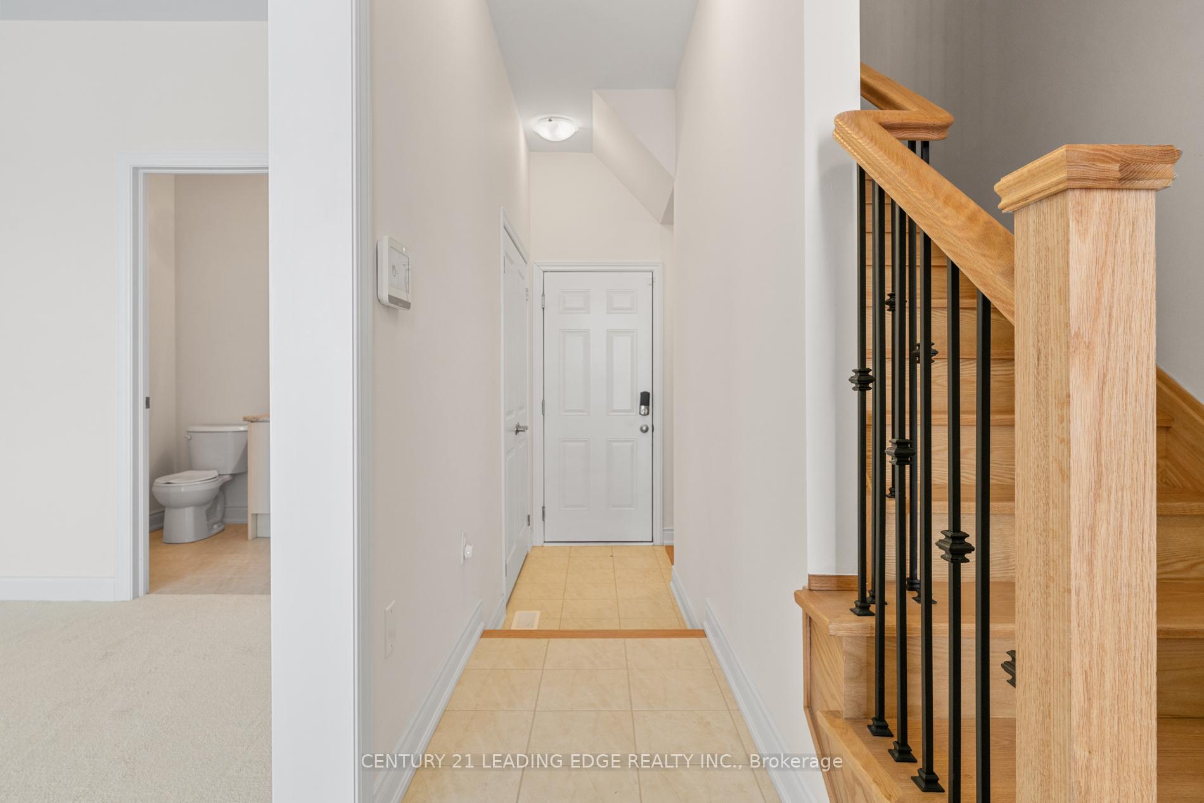 See all 38 photos
Property history
Facts and features
- BasementUnfinished
- Age of homeNew
- Water, sewerMunicipal
- HeatingForced air
- Hardwood floors
- Fireplace
- Central air
The homeFreehold Townhouse, 3-storey, New
- Type: Freehold Townhouse
- Style: 3-storey
- Age: New
- Living space: 2,500–3,000 sq ft
- Basement: Full, unfinished
InsideFireplace Yes, electric, Ceramic, Hardwood, Upper level
- Fireplace: Yes, electric
- Flooring: Ceramic, Hardwood
- Laundry: Upper level
- Features: Other
- Rooms above ground: 11
- Bedrooms: 4 + 1 in the basement
- Bathrooms: 4
- Kitchens: 1
- Family room: Yes
Outside and lotBrick, stone, Other, Other
- Exterior: Brick, stone
- Roof: Other
- Foundation: Other
- Size: 9.45 × 34.61 m
Parking2 Garage, Built-in, Private double
- Spaces: 2 Garage
- Garage: Built-in
- Driveway: Private double
Heating, water and powerForced air, gas, Central air, Municipal water
- Heating: Forced air, gas
- Cooling: Central air
- Water: Municipal water
- Sewer: Municipal sewer
Costs and taxesTaxes $2,547 a year, HST included in the price
- Taxes, 2024: $2,547 a year
- HST: HST included in the price
Included in the saleBrand new fridge, stove, washer, dryer, all window coverings, all electric light fixtures, garage door opener.
- Included: Brand new fridge, stove, washer, dryer, all window coverings, all electric light fixtures, garage door opener.
NearbyPark, public transit, school, rec./commun.centre
- Close to: Park, public transit, school, rec./commun.centre
Listing detailsW11983493, Sold, Feb 21, 2025
- MLS® number: W11983493
- Status: Sold
- Listed on: Feb 21, 2025
- Days on market: 34
- Updated: Mar 27, 2025
- Possession: 2025-02-28 / February 28, 2025
- Occupied by: Vacant
- Listing brokerage: CENTURY 21 LEADING EDGE REALTY INC.
About this home
3321 Sixth Line, Oakville (Glenorchy), ON L6H 0Z5
By far the best deal in the area - a must see! * Brand New, End-Unit Townhome That Is Bigger Than Many Detached Homes * 2-Car Garage & Double Driveway * "The George" Model Boasts A Well-Lit 2,566 Sq. Ft. NOT Including The Basement * Basically 5 Spacious Bedrooms (One Is Den - Bedroom/Office/Playroom/Etc) And 4 Bathrooms * 9-foot Ceilings On Both The First And Second Floors * Upgraded Kitchen, Deep Fridge With Water Line, Sleek Granite Countertop, Huge Island * All Bedrooms are large, Master Has A Walk-In Closet And A Luxurious 5-Piece Ensuite With Standing Shower * Upstairs Laundry Room * New Neighbourhood Has Schools, Parks, All Stores, Banks And Amenities, Even A Walking Trail Nearby * Only A Few Minutes From Conservation Area, Golf Club, 403 And 407
Ask about this home
A HOMEH agent will answer your questions about this home.
Around this home
Daily convenience, out of 100, from the distances below
Schools nearby
School rating, out of 10.
Helpful calculators
Your HOMEH agent

"I would see it this week."