

1288 Barberry Green
1288 Barberry Green
 See all 35 photos
Property history
Facts and features
- BasementFinished
- Water, sewerMunicipal
- HeatingForced air
- CoolingCentral air
- Second kitchen
- Fireplace
- Central air
The homeLink, 2-storey, Under 700 sq ft
- Type: Link
- Style: 2-storey
- Living space: Under 700 sq ft
- Basement: Finished
InsideFireplace Yes, Carpet free, Rooms above ground 10
- Fireplace: Yes
- Features: Carpet free
- Rooms above ground: 10
- Bedrooms: 3 + 1 in the basement
- Bathrooms: 4
- Kitchens: 2
- Family room: Yes
Outside and lotBrick, Unknown, Unknown
- Exterior: Brick
- Roof: Unknown
- Foundation: Unknown
- Size: 30.61 × 119.75 ft
Parking1 Garage, Attached, Private
- Spaces: 1 Garage
- Garage: Attached
- Driveway: Private
Heating, water and powerForced air, gas, Central air, Municipal water
- Heating: Forced air, gas
- Cooling: Central air
- Water: Municipal water
- Sewer: Municipal sewer
Costs and taxesTaxes $4,823 a year, HST included in the price, Hot water tank rental $19.72 + hst/month
- Taxes, 2024: $4,823 a year
- HST: HST included in the price
- Rental items: Hot water tank rental $19.72 + hst/month
Included in the saleAll existing appliances (fridge x2) , washer and dryer upstairs and downstairs, all window coverings, all electric light fixtures.
- Included: All existing appliances (fridge x2) , washer and dryer upstairs and downstairs, all window coverings, all electric light fixtures.
NearbyFenced yard, park, place of worship, public transit, school
- Close to: Fenced yard, park, place of worship, public transit, school
Listing detailsW12025523, Sold, Mar 18, 2025
- MLS® number: W12025523
- Status: Sold
- Listed on: Mar 18, 2025
- Days on market: 8
- Updated: Mar 26, 2025
- Possession: 2025-06-05 / Flexible
- Occupied by: Owner
- Listing brokerage: ROYAL LEPAGE SIGNATURE REALTY
About this home
1288 Barberry Green, Oakville (Glen Abbey), ON L6M 2A7
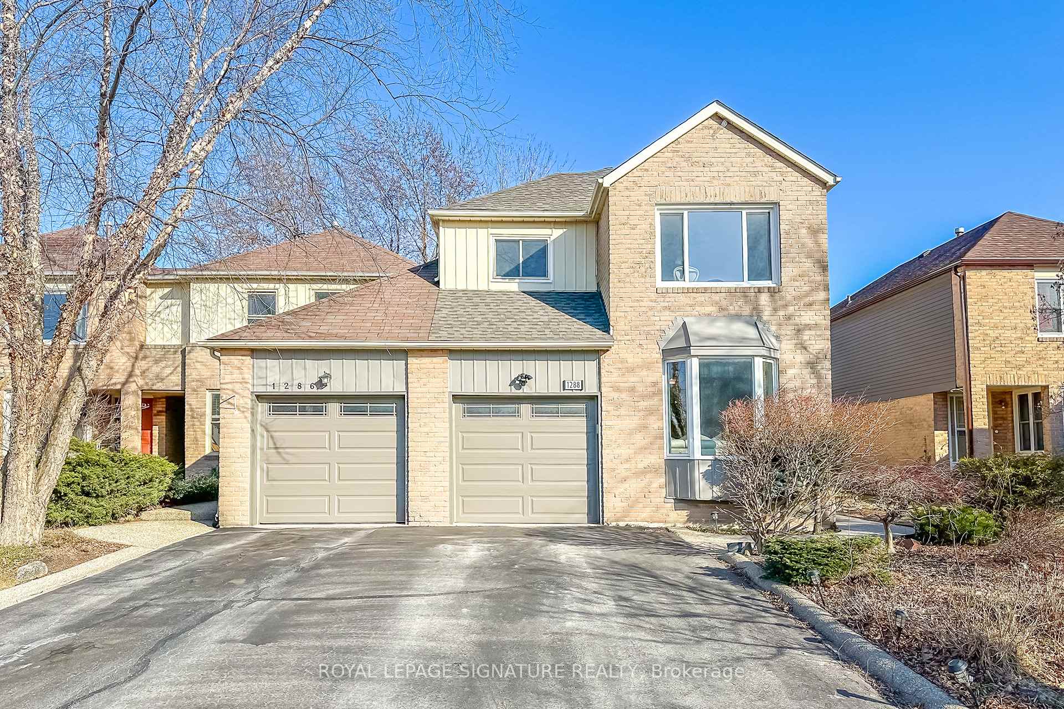
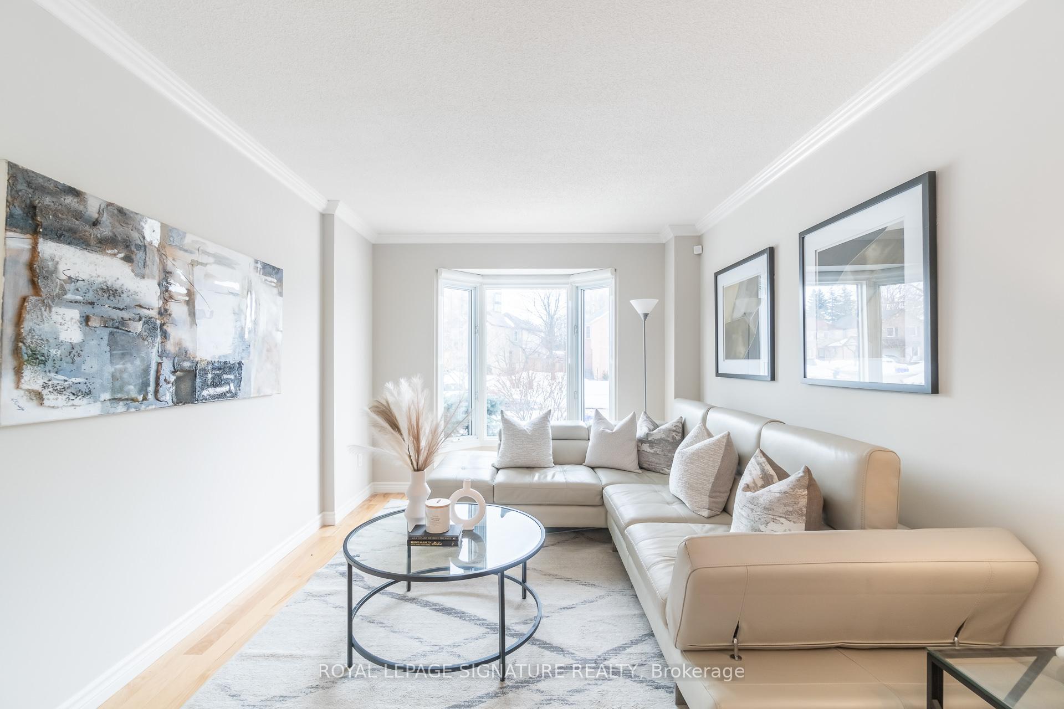
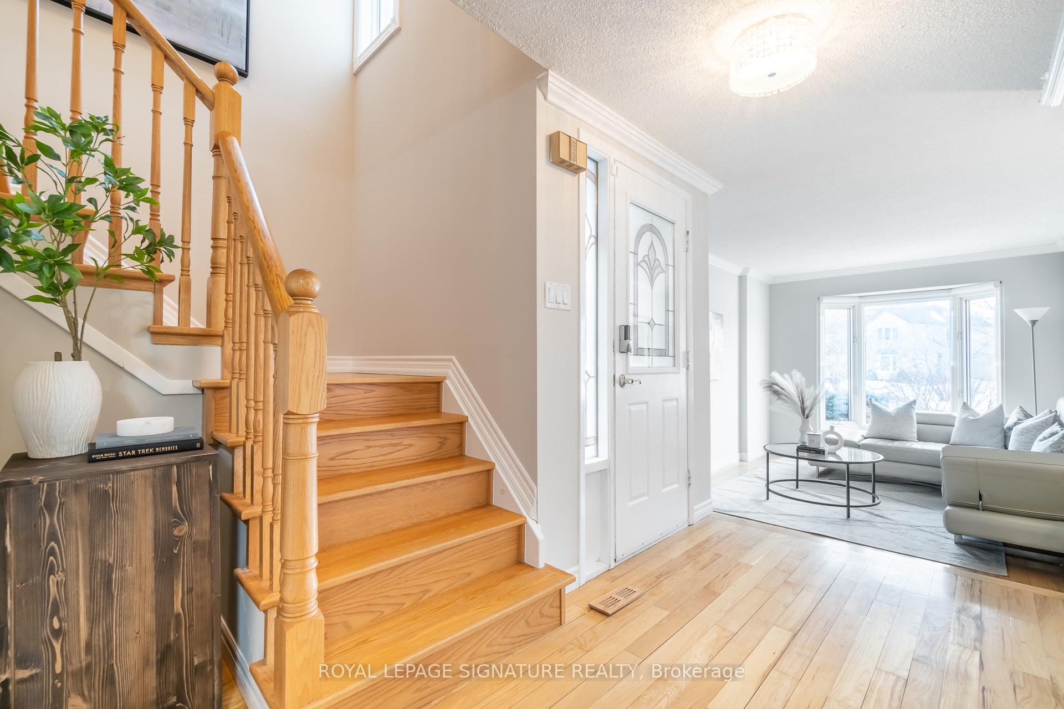
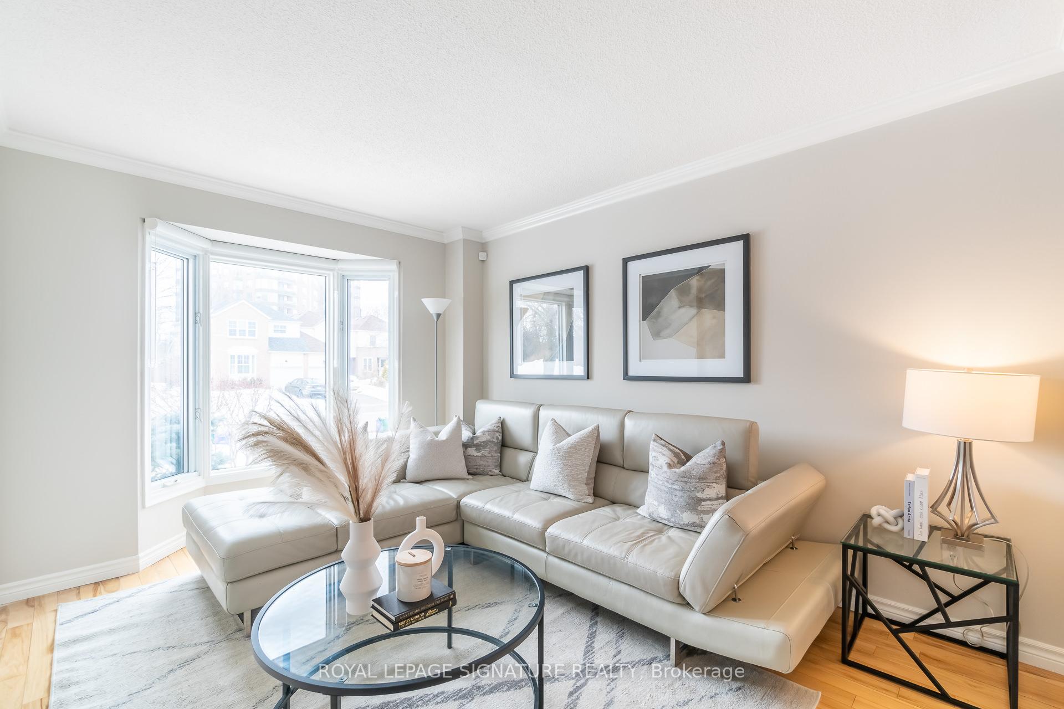
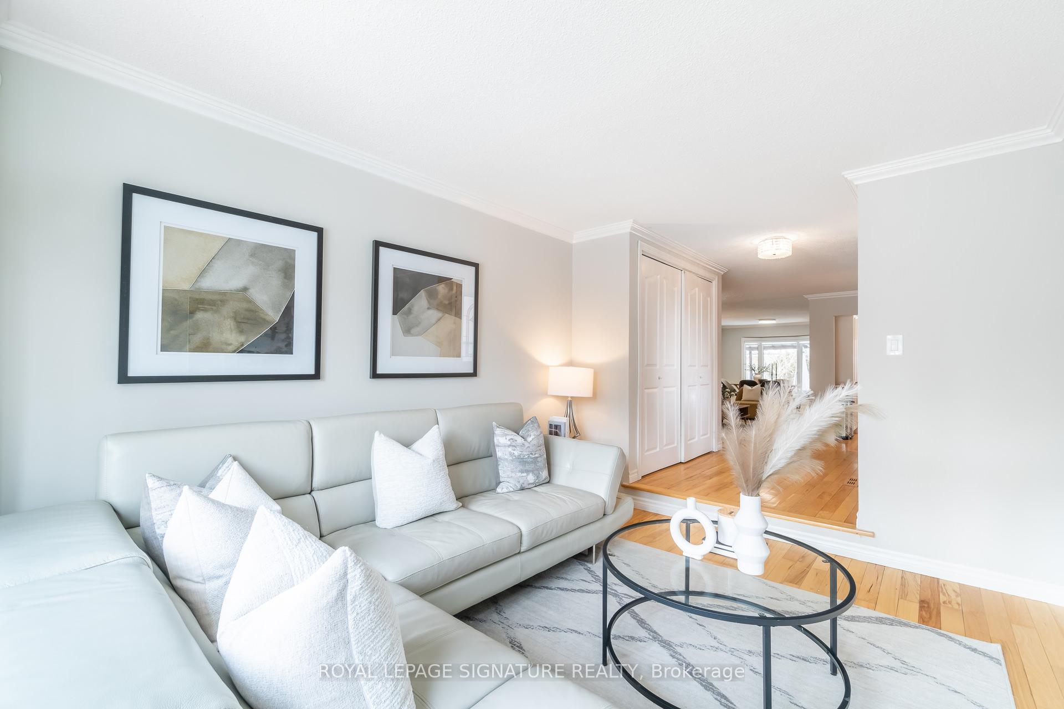
Location, Location! Beautiful link home in the heart of Glen Abbey, Oakville. This 3+1 bedroom home, nestled in a quiet cul-de-sac, features a spacious and versatile main floor layout with abundant natural light, a large living and dining area, and a separate sitting room for the perfect home office or additional living room, feels like a detached home as only linked by foundation and garage. Just steps from scenic trails and a 2-minute walk to the renowned Monastery Bakery, its surrounded by top-ranked schools, including Pilgrim Wood Elementary and Abbey Park High School. Upgrades include a new roof (2023) and child-safe blinds (2023), fresh interior paint, and updated kitchen with stainless steel appliances. Upstairs, find three spacious bedrooms and two updated bathrooms, including a primary suite with an ensuite and laundry. The fully finished basement offers flexible space for entertaining or a home gym. With lush landscaping and great curb appeal, this family-friendly home is within walking distance of a large soccer field, shopping center, library, community center, and golf course.
Ask about this home
A HOMEH agent will answer your questions about this home.
Around this home
Daily convenience, out of 100, from the distances below
Schools nearby
School rating, out of 10.
Helpful calculators
Your HOMEH agent

"I would see it this week."