

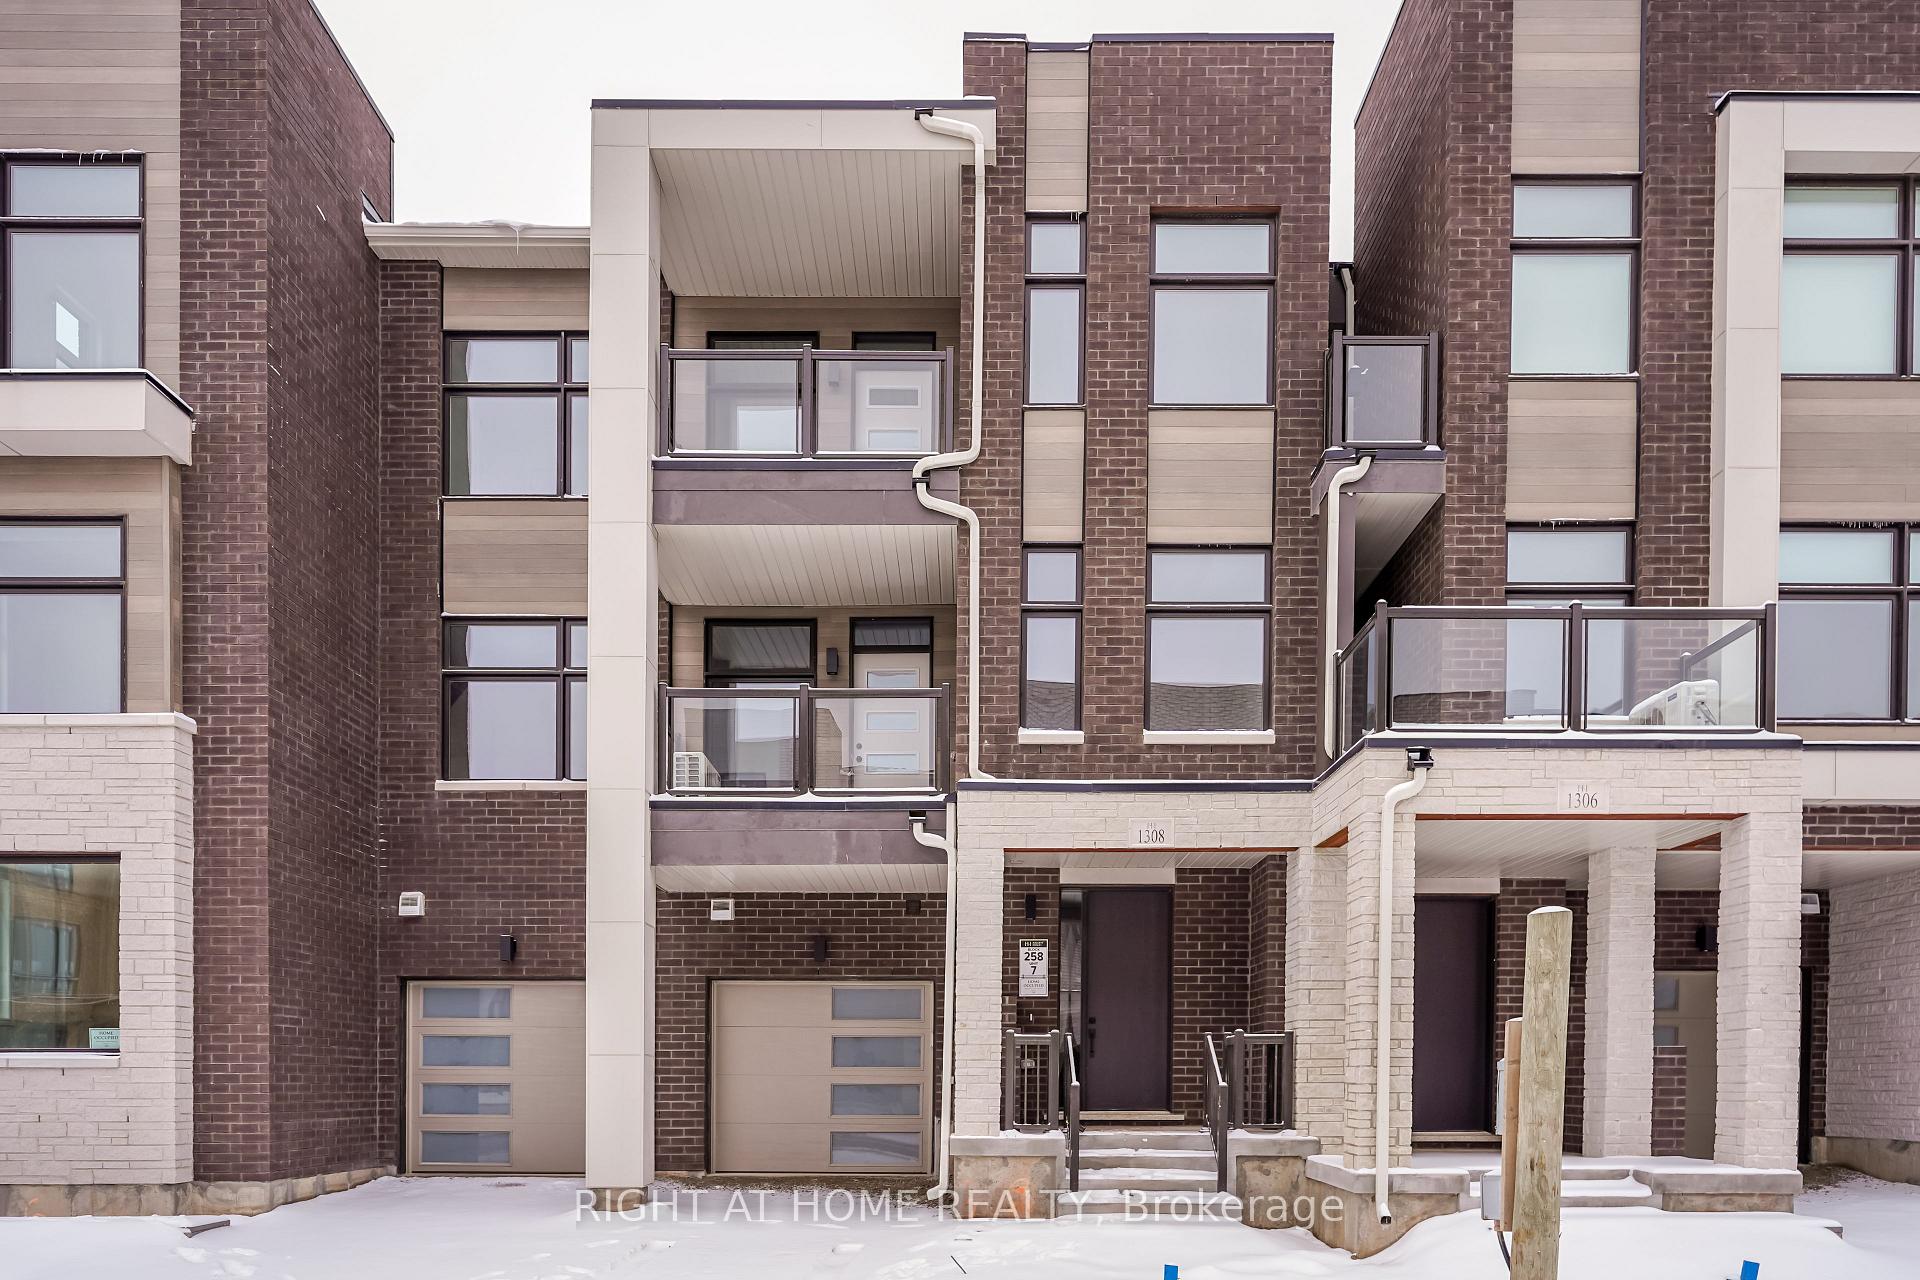
1308 Dempster Lane
1308 Dempster Lane
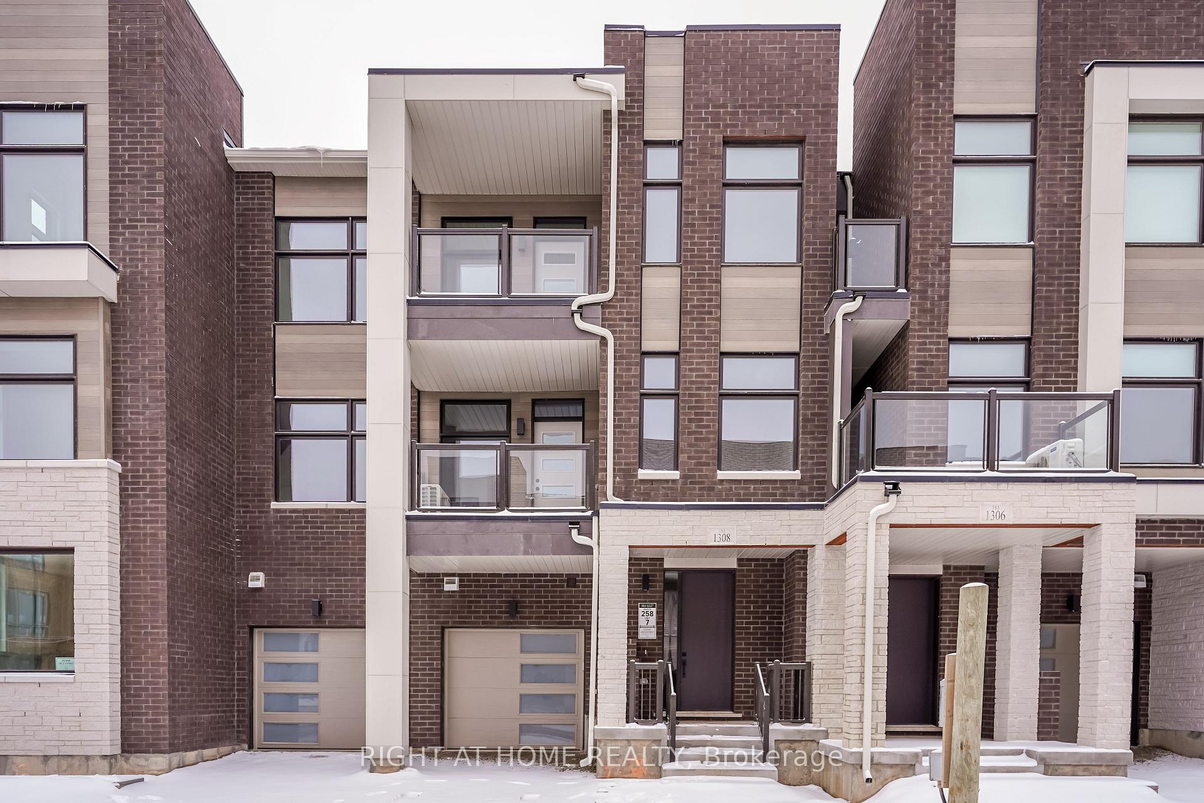
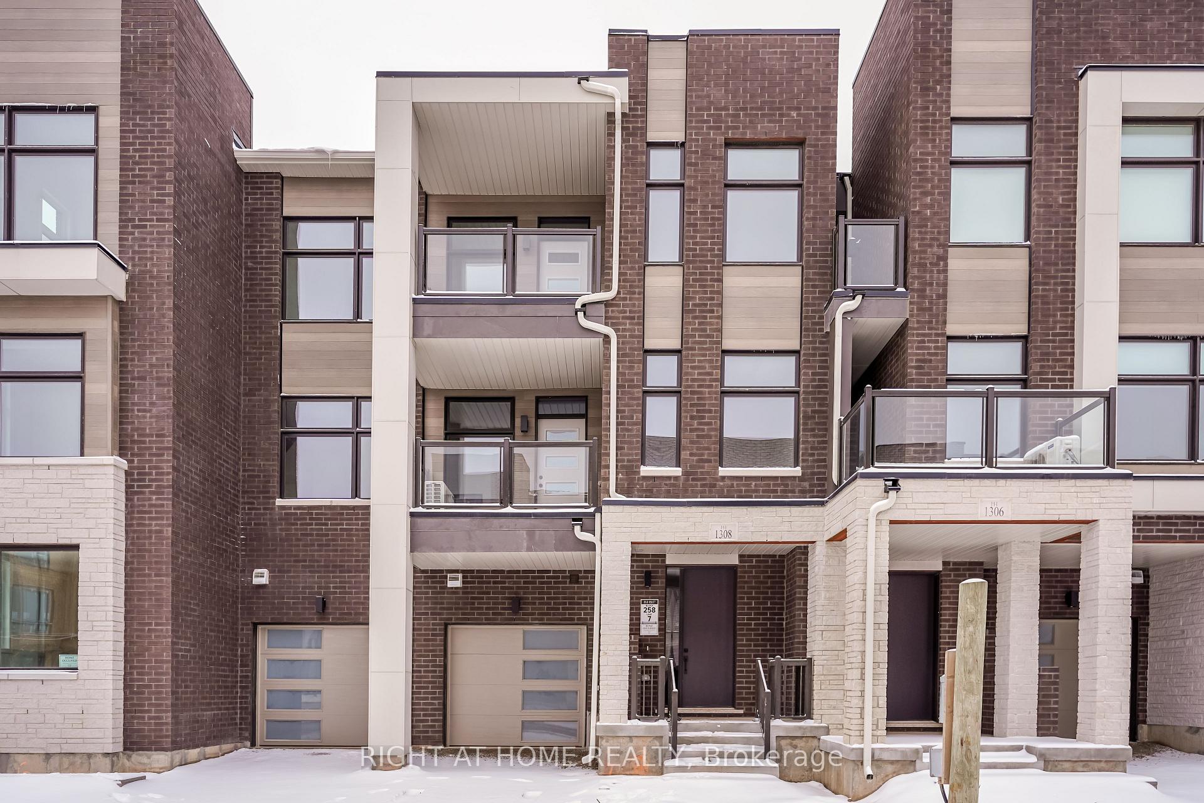
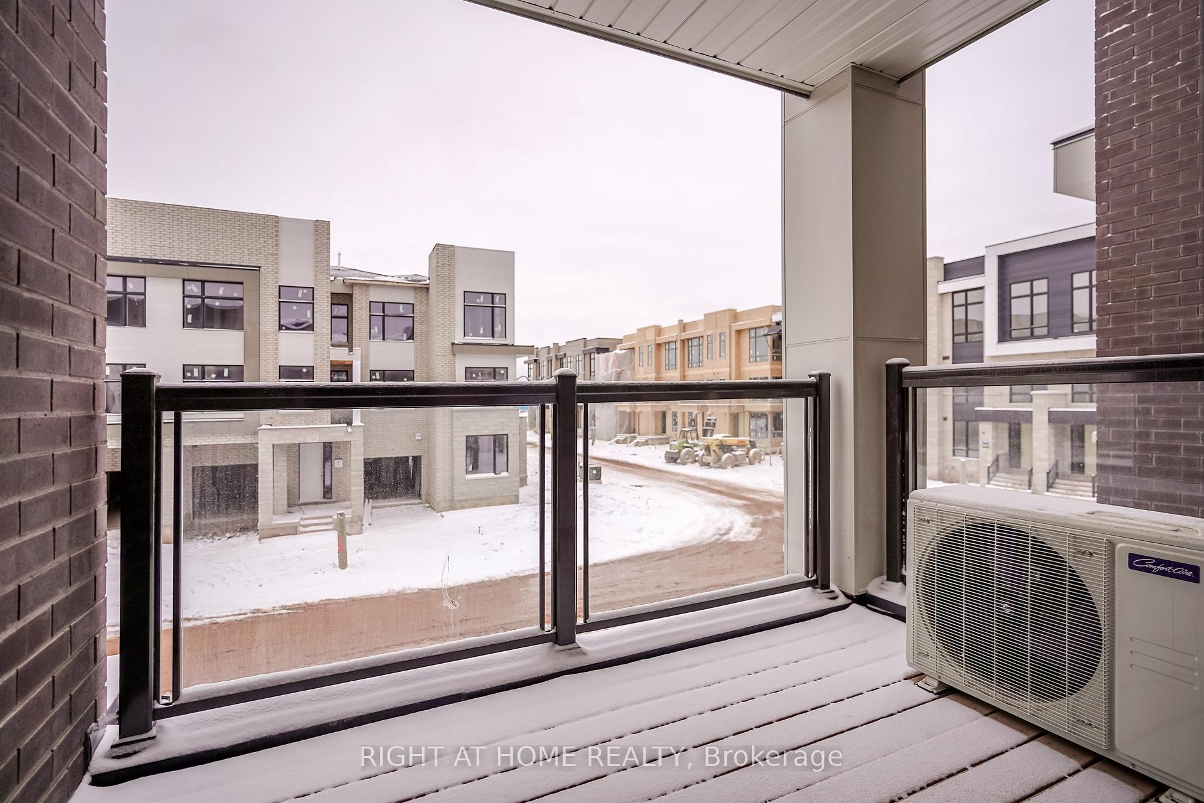
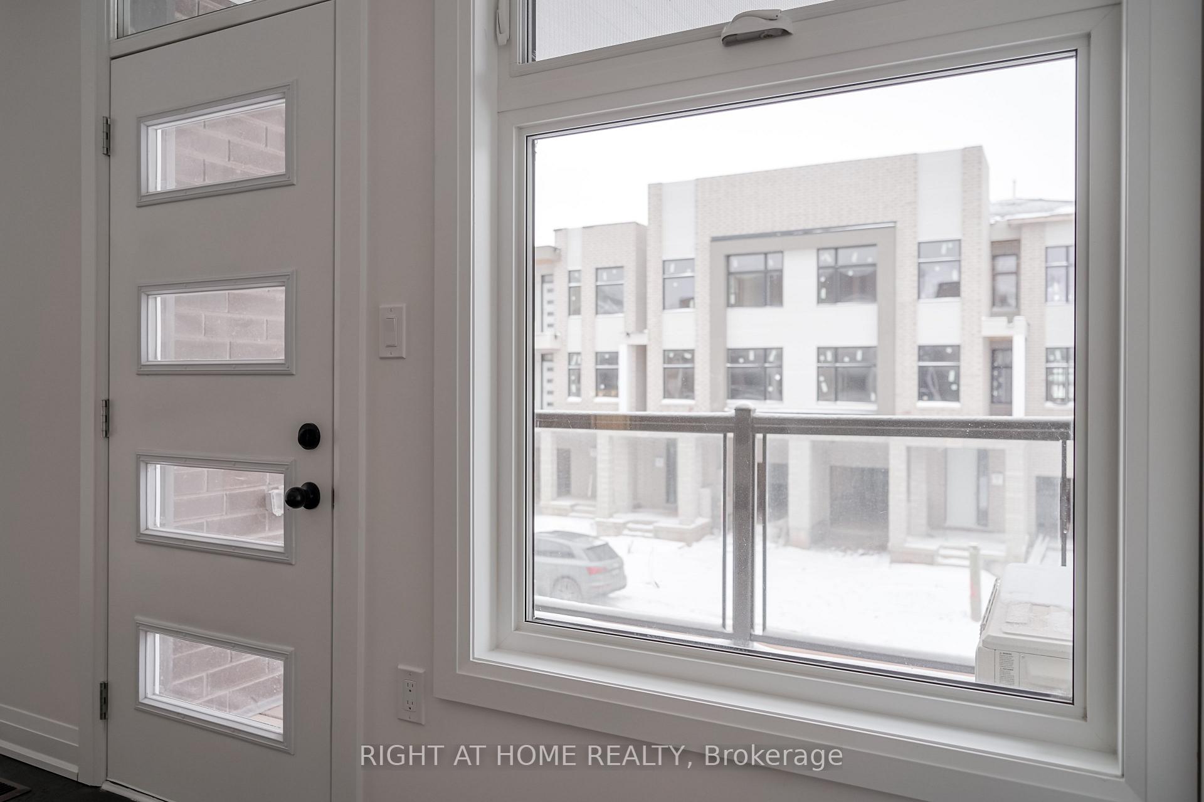 See all 47 photos
Property history
- $1,199,100TerminatedList: 2025-02-08|End: 2025-03-25|45 daysW11964039
- $1,199,000TerminatedList: 2024-12-20|End: 2025-02-07|49 daysW11899449
Facts and features
- BasementOther
- Age of homeNew
- Price per sq ft~$685
- Water, sewerMunicipal
- Central air
The homeFreehold Townhouse, 3-storey, New
- Type: Freehold Townhouse
- Style: 3-storey
- Age: New
- Living space: 1,500–2,000 sq ft
- Basement: Other
InsideCountertop range, erv/hrv, auto garage door remote, in-law suite, Rooms above ground 7, Rooms in the basement 1
- Features: Countertop range, erv/hrv, auto garage door remote, in-law suite
- Rooms above ground: 7
- Rooms in the basement: 1
- Bedrooms: 3
- Bathrooms: 3
- Kitchens: 1
- Family room: Yes
Outside and lotBrick, stone, Asphalt shingle, Concrete
- Exterior: Brick, stone
- Roof: Asphalt shingle
- Foundation: Concrete
- Size: 24 × 0.5 ft
Parking1 Garage, Attached, Private
- Spaces: 1 Garage
- Garage: Attached
- Driveway: Private
Heating, water and powerForced air, gas, Central air, Municipal water
- Heating: Forced air, gas
- Cooling: Central air
- Water: Municipal water
- Sewer: Municipal sewer
Costs and taxesHST included in the price
- HST: HST included in the price
Included in the saleAll high quality appliances. range hood, built in cooktop, built in oven & microwave, fridge and dishwasher., Washer & dryer
- Included: All high quality appliances. range hood, built in cooktop, built in oven & microwave, fridge and dishwasher.
- Not included: Washer & dryer
NearbyHospital, school
- Close to: Hospital, school
Listing detailsW11964039, Terminated, Feb 8, 2025
- MLS® number: W11964039
- Status: Terminated
- Listed on: Feb 8, 2025
- Days on market: 45
- Updated: Mar 25, 2025
- Possession: Flexible
- Occupied by: Vacant
- Listing brokerage: RIGHT AT HOME REALTY
About this home
1308 Dempster Lane, Oakville (Joshua Meadows), ON L6H 7Z2
Stunning Brand New Freehold townhome in Prestigious Joshua Creek Montage Community in Oakville, Fully Modern Open Concept Living 9' smooth ceilings, SMART ZONE at the Ground Level, can be used as a Home Office or Study. 2 balconies. NO POTL fee, No Maintenance Fees whatsoever, wide street visitors can park on the street. Fully Upgraded, Custom kitchen with upgraded cabinetry with built-in brand new appliances and quartz countertop with quartz backsplash, Under cabinet LED built-in lighting, Engineered hardwood, Custom vanities in all bathroom with quartz countertops and polished porcelain tiles. Upgraded sinks and plumbing fixtures, Upgraded interior doors and door hardware, Smart door lock, Garage door opener with remote and keypad and THIS HOME COMES WITH FULL TARION WARRANTY. Conveniently situated near top-rated schools, shopping centers, transit, the GO station, and highways 403, QEW, and 407, this home offers the perfect blend of style, comfort, and convenience. Don't miss the opportunity for this exceptional property. Schedule your viewing today! Bosch built-in microwave & wall oven with wifi, Upgraded stair metal pickets, Frameless glass shower in primary En-suite, Heat recovery ventilator, 2 smart light switches, smart home keypad controller, Future Electric Vehicle rough in garage,
Ask about this home
A HOMEH agent will answer your questions about this home.
Around this home
Daily convenience, out of 100, from the distances below
Schools nearby
School rating, out of 10.
Helpful calculators
Your HOMEH agent

"I would see it this week."