

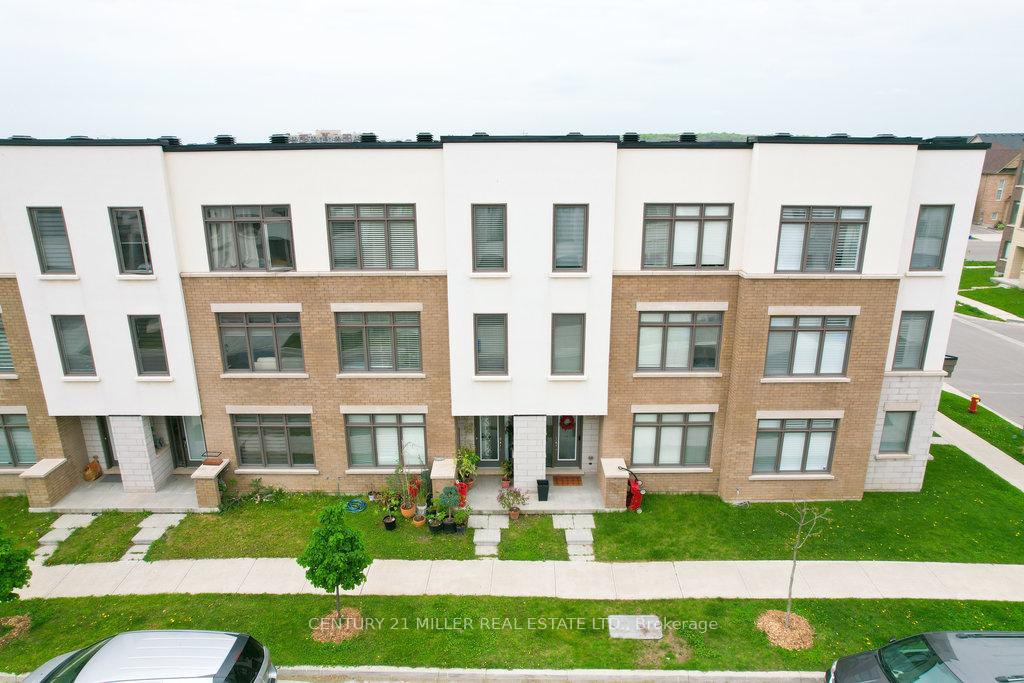
3156 Mintwood Circle
3156 Mintwood Circle
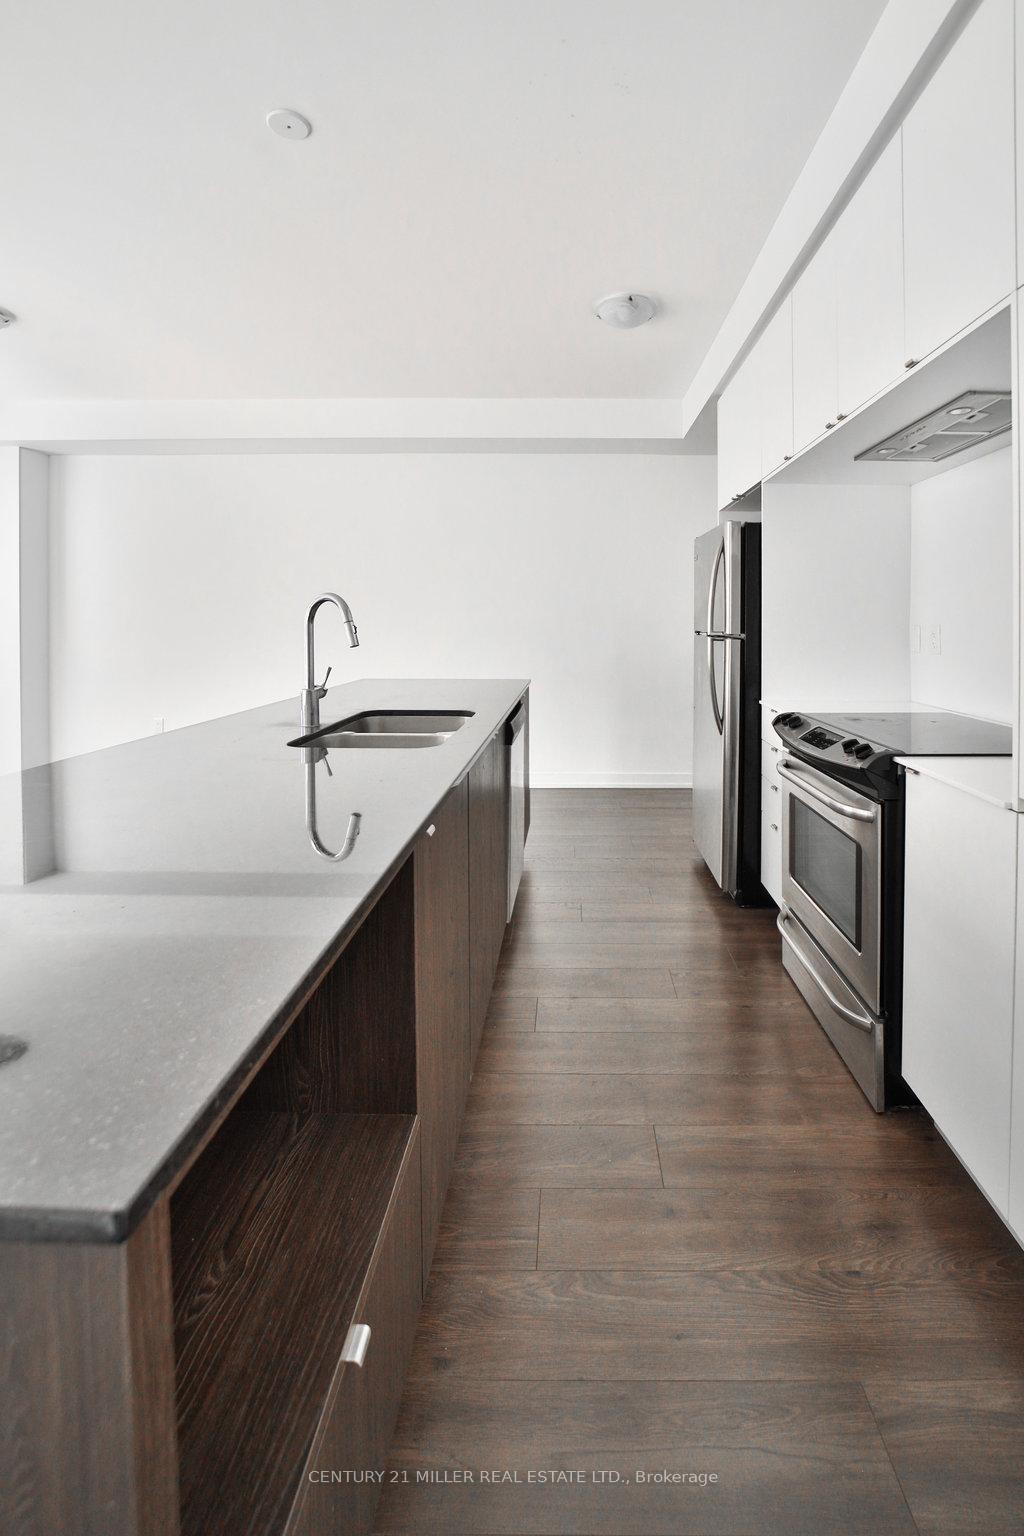 See all 28 photos
Property history
Facts and features
- BasementWalk-out
- Age of home0–5 years
- Water, sewerMunicipal
- HeatingForced air
- Hardwood floors
- Central air
The homeFreehold Townhouse, 3-storey, Age 0–5 years
- Type: Freehold Townhouse
- Style: 3-storey
- Age: 0–5 years
- Living space: 1,500–2,000 sq ft
- Basement: Finished with walk-out
- View: Clear
InsideHardwood, Lower level, Auto garage door remote, erv/hrv, floor drain, in-law capability, guest accommodations, in-law suite, separate hydro meter, water heater, water meter
- Flooring: Hardwood
- Laundry: Lower level
- Features: Auto garage door remote, erv/hrv, floor drain, in-law capability, guest accommodations, in-law suite, separate hydro meter, water heater, water meter
- Security: Alarm system
- Rooms above ground: 7
- Bedrooms: 4
- Bathrooms: 3
- Kitchens: 1
Outside and lotBrick front, stucco (plaster), Asphalt shingle, Concrete
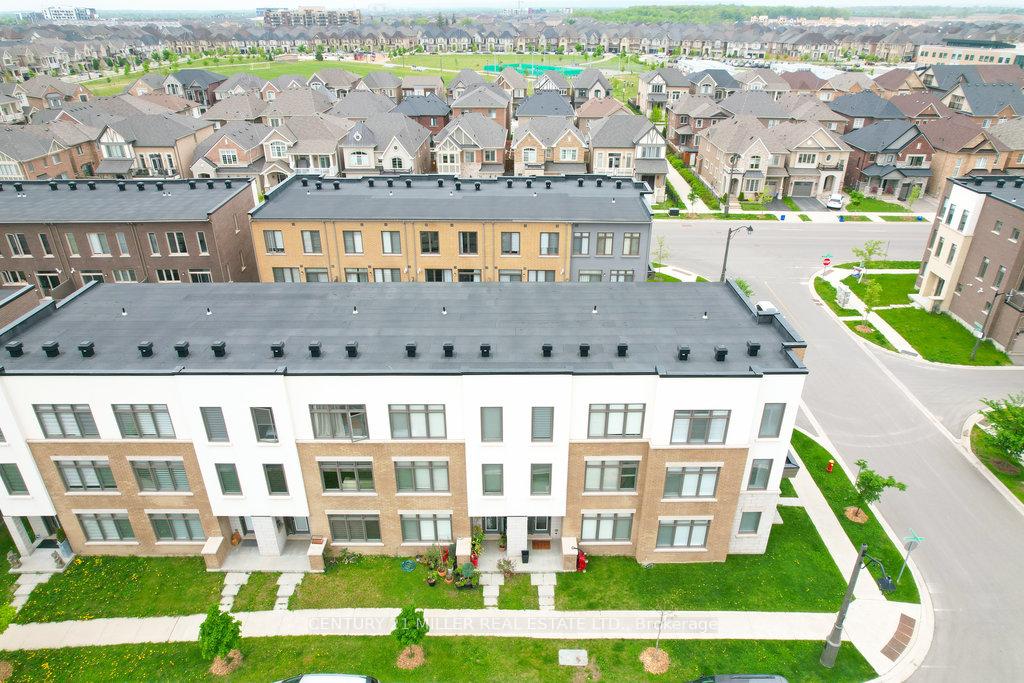
- Exterior: Brick front, stucco (plaster)
- Roof: Asphalt shingle
- Foundation: Concrete
- Size: 20.04 × 55.89 ft
Parking2 Garage, Attached, Lane
- Spaces: 2 Garage
- Garage: Attached
- Driveway: Lane
Heating, water and powerForced air, gas, Central air, Municipal water
- Heating: Forced air, gas
- Cooling: Central air
- Water: Municipal water
- Sewer: Municipal sewer
- Natural gas: Yes
- Hydro: Yes
- Cable: Available
- Telephone: Available
Costs and taxesTaxes $4,091 a year, HST No HST
- Taxes, 2024: $4,091 a year
- HST: No HST
Included in the saleBlinds throughout, central air, ss fridge, stove, dishwasher, all elf, washer & dryer. close to all amenities; hospital, parks, transit, schools & shopping.
- Included: Blinds throughout, central air, ss fridge, stove, dishwasher, all elf, washer & dryer. close to all amenities; hospital, parks, transit, schools & shopping.
NearbyHospital, library, park, public transit, school, terraced
- Close to: Hospital, library, park, public transit, school, terraced
Listing detailsW11957997, Sold, Feb 5, 2025
- MLS® number: W11957997
- Status: Sold
- Listed on: Feb 5, 2025
- Days on market: 13
- Updated: Feb 18, 2025
- Possession: 2025-04-01 / Immediate
- Occupied by: Vacant
- Listing brokerage: Century 21 Miller Real Estate Ltd.
About this home
3156 Mintwood Circle, Oakville (Glenorchy), ON L6H 0N9
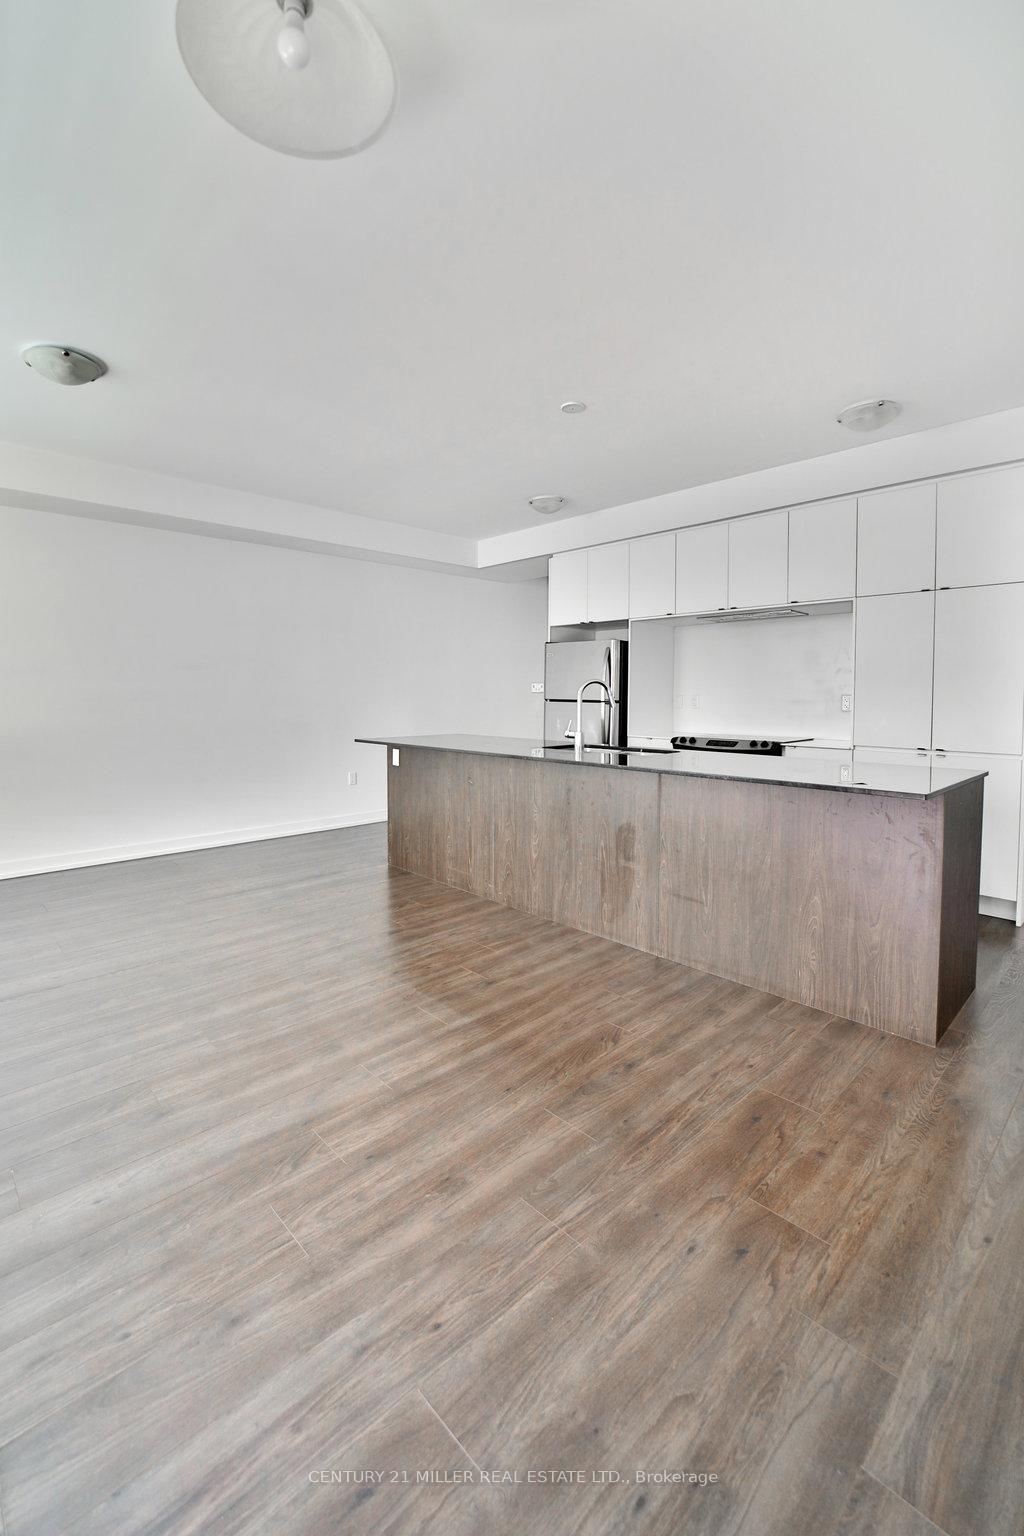
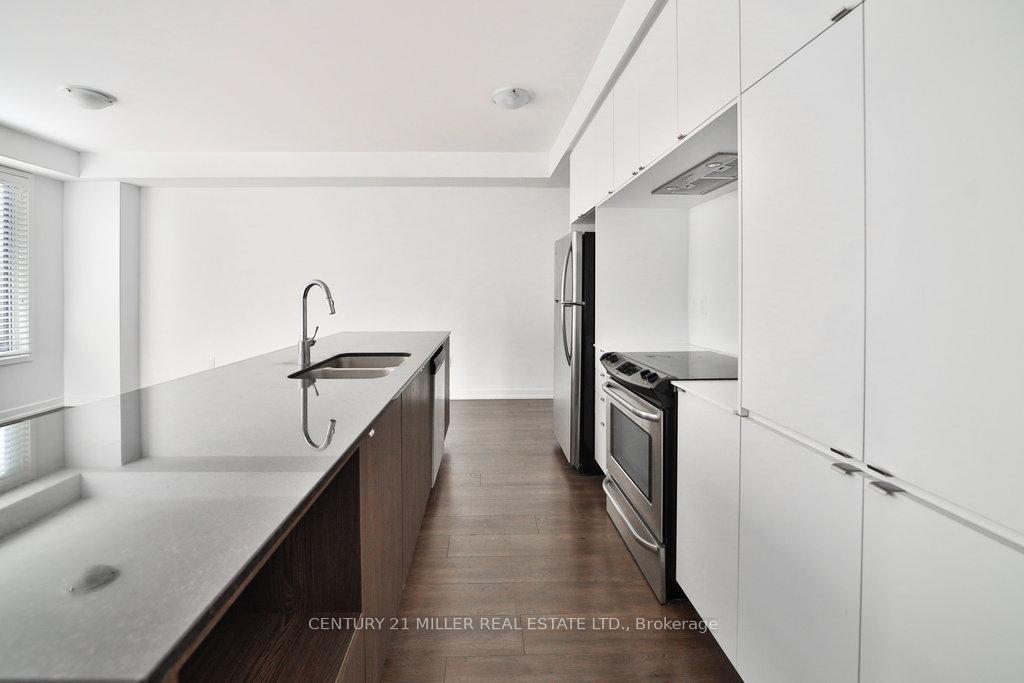
Beautifully Upgraded Luxury Town By Great Gulf. Jacobsen Model 1885 Sft At Premium Oak Park Community. $$$Spends On Upgrades. No Carpet. Laminated Throughout, Oakstairs, Modern Kitchen With Granite Counter, WhiteKitchen Cabinets, Centre Island, B/F Bar, Ss Appliances. Open Concept. Large Windows, Lots Of Light. AccessFrom Garage To Home.Air Conditioning. This Large, 2 Car Garage, Brick & Stucco Town Offers Proximity To Highways, Shopping, Transit, Parks, & Amazing Schools (Both Public & Private!). Enjoy Living In A New Community Where Everything Is Manicured. This Town Features A Large Open-Concept Main Level, Perfect For Hosting. There Is A Spacious 4th Bed In The Lower Walk-out Lvl, As Well As 3 Bedrms On The Upper Lvl. The Primary Is Very Large, Features A Well Appointed Ensuite Bath, & Has A Walk-Out Terrace, The Kitchen Is A Chef's Paradise & Will Delight Guests! Do Not Hesitate To Book A Showing, With 4 Beds & 3 Baths, This North Oakville Executive Town Will Not Last!!!
Ask about this home
A HOMEH agent will answer your questions about this home.
Around this home
Daily convenience, out of 100, from the distances below
Schools nearby
School rating, out of 10.
Helpful calculators
Your HOMEH agent

"I would see it this week."