

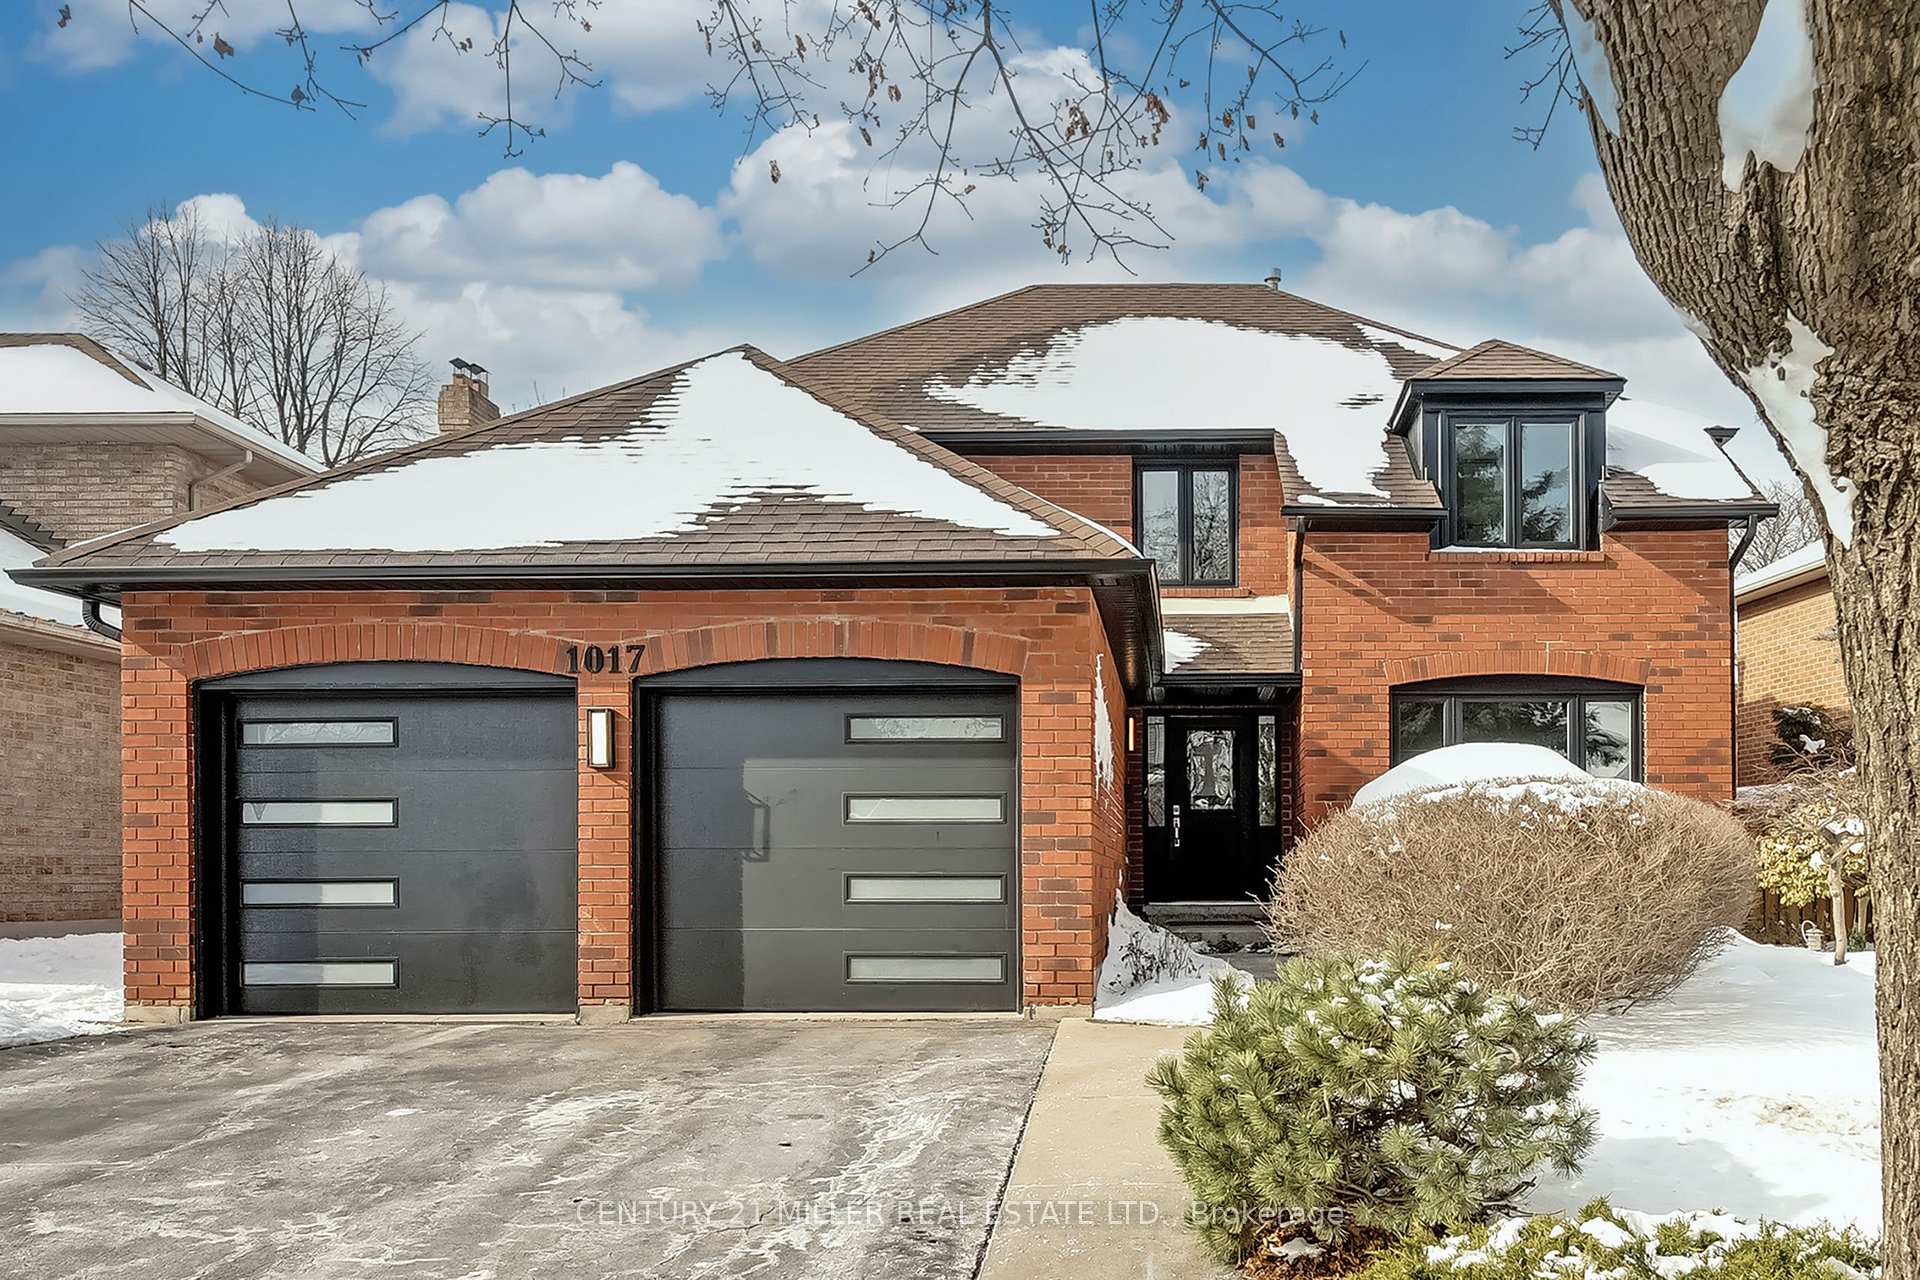
1017 Oak Meadow Road
1017 Oak Meadow Road
 See all 37 photos
Property history
Facts and features
- BasementFinished
- Age of home31–50 years
- Water, sewerMunicipal
- Lot shapeIrregular
- Fireplace
- Central air
The homeDetached, 2-storey, Age 31–50 years
- Type: Detached
- Style: 2-storey
- Age: 31–50 years
- Living space: 2,000–2,500 sq ft
- Basement: Finished, full
InsideFireplace Yes, Main level, Central vacuum
- Fireplace: Yes
- Laundry: Main level
- Features: Central vacuum
- Rooms above ground: 10
- Rooms in the basement: 4
- Bedrooms: 4 + 2 in the basement
- Bathrooms: 4
- Kitchens: 1
- Family room: Yes
Outside and lotBrick, Asphalt shingle, Concrete
- Exterior: Brick
- Roof: Asphalt shingle
- Foundation: Concrete
- Size: 59.84 × 121.95 ft
- Shape: Irregular
- Zoning: RL5
Parking2 Garage, Attached, Private double
- Spaces: 2 Garage
- Garage: Attached
- Driveway: Private double
Heating, water and powerForced air, gas, Central air, Municipal water
- Heating: Forced air, gas
- Cooling: Central air
- Water: Municipal water
- Sewer: Municipal sewer
Costs and taxesTaxes $7,400 a year, HST No HST
- Taxes, 2025: $7,400 a year
- HST: No HST
Included in the salePlease see attached schedule c, Please see attached schedule c
- Included: Please see attached schedule c
- Not included: Please see attached schedule c
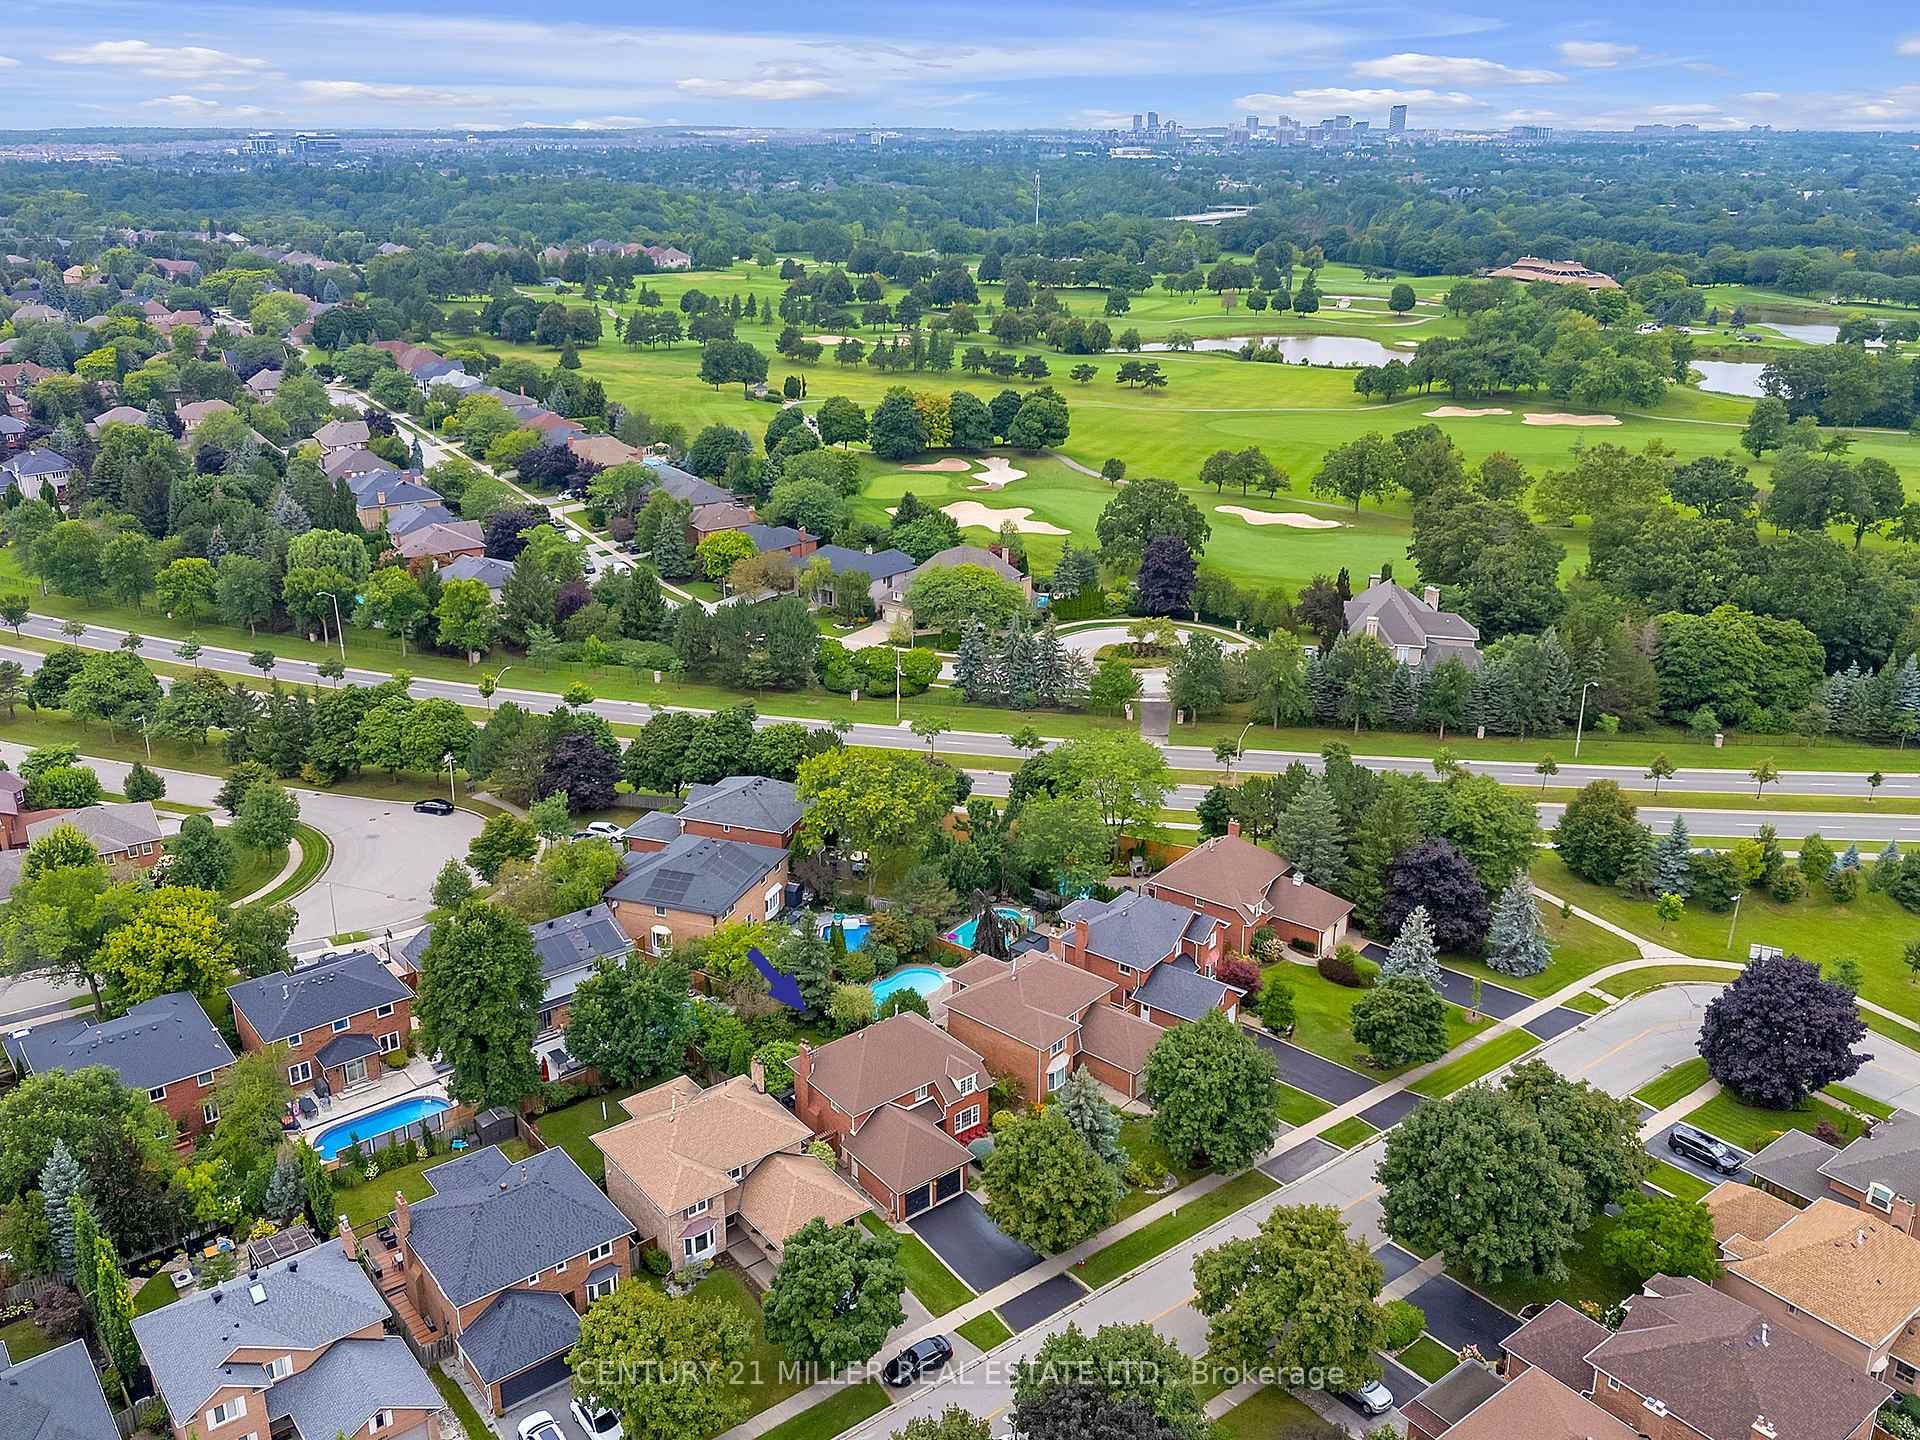
NearbyGolf, library, park, public transit, school
- Close to: Golf, library, park, public transit, school
Listing detailsW11969691, Sold, Feb 12, 2025
- MLS® number: W11969691
- Status: Sold
- Listed on: Feb 12, 2025
- Days on market: 42
- Updated: Mar 26, 2025
- Possession: 60-90 days
- Occupied by: Owner
- Listing brokerage: Century 21 Miller Real Estate Ltd.
About this home
1017 Oak Meadow Road, Oakville (Glen Abbey), ON L6M 1J6
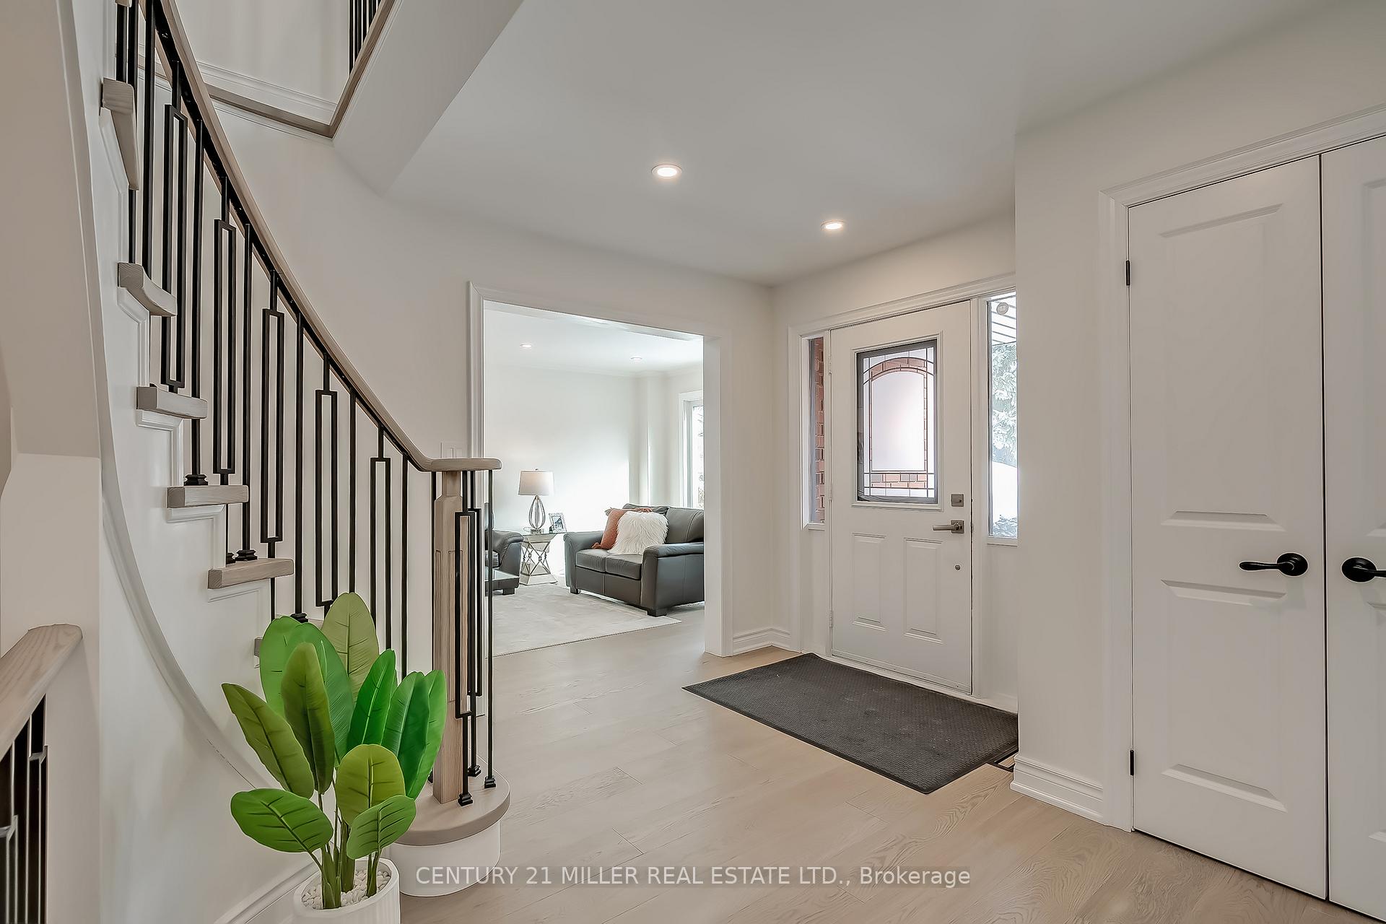
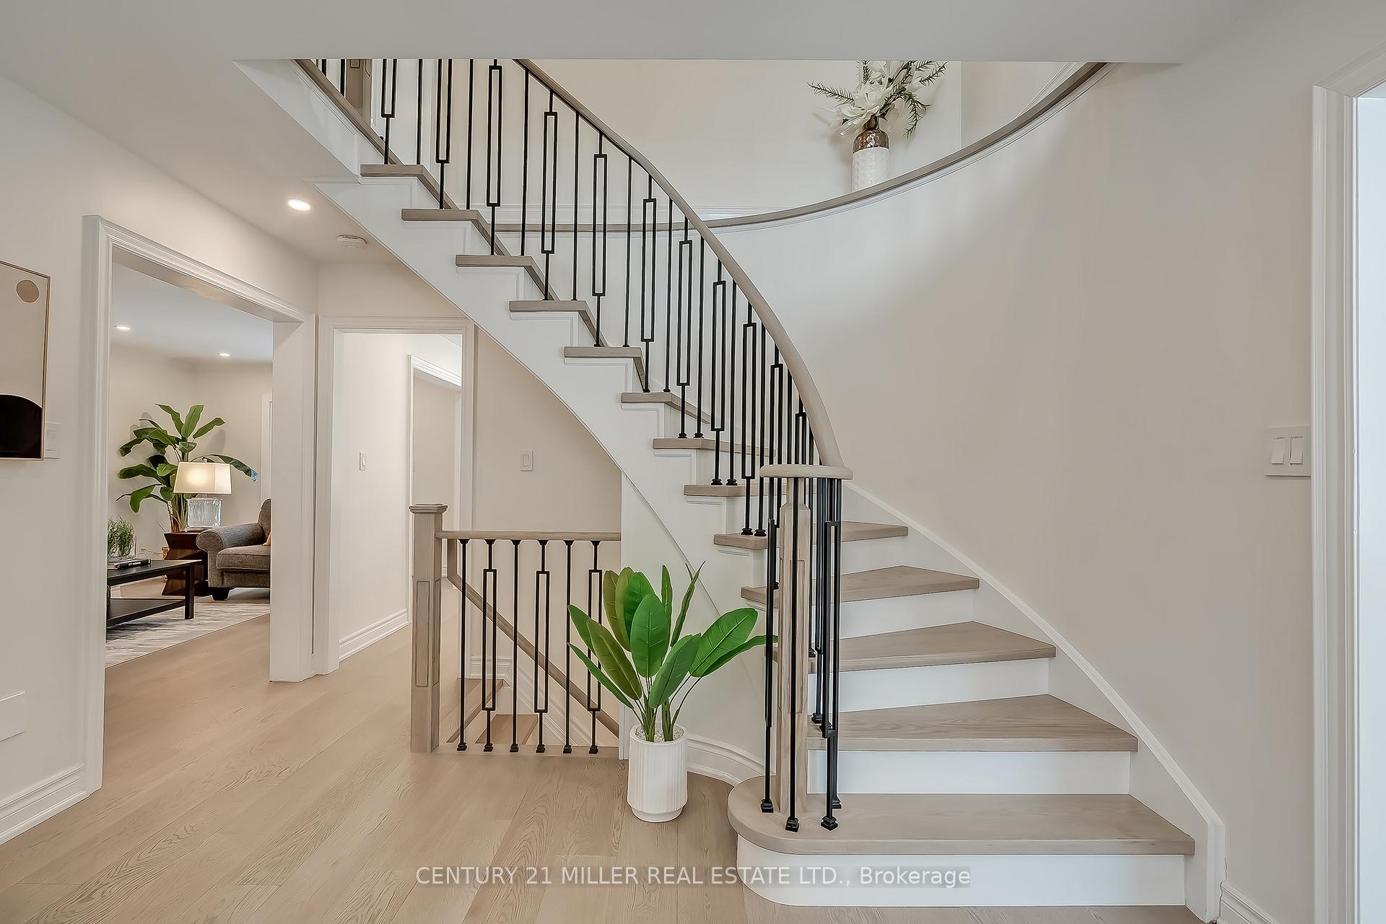
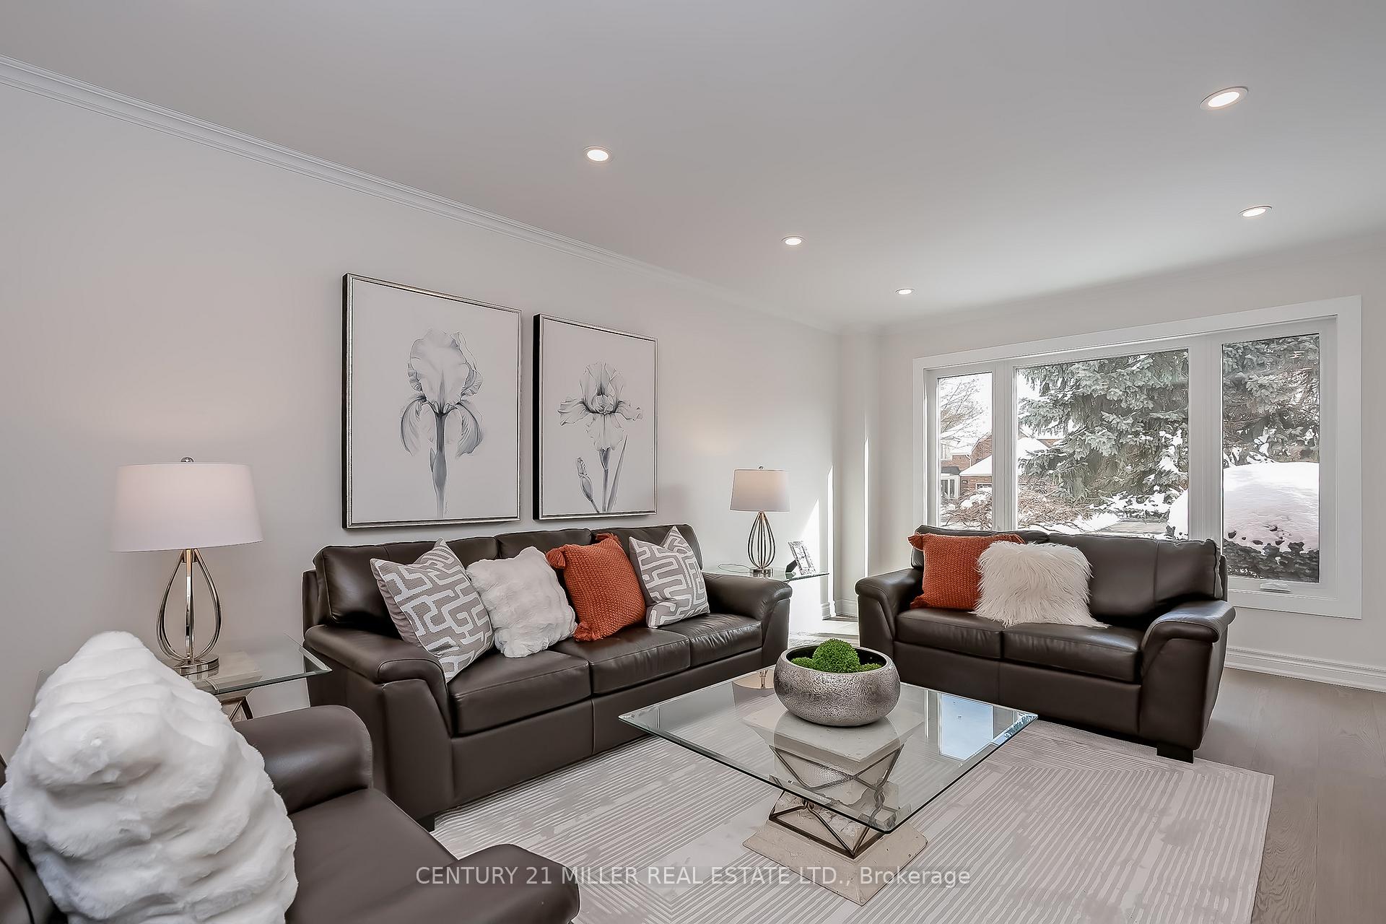
Welcome to a magnificent home in the coveted Glen Abbey community. Built by renowned Arthur Blakely top-to-bottom renovated for luxury and leisure living. The expansive foyer is complemented by a front door with sidelites, hardwood floors, a spacious closet, and an elegant, curved hardwood staircase. Immediately to the right, you enter into a charming living room with expansive windows overlooking the beautifully curated greenery of the front yard. This room is open to the dining room making it convenient for large gatherings. The dining room features traditional Wainscot wood panelling, crown moulding, and another expansive window overlooking the delightful backyard garden. The dining room conveniently leads to the kitchen and breakfast nook where your will find hardwood flooring, custom cabinetry, tray ceiling, stainless steel appliances, and two expansive windows overlooking the backyard. The kitchen also features a sliding door leading to the backyards wooden deck and pergola, as well as access to the family room, which is distinctive with a built-in woodburning fireplace featuring a raised hearth, access to both the backyard and the foyer. Keeping with the natural light theme of the home, this room also features large sliding glass doors overlooking the majestic backyard. The curved hardwood staircase leads to an upper level that includes 4 bedrooms, including a primary bedroom overlooking the backyard featuring an accent wall, a spacious walk-in closet, and a 5-piece ensuite. The floor also includes a 4-piece bathroom with an exceptional vaulted design. The lower level has a spacious rec room with another wood-burning fireplace featuring a brick mantel. It also contains two more bedrooms that may also be used as office space. There is a 4-piece washroom conveniently located close to the bedrooms. Close to top schools, 2 golf courses, Sixteen Mile Creek, Lions Valley Park, and walking trails. A beautiful home you can not miss.
Ask about this home
A HOMEH agent will answer your questions about this home.
Around this home
Daily convenience, out of 100, from the distances below
Schools nearby
School rating, out of 10.
Helpful calculators
Your HOMEH agent

"I would see it this week."