

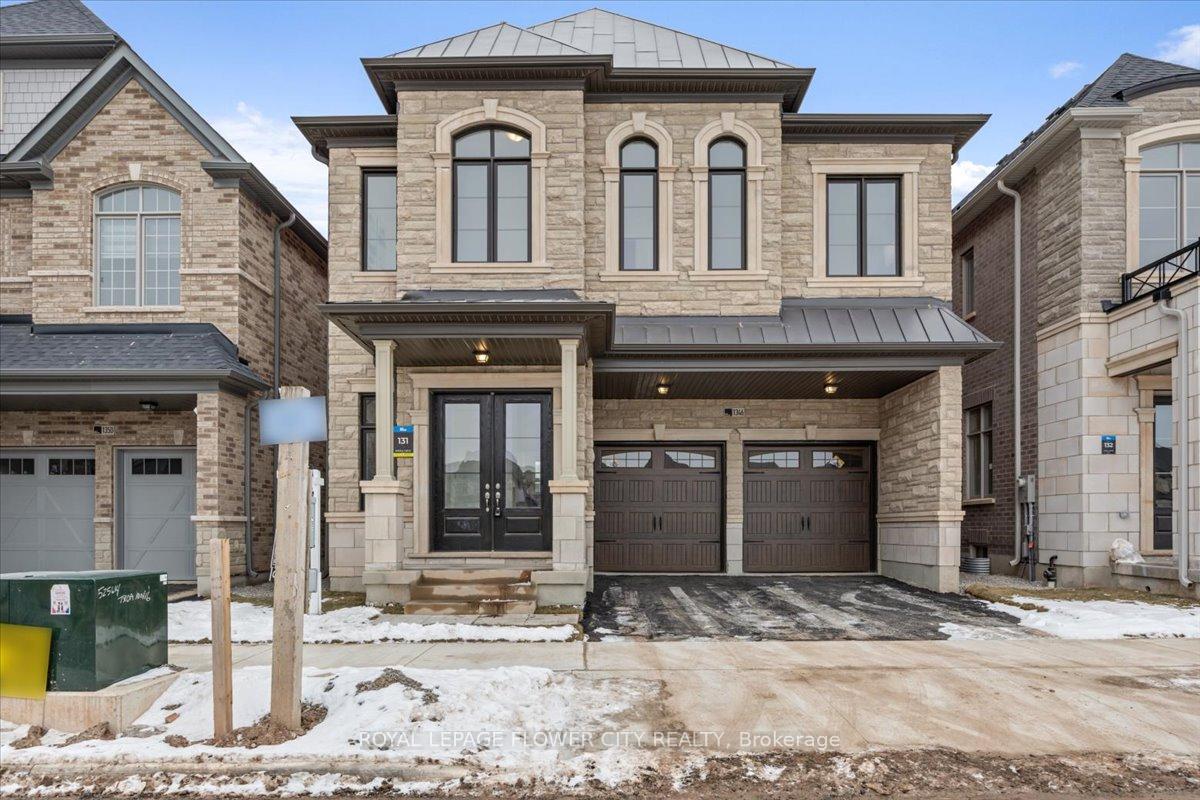
1346 Loon Lane
1346 Loon Lane
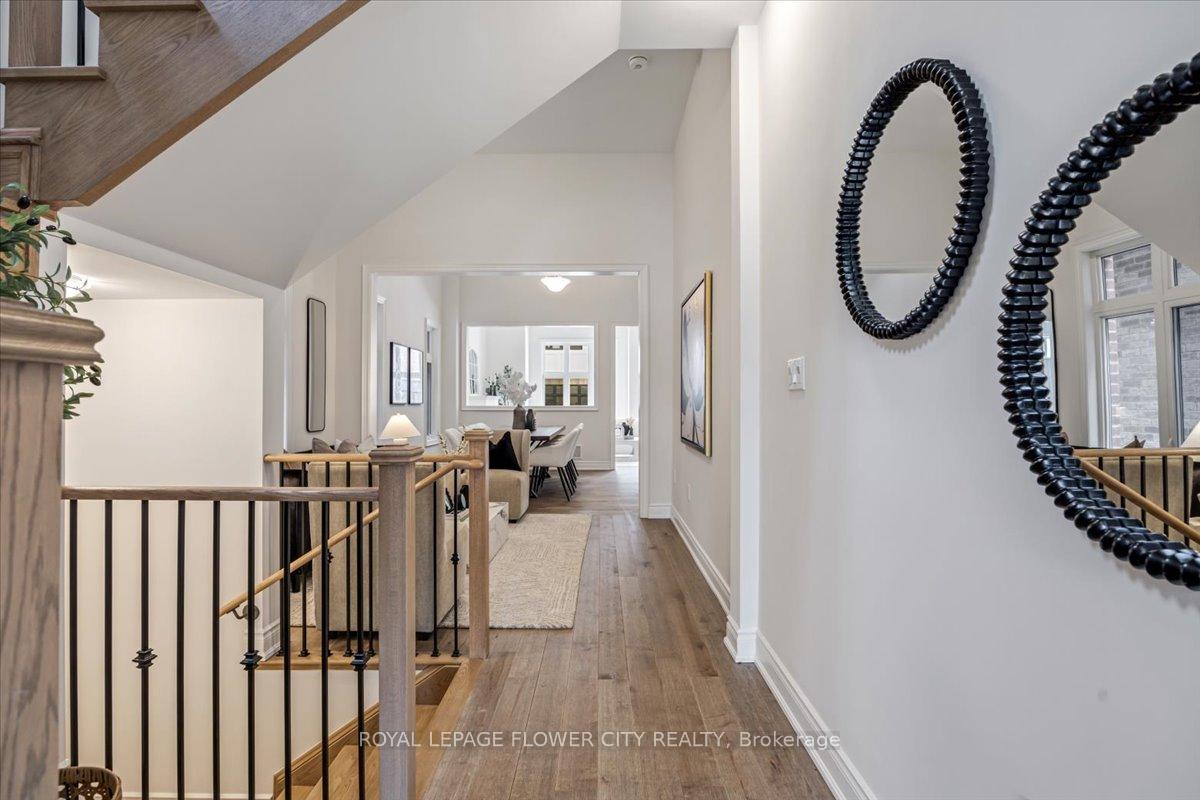
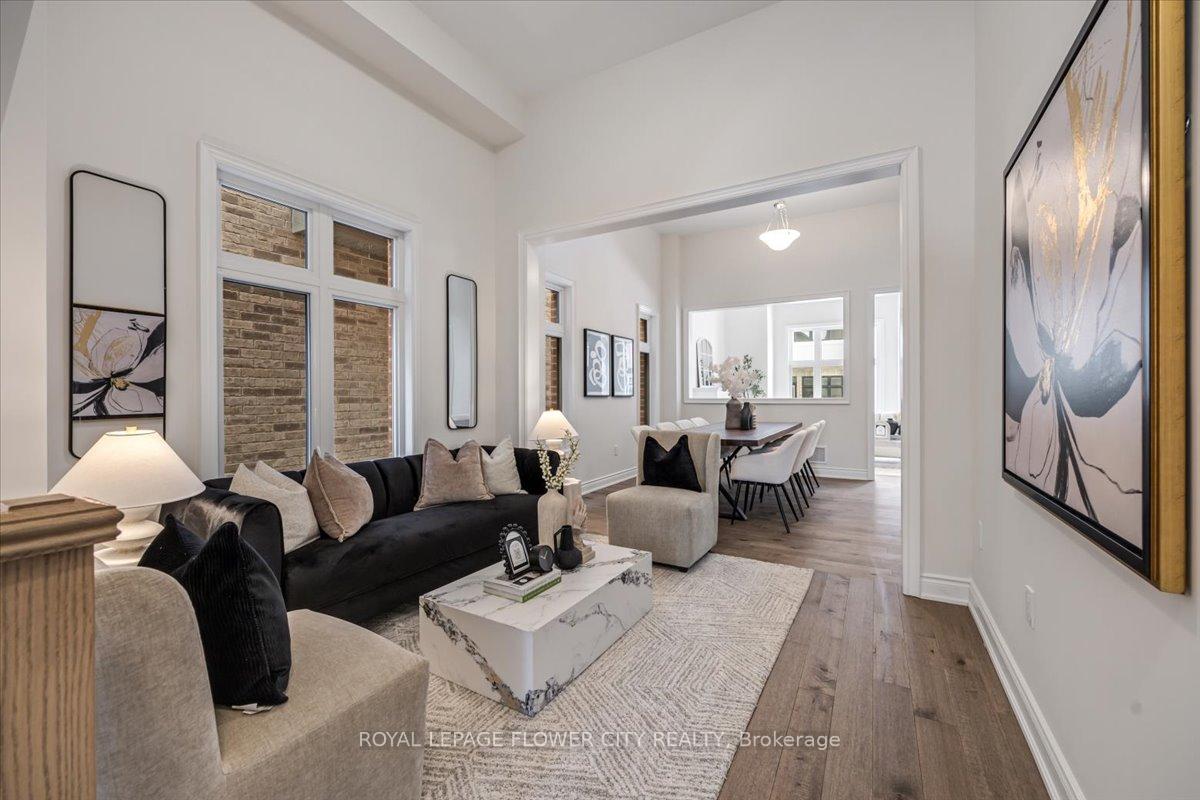
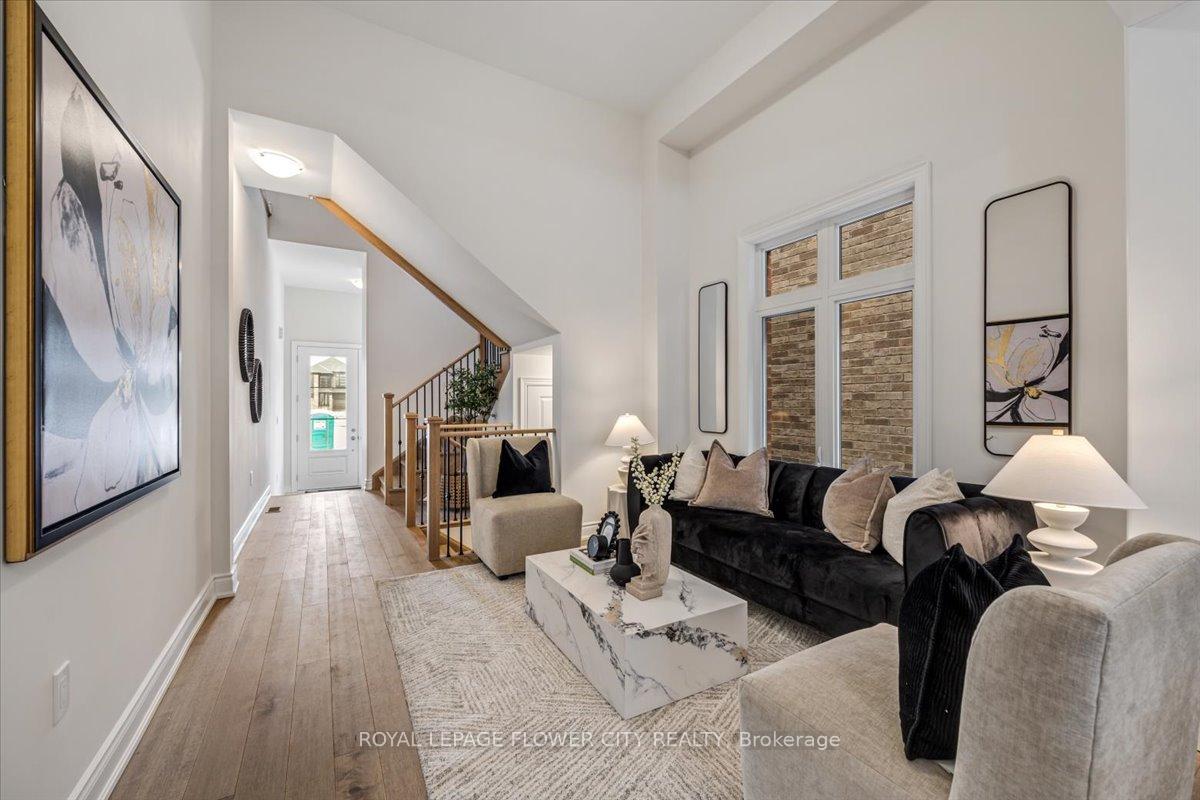
 See all 40 photos
Property history
- $2,399,999TerminatedList: 2025-01-27|End: 2025-03-24|56 daysW11942005
Facts and features
- BasementUnfinished
- Age of homeNew
- Price per sq ft~$738
- Water, sewerMunicipal
- Hardwood floors
- Fireplace
- Central air
The homeDetached, 2-storey, New
- Type: Detached
- Style: 2-storey
- Age: New
- Living space: 3,000–3,500 sq ft
- Basement: Unfinished
InsideFireplace Yes, Hardwood, Broadloom, Other
- Fireplace: Yes
- Flooring: Hardwood, Broadloom
- Features: Other
- Rooms above ground: 10
- Bedrooms: 5
- Bathrooms: 5
- Kitchens: 1
- Family room: Yes
Outside and lotStone, Shingles, Concrete
- Exterior: Stone
- Roof: Shingles
- Foundation: Concrete
- Size: 38 × 90 ft
Parking2 Garage, Attached, Private
- Spaces: 2 Garage
- Garage: Attached
- Driveway: Private
Heating, water and powerForced air, gas, Central air, Municipal water
- Heating: Forced air, gas
- Cooling: Central air
- Water: Municipal water
- Sewer: Municipal sewer
Costs and taxesHST included in the price, Water heater rented.
- HST: HST included in the price
- Rental items: Water heater rented.
Included in the saleAc and appliances
- Not included: Ac and appliances
Listing detailsW11942005, Terminated, Jan 27, 2025
- MLS® number: W11942005
- Status: Terminated
- Listed on: Jan 27, 2025
- Days on market: 56
- Updated: Mar 24, 2025
- Possession: 2025-03-01 / March 1, 2025
- Occupied by: Vacant
- Listing brokerage: ROYAL LEPAGE FLOWER CITY REALTY
About this home
1346 Loon Lane, Oakville (Joshua Meadows), ON L6H 7Z8
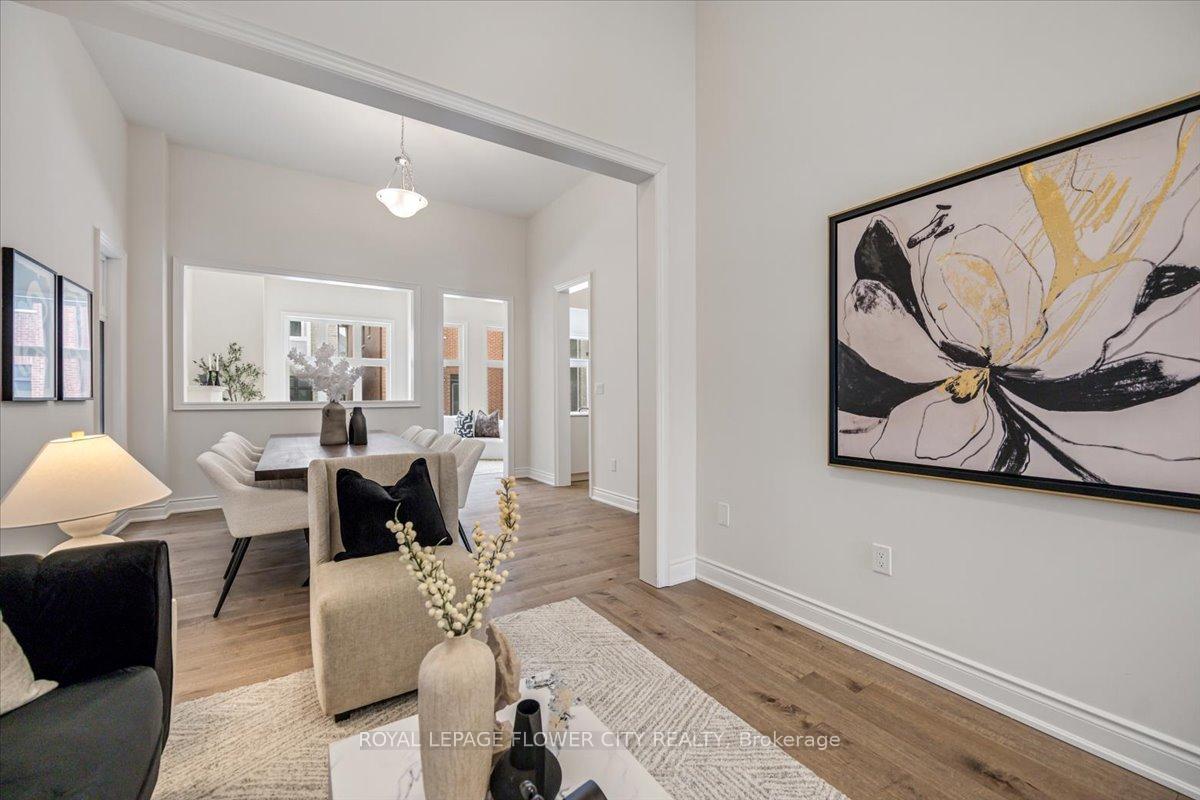
Welcome to the pinnacle of modern luxury in the prestigious Upper Joshua Meadows neighbourhood. This newly constructed masterpiece spans over 3,000 sq. ft. of finely crafted living space, featuring 5 spacious bedrooms, a total of 4.5 bathrooms designed for maximum comfort and functionality. The main floor is a true standout, with an open-concept layout that effortlessly connects the key living area perfect for both family living and entertaining. Notable features include: Soaring 12-foot ceilings, creating a sense of expansive space and abundant natural light. Gleaming hardwood floors throughout the main level, adding warmth and elegance. A cozy natural gas fireplace in the family room, ideal for intimate gatherings & relaxation. Solid oak staircases, lending a timeless touch of craftsmanship & sophistication. Upstairs, the luxurious master suite serves as a private retreat, complete with a spa-like 5 pc ensuite and generously sized walk- in closet. Second-floor laundry, provides added convenience and efficiency to your daily routine. With abundant storage space throughout, the home ensures everything has its place. This property sounds like a dream home! The layout really speaks to the kind of luxury that combines modern functionality with elegance. Situated in one of Oakvilles most coveted communities, this home is surrounded by parks, top-rated schools, shopping, and all the conveniences of modern living. Don't miss the chance to own this exceptional home. Schedule your private viewing today! **EXTRAS** Light fixtures, Hood fan
Ask about this home
A HOMEH agent will answer your questions about this home.
Around this home
Daily convenience, out of 100, from the distances below
Schools nearby
School rating, out of 10.
Helpful calculators
Your HOMEH agent

"Priced 28% over the Hestimate. I would see it this week."