

2303 Whistling Springs Crescent
2303 Whistling Springs Crescent
 See all 32 photos
Property history
Facts and features
- BasementFinished
- Age of home16–30 years
- Water, sewerMunicipal
- HeatingForced air
- Hardwood floors
- Fireplace
- Central air
The homeFreehold Townhouse, 2-storey, Age 16–30 years
- Type: Freehold Townhouse
- Style: 2-storey
- Age: 16–30 years
- Living space: 2,000–2,500 sq ft
- Basement: Finished, full
InsideFireplace Yes, electric, Hardwood, Tile, Lower level
- Fireplace: Yes, electric
- Flooring: Hardwood, Tile
- Laundry: Lower level
- Features: Auto garage door remote
- Rooms above ground: 7
- Rooms in the basement: 1
- Bedrooms: 4
- Bathrooms: 4
- Kitchens: 1
- Family room: Yes
Outside and lotStone, brick, Asphalt shingle, Poured concrete
- Exterior: Stone, brick
- Roof: Asphalt shingle
- Foundation: Poured concrete
- Features: Deck, porch
- Size: 25.92 × 109.7 ft
- Zoning: RM1
Parking2 Garage, Attached, Private double
- Spaces: 2 Garage
- Garage: Attached
- Driveway: Private double
Heating, water and powerForced air, gas, Central air, Municipal water
- Heating: Forced air, gas
- Cooling: Central air
- Water: Municipal water
- Sewer: Municipal sewer
Costs and taxesTaxes $4,878 a year, HST included in the price, Hot water heater (reliance)
- Taxes, 2024: $4,878 a year
- HST: HST included in the price
- Rental items: Hot water heater (reliance)
- Under contract: Hot water heater
Included in the saleFridge, stove, dishwasher, brand new washer & dryer, garage door opener + 2 remotes, light fixtures, window coverings, electric fireplace in family room
- Included: Fridge, stove, dishwasher, brand new washer & dryer, garage door opener + 2 remotes, light fixtures, window coverings, electric fireplace in family room
Listing detailsW12004796, Sold, Mar 6, 2025
- MLS® number: W12004796
- Status: Sold
- Listed on: Mar 6, 2025
- Days on market: 15
- Updated: Mar 21, 2025
- Possession: Flexible
- Occupied by: Vacant
- Listing brokerage: ROYAL LEPAGE REAL ESTATE SERVICES LTD.
About this home
2303 Whistling Springs Crescent, Oakville (Westmount), ON L6M 0C5
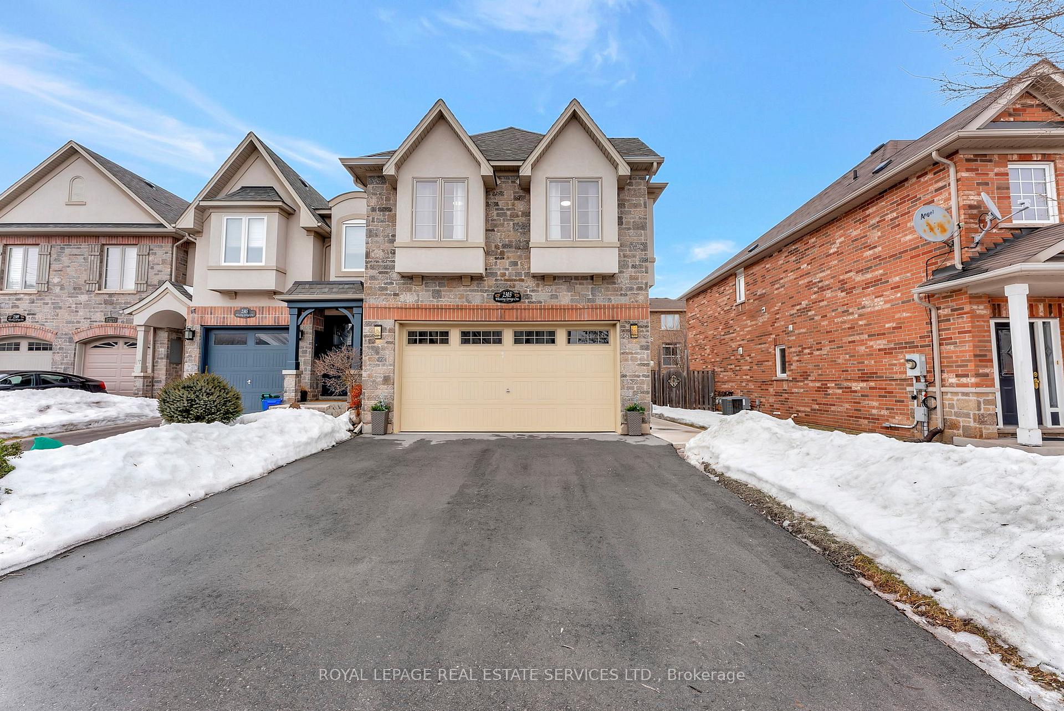
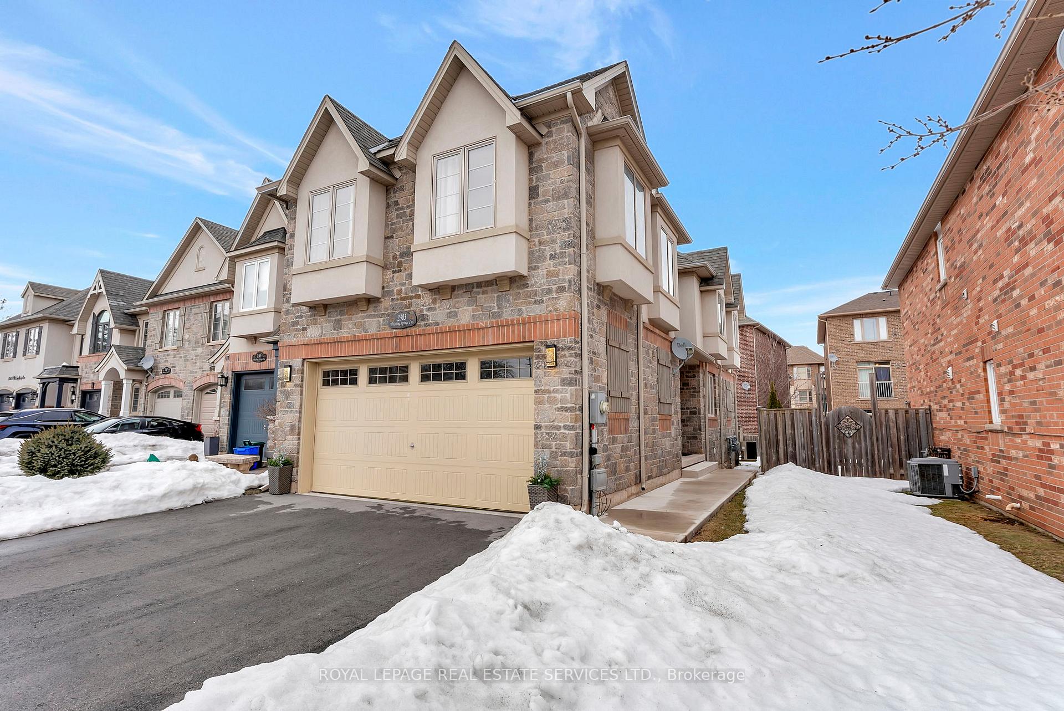
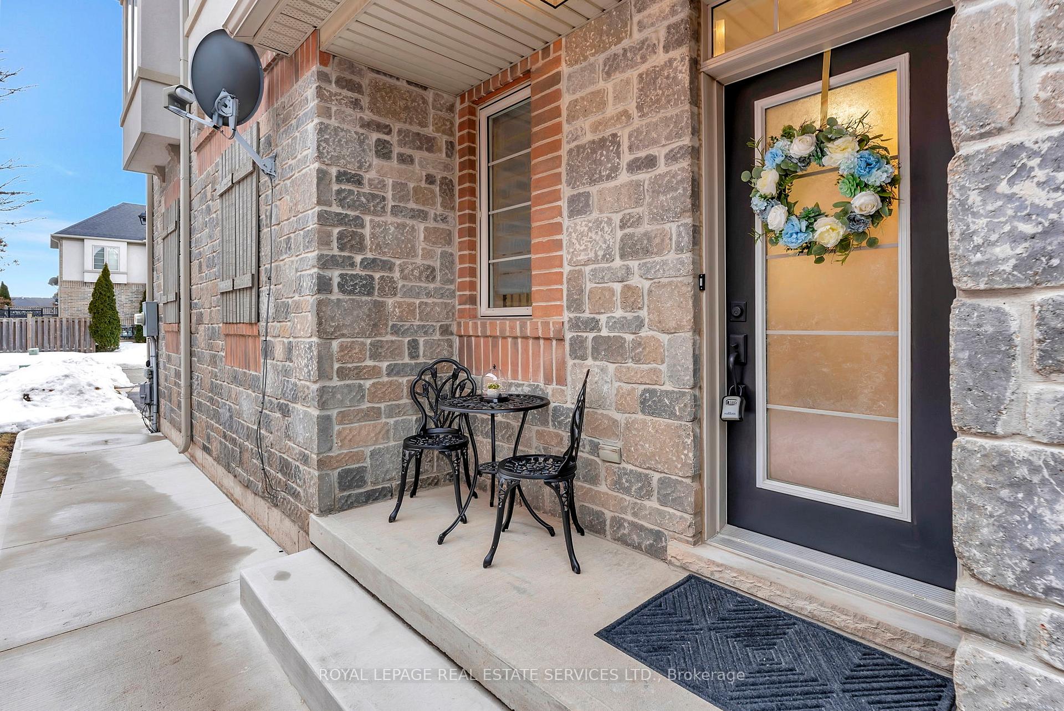
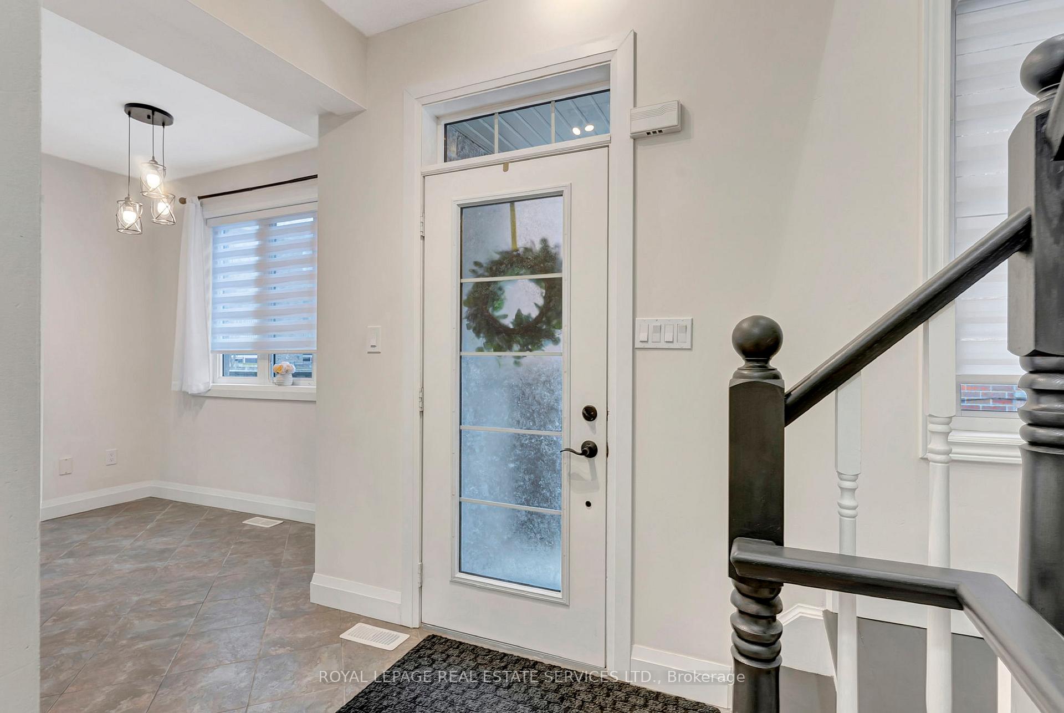
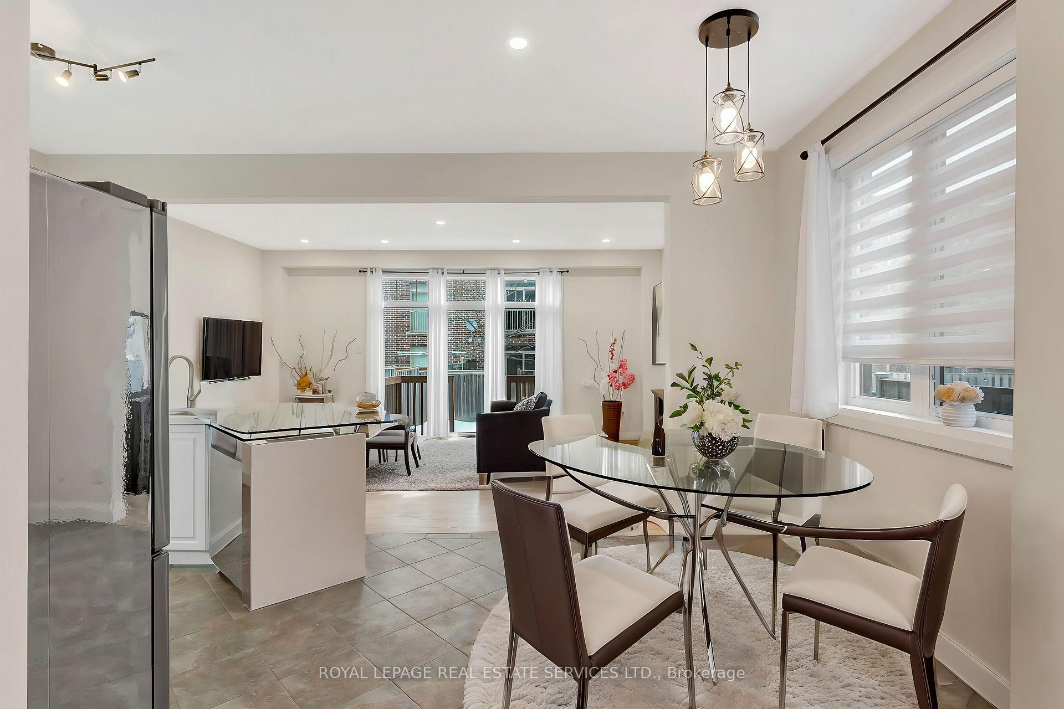
Welcome to 2303 Whistling Springs, a 4 bedroom fully renovated show home located on a quiet crescent, yet close to everything, shopping, restaurants, schools and walk to the brand new Oakville hospital! Built by custom builder Dawn Victoria boasting a stone and stucco exterior, double car garage, ample parking and a private entrance! As you enter the home one immediately notices the custom upgrades and refinements from the redesign open concept kitchen with brand new professional series appliances, quartz counters, richly stained maple flooring, smooth ceilings, pot lights, brand new 2 piece powder room, walkout to fully fenced, spacious rear yard with deck, and a private entrance to the oversized double garage. Once you climb the stained staircase there is 4 spacious bedrooms, a computer area / office at the top of the stairs, custom renovated main bath, a master retreat with fitted walk-in closet, spa-like completely renovated master bathroom with shower and separate jacuzzi jet tub to relax in! The richly stained maple flooring continues throughout the upper level also. The newly renovated basement features a 4 piece bathroom, custom laundry room, a large recreation room and ample storage. Other refinements include updated electrical (Decora switches), baseboards, trim, door hardware, complete kitchen upgrade, lighting, paint, walkways, driveway, laundry facility and more. The refinements are endless - a must see!
Ask about this home
A HOMEH agent will answer your questions about this home.
Around this home
Daily convenience, out of 100, from the distances below
Schools nearby
School rating, out of 10.
Helpful calculators
Your HOMEH agent

"I would see it this week."