

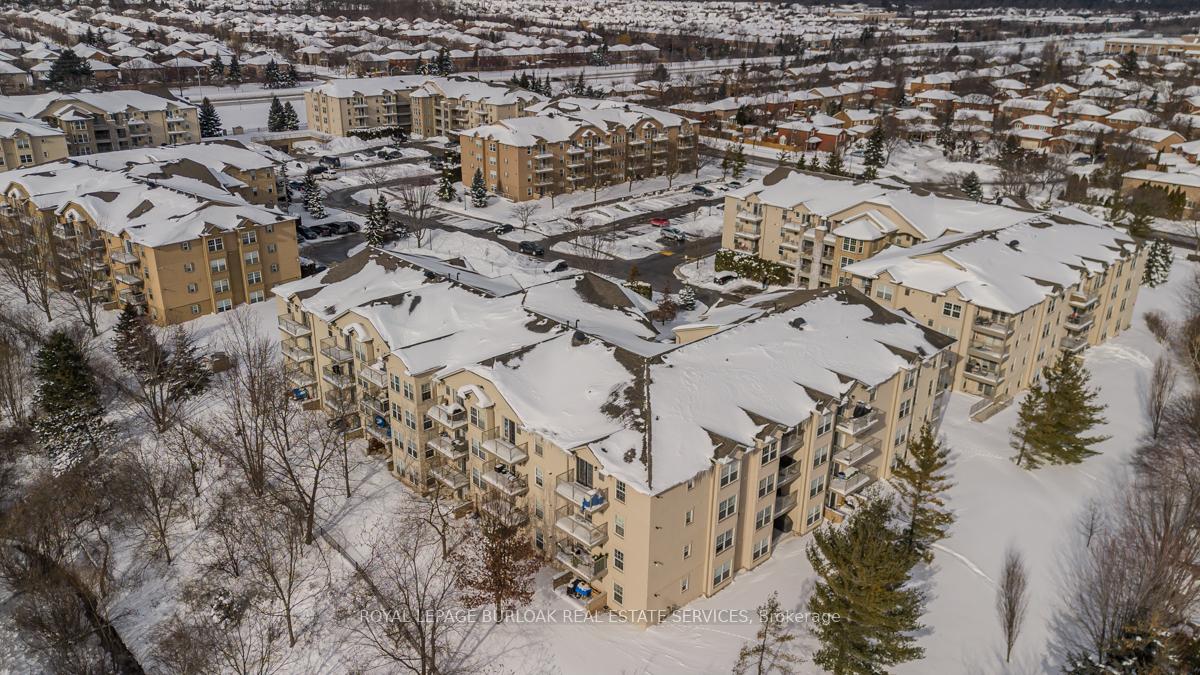
Unit 401, 1450 Bishops Gate
Unit 401, 1450 Bishops Gate
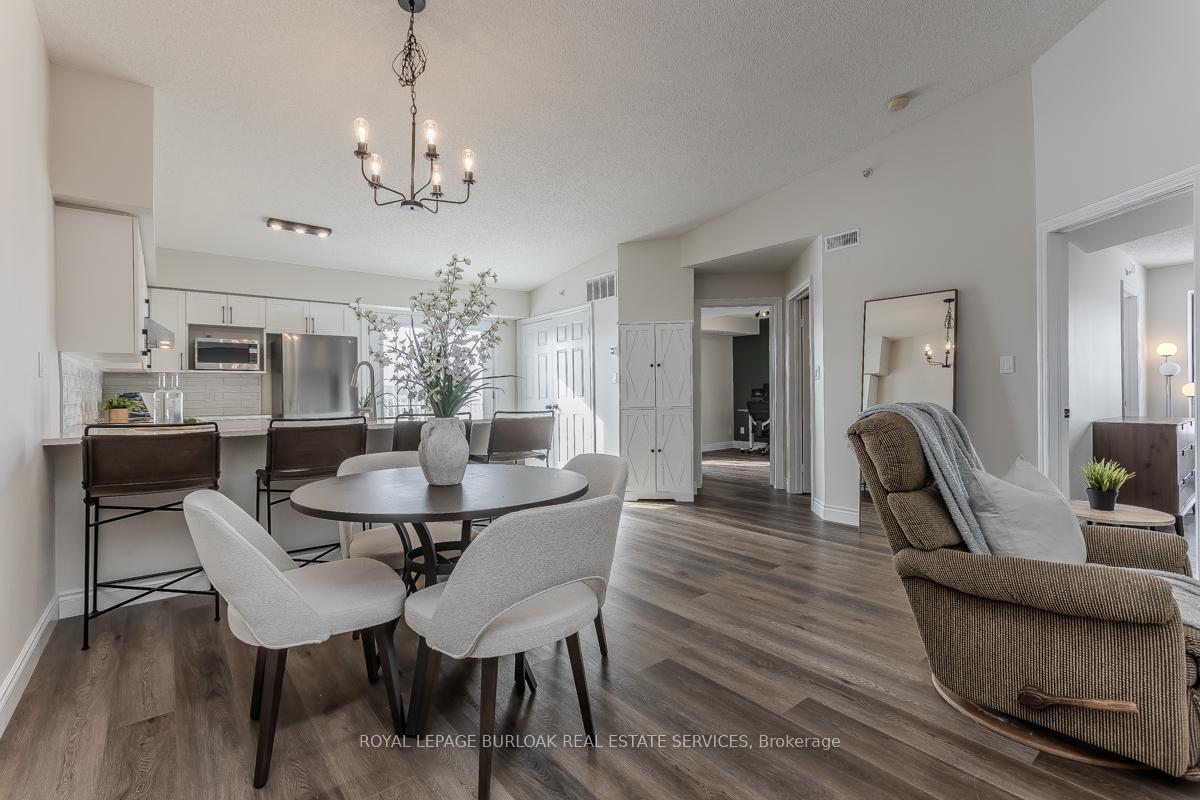 See all 31 photos
Property history
Facts and features
- ExposureNorth
- LaundryIn-suite
- LockerOwned
- BalconyOpen
- Central air
- Gym
- Party room/meeting room
The homeCondo Apartment, 1 storey/apt, Age 16–30 years
- Type: Condo Apartment
- Style: 1 storey/apt
- Age: 16–30 years
- Living space: 1,000–1,199 sq ft
- Basement: None
- Exposure: North
InsideIn-suite laundry, main level, Auto garage door remote, water treatment, water heater, Smoke detector
- Laundry: In-suite laundry, main level
- Features: Auto garage door remote, water treatment, water heater
- Security: Smoke detector
- Elevator: Yes
- Rooms above ground: 4
- Bedrooms: 2
- Bathrooms: 2
- Kitchens: 1
OutsideStucco (plaster), Asphalt shingle, Concrete
- Exterior: Stucco (plaster)
- Roof: Asphalt shingle
- Foundation: Concrete
- Balcony: Open
- Features: Year round living
Parking and locker1 Parking, Underground, Parking type Owned
- Spaces: 1 Parking
- Garage: Underground
- Parking type: Owned
- Driveway: Underground
- Spot: 40
- Locker: Owned
- Locker number: #90
BuildingAbbey Oaks Condos, Storeys 4, Units 112
- Name: Abbey Oaks Condos
- Storeys: 4
- Units: 112
- Registered: 2003
- Condo corporation: 427
- Amenities: Bbqs allowed, car wash, club house, elevator, gym, party room/meeting room
- Pets: Allowed
Heating, water and powerForced air, gas, Central air
- Heating: Forced air, gas
- Cooling: Central air
Costs and taxesTaxes $2,628 a year, Condo fee $696 a month, Common elements included, building insurance included, parking included
- Taxes, 2025: $2,628 a year
- Condo fee: $696 a month
- Fee includes: Common elements included, building insurance included, parking included
- HST: HST included in the price
- Rental items: Hot water heater, reverse osmosis system.
- Under contract: Hot water heater
Included in the saleCarbon monoxide detector, dishwasher, dryer, refrigerator, smoke detector, stove, washer, window coverings, all electrical light fixtures.
- Included: Carbon monoxide detector, dishwasher, dryer, refrigerator, smoke detector, stove, washer, window coverings, all electrical light fixtures.
NearbyHospital, library, park, place of worship, public transit, rec./commun.centre
- Close to: Hospital, library, park, place of worship, public transit, rec./commun.centre
Listing detailsW12743126, Sold, Jan 30, 2026
- MLS® number: W12743126
- Status: Sold
- Listed on: Jan 30, 2026
- Days on market: 29
- Updated: Feb 28, 2026
- Possession: Flexible
- Occupied by: Owner
- Listing brokerage: ROYAL LEPAGE BURLOAK REAL ESTATE SERVICES
About this home
Unit 401, 1450 Bishops Gate, Oakville (Glen Abbey), ON L6M 4N1
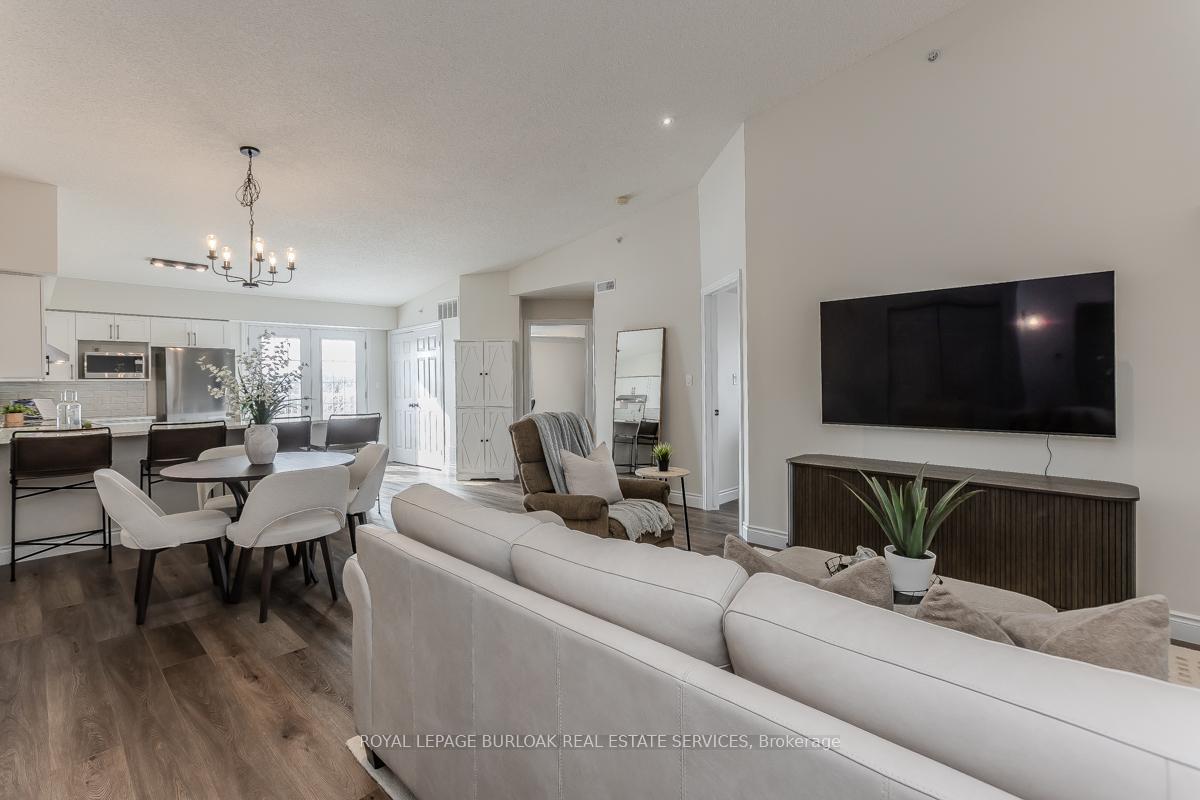
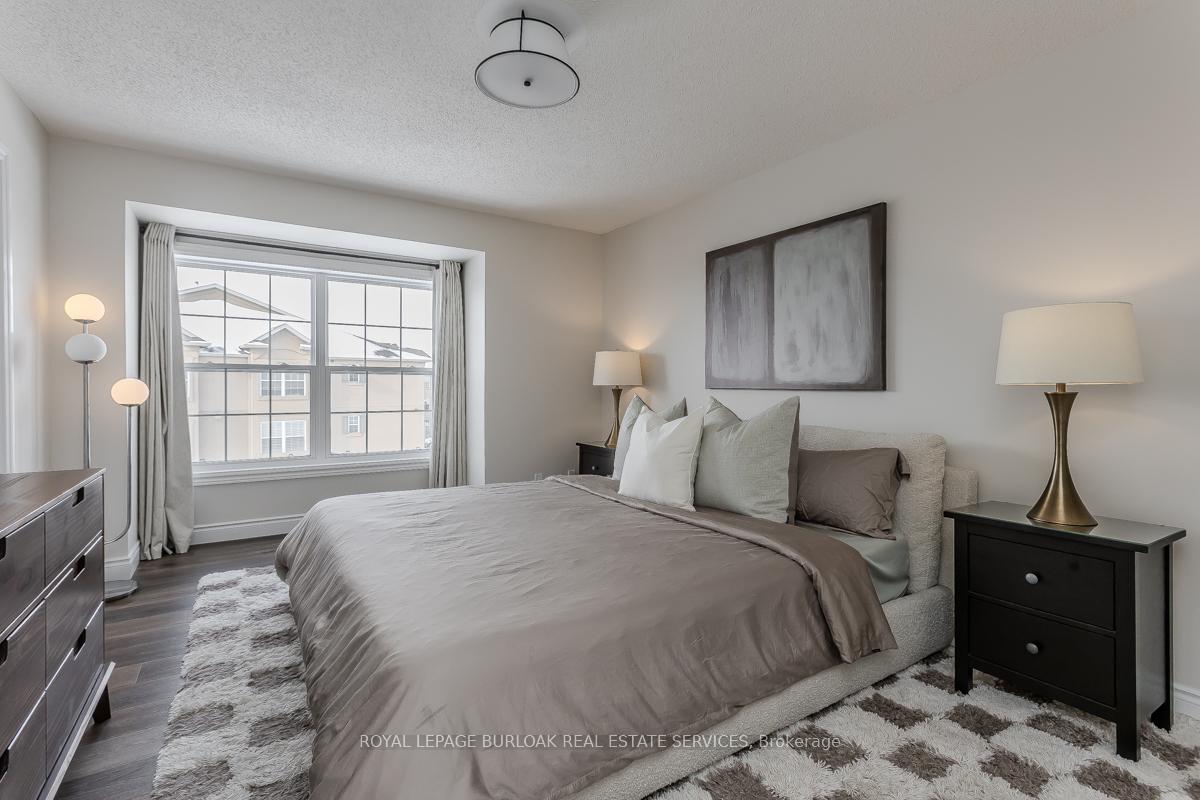
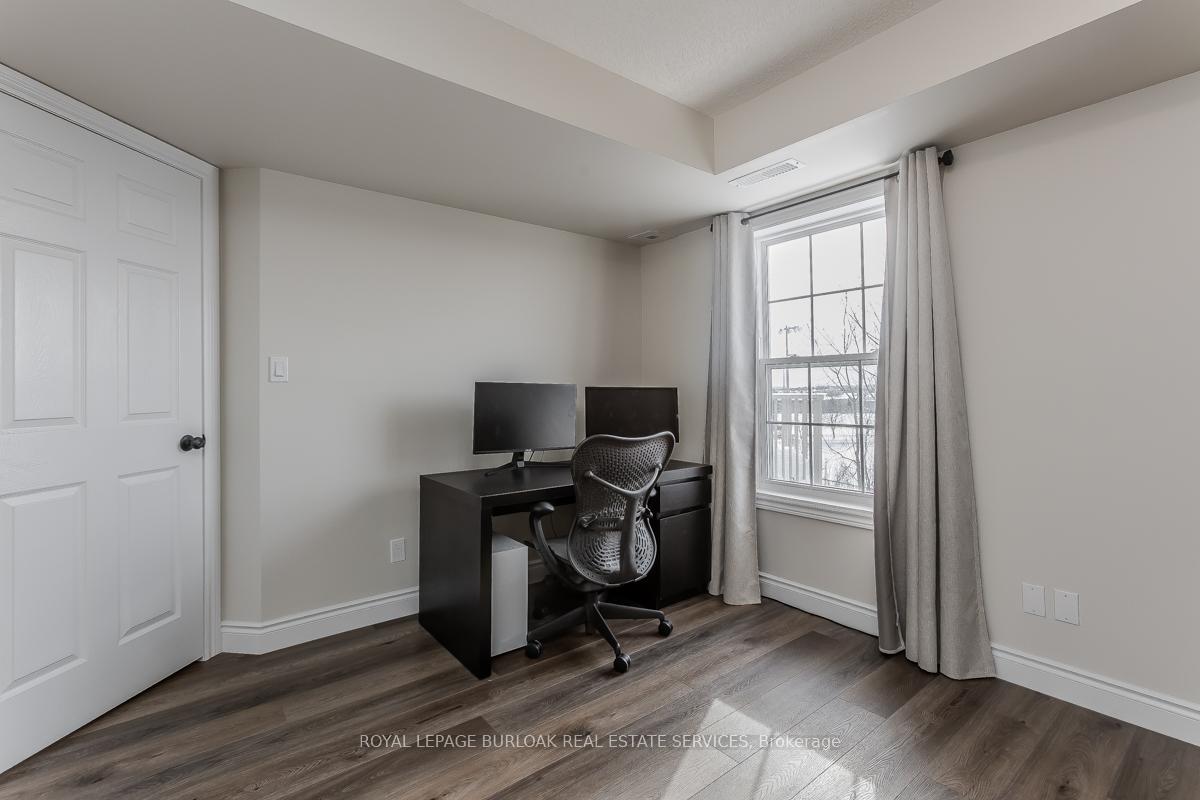
Welcome to a beautifully upgraded condo retreat backing onto a tranquil park, nestled in the highly sought-after Glen Abbey neighbourhood. Surrounded by scenic trails and green spaces, yet just minutes to highways and everyday essentials, this location strikes the perfect balance between convenience and calm-ideal for first-time buyers and downsizers alike. Inside, the space is bright, fresh, and thoughtfully updated throughout. Newer laminate flooring (2024), fresh paint, and upgraded light fixtures create a modern, move-in-ready feel, while vaulted ceilings in the main living area add an airy sense of volume. The open-concept layout flows effortlessly from the living and dining areas into a stylish, upgraded kitchen featuring quartz countertops (2024), a classic subway tile backsplash, custom cabinetry (2024), stainless steel appliances (2024), and a peninsula with breakfast bar-perfect for casual meals or entertaining. A walkout leads to a private balcony overlooking the park, offering a peaceful outdoor escape. The spacious primary bedroom features a large window and a 4-piece ensuite with an upgraded vanity. A second bedroom provides flexibility for guests, a home office, or hobby space, while the 3-piece main bath impresses with a walk-in shower and upgraded vanity. In-suite laundry with newer machines (2024) adds everyday ease. Complete with one underground parking space and a storage locker, this well-managed building also offers fantastic amenities including a clubhouse with gym and sauna, plus a convenient underground car wash. A perfect opportunity to enjoy low-maintenance living in a prime, park-side setting.
Ask about this home
A HOMEH agent will answer your questions about this home.
Know more about Abbey Oaks Condos
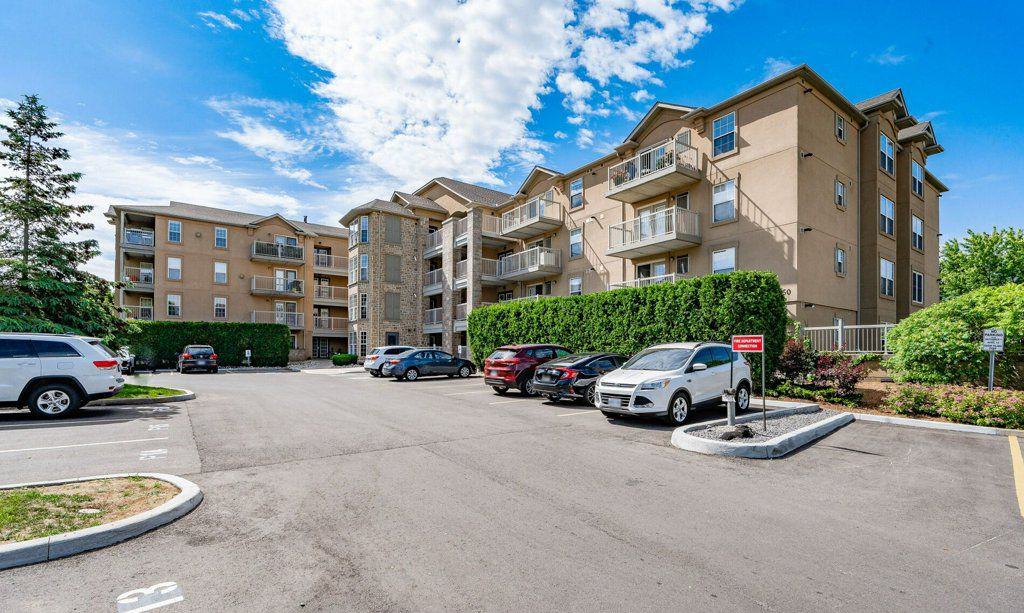
Condo building · 1440 Bishops Gate
Abbey Oaks Condos is a 4-storey condo with 112 suites, built in 2003 by Sutherland Development Group. Right now 3 for sale are on the market here.
- 4storeys
- 112suites
- $613/sq ft
- 2003built
No similar units for sale in Abbey Oaks Condos right now.
Around this home
Daily convenience, out of 100, from the distances below
Schools nearby
School rating, out of 10.
Helpful calculators
Your HOMEH agent

"I would see it this week."