

282 Dalewood Drive
282 Dalewood Drive
 See all 50 photos
Property history
Facts and features
- BasementFinished
- Lot size112 × 184 ft
- Lease term12 months
- FurnishedFurnished
- Hardwood floors
- Fireplace
- Central air
The homeDetached, 2-storey, Age 16–30 years
- Type: Detached
- Style: 2-storey
- Age: 16–30 years
- Living space: 3,500–5,000 sq ft
- Basement: Full, finished
InsideFireplace Yes, natural gas, Hardwood, Ensuite, main level
- Fireplace: Yes, natural gas
- Flooring: Hardwood
- Laundry: Ensuite, main level
- Features: Auto garage door remote, bar fridge, central vacuum, sump pump
- Rooms above ground: 12
- Rooms in the basement: 1
- Bedrooms: 5 + 1 in the basement
- Bathrooms: 5
- Kitchens: 1
- Family room: Yes
Outside and lotBrick, Asphalt shingle, Poured concrete
- Exterior: Brick
- Roof: Asphalt shingle
- Foundation: Poured concrete
- Size: 112 × 184 ft
Parking3 Garage, Attached, Private double
- Spaces: 3 Garage
- Garage: Attached
- Driveway: Private double
Heating, water and powerForced air, gas, Central air, Municipal water
- Heating: Forced air, gas
- Cooling: Central air
- Water: Municipal water
- Sewer: Municipal sewer
Rent and termsRent $13,500 a month, Entire property, Furnished
- Rent: $13,500 a month
- Space for rent: Entire property
- Furnished: Furnished
- Lease: 12 months
- Rent includes: Cable tv, high speed internet, grounds maintenance, snow removal
IncludedCentral vac, dishwasher, dryer, furniture, garage door opener, gas stove, microwave, range hood, refrigerator, washer, window coverings, wine cooler, fully furnished including 3 tvs, gym equipment, massage table, outdoor furniture, gas bbq, basketball net, fastelectric charger
- Included: Central vac, dishwasher, dryer, furniture, garage door opener, gas stove, microwave, range hood, refrigerator, washer, window coverings, wine cooler, fully furnished including 3 tvs, gym equipment, massage table, outdoor furniture, gas bbq, basketball net, fastelectric charger
Listing detailsW12749512, Rented, Feb 2, 2026
- MLS® number: W12749512
- Status: Rented
- Listed on: Feb 2, 2026
- Days on market: 53
- Updated: Mar 27, 2026
- Possession: 2026-04-01 / 30-59 days
- Occupied by: Owner
- Listing brokerage: RE/MAX ABOUTOWNE REALTY CORP.
About this home
282 Dalewood Drive, Oakville (Morrison), ON L6J 4P3
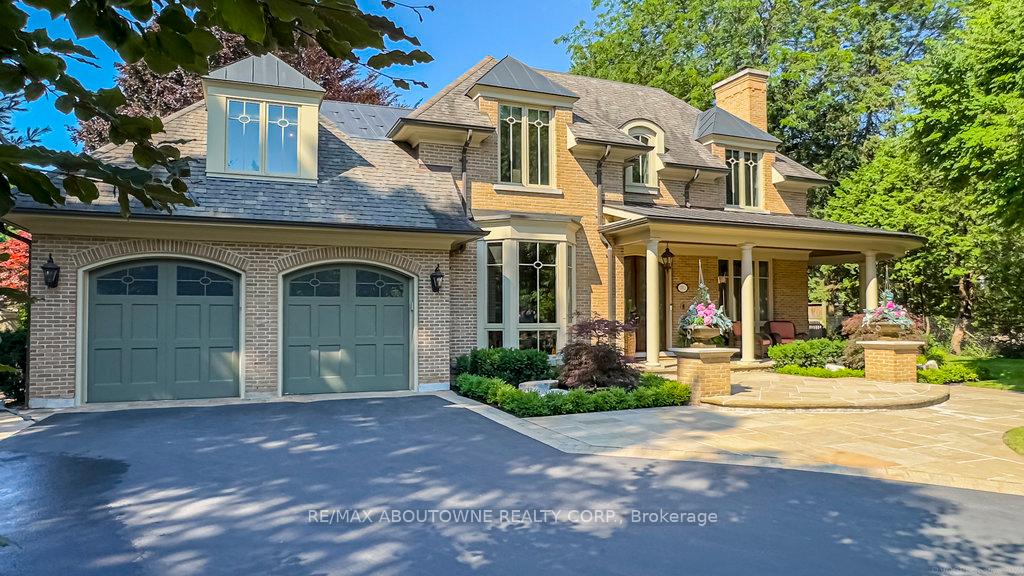
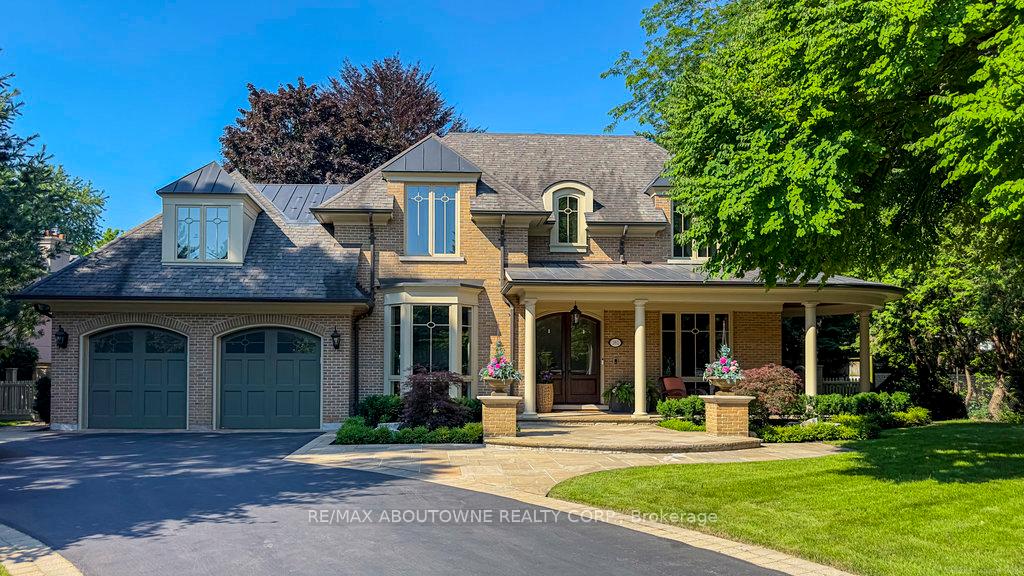
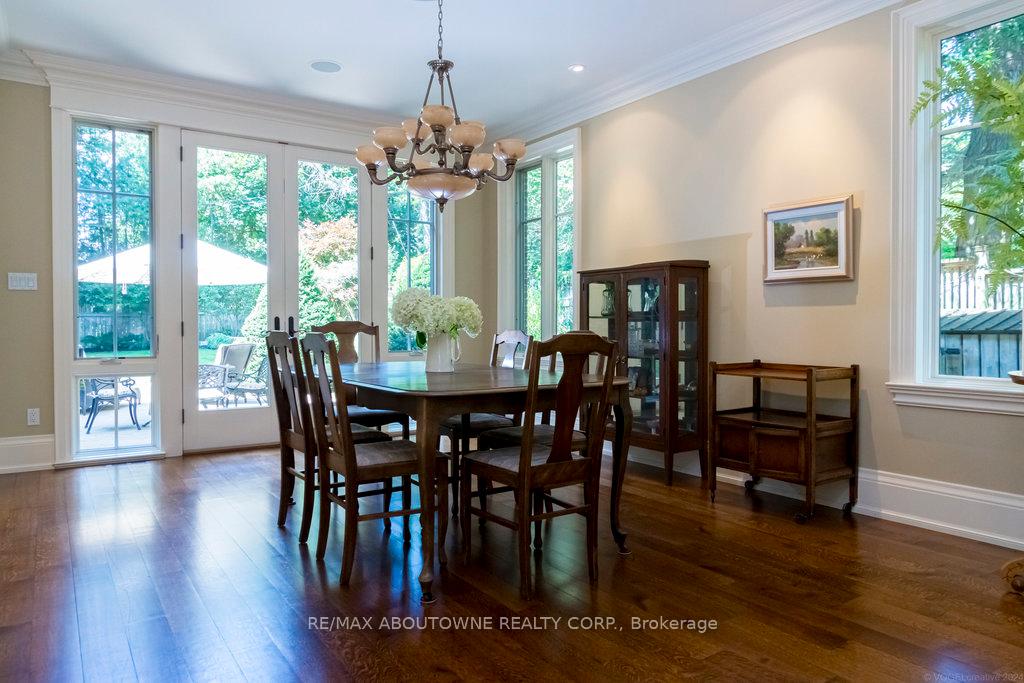
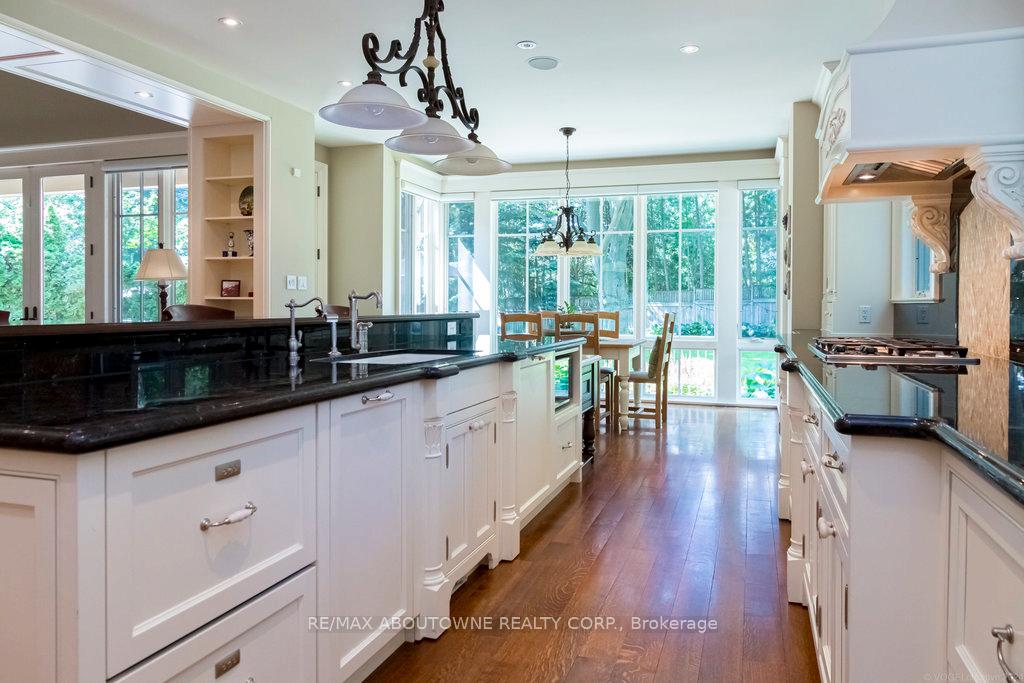
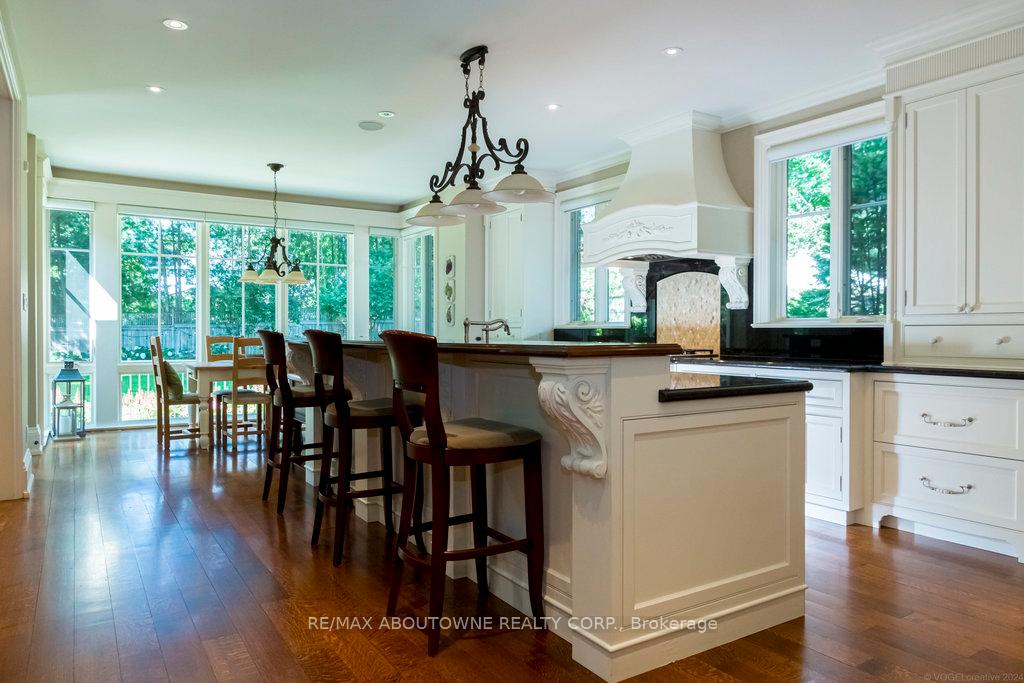
Amazing lease opportunity for a property that defines luxury & convenience. This executive residence offers expansive living (4750 sq ft)with 6bedrooms & 6 bathrooms & sits on a generous lot nestled among mature trees providing the perfect backdrop for tranquility & privacy. Stunning perennial gardens enhance the appeal of this spectacular home. Step inside to discover a well-appointed layout with chef's kitchen, pantry, formal living & dining room, great room, handsome home office & laundry on the main level. Upstairs is an opulent primary suite featuring a luxurious five-piece ensuite, walk-in closet & linen closet. The other 4 bedrooms have ensuites designed to provide comfort & convenience. The heart of this home is undoubtedly the open concept kitchen equipped with high-end appliances including a gas cooktop, dual dishwashers, granite counters & extra long island. It also features a butler's pantry complete with wine fridge & steam oven. Adjacent to the kitchen is the great room boasting vaulted ceilings, gas fireplace & direct access to the outdoor deck - ideal for indoor-outdoor entertaining or relaxation. Those seeking wellness within their living space will appreciate the inclusion of a home gym & spa/massage room. Movie enthusiasts will enjoy the home theatre equipped with projector screen along with a wet bar. A sixth bedroom & bathroom completes this level. Ideally located steps from top-ranked schools, this home is perfect for families. Parks & the lake are a short walk away. Included in the monthly rent is lawn care, snow removal, cleaning every 2 weeks, cable, internet & hot water heater rental. Fully furnished - just unpack your bags. Experience the epitome of luxury living in Southeast Oakville at 282 Dalewood Drive, a residence that truly caters to a family lifestyle in a tranquil, safe & private setting.
Ask about this home
A HOMEH agent will answer your questions about this home.
Around this home
Daily convenience, out of 100, from the distances below
Schools nearby
School rating, out of 10.
Helpful calculators
Your HOMEH agent

"I would see it this week."