

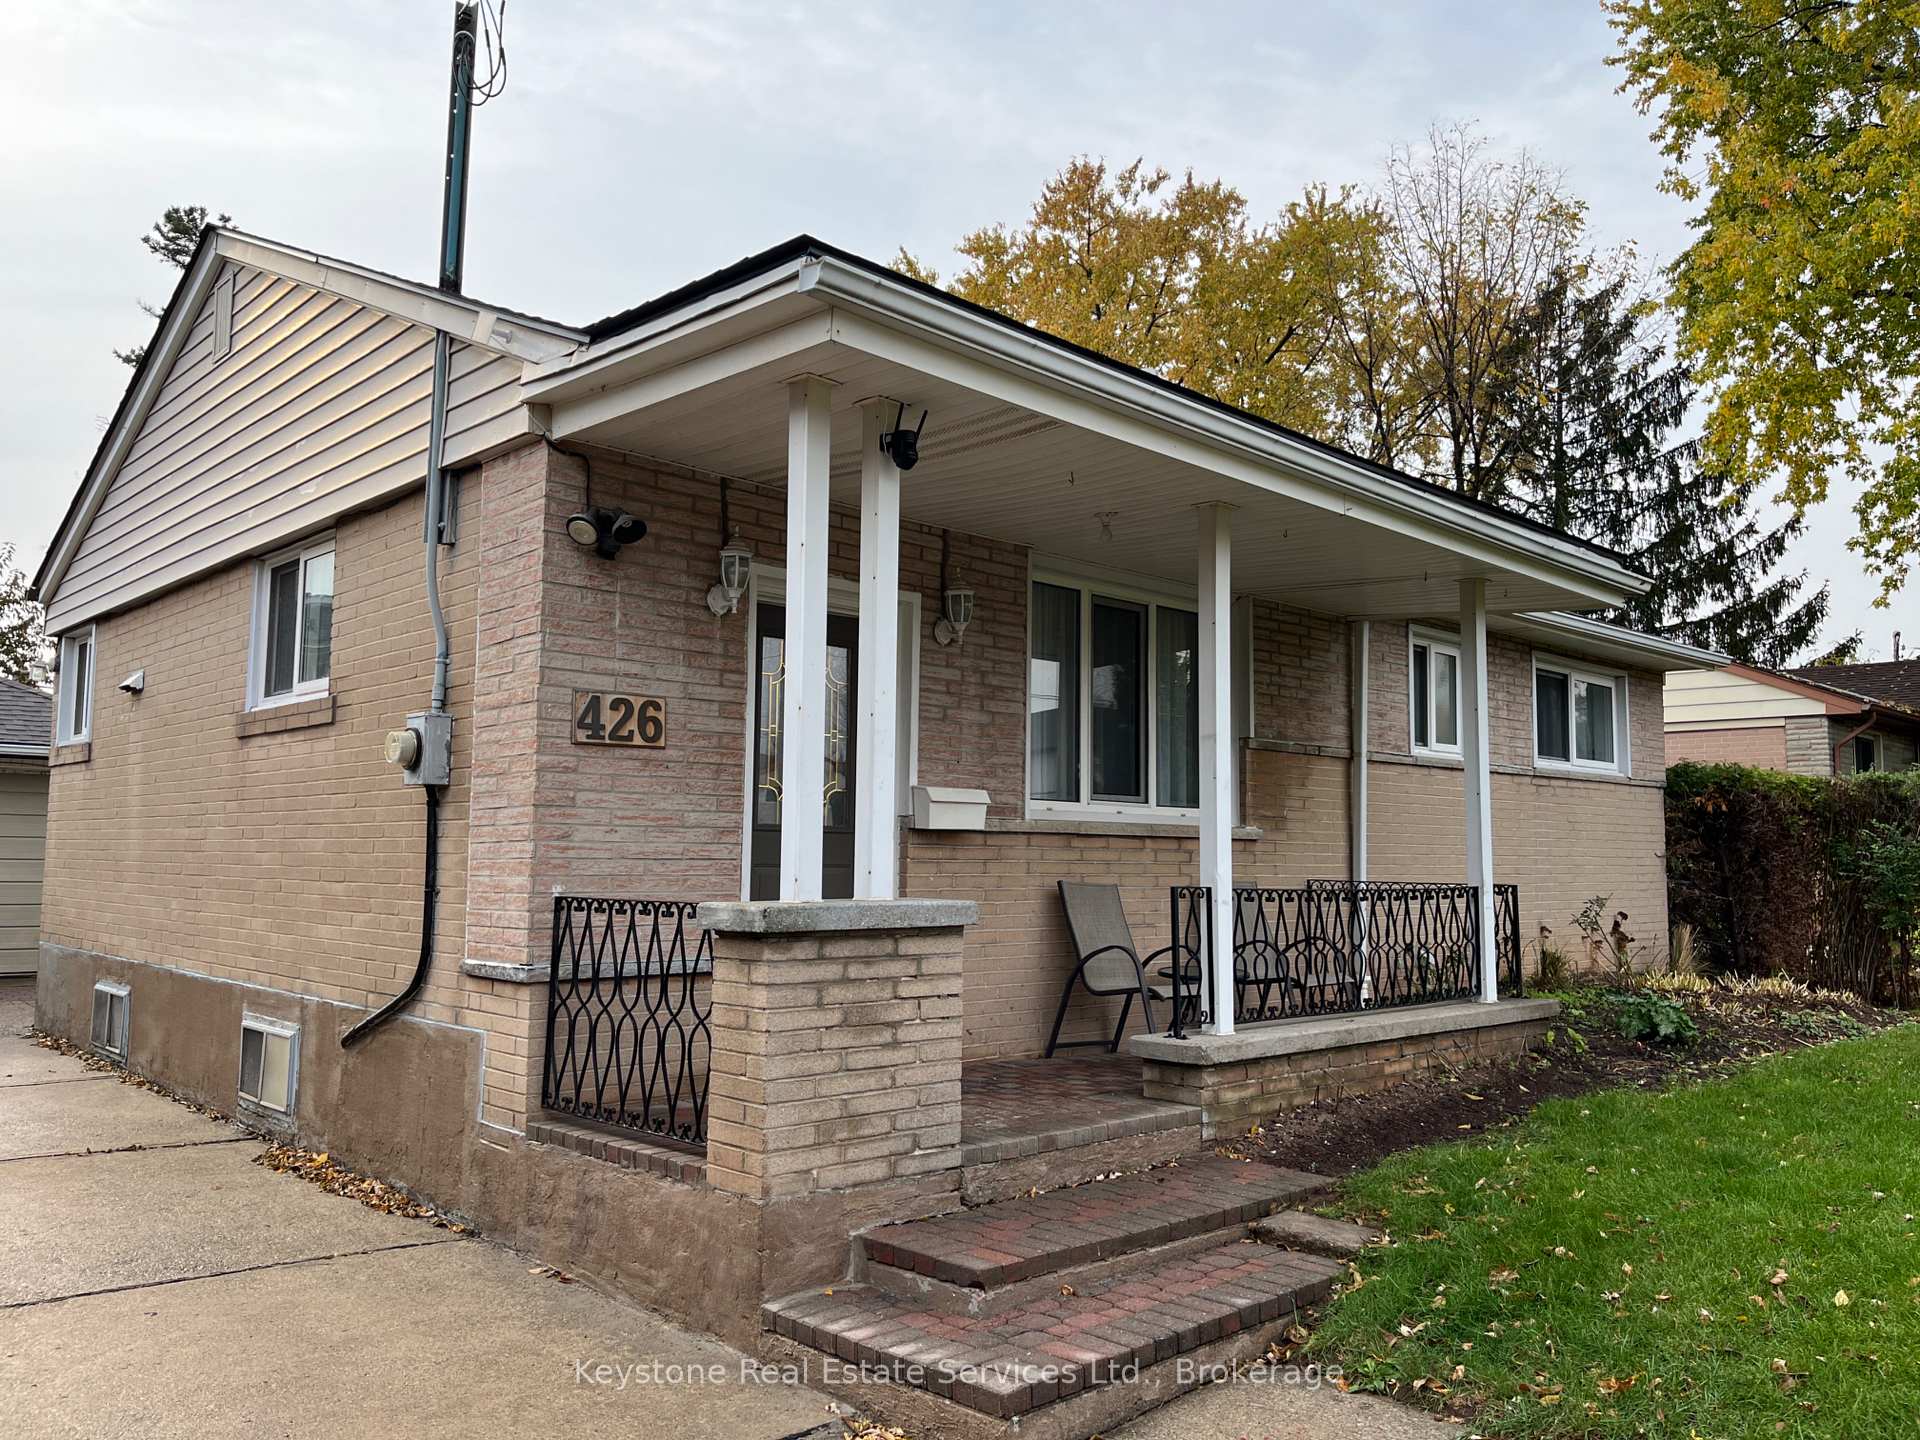
426 Seabourne Drive
Detached Rented
1/17426 Seabourne Drive
Detached Rented
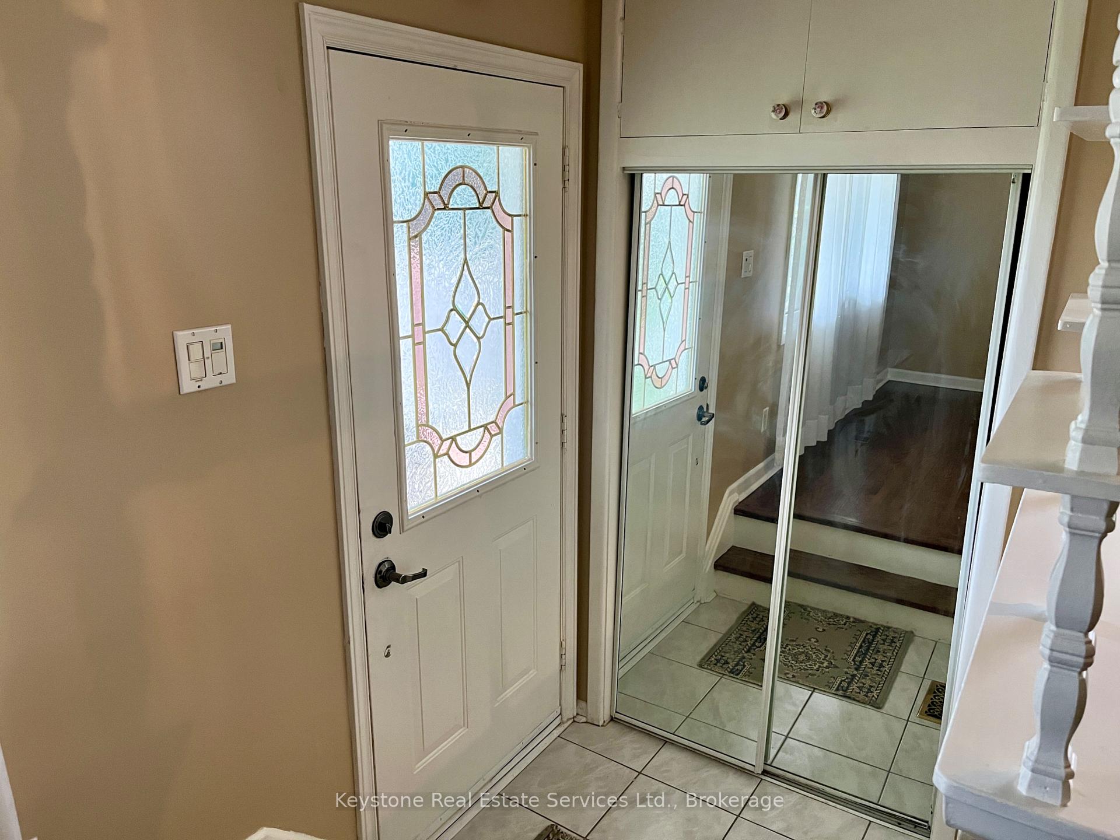
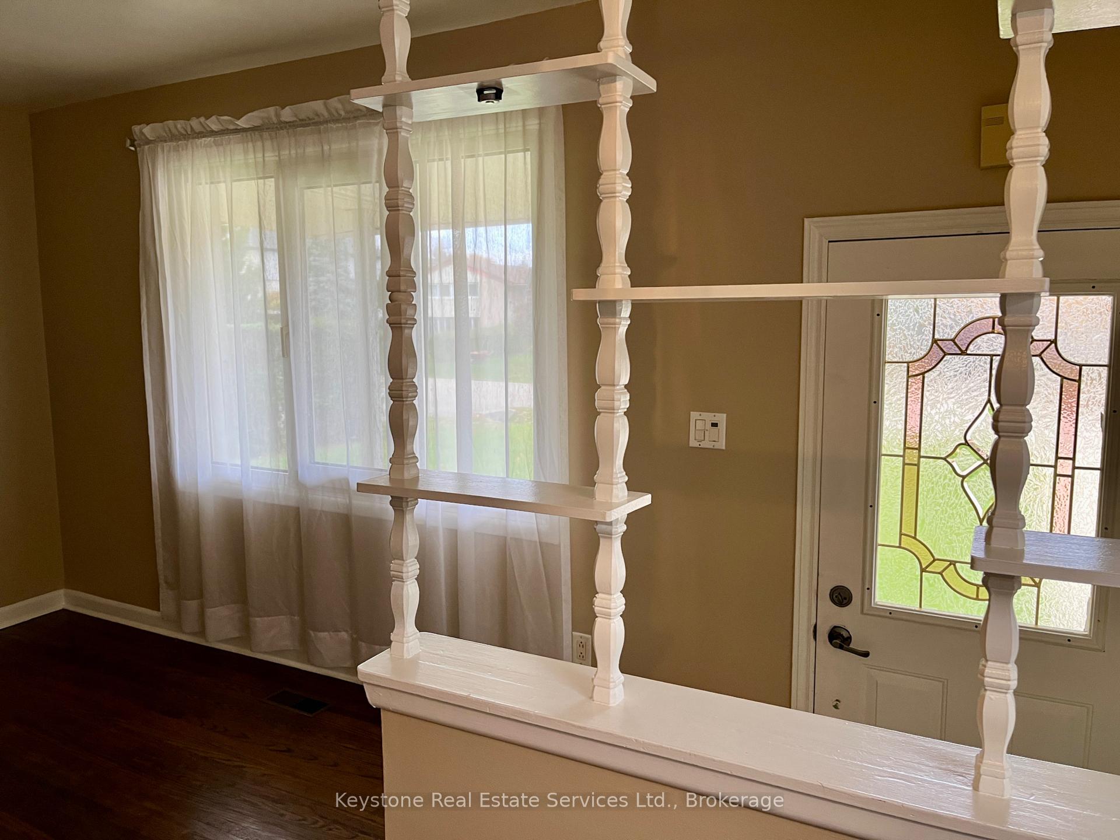
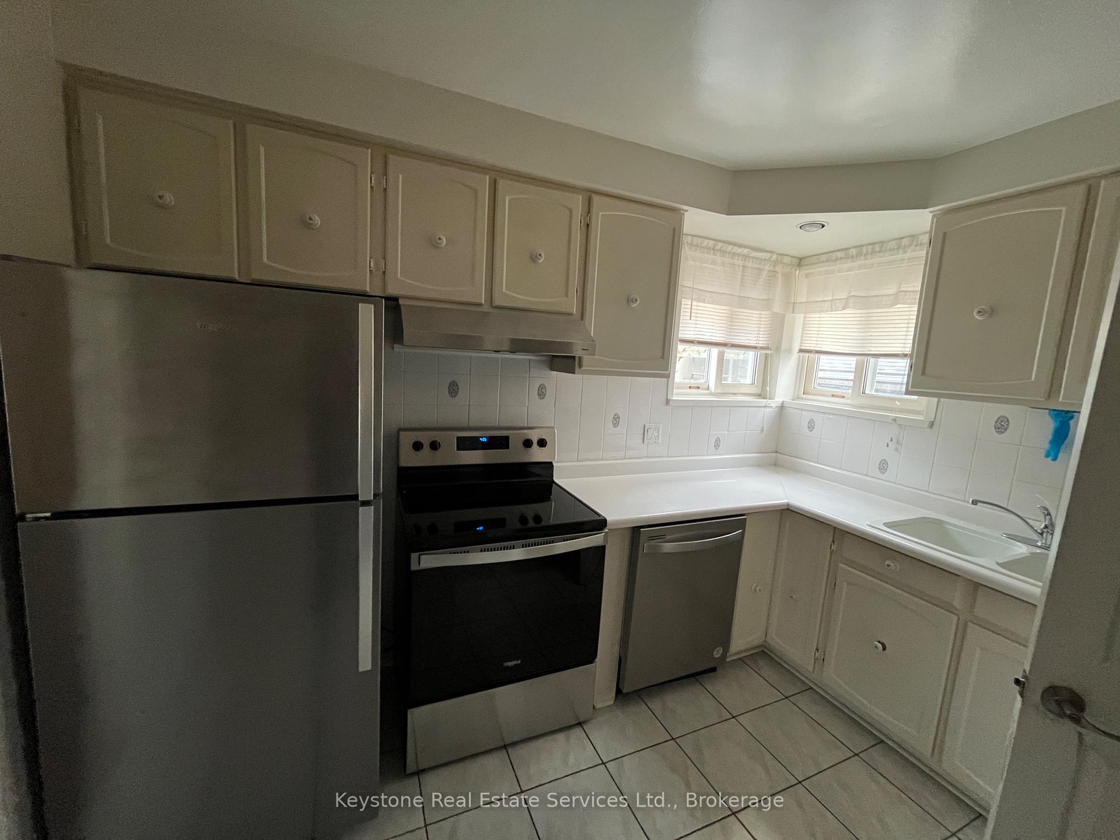
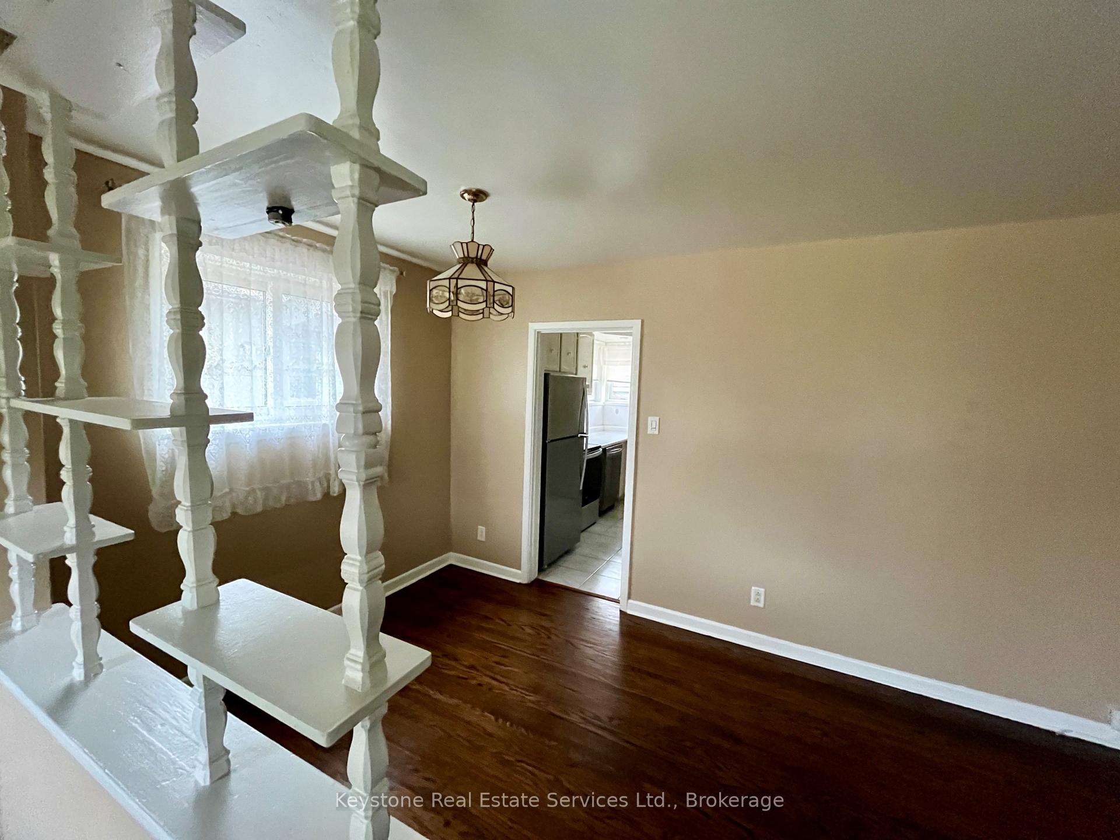 See all 17 photos
3 Bedrooms
1 Bathroom
0 Garage
700–1.1K sq.ft
Main Floor
— Unit
Property history
Facts and features
- BasementApartment
- Lot size60 × 125 ft
- Lease term12 months
- FurnishedUnfurnished
What stands out
- Central air
The homeDetached, Bungalow, 700–1,100 sq ft
- Type: Detached
- Style: Bungalow
- Living space: 700–1,100 sq ft
- Basement: Apartment
InsideEnsuite, Carpet free, Rooms above ground 6
- Laundry: Ensuite
- Features: Carpet free
- Rooms above ground: 6
- Bedrooms: 3
- Bathrooms: 1
- Kitchens: 1
Outside and lotBrick front, Asphalt shingle, Concrete
Outside
- Exterior: Brick front
- Roof: Asphalt shingle
- Foundation: Concrete
- Size: 60 × 125 ft
Parking2 Parking
- Spaces: 2 Parking
Heating, water and powerForced air, gas, Central air, Municipal water
- Heating: Forced air, gas
- Cooling: Central air
- Water: Municipal water
- Sewer: Municipal sewer
- Natural gas: Yes
- Hydro: Yes
- Cable: Yes
- Telephone: No
Rent and termsRent $3,000 a month, Main, Unfurnished
- Rent: $3,000 a month
- Space for rent: Main
- Furnished: Unfurnished
- Lease: 12 months
- Rent includes: Building maintenance, central air conditioning, grounds maintenance, exterior maintenance, heat, high speed internet, hydro, parking, water
- Deposit: Required
- Credit check: Required
- Employment letter: Required
- Rental application: Required
- References: Required
IncludedWindow coverings, washer and dryer, refrigerator, stove and built in dishwasher. note all utilities are include.!
- Included: Window coverings, washer and dryer, refrigerator, stove and built in dishwasher. note all utilities are include.!
Listing detailsW12749748, Rented, Feb 2, 2026
- MLS® number: W12749748
- Status: Rented
- Listed on: Feb 2, 2026
- Days on market: 36
- Updated: Mar 10, 2026
- Possession: 2026-03-01 / Flexible
- Occupied by: Partial
- Listing brokerage: Keystone Real Estate Services Ltd., Brokerage
About this home
426 Seabourne Drive, Oakville (West), ON L6L 4G2
Carpet Free
Waking distance to the South Oakville Mall and the New Walmart Supper Central, Go Train, Public Transportation.Etc. NOTE:All utilities are included.
Read more
Ask about this home
A HOMEH agent will answer your questions about this home.
Ask a question
Around this home
bridge
Errands
Transit
Parks
Schools
Daily convenience, out of 100, from the distances below
ParkRotary Gardens · 1 within 1 km16 min walk974 m
GroceryWalmart Supercentre5 min walk278 m
SchoolGladys Speers Public School12 min walk730 m
Train stationBronte19 min walk1.1 km
PharmacyShoppers Drug Mart5 min walk298 m
Cafés & foodSubway · 7 within 1 km5 min walk287 m
Gym & rec centreGoodLife Fitness for Women4 min walk267 m
LibraryOakville Public Library - Woodside Branch14 min walk881 m
WalkDriveStraight-line distance, open map data
Grocery0.3 km
Park1.0 km
Coffee0.7 km
Dining0.3 km
Gym0.3 km
Bronte1.1 km
Schools nearby
School rating, out of 10.
Gladys Speers Public Schoolelementary · Public · 0.7 km
7.6/10Good
St. Nicholas Catholic Elementary Schoolelementary · Catholic · 0.9 km
6.9/10Good
École élémentaire Patricia-Picknellelementary · Public · 1.0 km
9.6/10Excellent
Contact agent
Helpful calculators
Rent vs buy
Affordability
Mortgage
Down payment
Stress test
CMHC insurance
Your HOMEH agent

NimaHOMEH agent · Oakville
"I would see it this week."
Ask Nima