

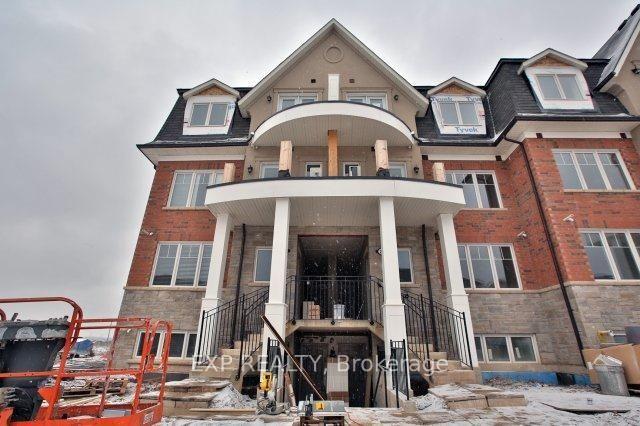
Unit 21-02, 2420 Baronwood Drive
Unit 21-02, 2420 Baronwood Drive
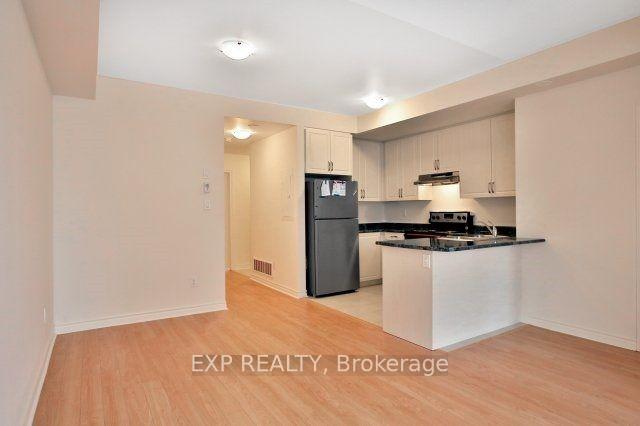
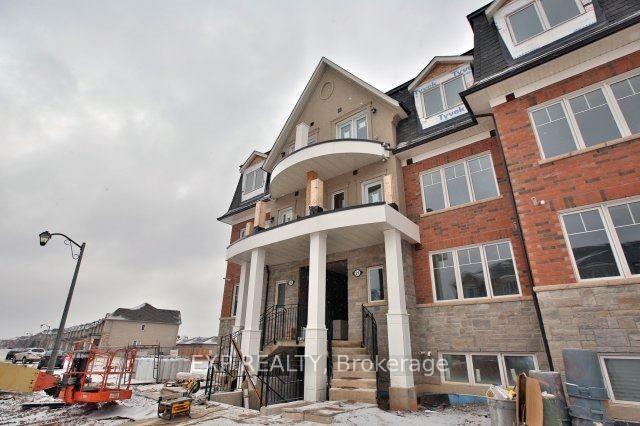
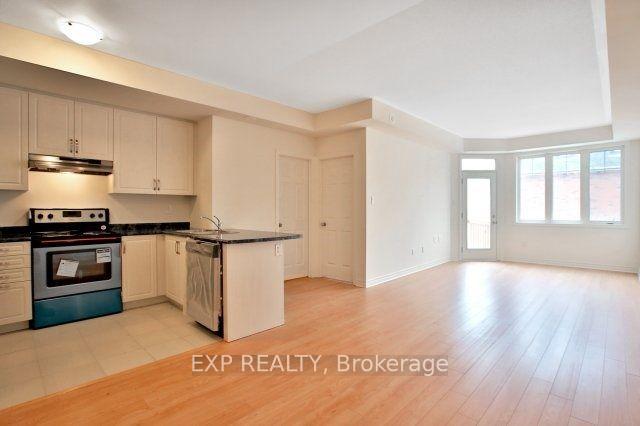
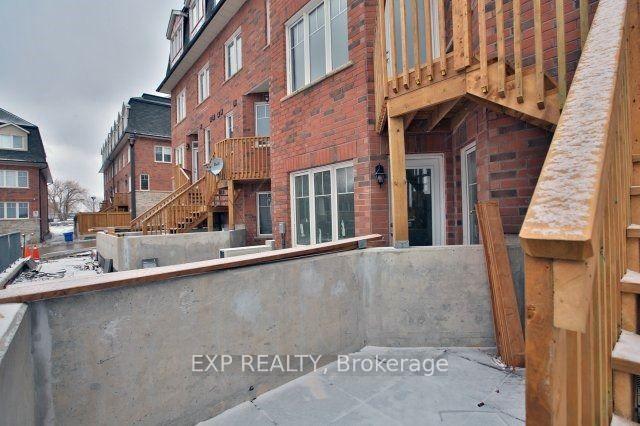 See all 12 photos
Property history
Facts and features
- ExposureWest
- LaundryEnsuite
- LockerNone
- BalconyNone
- Central air
The homeCommon Element Condo, Stacked townhouse, Age 0–5 years
- Type: Common Element Condo
- Style: Stacked townhouse
- Age: 0–5 years
- Living space: 900–999 sq ft
- Basement: None
- Exposure: West
- Special designation: Other
InsideBroadloom, Ensuite, Other
- Flooring: Broadloom
- Laundry: Ensuite
- Features: Other
- Rooms above ground: 5
- Bedrooms: 2
- Bathrooms: 2
- Kitchens: 1
- Family room: Yes
OutsideBrick front, stone, Balcony None
- Exterior: Brick front, stone
- Balcony: None
Parking and locker1 Parking, Underground, Parking type Owned
- Spaces: 1 Parking
- Garage: Underground
- Parking type: Owned
- Driveway: Underground
- Locker: None
BuildingHarmony Village Townhomes, Storeys 3, Units 55
- Name: Harmony Village Townhomes
- Storeys: 3
- Units: 55
- Registered: 2017
- Condo corporation: 664
- Amenities: Bbqs allowed, visitor parking
- Pets: Allowed
Heating, water and powerForced air, gas, Central air
- Heating: Forced air, gas
- Cooling: Central air
Rent and termsRent $2,350 a month, Entire property, Unfurnished
- Rent: $2,350 a month
- Space for rent: Entire property
- Furnished: Unfurnished
- Lease: 12 months
- Rent includes: Parking
- Deposit: Required
- Credit check: Required
- Employment letter: Required
- Rental application: Required
- References: Required
NearbyCul de sac/dead end, hospital, library, park, public transit, school
- Close to: Cul de sac/dead end, hospital, library, park, public transit, school
Listing detailsW12682500, Rented, Jan 9, 2026
- MLS® number: W12682500
- Status: Rented
- Listed on: Jan 9, 2026
- Days on market: 15
- Updated: Jan 23, 2026
- Possession: Immediate
- Occupied by: Vacant
- Listing brokerage: eXp Realty
About this home
Unit 21-02, 2420 Baronwood Drive, Oakville (Westmount), ON L6M 0X6
Beautiful, bright unit located in a stylish and chic community, featuring a rare option for two parking spaces! This spacious suite offers two well-sized bedrooms and two full bathrooms, with laminate flooring in the living and dining areas and cozy broadloom in the bedrooms. The primary bedroom includes two closets, and the kitchen showcases stainless steel appliances. Enjoy single-level living with no stairs. Conveniently close to top-rated schools, the new Oakville Hospital, and all amenities.
Ask about this home
A HOMEH agent will answer your questions about this home.
Know more about Harmony Village Townhomes

Condo building · 2420 Baronwood Drive
Harmony Village Townhomes is a 3-storey condo with 55 suites, built in 2017 by Genesis Homes. Right now 3 for sale and 1 for rent are on the market here.
- 3storeys
- 55suites
- $515/sq ft
- 2017built
No similar units for rent in Harmony Village Townhomes right now.
Around this home
Daily convenience, out of 100, from the distances below
Schools nearby
School rating, out of 10.
Helpful calculators
Your HOMEH agent

"I would see it this week."