

Unit 312, 1450 Glen Abbey Gate
Unit 312, 1450 Glen Abbey Gate
 See all 13 photos
Property history
Facts and features
- ExposureSouth east
- LaundryIn-suite
- LockerEnsuite+exclusive
- BalconyTerrace
- Basement apartment
- Fireplace
The homeCondo Apartment, 1 storey/apt, 900–999 sq ft
- Type: Condo Apartment
- Style: 1 storey/apt
- Living space: 900–999 sq ft
- Basement: Apartment
- Exposure: South East
InsideFireplace Yes, wood, In-suite laundry, Storage, storage area lockers, primary bedroom - main floor, intercom, carpet free
- Fireplace: Yes, wood
- Laundry: In-suite laundry
- Features: Storage, storage area lockers, primary bedroom - main floor, intercom, carpet free
- Rooms above ground: 5
- Bedrooms: 2
- Bathrooms: 1
- Kitchens: 1
OutsideBrick, concrete, Asphalt rolled, Terrace
- Exterior: Brick, concrete
- Roof: Asphalt rolled
- Balcony: Terrace
Parking and locker1 Parking, Exclusive, Reserved/assigned
- Spaces: 1 Parking
- Parking type: Exclusive
- Driveway: Reserved/assigned
- Spot: 26
- Locker: Ensuite+exclusive
- Locker level: Patio
BuildingGlen Abbey Village Condos, Storeys 3, Units 122
- Name: Glen Abbey Village Condos
- Storeys: 3
- Units: 122
- Registered: 1989
- Condo corporation: 170
- Amenities: Visitor parking
- Pets: Allowed
Heating, water and powerBaseboard, electric, Wall unit(s)
- Heating: Baseboard, electric
- Cooling: Wall unit(s)
Costs and taxesTaxes $1,941 a year, Condo fee $610 a month, Water included, building insurance included, common elements included
- Taxes, 2024: $1,941 a year
- Condo fee: $610 a month
- Fee includes: Water included, building insurance included, common elements included
- HST: HST included in the price
Included in the saleFridge, stove, built-in dishwasher, washer/dryer, all electric light fixtures, all window coverings, new ceiling fans in both bedrooms.
- Included: Fridge, stove, built-in dishwasher, washer/dryer, all electric light fixtures, all window coverings, new ceiling fans in both bedrooms.
NearbyLibrary, park, rec./commun.centre, school
- Close to: Library, park, rec./commun.centre, school
Listing detailsW11963598, Sold, Feb 8, 2025
- MLS® number: W11963598
- Status: Sold
- Listed on: Feb 8, 2025
- Days on market: 82
- Updated: May 1, 2025
- Possession: Flexible
- Occupied by: Owner
- Listing brokerage: RE/MAX ESCARPMENT REALTY INC.
About this home
Unit 312, 1450 Glen Abbey Gate, Oakville (Glen Abbey), ON L6M 2V7
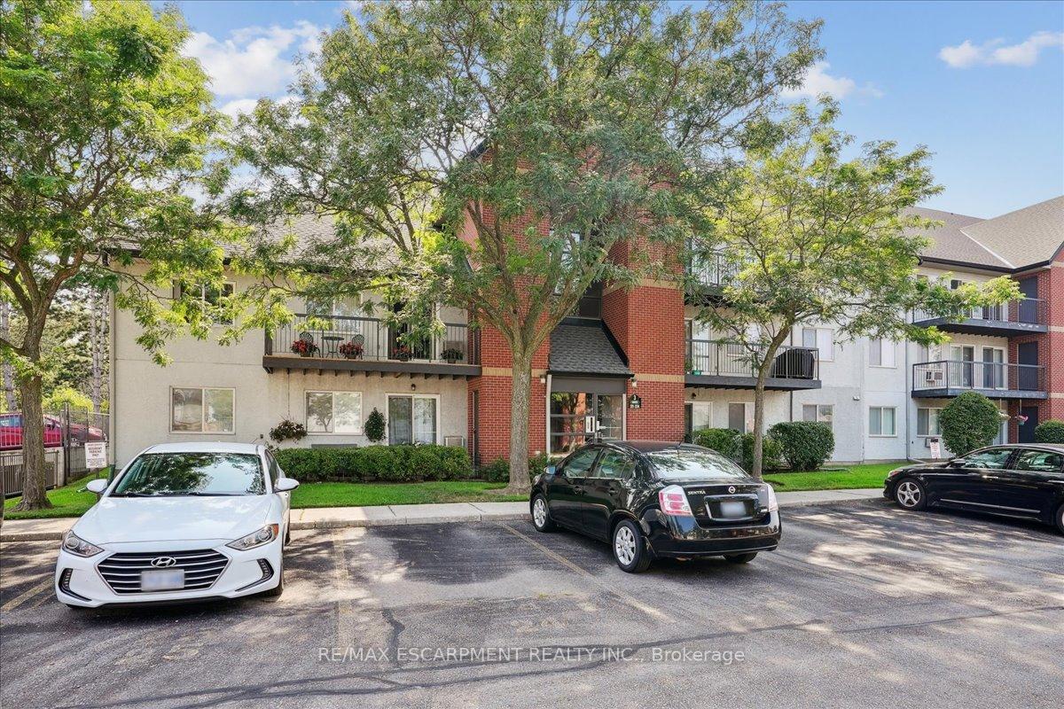
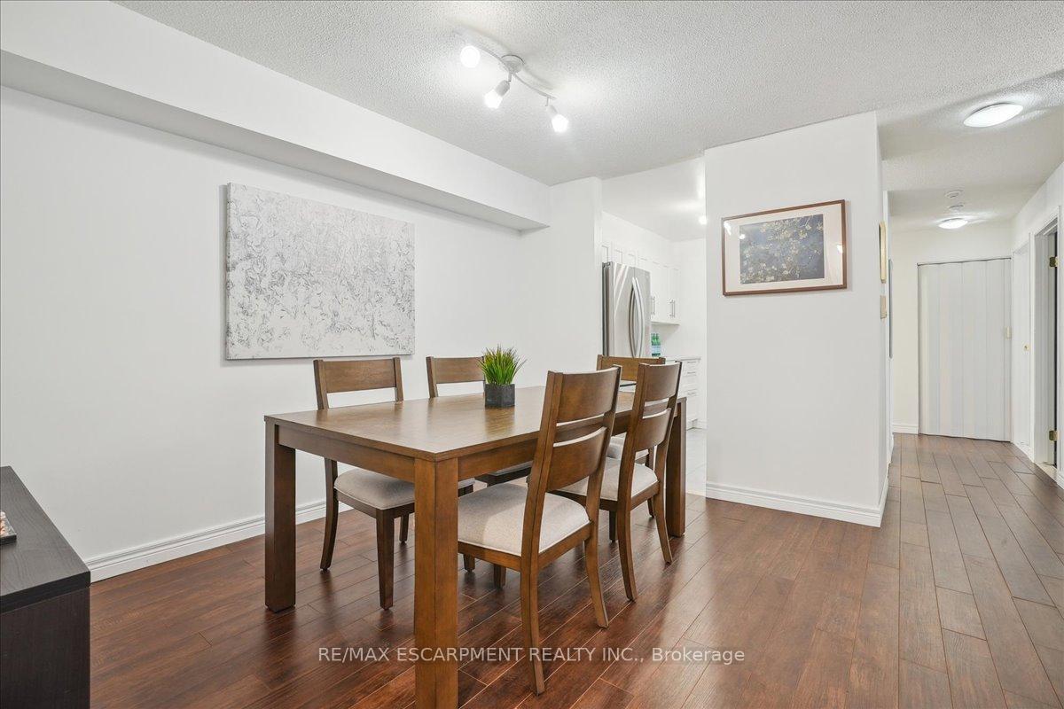
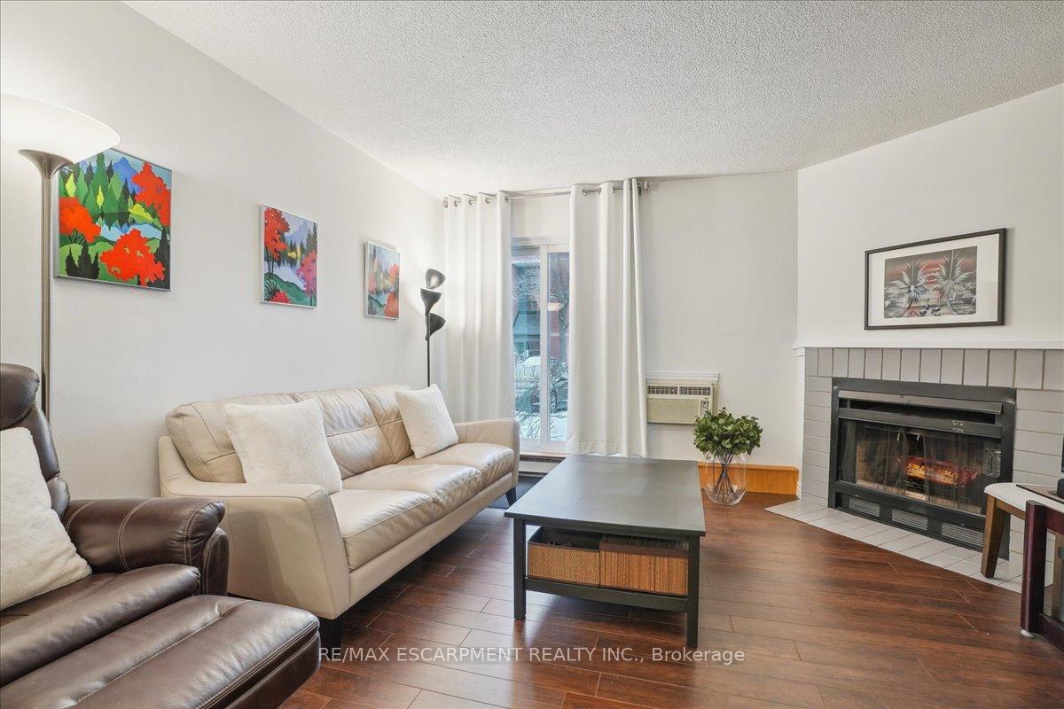
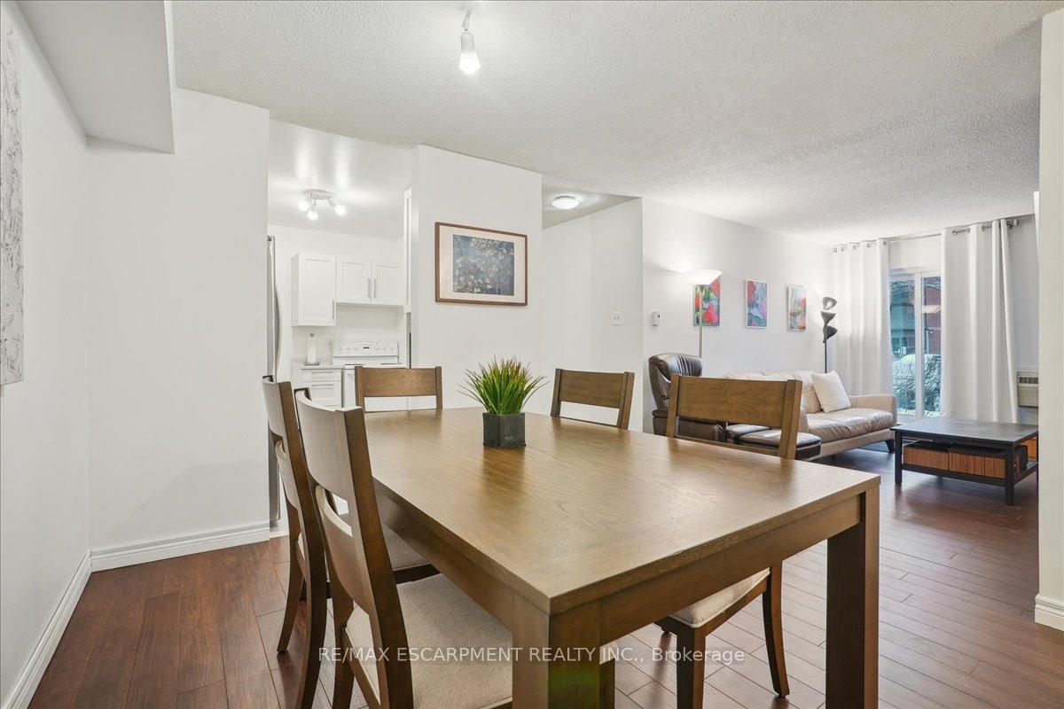
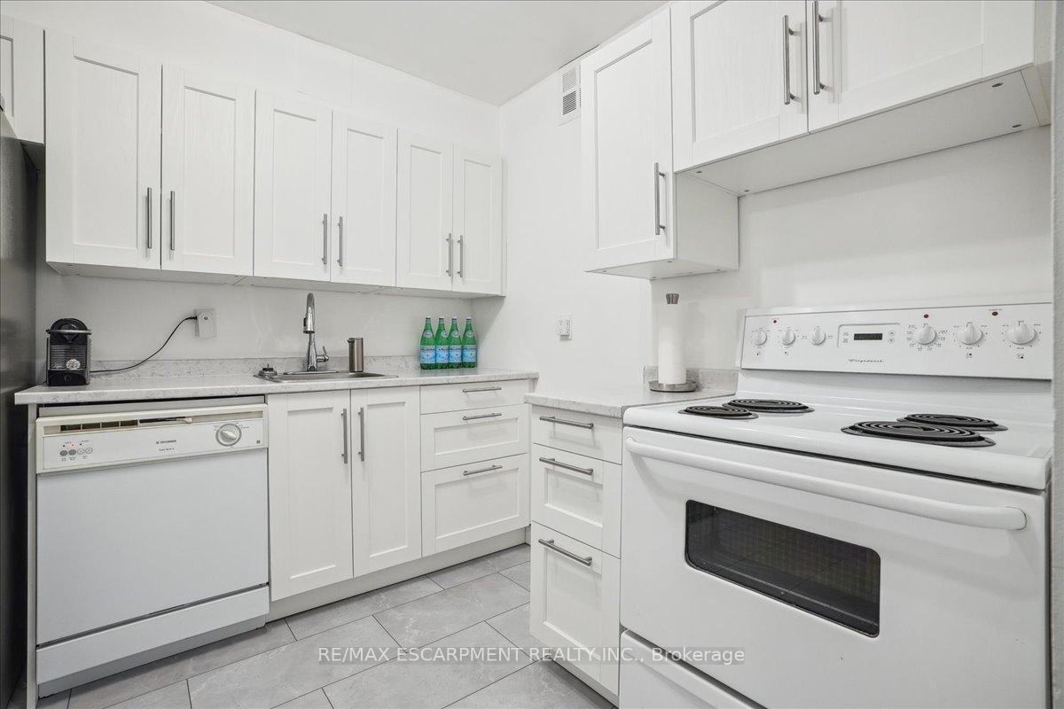
Walk straight into this beautiful, ground-level condominium unit, just one step up at the main entryway and enjoy one-level, no stairs, directly to your unit, easy for carrying your bags and groceries! Recently updated to be fully carpet-free, laminate floors throughout! You'll love the casual flow of the open-concept living room/dining room and updated white kitchen with a double-door stainless-steel fridge. Walk out to your own terrace (BBQs allowed) from the living room or enjoy cozying up on a wintry night to the wood-burning fireplace. The spacious main-floor primary bedroom could easily fit a king-size bed, and provides a walk-in closet and extra sink, plus a 4-pc semi-ensuite, updated washroom. The second bedroom makes a perfect extra bedroom or office or both! This unit has an updated, stackable washer and dryer in the unit and comes with an exclusive parking spot just a few steps from the front entry of the building. There are two storage units - one inside the unit and one outside by your patio door. Visitors parking is plentiful, just across the street. Situated in the heart of Glen Abbey, across the street from the Glen Abbey Library, Glen Abbey Community Centre with tons of activities offered including tennis, baseball, hockey, gymnastics, yoga, etc., Abbey Park High School is just a short walk also across the street. Walk your dog on the Glen Abbey Trail, directly behind the building property. Take one direct bus to the Oakville Trafalgar Memorial Hospital or enjoy easy access to the QEW.
Ask about this home
A HOMEH agent will answer your questions about this home.
Know more about Glen Abbey Village Condos
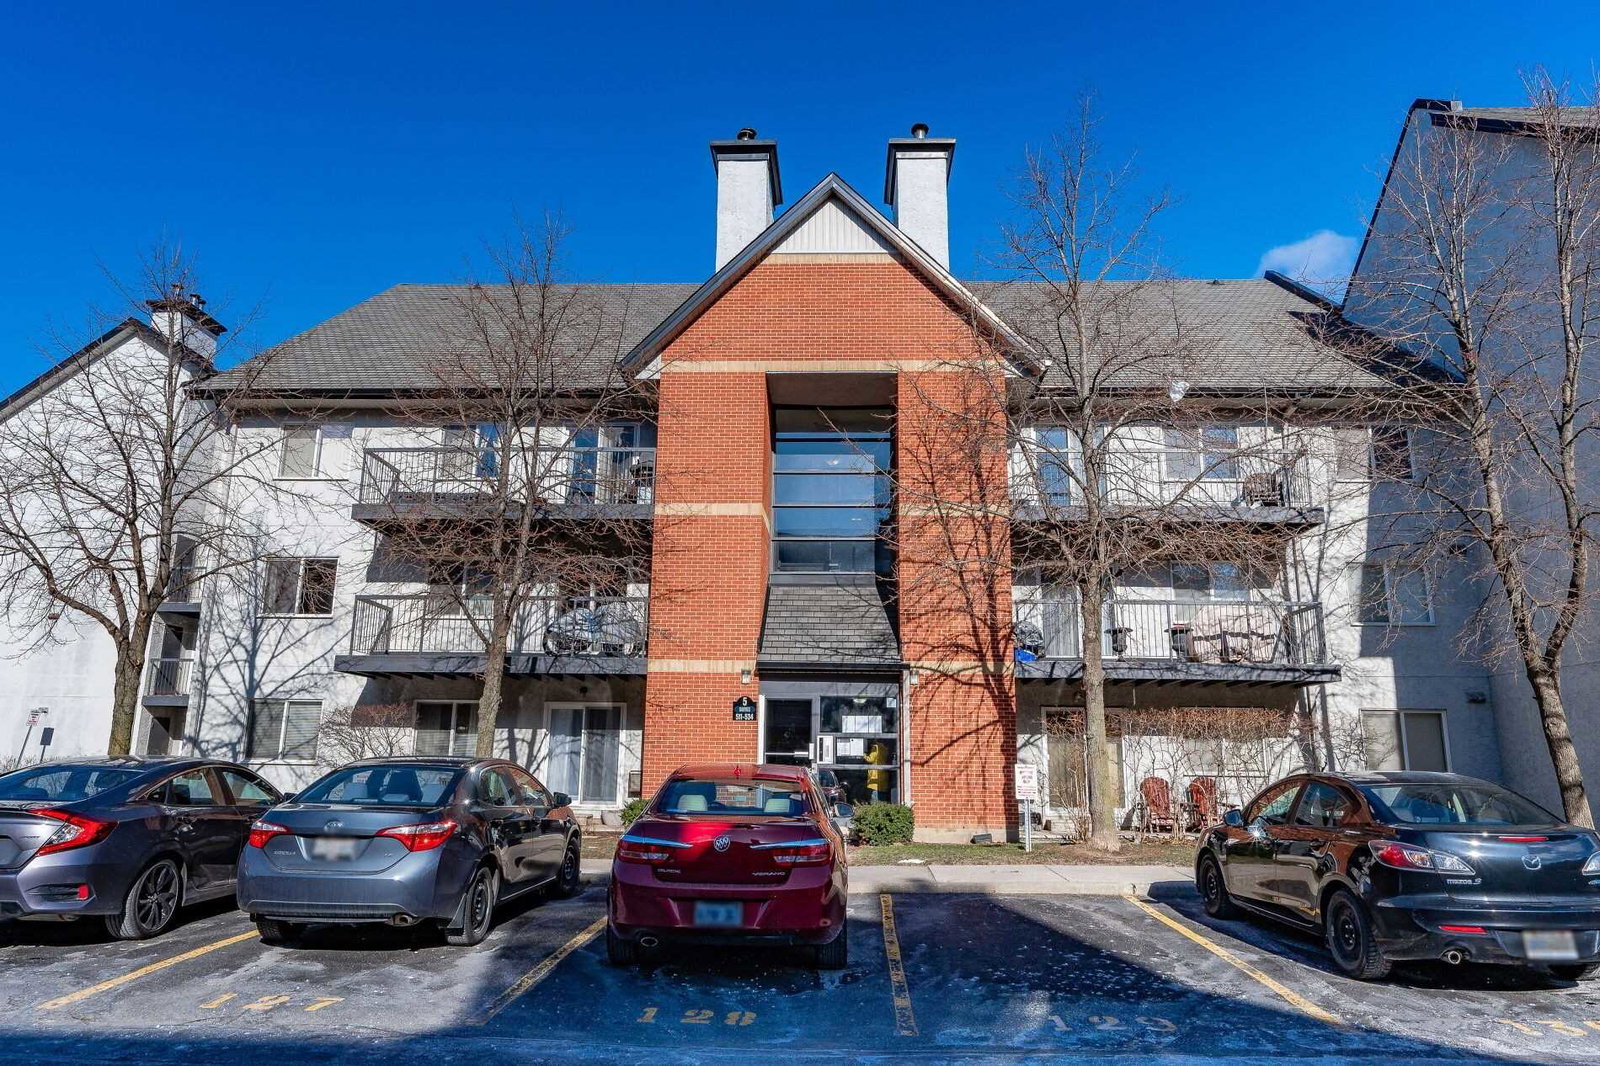
Condo building · 1450 Glen Abbey Gate
Glen Abbey Village Condos is a 3-storey condo with 122 suites, built in 1989 by Unknown. Right now 3 for sale are on the market here.
- 3storeys
- 122suites
- $510/sq ft
- 1989built
No similar units for sale in Glen Abbey Village Condos right now.
Around this home
Daily convenience, out of 100, from the distances below
Schools nearby
School rating, out of 10.
Helpful calculators
Your HOMEH agent

"I would see it this week."