

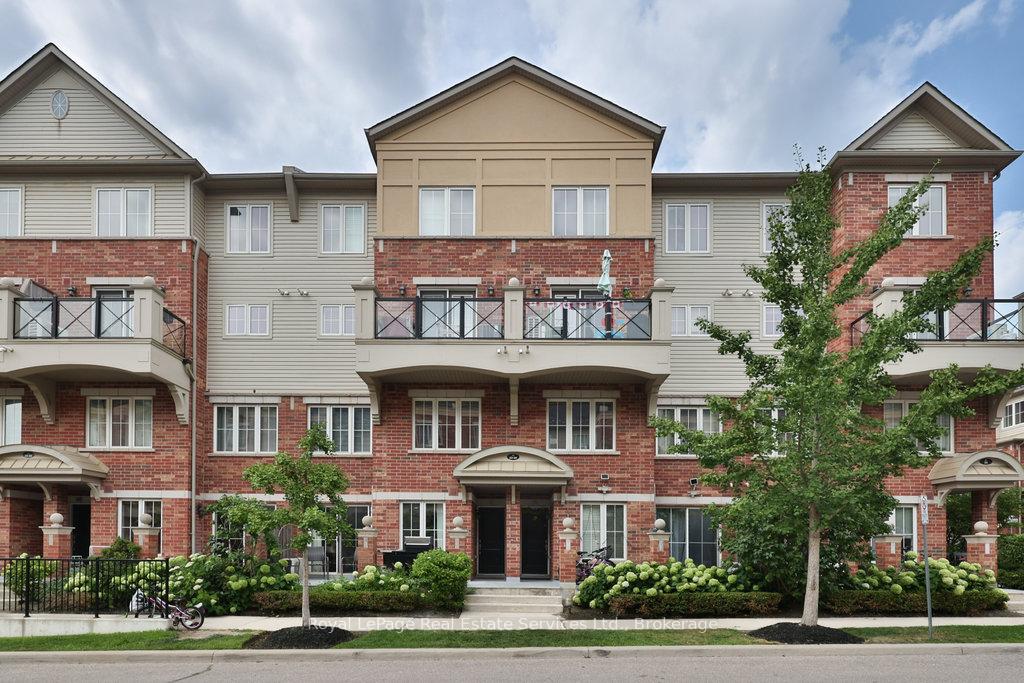
Unit 24, 47 Hays Boulevard
Unit 24, 47 Hays Boulevard
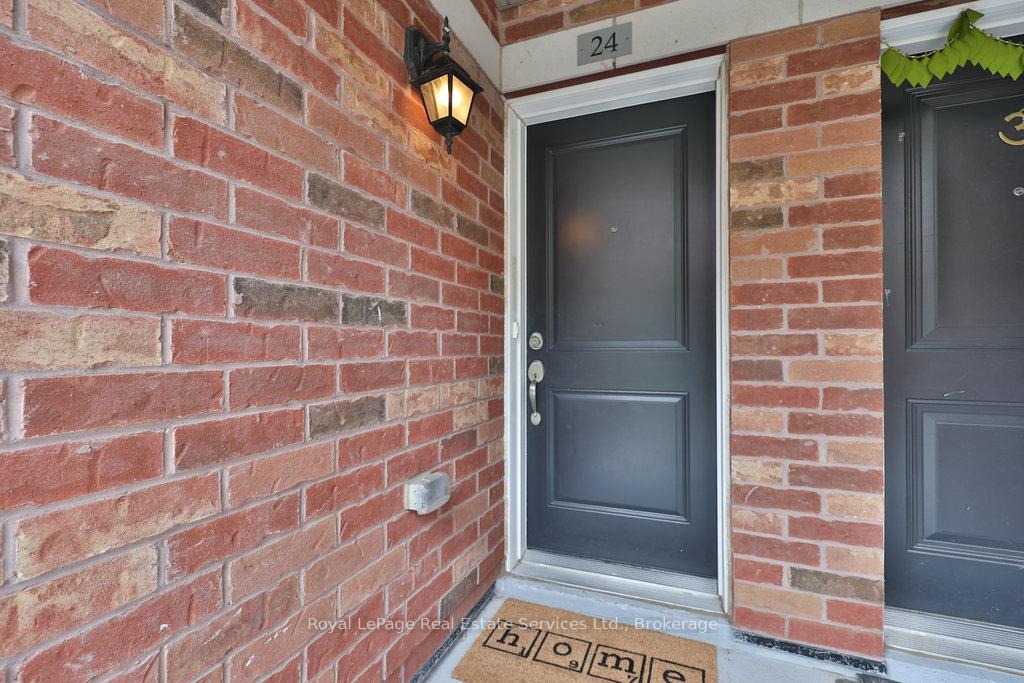 See all 39 photos
Property history
Facts and features
- BasementNone
- Age of home11–15 years
- ExposureSouth
- LaundryEnsuite
- Central air
The homeCondo Townhouse, Bungalow, Age 11–15 years
- Type: Condo Townhouse
- Style: Bungalow
- Age: 11–15 years
- Living space: 900–999 sq ft
- Basement: None
- Exposure: South
- View: Garden
InsideCeramic, Ensuite, main level, Primary bedroom - main floor, carpet free
- Flooring: Ceramic
- Laundry: Ensuite, main level
- Features: Primary bedroom - main floor, carpet free
- Rooms above ground: 8
- Bedrooms: 2
- Bathrooms: 2
- Kitchens: 1
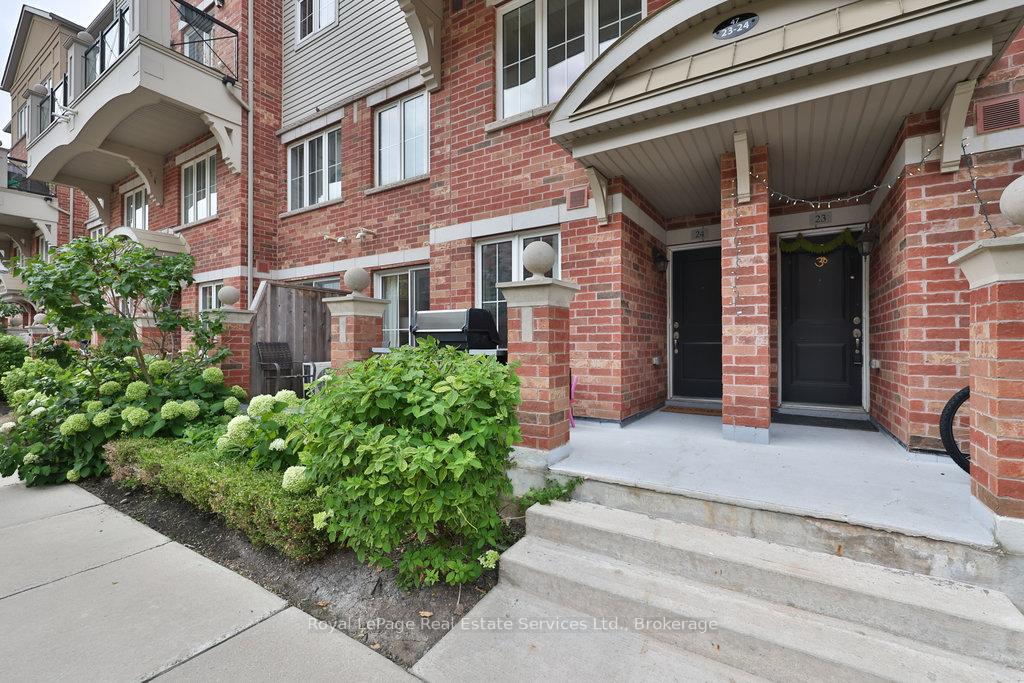
OutsideBrick, Open, Landscaped, recreational area, porch
- Exterior: Brick
- Balcony: Open
- Features: Landscaped, recreational area, porch
Parking and locker1 Parking, Underground, Parking type Owned
- Spaces: 1 Parking
- Garage: Underground
- Parking type: Owned
- Locker: Owned
- Locker level: 1
BuildingWaterlilies Phase 3 Townhomes, Storeys 4, Units 260
- Name: Waterlilies Phase 3 Townhomes
- Storeys: 4
- Units: 260
- Registered: 2017
- Condo corporation: 638
- Amenities: Bbqs allowed, visitor parking
- Pets: Allowed
Heating, water and powerForced air, gas, Central air
- Heating: Forced air, gas
- Cooling: Central air
Costs and taxesTaxes $3,071 a year, Condo fee $401 a month, Water included, building insurance included, common elements included, parking included
- Taxes, 2025: $3,071 a year
- Condo fee: $401 a month
- Fee includes: Water included, building insurance included, common elements included, parking included
- HST: HST included in the price
- Rental items: Hot water heater
- Under contract: Hot water heater
Included in the saleFridge, stove, dishwasher, over the range microwave and hood, washer, dryer, window coverings, elfs,
- Included: Fridge, stove, dishwasher, over the range microwave and hood, washer, dryer, window coverings, elfs,
NearbyPark, public transit, lake/pond, rec./commun.centre, school
- Close to: Park, public transit, lake/pond, rec./commun.centre, school
Listing detailsW12333694, Sold, Aug 8, 2025
- MLS® number: W12333694
- Status: Sold
- Listed on: Aug 8, 2025
- Days on market: 11
- Updated: Aug 19, 2025
- Possession: 60-89 days
- Occupied by: Owner
- Listing brokerage: Royal LePage Real Estate Services Ltd., Brokerage
About this home
Unit 24, 47 Hays Boulevard, Oakville (River Oaks), ON L6H 0J1
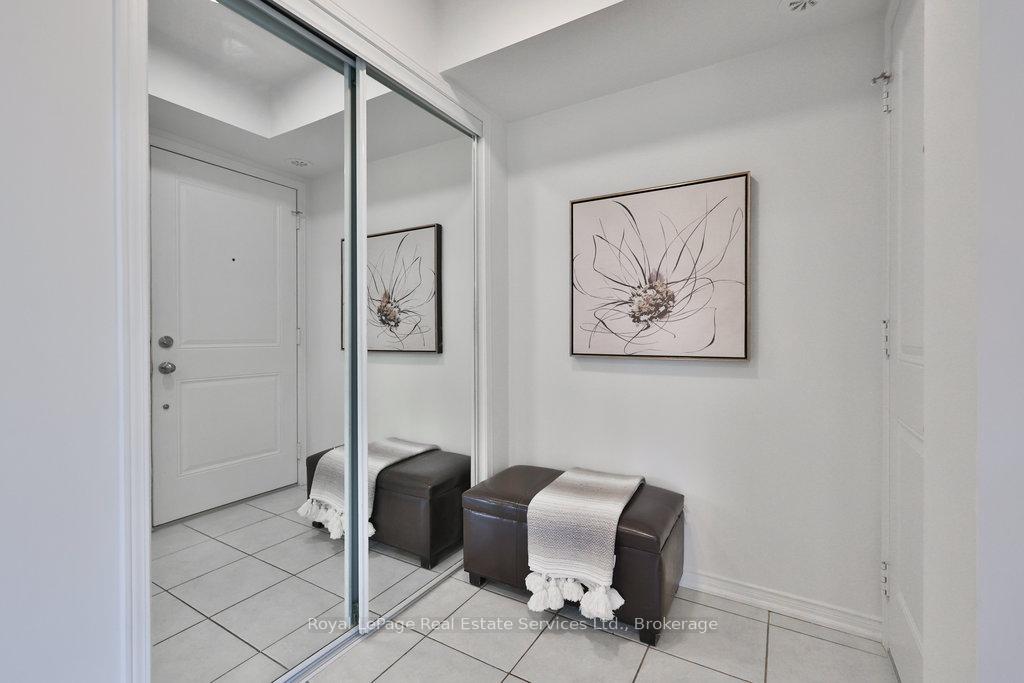
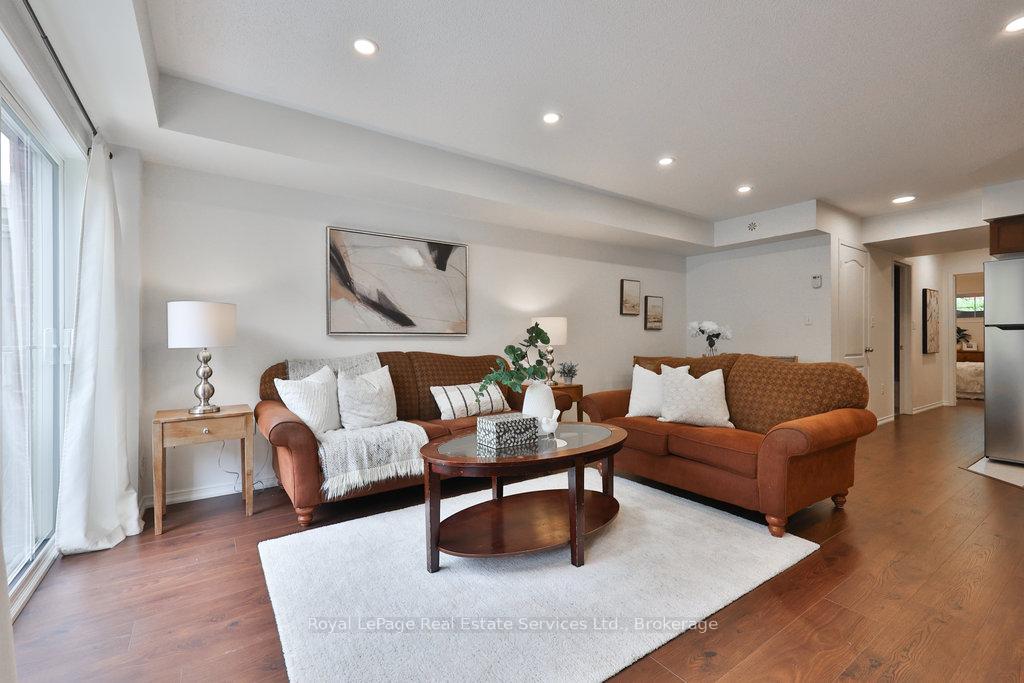
Freshly renovated turn-key 2 bed, 1.5 bath bungalow style townhouse! Above grade entrance with no steps down! No wasted space with stairs or long hallways. Freshly painted (walls, trim & doors) (25) with new light fixtures throughout (25). Welcoming front hall foyer with front hall closet opens to living room. Living room boasts premium waterproof laminate(25), pot lighting(25), walkout to balcony and is combined with open concept dining room space. Updated kitchen features quartz counters (25), Insignia stainless steel appliances (25), and undermount double sink & moen faucet (25). Large primary bedroom finished with premium laminate (22) & flush mount LED lighting (25), with walk-in closet & ensuite powder room. Spacious 2nd bedroom with premium laminate (22), flush mount LED lighting (25) and double closet. Well maintained 4 piece main bath with stone countertop vanity and extra storage cabinet. South facing balcony with space for outdoor furniture & BBQ, surrounded by mature gardens. Excellent location & friendly community. Across the street from sprawling Memorial Park. Walking distance to sought after schools and Oakvilles uptown core with topshelf shopping and restaurants. Perfect!
Ask about this home
A HOMEH agent will answer your questions about this home.
Know more about Waterlilies Phase 3 Townhomes

Condo building · 2444-2508 Post Road
Waterlilies Phase 3 Townhomes is a 4-storey condo with 260 suites, built in 2017 by Cityzen Development Corporation. Right now 3 for sale are on the market here.
- 4storeys
- 260suites
- $595/sq ft
- 2017built
No similar units for sale in Waterlilies Phase 3 Townhomes right now.
Around this home
Daily convenience, out of 100, from the distances below
Schools nearby
School rating, out of 10.
Helpful calculators
Your HOMEH agent

"I would see it this week."