

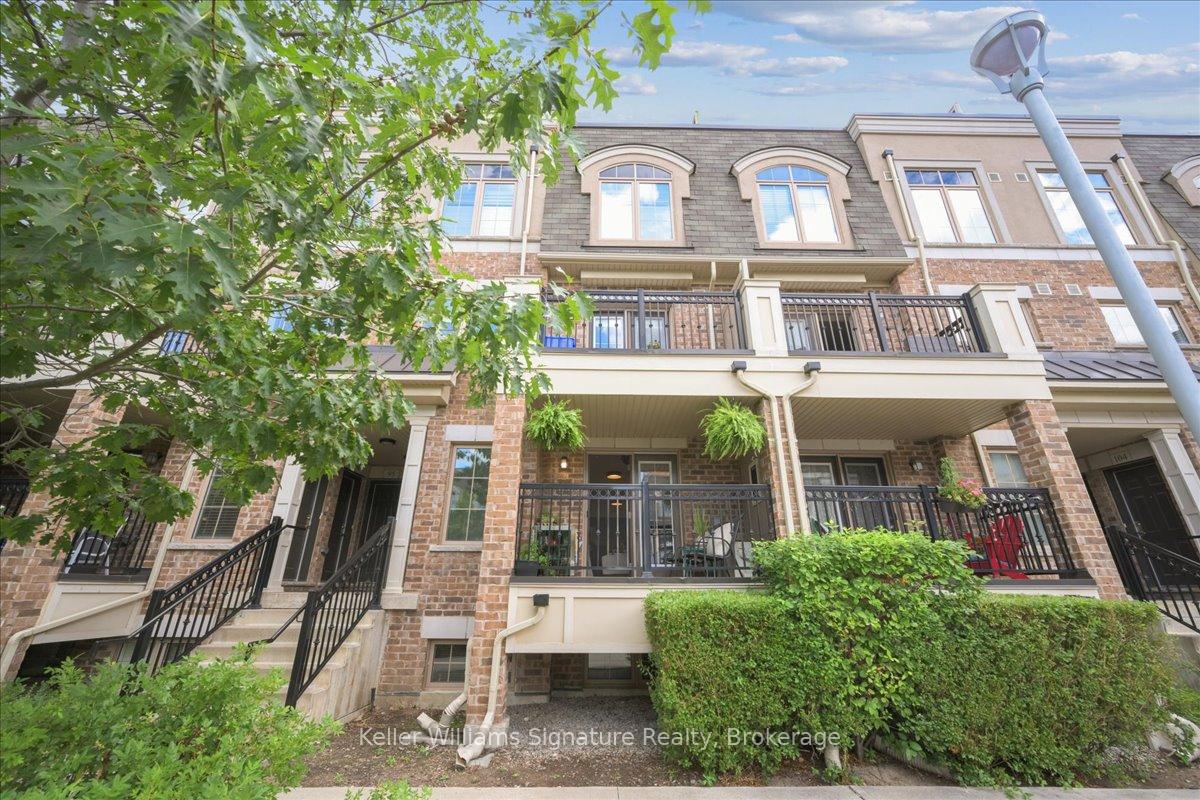
Unit 98, 2441 Greenwich Drive
Unit 98, 2441 Greenwich Drive
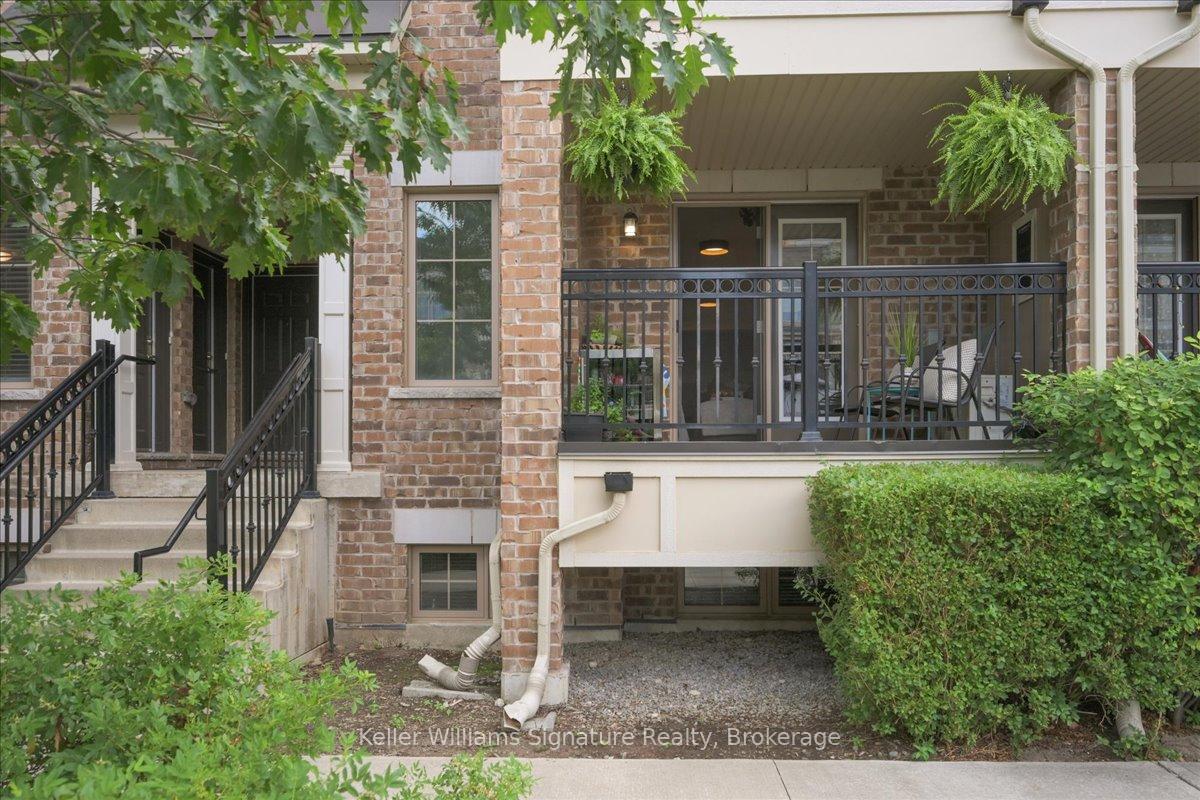
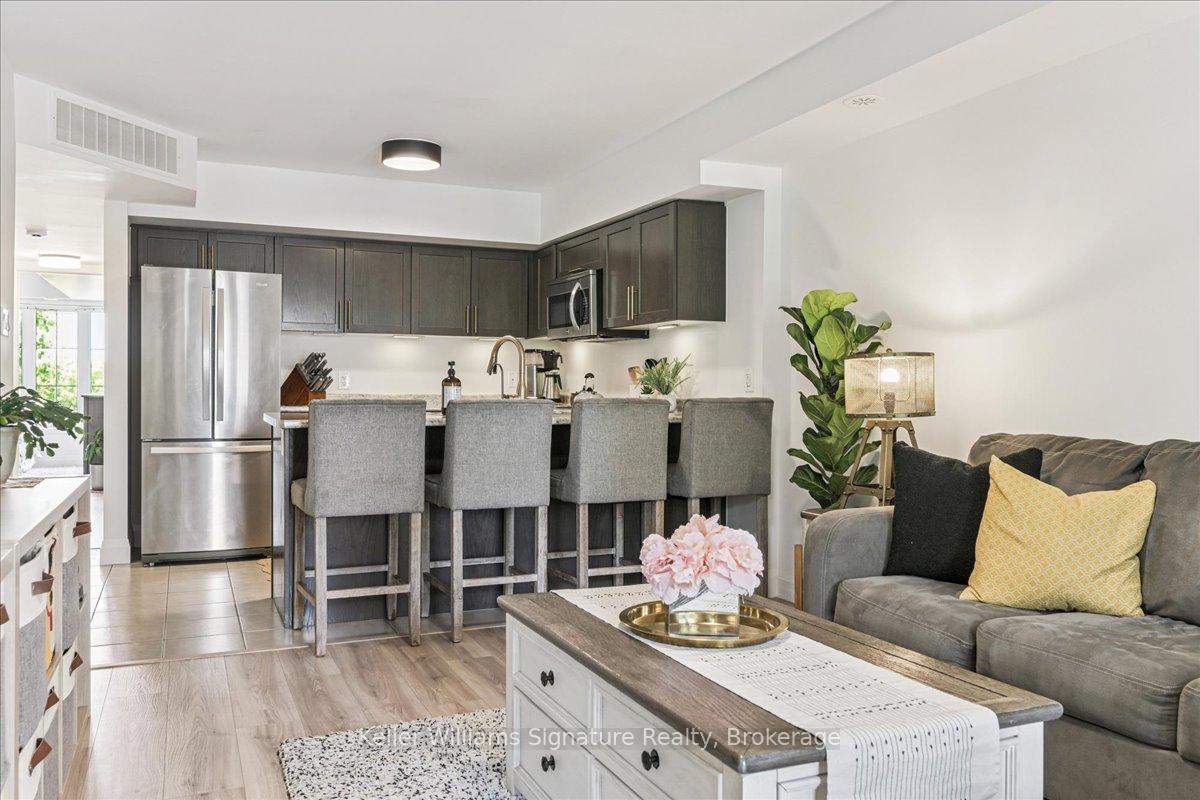
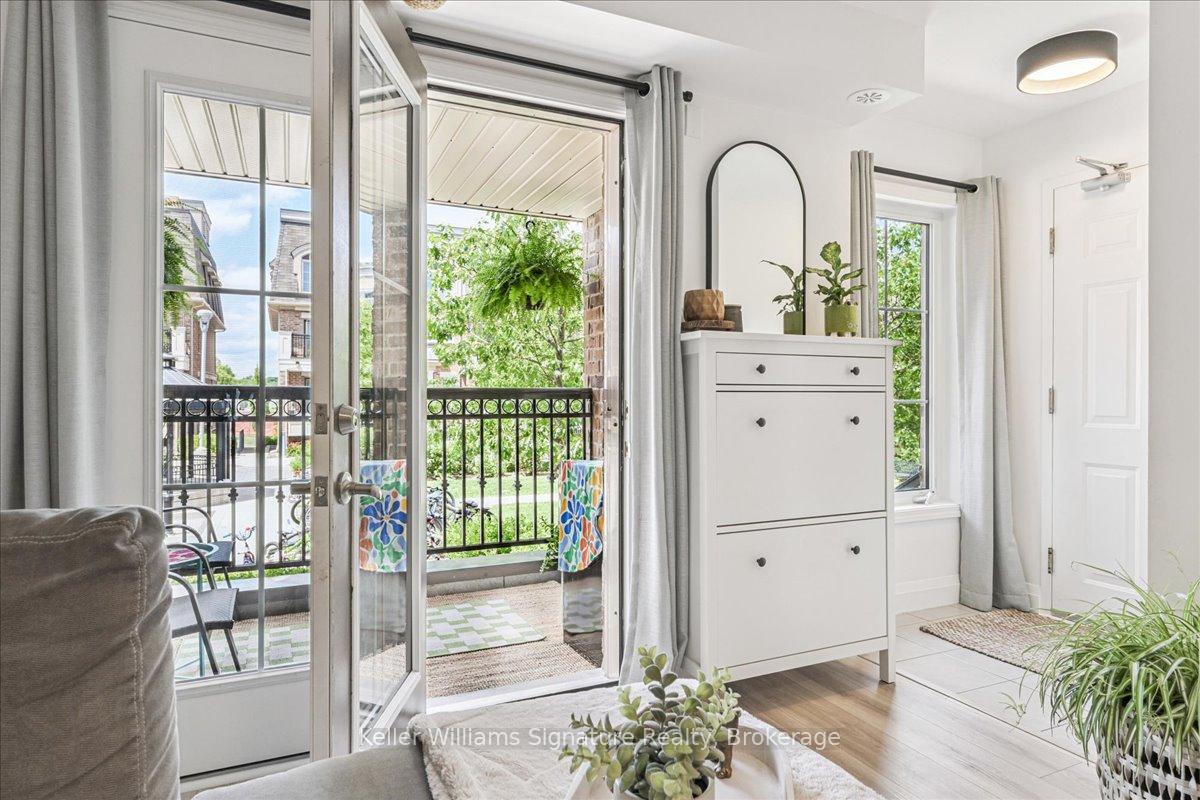
 See all 26 photos
Property history
Facts and features
- BasementNone
- Age of home6–10 years
- ExposureNorth
- LaundryIn-suite laundry, closet
- Central air
The homeCondo Townhouse, Stacked townhouse, Age 6–10 years
- Type: Condo Townhouse
- Style: Stacked townhouse
- Age: 6–10 years
- Living space: 800–899 sq ft
- Basement: None
- Exposure: North
- View: Park/greenbelt
InsideIn-suite laundry, laundry closet, main level, Other, Other
- Laundry: In-suite laundry, laundry closet, main level
- Features: Other
- Security: Other
- Rooms above ground: 5
- Bedrooms: 2
- Bathrooms: 2
- Kitchens: 1
OutsideStone, brick, Open
- Exterior: Stone, brick
- Balcony: Open
Parking and locker2 Parking, Underground, Parking type Owned
- Spaces: 2 Parking
- Garage: Underground
- Parking type: Owned
- Locker: Owned
- Locker number: 225
- Locker level: Underground
BuildingMillstone on the Park, Storeys 2, Units 128
- Name: Millstone on the Park
- Storeys: 2
- Units: 128
- Registered: 2016
- Condo corporation: 653
- Pets: Allowed
Heating, water and powerForced air, gas, Central air
- Heating: Forced air, gas
- Cooling: Central air
Costs and taxesTaxes $2,437 a year, Condo fee $395 a month, Common elements included, parking included, water included, building insurance included
- Taxes, 2025: $2,437 a year
- Condo fee: $395 a month
- Fee includes: Common elements included, parking included, water included, building insurance included
- HST: HST included in the price
- Rental items: Hot water heater and storage tank
- Under contract: Tankless water heater, hot water tank-gas
Included in the saleExisting: fridge, dishwasher, stove, microwave, shoe cabinet (at front), tv mounts, all electric light fixtures, all window coverings, Mini fridge, tv's,
- Included: Existing: fridge, dishwasher, stove, microwave, shoe cabinet (at front), tv mounts, all electric light fixtures, all window coverings
- Not included: Mini fridge, tv's,
NearbyCul de sac/dead end, hospital, park, school
- Close to: Cul de sac/dead end, hospital, park, school
Listing detailsW12330647, Sold, Aug 7, 2025
- MLS® number: W12330647
- Status: Sold
- Listed on: Aug 7, 2025
- Days on market: 27
- Updated: Sep 3, 2025
- Possession: Flexible
- Occupied by: Owner
- Listing brokerage: Keller Williams Signature Realty, Brokerage
About this home
Unit 98, 2441 Greenwich Drive, Oakville (Westmount), ON L6M 0S4
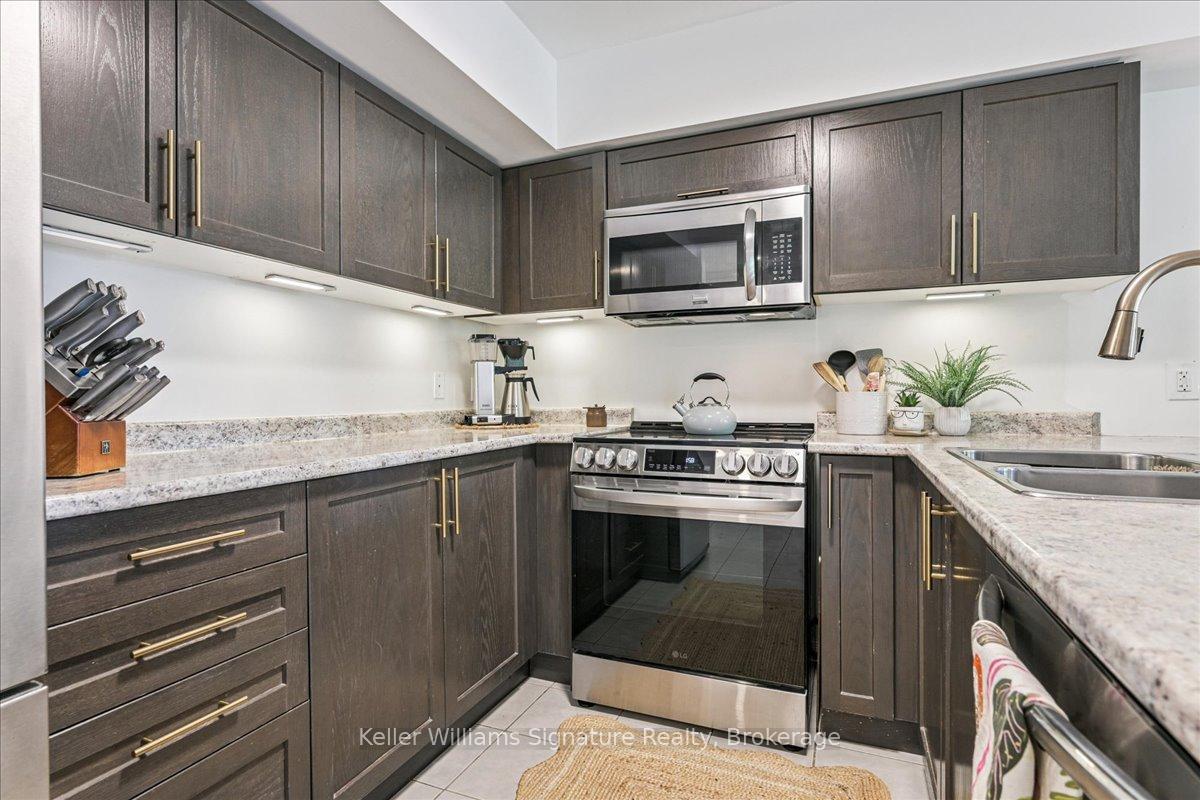
Welcome to a home that feels just right - where every square foot is thoughtfully designed and every detail already taken care of. This beautifully updated 2-bed, 2-bath condo townhouse offers comfort, style, and rare practical perks: two side-by-side parking spots, a separate storage locker, and a low-maintenance lifestyle - all in a location that keeps you connected to everything that matters. Step inside and you'll notice the freshly painted walls, new flooring, and updated light fixtures, bringing a fresh, modern feel to the space. The open-concept kitchen features a dining peninsula - perfect for everything from busy breakfasts to relaxed dinners. Stainless steel appliances and thoughtful finishes complete the heart of the home.The carpet-free layout continues into the south-facing bedrooms, where natural light pours in and windows overlook green space. The primary bedroom includes a walk-in closet, and the second bedroom has a custom closet. Both bathrooms have been refreshed with new vanities for a clean, updated feel. Smart storage is found throughout, including a full-size laundry area with new tile, added storage nook, and upgraded threshold. A covered front porch adds charm and offers a quiet spot to unwind year-round. In sought-after Westmount, you're minutes from Burlington, Milton, and commuter routes like the 407 and 403. Walk to Starbucks, daycare, walk-in clinic, convenience store, pub, and public transit. You're also close to Oakville Trafalgar Hospital, great schools, parks, trails, playgrounds, and restaurants. Bronte GO is just 10 minutes away. Set in a well-managed community with secure underground parking, ample visitor spots, and low maintenance fees, this move-in ready home offers peace of mind and everyday ease. When a home checks all the boxes, it's worth seeing in person. Schedule your private tour today and take the next step toward making it yours!
Ask about this home
A HOMEH agent will answer your questions about this home.
Know more about Millstone on the Park
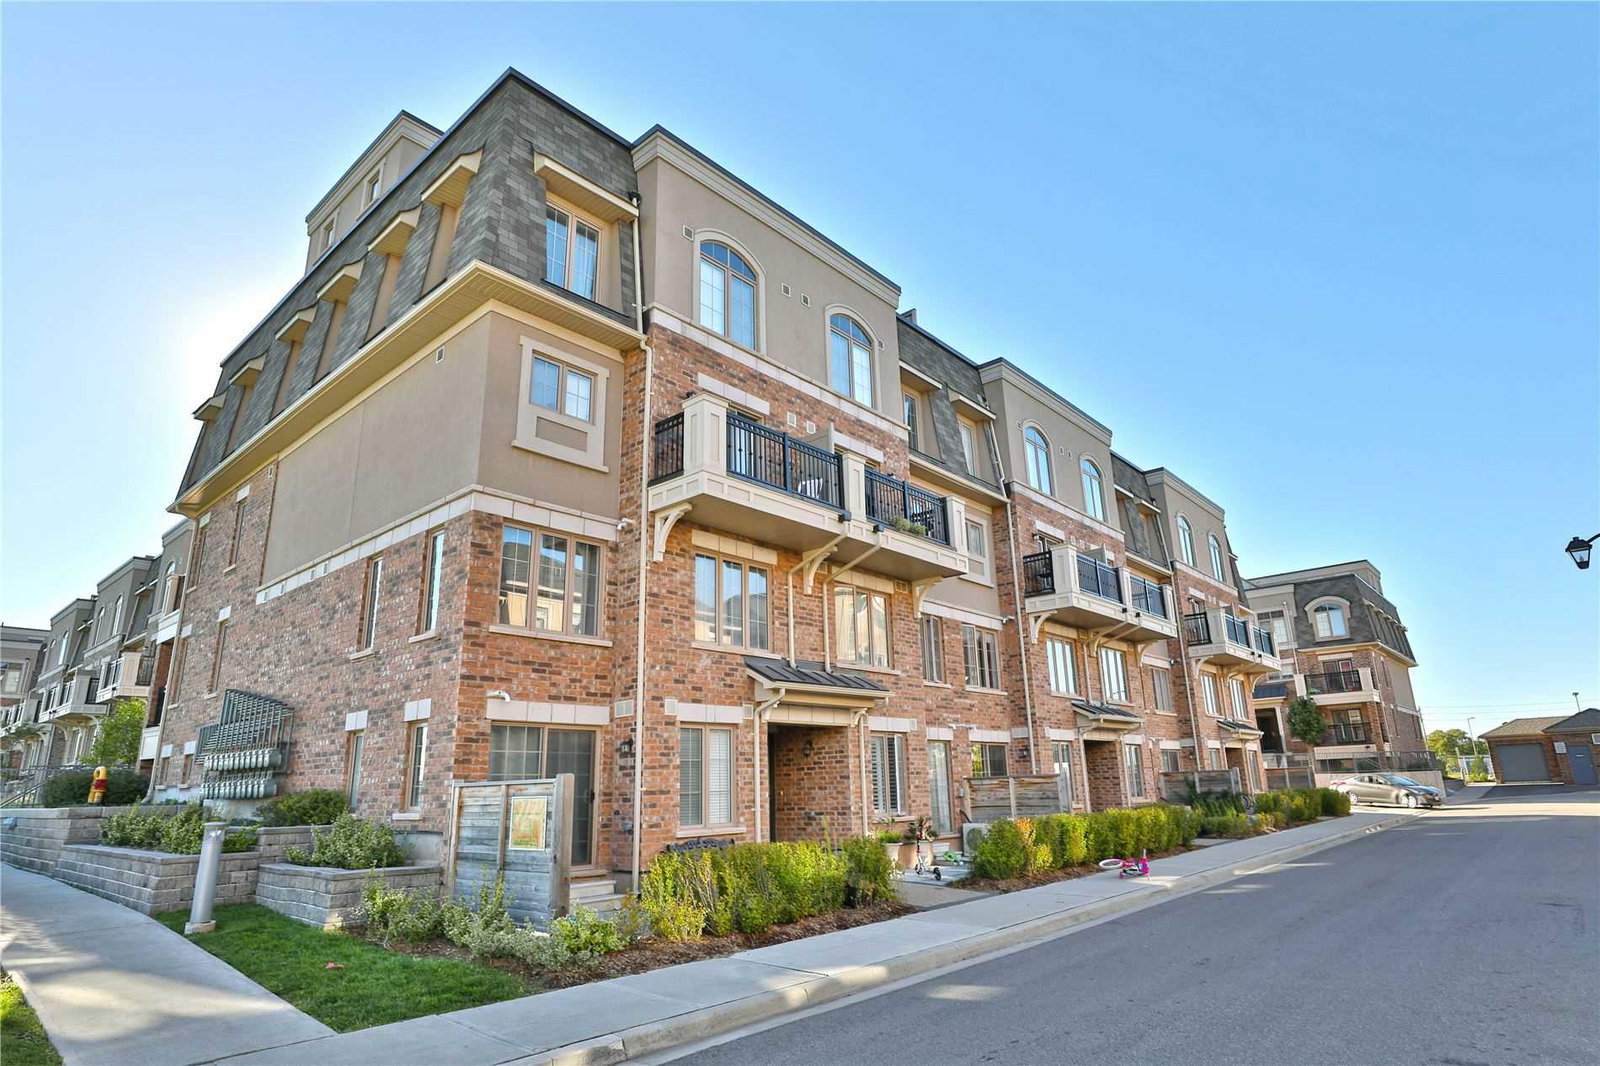
Condo building · 2435 Greenwich Drive
Millstone on the Park is a 2-storey condo with 128 suites, built in 2016 by Fox Farm Developments Inc. Right now 3 for sale and 1 for rent are on the market here.
- 2storeys
- 128suites
- $598/sq ft
- 2016built
No similar units for sale in Millstone on the Park right now.
Around this home
Daily convenience, out of 100, from the distances below
Schools nearby
School rating, out of 10.
Helpful calculators
Your HOMEH agent

"I would see it this week."