

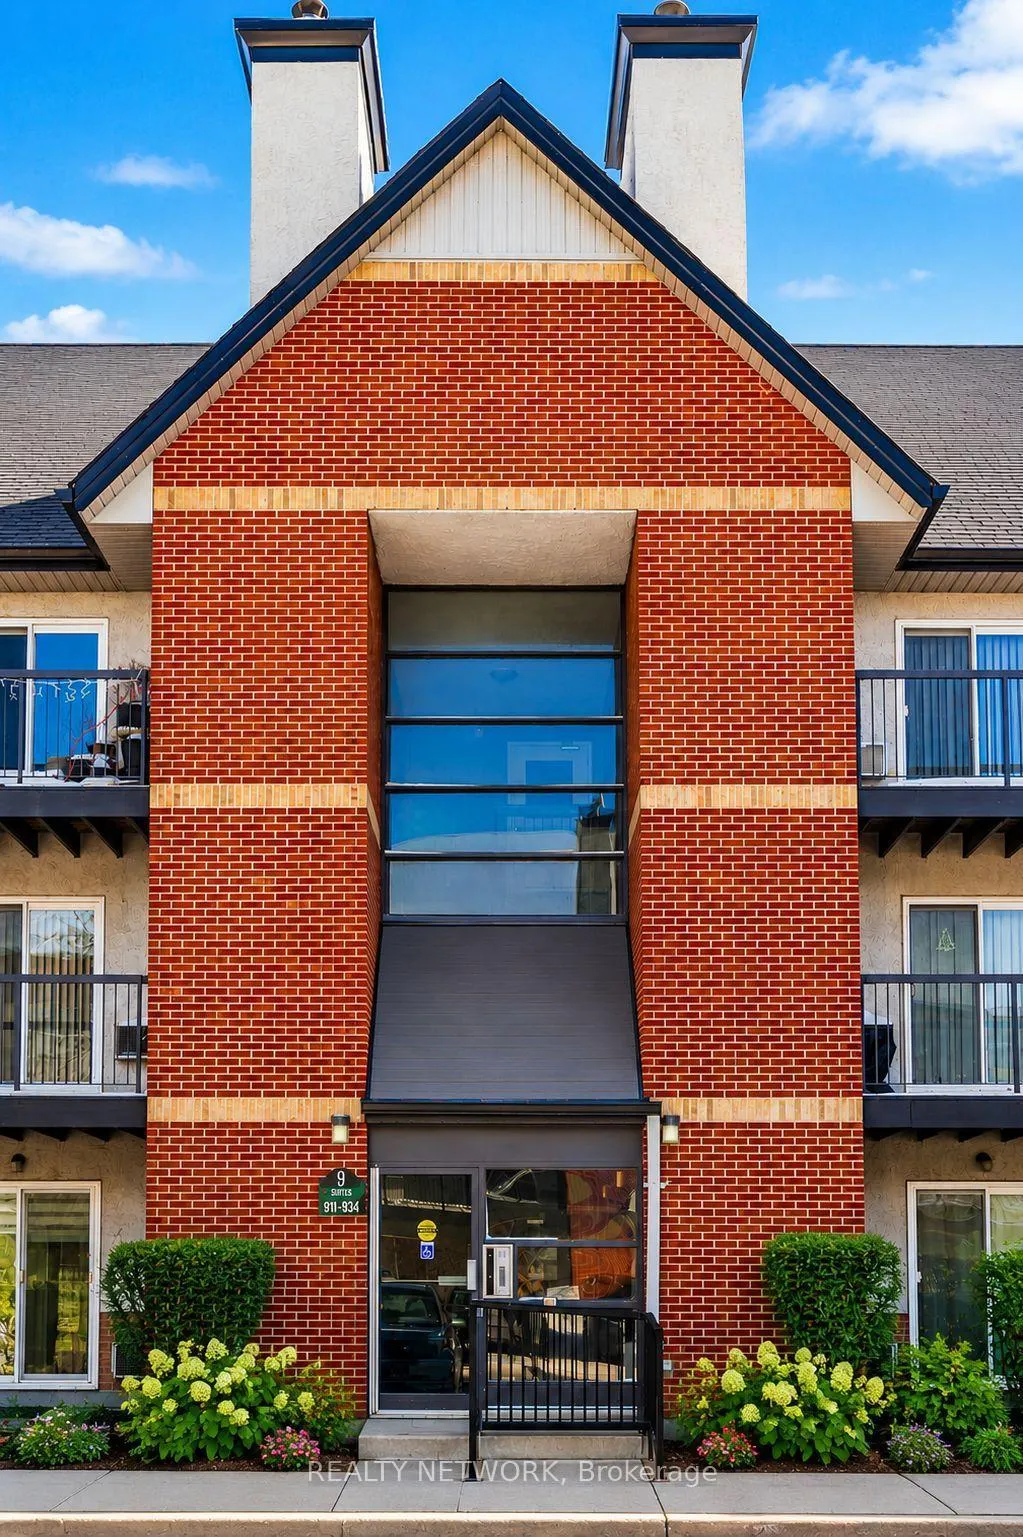
Unit 913, 1450 Glen Abbey Gate
Unit 913, 1450 Glen Abbey Gate
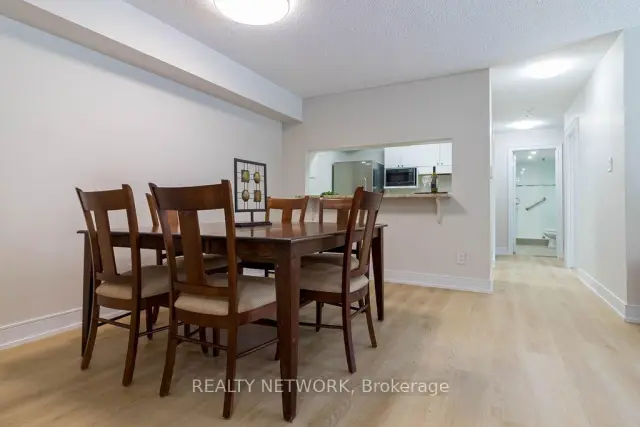 See all 10 photos
Property history
Facts and features
- ExposureEast
- LaundryIn-suite
- LockerEnsuite+exclusive
- BalconyTerrace
- Fireplace
The homeCondo Apartment, 1 storey/apt, 1,000–1,199 sq ft
- Type: Condo Apartment
- Style: 1 storey/apt
- Living space: 1,000–1,199 sq ft
- Basement: None
- Exposure: East
InsideFireplace Yes, wood, In-suite laundry, main level, Carpet free, intercom, storage
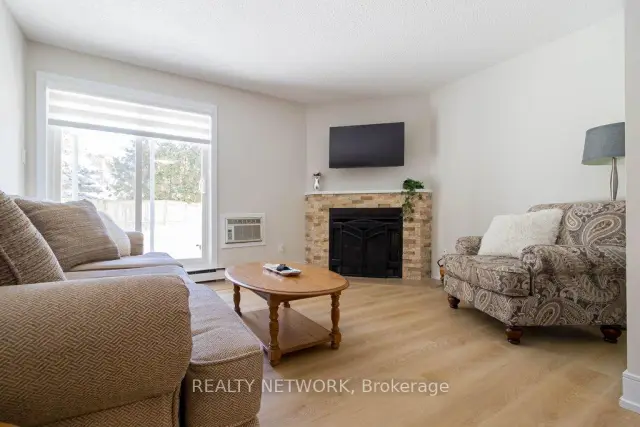
- Fireplace: Yes, wood
- Laundry: In-suite laundry, main level
- Features: Carpet free, intercom, storage
- Rooms above ground: 6
- Bedrooms: 3
- Bathrooms: 2
- Kitchens: 1
OutsideBrick, brick veneer, Terrace
- Exterior: Brick, brick veneer
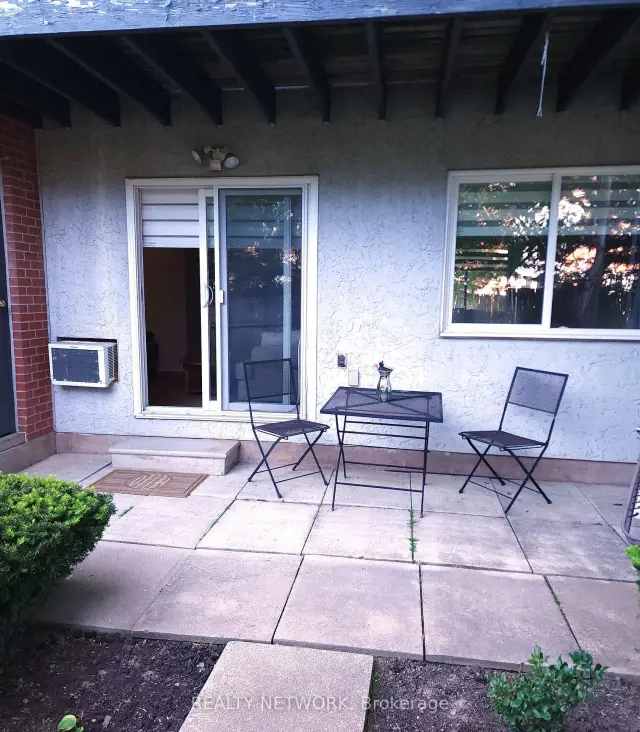
- Balcony: Terrace
Parking and locker1 Parking, Exclusive, Ensuite+exclusive
- Spaces: 1 Parking
- Parking type: Exclusive
- Locker: Ensuite+exclusive
BuildingGlen Abbey Village Condos, Storeys 3, Units 122
- Name: Glen Abbey Village Condos
- Storeys: 3
- Units: 122
- Registered: 1989
- Condo corporation: 170
- Pets: Allowed
Heating, water and powerBaseboard, electric, Wall unit(s)
- Heating: Baseboard, electric
- Cooling: Wall unit(s)
Costs and taxesTaxes $2,279 a year, Condo fee $755 a month, Water included, common elements included, building insurance included, parking included
- Taxes, 2025: $2,279 a year
- Condo fee: $755 a month
- Fee includes: Water included, common elements included, building insurance included, parking included
- HST: HST included in the price
Included in the saleFridge, stove, dishwasher, washer and dryer
- Included: Fridge, stove, dishwasher, washer and dryer
Listing detailsW13535302, Sold, Jul 7, 2026
- MLS® number: W13535302
- Status: Sold
- Listed on: Jul 7, 2026
- Days on market: 41
- Updated: Aug 17, 2026
- Possession: 1-29 days
- Occupied by: Vacant
- Listing brokerage: REALTY NETWORK
About this home
Unit 913, 1450 Glen Abbey Gate, Oakville (Glen Abbey), ON L6M 2V7
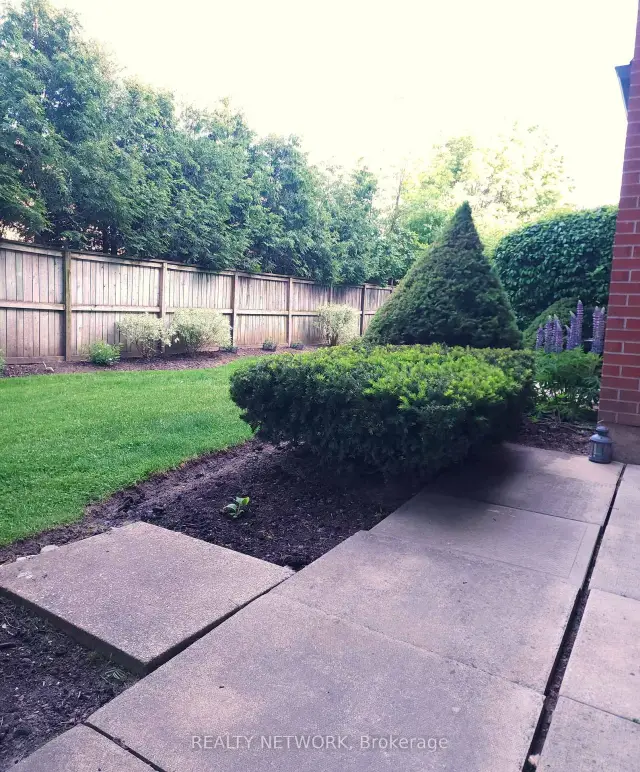
Welcome to unit 913-1450 Glen Abbey Gate, a beautifully renovated condo nestled in the vibrant community of Oakville, ON. This property is the epitome of elegance and comfort, offering 1,098 square feet of living space featuring 3 bedrooms and 1.5 bathrooms. From the moment you enter, professionally curated updates shine-anchored by stunning light hardwood flooring that brings effortless sophistication to every corner of the home. The ensuite laundry offers convenience for everyday living. The kitchen boasts new shaker style cabinets fronts and ceramic flooring which perfectly complements the stylish aesthetic of the entire house. Both bathrooms are thoughtfully designed with accessibility features such as lever faucets, a custom shower, grab bars and Bluetooth mirrors adding modern touches while ensuring ease-of-use for all. Enjoy the warmth from the wood-burning fireplace during cool evenings or relax on your private patio overlooking a lovely green space-an ideal spot for outdoor relaxation or entertaining guests. This home also comes with an exclusive parking spot right in front of the building with a ramp to the automatic front door. Additional parking available for a small monthly fee. Plenty of guest parking is just across from the building make it easy for family and friends it visit. A private storage locker beside the exclusive patio provides additional room for your belongings. Every corner of this home is filled with light thanks to new window blinds throughout-paired with fresh paint and all-new light fixtures, it creates a bright and welcoming atmosphere. The location further enhances the appeal of this home. Oakville is known for its great schools and robust selection of amenities. From shopping centers to parks, local eateries to entertainment venues-everything you need is within reach. Whether you're looking to enjoy a meal out or spend time in nature at one of the nearby parks, there's something for everyone in Oakville. RSA
Ask about this home
A HOMEH agent will answer your questions about this home.
Know more about Glen Abbey Village Condos
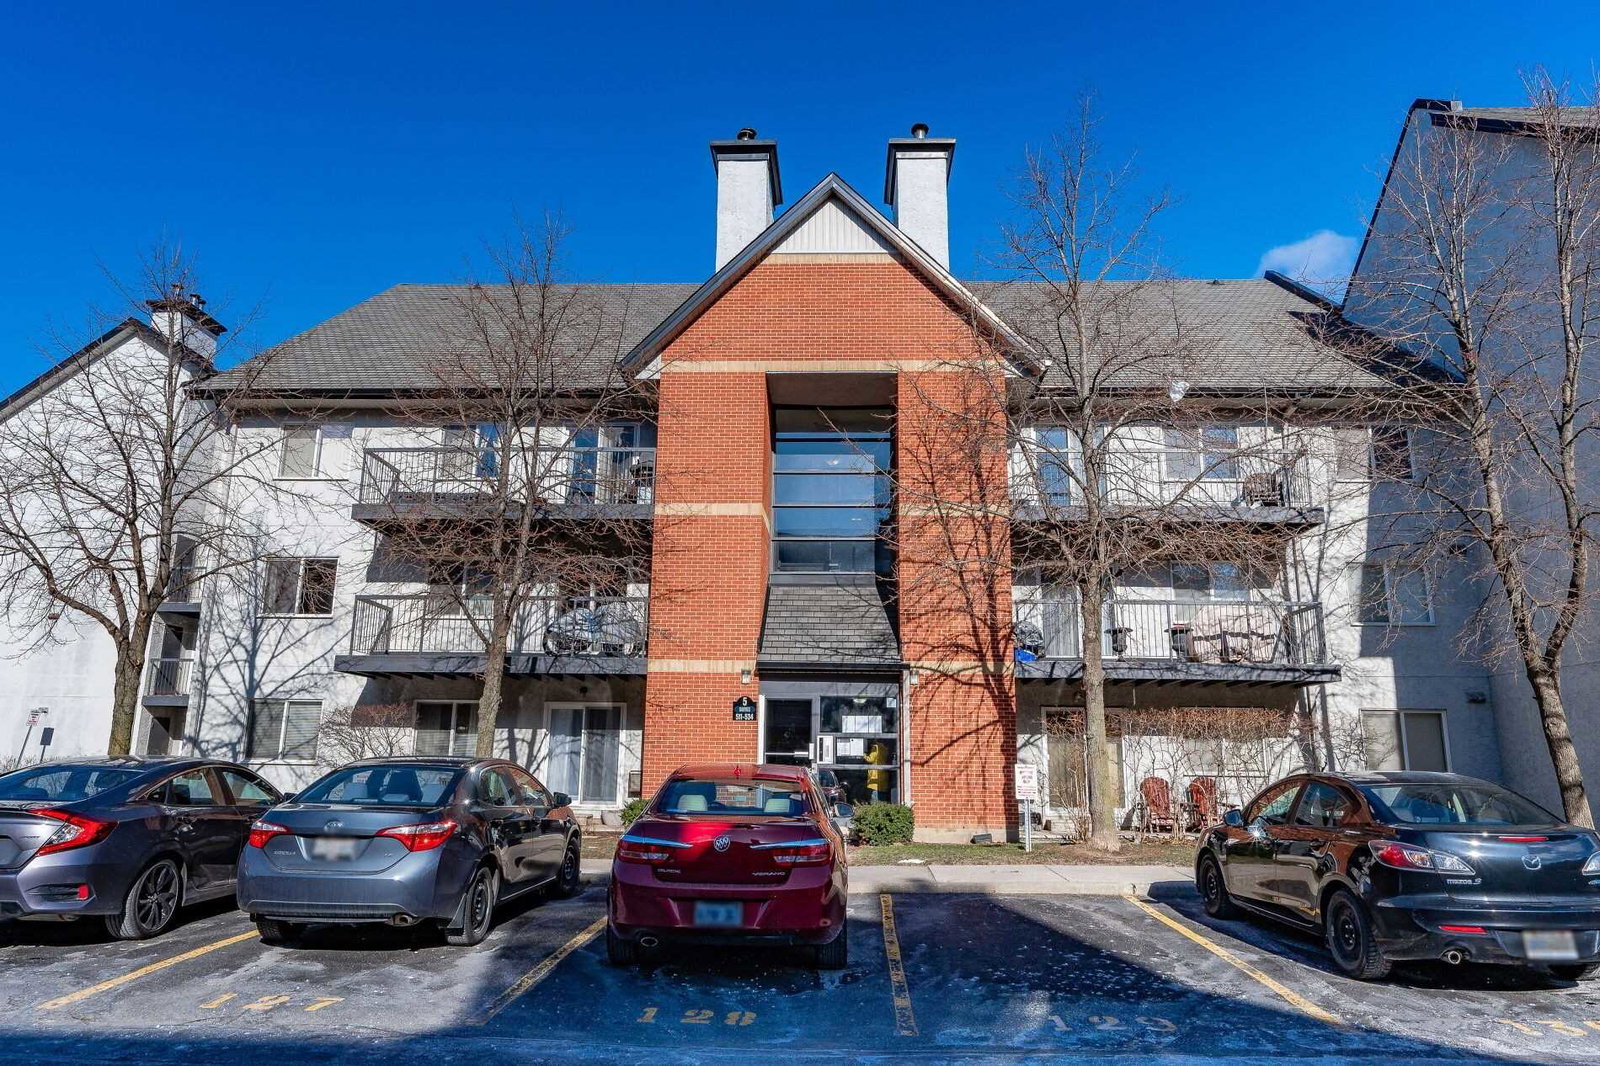
Condo building · 1450 Glen Abbey Gate
Glen Abbey Village Condos is a 3-storey condo with 122 suites, built in 1989 by Unknown. Right now 3 for sale are on the market here.
- 3storeys
- 122suites
- $510/sq ft
- 1989built
No similar units for sale in Glen Abbey Village Condos right now.
Around this home
Daily convenience, out of 100, from the distances below
Schools nearby
School rating, out of 10.
Helpful calculators
Your HOMEH agent

"Priced 8% under the Hestimate. I would see it this week."