

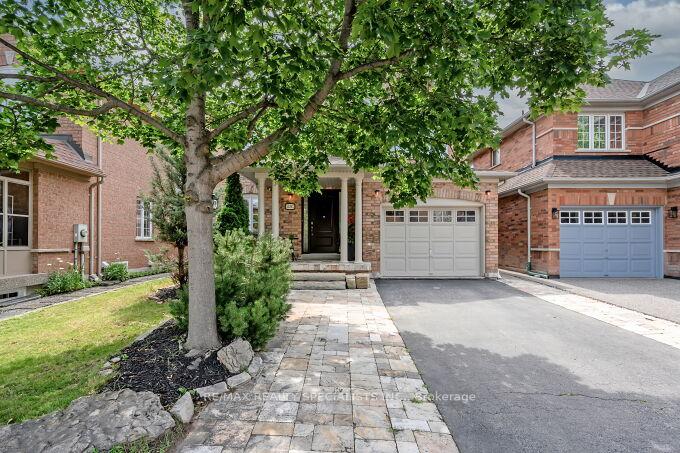
1493 Derby County Crescent
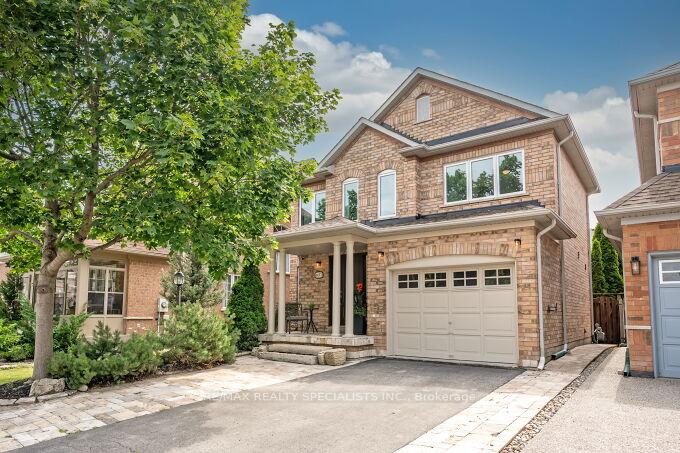
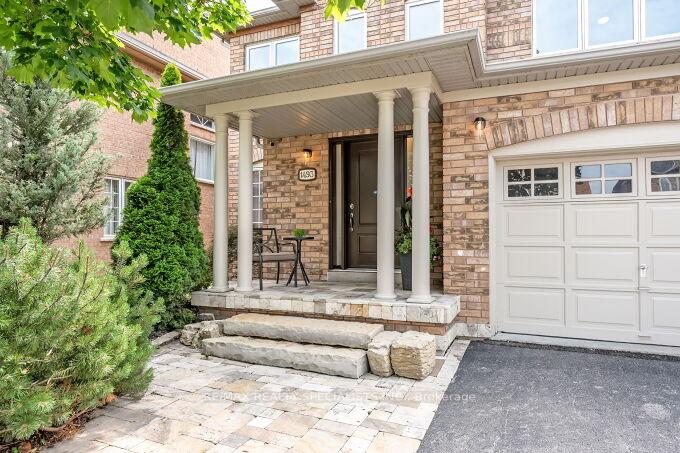
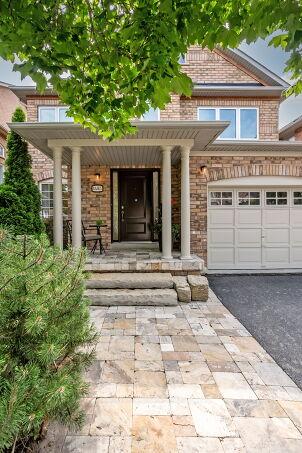
1493 Derby County Crescent
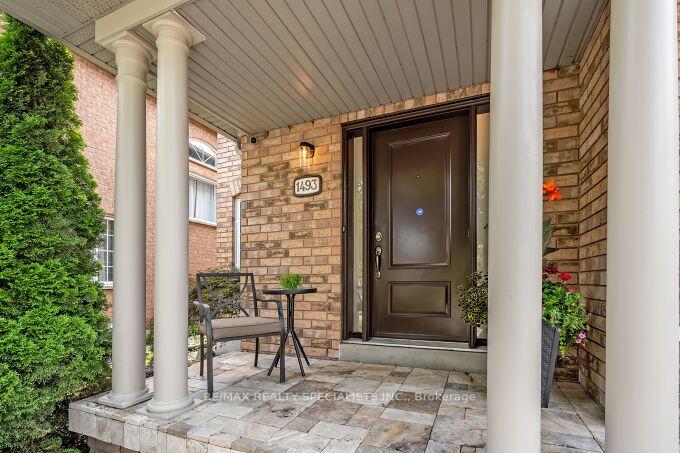 See all 42 photos
Property history
Facts and features
- BasementFinished
- Water, sewerMunicipal
- HeatingForced air
- CoolingCentral air
- Fireplace
- Central air
The homeDetached, 2-storey, 1,100–1,500 sq ft
- Type: Detached
- Style: 2-storey
- Living space: 1,100–1,500 sq ft
- Basement: Full, finished
InsideFireplace Yes, living room, natural gas, Carpet free, water softener, Rooms above ground 7
- Fireplace: Yes, living room, natural gas
- Features: Carpet free, water softener
- Rooms above ground: 7
- Rooms in the basement: 1
- Bedrooms: 3
- Bathrooms: 3
- Kitchens: 1
Outside and lotBrick, Asphalt shingle, Poured concrete
- Exterior: Brick
- Roof: Asphalt shingle
- Foundation: Poured concrete
- Other structures: Fence - full
- Size: 36.48 × 82.02 ft
Parking1 Garage, Attached, Private
- Spaces: 1 Garage
- Garage: Attached
- Driveway: Private
Heating, water and powerForced air, gas, Central air, Municipal water
- Heating: Forced air, gas
- Cooling: Central air
- Water: Municipal water
- Sewer: Municipal sewer
Costs and taxesTaxes $5,183 a year, HST included in the price, Water heater - rental
- Taxes, 2025: $5,183 a year
- HST: HST included in the price
- Rental items: Water heater - rental
Included in the saleAll existing electrical light fixtures. all existing appliances : refriderator, stove, dishwasher, brand new clothing washer and dryer and napoleon bbq. water softener and filtration system
- Included: All existing electrical light fixtures. all existing appliances : refriderator, stove, dishwasher, brand new clothing washer and dryer and napoleon bbq. water softener and filtration system
NearbyGolf, hospital, park, place of worship, public transit, school
- Close to: Golf, hospital, park, place of worship, public transit, school
Listing detailsW13534812, Sold, Jul 7, 2026
- MLS® number: W13534812
- Status: Sold
- Listed on: Jul 7, 2026
- Days on market: 11
- Updated: Jul 18, 2026
- Possession: Flexible
- Occupied by: Owner
- Listing brokerage: RE/MAX REALTY SPECIALISTS INC.
About this home
1493 Derby County Crescent, Oakville (West Oak Trails), ON L6M 4N9
Imagine Life in Prestigious West Oak Trails in this Beautiful Family Home on a Quiet Crescent! This Home is Clean, Well Kept and Ready to Move In! Enjoy the Family Sized Kitchen with Breakfast Area, Granite Counters, Stainless Steel Appliances and Walk-out to the Backyard! Relax or Entertain in the Open Concept Living and Dining Room with Gas Fireplace! All the Bedrooms are Bright and Comfortable with the Large Primary Bedroom featuring a Walk in Closet and Semi-Ensuite bathroom! The Finished Basement Offers an Open Concept Area with a 3 piece Bathroom - Create a Family Room, Recreation Room or Even an Extra Bedroom or Guest Room! The Spacious Backyard is Bordered with Mature Trees, Creating a Wonderfully Private Space! Generous Driveway Has No Sidewalk and Allows for 2 Car Parking! Conveniently Located Near Oakville Trafalgar Hospital, Forest Trail Public French Immersion School, Sixteen Mile Creek Trails, Parks, Shopping and Transit! Don't Miss Out on this Great Opportunity! Come in and Call it Home! Take a Look at the Virtual Tour!
Ask about this home
A HOMEH agent will answer your questions about this home.
Around this home
Daily convenience, out of 100, from the distances below
Schools nearby
School rating, out of 10.
Helpful calculators
Your HOMEH agent

"I would see it this week."