

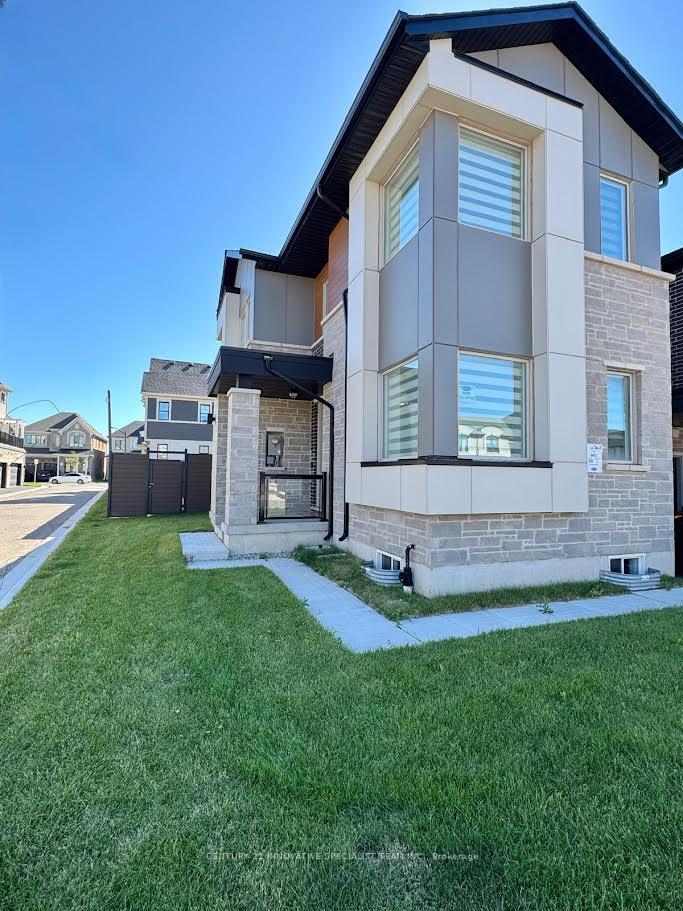
3098 John McKay Boulevard
3098 John McKay Boulevard
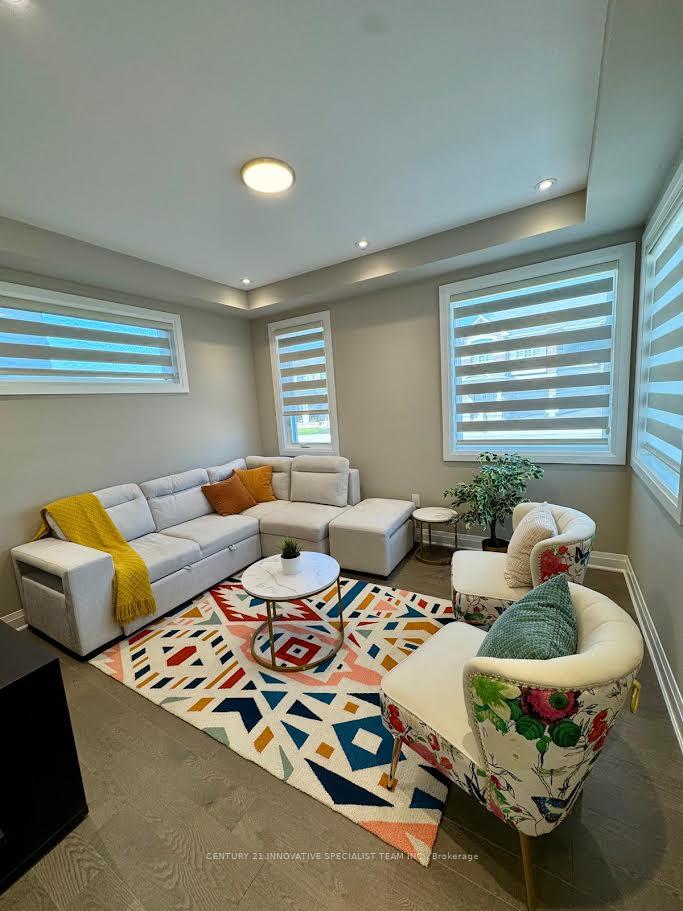 See all 20 photos
Property history
Facts and features
- BasementUnfinished
- Lease term12 months
- FurnishedUnfurnished
- LaundryIn basement
- Hardwood floors
- Fireplace
- Central air
The homeFreehold Townhouse, 2-storey, 2,000–2,500 sq ft
- Type: Freehold Townhouse
- Style: 2-storey
- Living space: 2,000–2,500 sq ft
- Basement: Unfinished
InsideFireplace Yes, electric, Hardwood, In basement
- Fireplace: Yes, electric
- Flooring: Hardwood
- Laundry: In basement
- Features: Auto garage door remote, carpet free, erv/hrv, sump pump, water heater owned, water purifier, water softener
- Security: Carbon monoxide detectors, smoke detector
- Rooms above ground: 8
- Bedrooms: 4
- Bathrooms: 3
- Kitchens: 1
- Family room: Yes
Outside and lotBrick, Shingles, Unknown
- Exterior: Brick
- Roof: Shingles
- Foundation: Unknown
Parking1 Garage, Attached, Private
- Spaces: 1 Garage
- Garage: Attached
- Driveway: Private
Heating, water and powerForced air, electric, Central air, Municipal water
- Heating: Forced air, electric
- Cooling: Central air
- Water: Municipal water
- Sewer: Municipal sewer
Rent and termsRent $4,200 a month, Entire property, Unfurnished
- Rent: $4,200 a month
- Space for rent: Entire property
- Furnished: Unfurnished
- Lease: 12 months
- Rent includes: Central air conditioning, parking, water heater
IncludedS/sfridge, stove, dishwasher, microwave, washer, dryer, all elf and window coverings.
- Included: S/sfridge, stove, dishwasher, microwave, washer, dryer, all elf and window coverings.
NearbyFenced yard, school
- Close to: Fenced yard, school
Listing detailsW13534770, Rented, Jul 7, 2026
- MLS® number: W13534770
- Status: Rented
- Listed on: Jul 7, 2026
- Days on market: 29
- Updated: Aug 5, 2026
- Possession: 2026-09-01 / Flexible
- Occupied by: Owner
- Listing brokerage: CENTURY 21 INNOVATIVE SPECIALIST TEAM INC.
About this home
3098 John McKay Boulevard, Oakville (Joshua Meadows), ON L6H 8A7
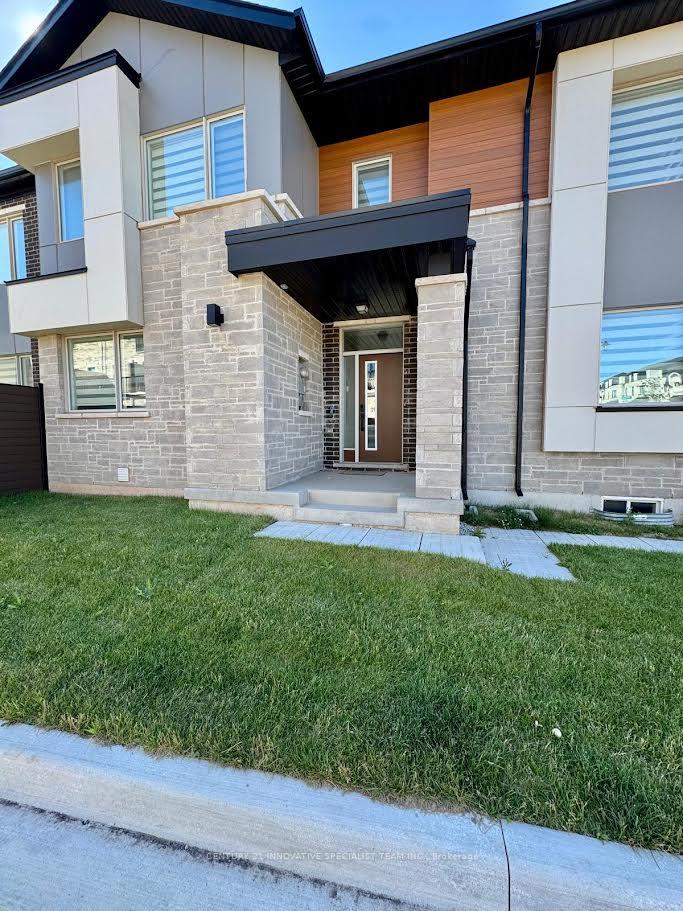
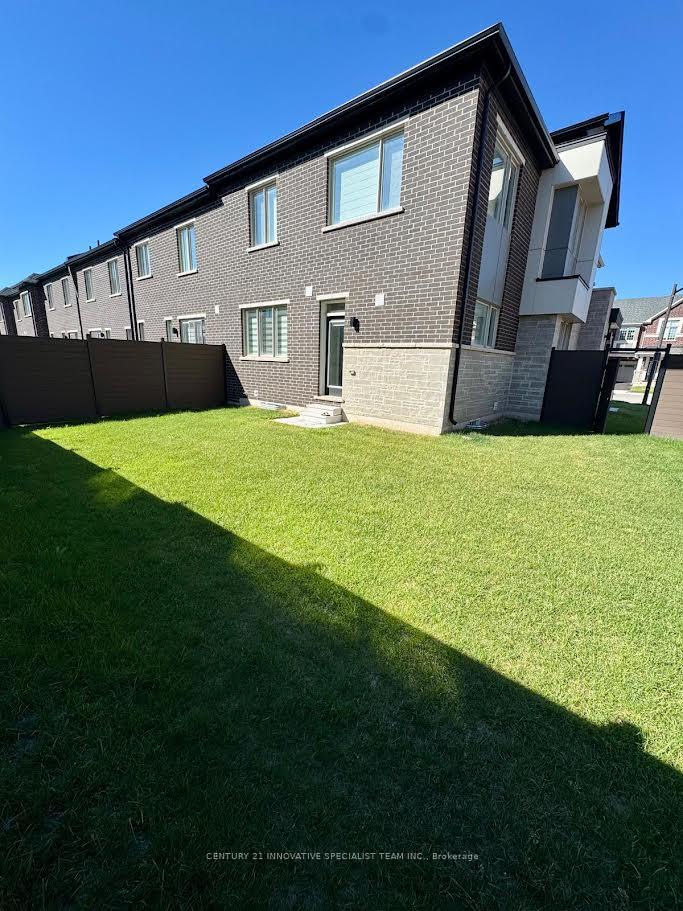
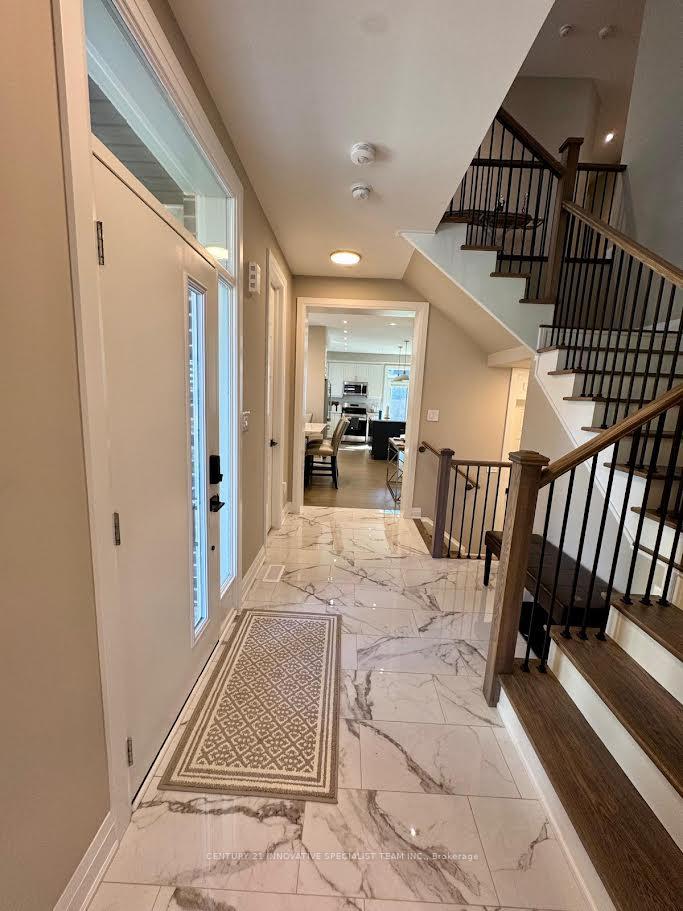
Luxury Corner-Lot Townhome for Lease | Bright, Spacious & Family-Oriented Living offering approximately 2,200 sq. ft. of thoughtfully designed above-grade living space in one of the area's most desirable family-friendly communities. With an expensive lot, oversized backyard, and windows on multiple sides, this home is filled with natural light and offers the privacy and comfort rarely found in townhouse living. Designed for today's modern lifestyle, the home features 4 spacious bedrooms, 3 contemporary bathrooms, and a versatile main-floor office or bonus room-ideal for working from home, a study, or a children's playroom. Elegant hardwood flooring extends throughout both the main and second levels, creating a seamless blend of warmth and sophistication. At the heart of the home is a beautifully upgraded kitchen featuring quartz countertops, stainless steel appliances, abundant cabinetry, and generous workspace-perfect for everyday living and entertaining. The inviting living area is anchored by a cozy fireplace and complemented by large windows that flood the space with natural sunlight. The private primary suite offers a relaxing retreat, complete with a spa-inspired ensuite featuring a double-sink vanity and frameless glass shower. Perfectly situated just minutes from Harvest Oak Public School, neighborhood playgrounds, parks, walking trails, and a convenient shopping plaza, this home offers an outstanding lifestyle for families seeking comfort, convenience, and a welcoming community. Property Features-Approx. 2,200 sq. ft. of above-grade living space-Rare premium corner lot with enhanced privacy and abundant natural light-Spacious backyard ideal for outdoor enjoyment. - 4 generously sized bedrooms-3 modern bathrooms-Main-floor office/bonus room and upper floor office area- perfect for remote work-Hardwood flooring throughout the main and second floors-Upgraded kitchen with quartz countertops, stainless steel appliances, and ample storage
Ask about this home
A HOMEH agent will answer your questions about this home.
Around this home
Daily convenience, out of 100, from the distances below
Schools nearby
School rating, out of 10.
Helpful calculators
Your HOMEH agent

"I would see it this week."