

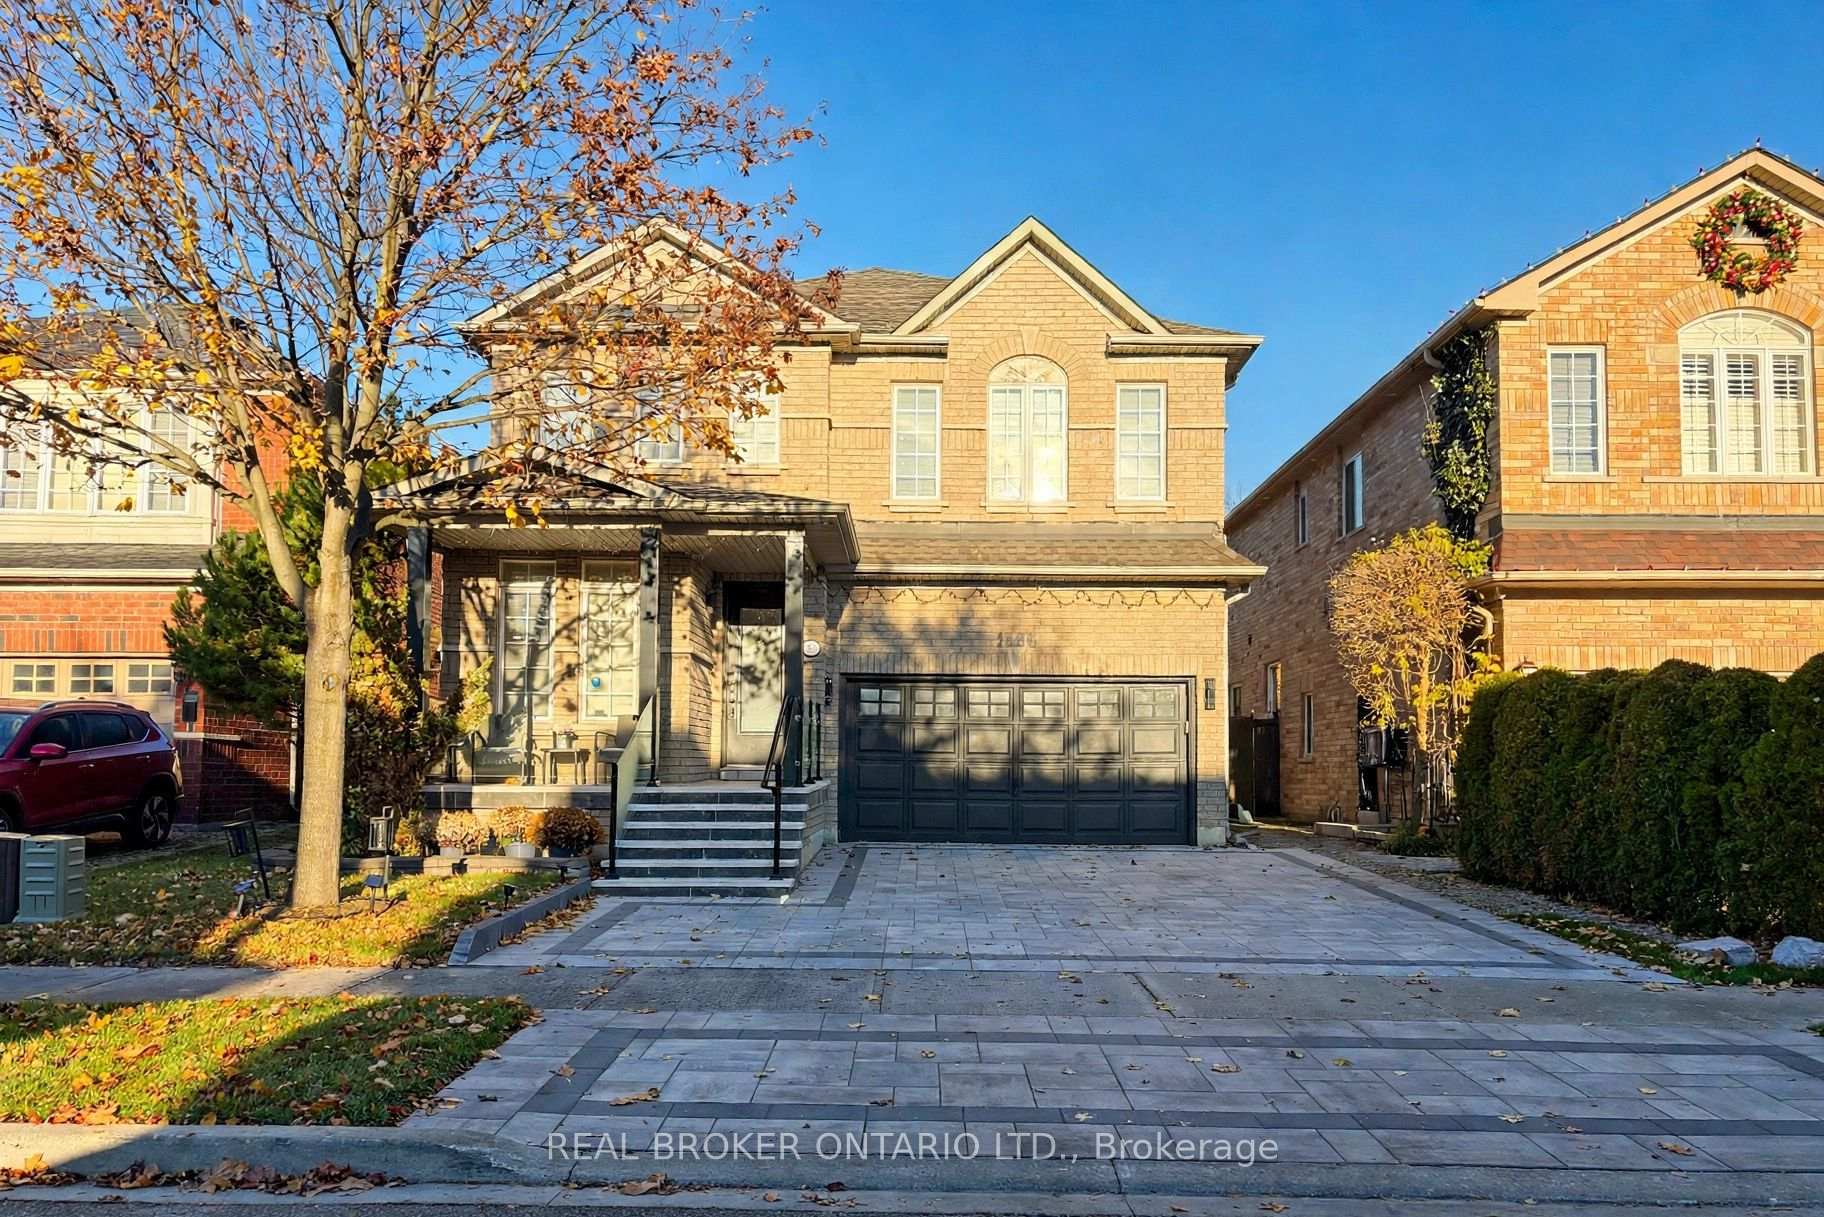
Bsmnt, 1456 Derby County Crescent
Bsmnt, 1456 Derby County Crescent
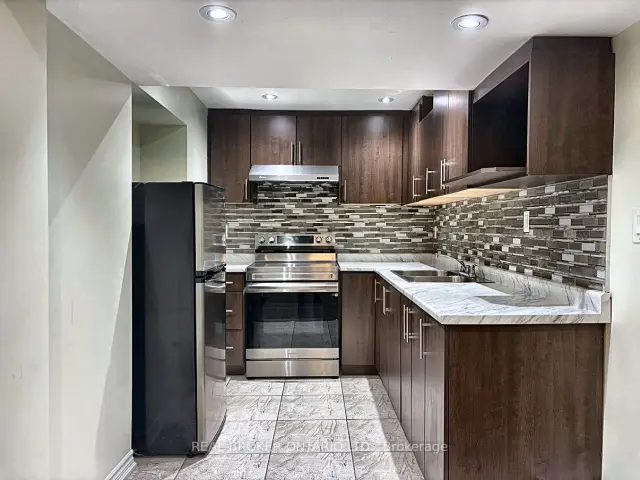
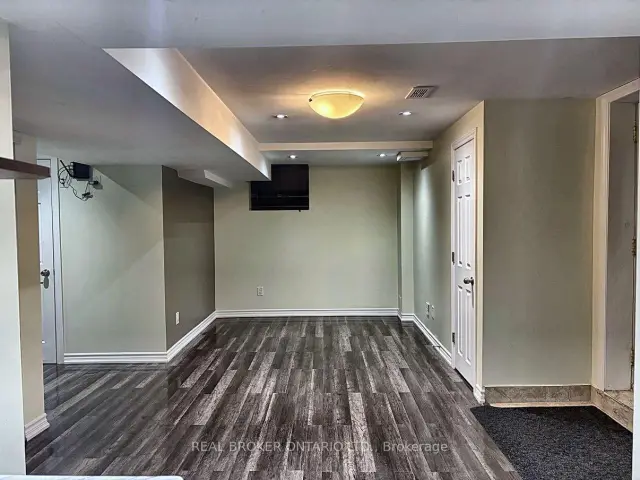
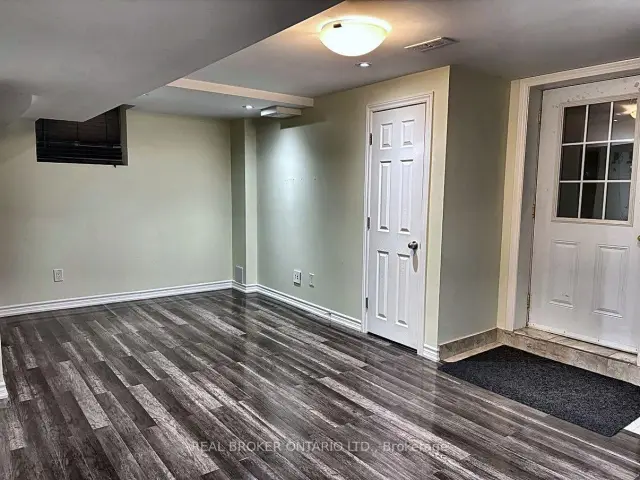
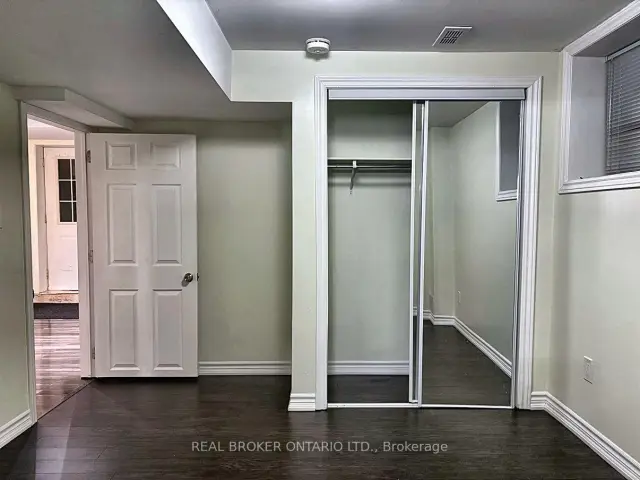 See all 13 photos
Facts and features
- BasementApartment
- Lease term12 months
- FurnishedUnfurnished
- LaundryEnsuite
- Separate entrance
- Central air
The homeDetached, Other, Under 700 sq ft
- Type: Detached
- Style: Other
- Living space: Under 700 sq ft
- Basement: Apartment, separate entrance
InsideEnsuite, Other, Rooms above ground 6
- Laundry: Ensuite
- Features: Other
- Rooms above ground: 6
- Bedrooms: 2
- Bathrooms: 2
- Kitchens: 1
Outside and lotBrick, Shingles, Concrete
- Exterior: Brick
- Roof: Shingles
- Foundation: Concrete
Parking1 Parking
- Spaces: 1 Parking
Heating, water and powerForced air, gas, Central air, Municipal water
- Heating: Forced air, gas
- Cooling: Central air
- Water: Municipal water
- Sewer: Municipal sewer
Rent and termsRent $2,000 a month, Basement, Unfurnished
- Rent: $2,000 a month
- Space for rent: Basement
- Furnished: Unfurnished
- Lease: 12 months
- Paid: Monthly
- Rent includes: Parking, high speed internet
- Deposit: Required
- Credit check: Required
- Employment letter: Required
- Rental application: Required
- References: Required
IncludedDryer, refrigerator, stove, washer and internet. tenant pays 25% utilities. one parking spot included.
- Included: Dryer, refrigerator, stove, washer and internet. tenant pays 25% utilities. one parking spot included.
NearbyCul de sac/dead end, hospital, library, park, public transit, rec./commun.centre
- Close to: Cul de sac/dead end, hospital, library, park, public transit, rec./commun.centre
Listing detailsW14200760, For Rent, Nov 20, 2026
- MLS® number: W14200760
- Status: For Rent
- Listed on: Nov 20, 2026
- Days on market: Listed today
- Updated: Nov 21, 2026
- Possession: 2026-12-01 / Immediate
- Occupied by: Vacant
- Listing brokerage: REAL BROKER ONTARIO LTD.
About this home
Bsmnt, 1456 Derby County Crescent, Oakville (West Oak Trails), ON L6M 4N9
Spacious 2-bedroom, 2-full-bathroom basement apartment in a super-convenient West Oak Trails location. This lower-level unit features a primary bedroom with its own ensuite, a second bedroom, and a second full bathroom. Enjoy the convenience of a separate private entrance and separate laundry. One parking spot and internet are included in the rent. Walking distance to grocery stores, schools, transit, and the hospital.Walking distance to grocery, schools, transit, and the hospital, and just minutes to the QEW and Highway 403 from Third Line and Dundas Street.
Book a viewing
Around this home
Daily convenience, out of 100, from the distances below
Schools nearby
School rating, out of 10.
Helpful calculators

Your HOMEH agent
"I would see it this week."