

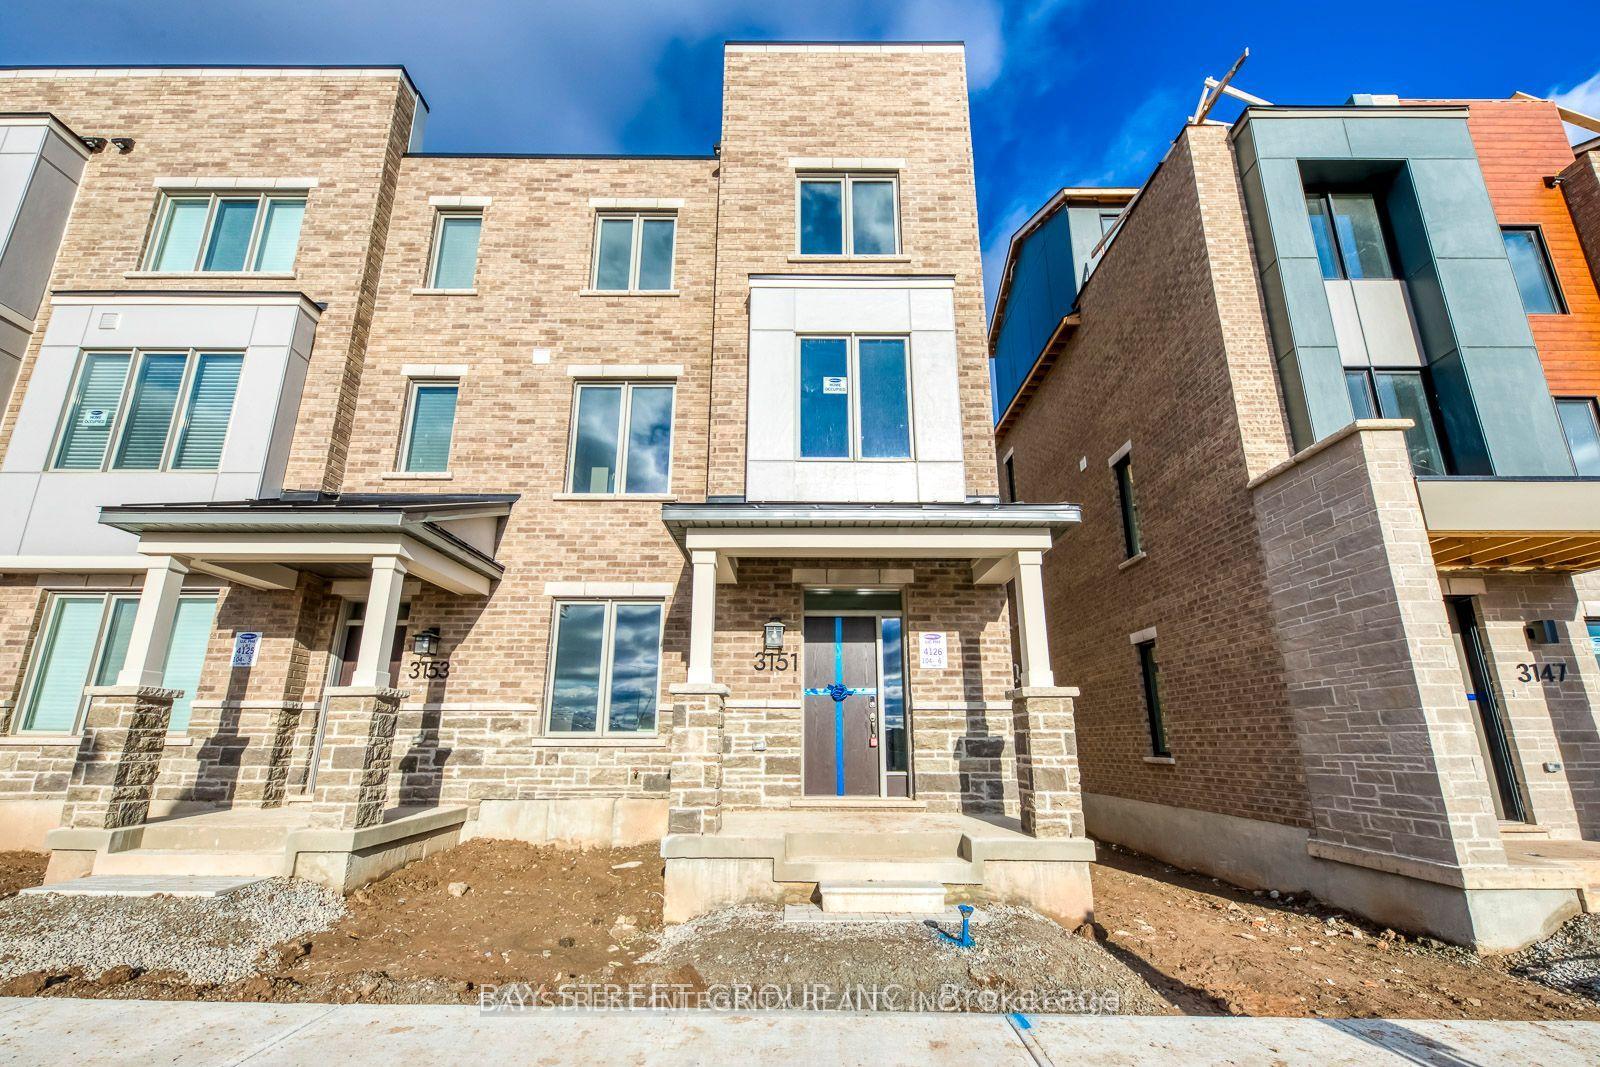
3151 Duggan Trail
3151 Duggan Trail
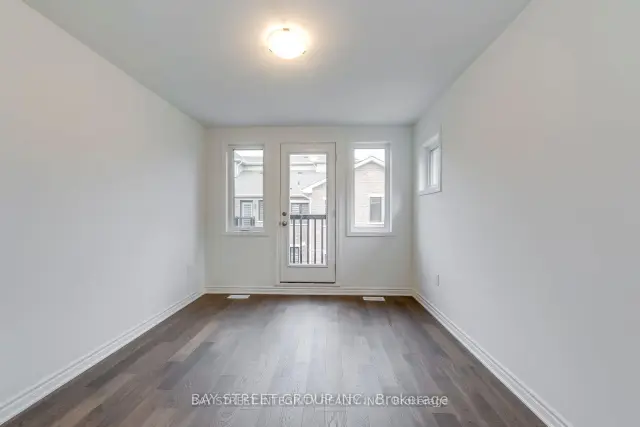 See all 38 photos
Facts and features
- BasementNone
- Lease term12 months
- FurnishedUnfurnished
- Age of home0–5 years
- Fireplace
- Central air
The homeFreehold Townhouse, 3-storey, Age 0–5 years
- Type: Freehold Townhouse
- Style: 3-storey
- Age: 0–5 years
- Living space: 2,000–2,500 sq ft
- Basement: None
InsideFireplace Yes, Ensuite, Carpet free
- Fireplace: Yes
- Laundry: Ensuite
- Features: Carpet free
- Rooms above ground: 8
- Bedrooms: 4
- Bathrooms: 4
- Kitchens: 1
- Family room: Yes
Outside and lotBrick, Asphalt shingle, Concrete
- Exterior: Brick
- Roof: Asphalt shingle
- Foundation: Concrete
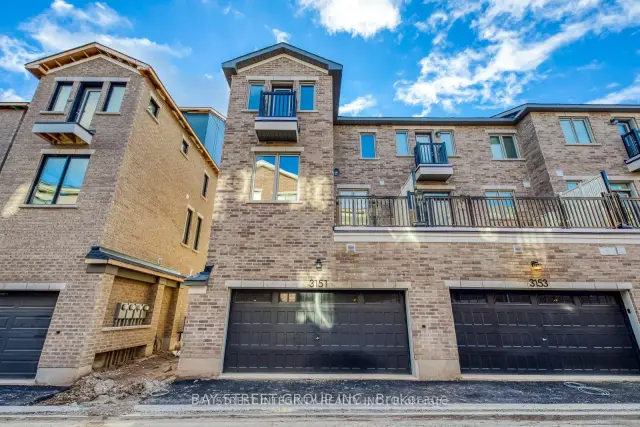
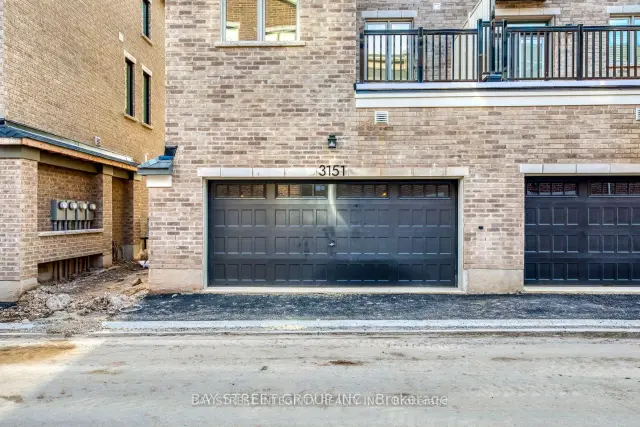
Parking2 Garage, Attached, Available
- Spaces: 2 Garage
- Garage: Attached
- Driveway: Available
Heating, water and powerForced air, gas, Central air, Municipal water
- Heating: Forced air, gas
- Cooling: Central air
- Water: Municipal water
- Sewer: Municipal sewer
Rent and termsRent $4,050 a month, Entire property, Unfurnished
- Rent: $4,050 a month
- Space for rent: Entire property
- Furnished: Unfurnished
- Lease: 12 months
- Rent includes: Parking
- Deposit: Required
- Credit check: Required
- Employment letter: Required
- Rental application: Required
- References: Required
- Rental items: Hot water tank rental at less than $50 per month will be paid by the tenants.
Listing detailsW14199746, For Rent, Nov 20, 2026
- MLS® number: W14199746
- Status: For Rent
- Listed on: Nov 20, 2026
- Days on market: Listed today
- Updated: Nov 21, 2026
- Possession: 2027-01-15 / 30-59 days
- Occupied by: Tenant
- Listing brokerage: BAY STREET INTEGRITY REALTY INC.
About this home
3151 Duggan Trail, Oakville (Joshua Meadows), ON L6H 7X1
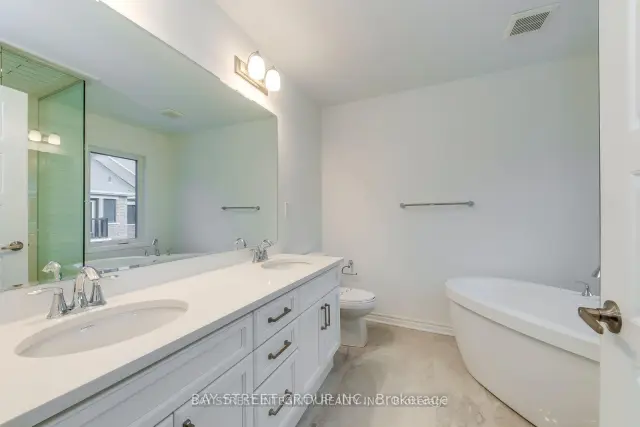
2 year old modern 3 storey townhouse End unit with more than 2300sqft living space at amazing Upper Joshua location. Windows on the side provides more nature lights like Semi-detached with less impact from neighbors. Ground and 2nd floor with 9' ceiling. 4 bedrooms include 3 expose to South with full day nature light. Sun-filled kitchen with huge island, potlights and lots of counter space. 3 full bath and 1 powder room with quartz counter top. Master bedroom with soaker tub, glass shower, private balcony and walkin closet. Sunfilled Rooftop patio. Upgraded wood flooring through out. Ground floor bedroom with full bathroom ensuite providing convenience to senior people. 2 car garage parking. Modern Electronic fireplace in the living room. No AC noise from balcony nearby family room/5th bedroom. More turning space between the buildings. 5 minutes drive to QEW, highway 403,10 minutes to huge shopping malls with Walmart, Canadian real store, Winners, restaurants and IR community center. Automatic Garage openers for convience.
Book a viewing
Around this home
Daily convenience, out of 100, from the distances below
Schools nearby
School rating, out of 10.
Helpful calculators

Your HOMEH agent
"I would see it this week."