

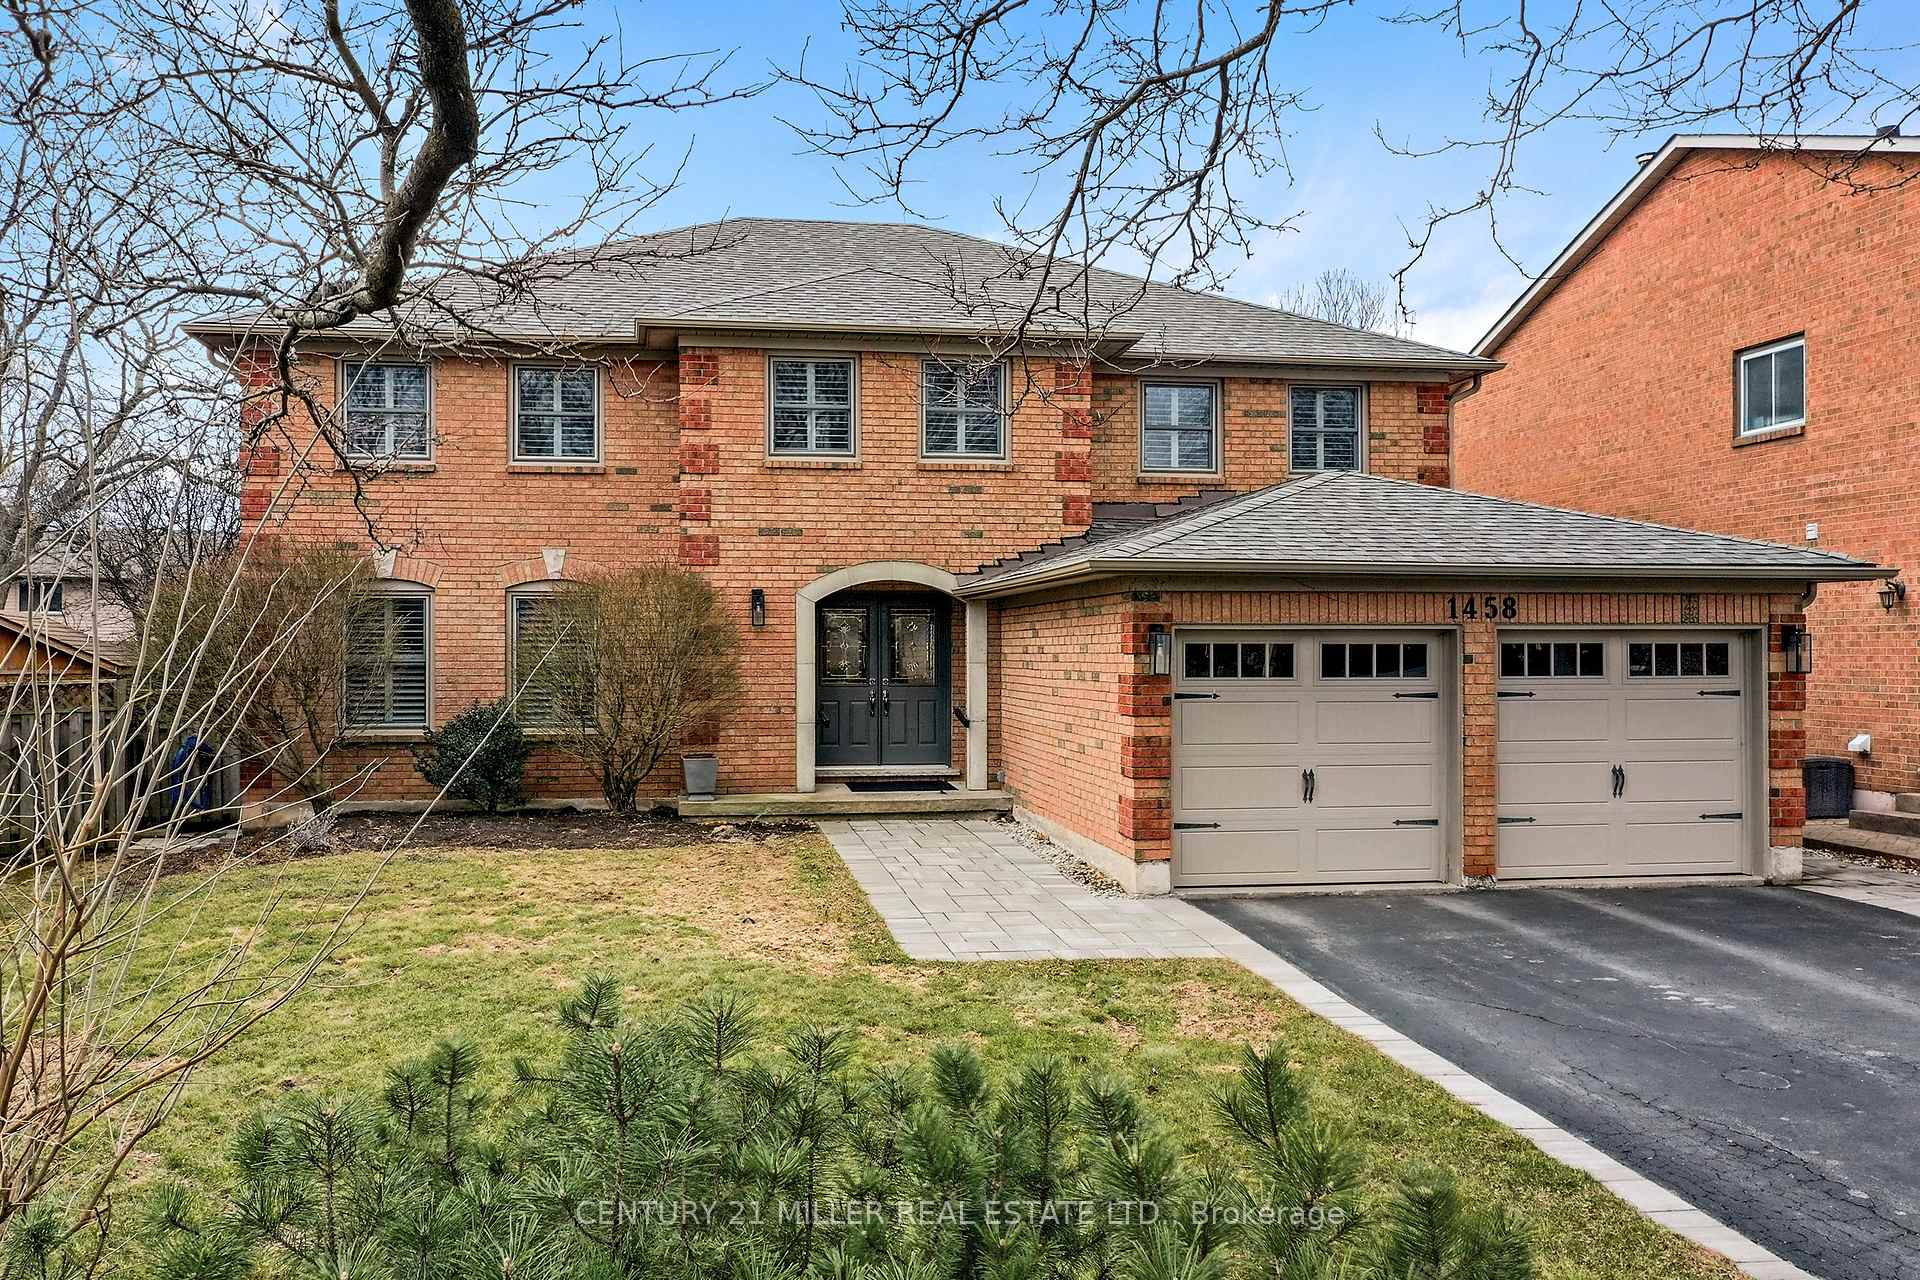
1458 Greenbriar Drive
1458 Greenbriar Drive
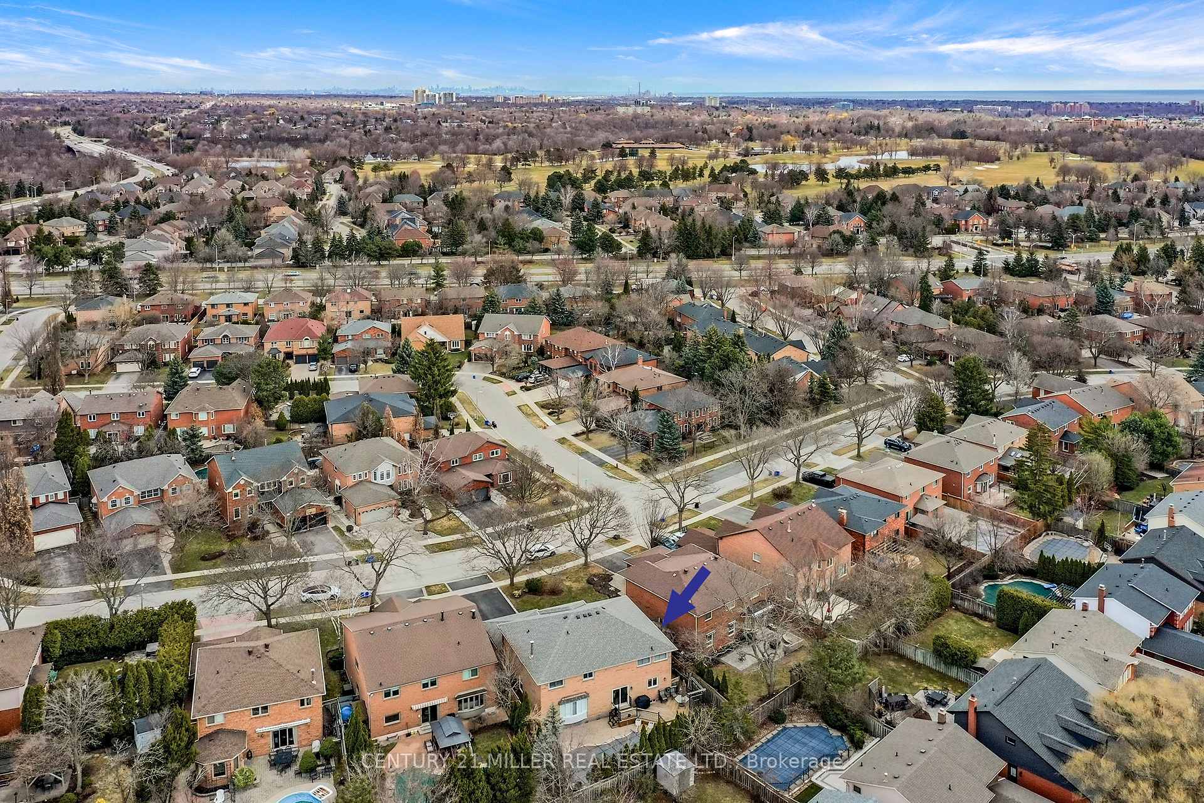
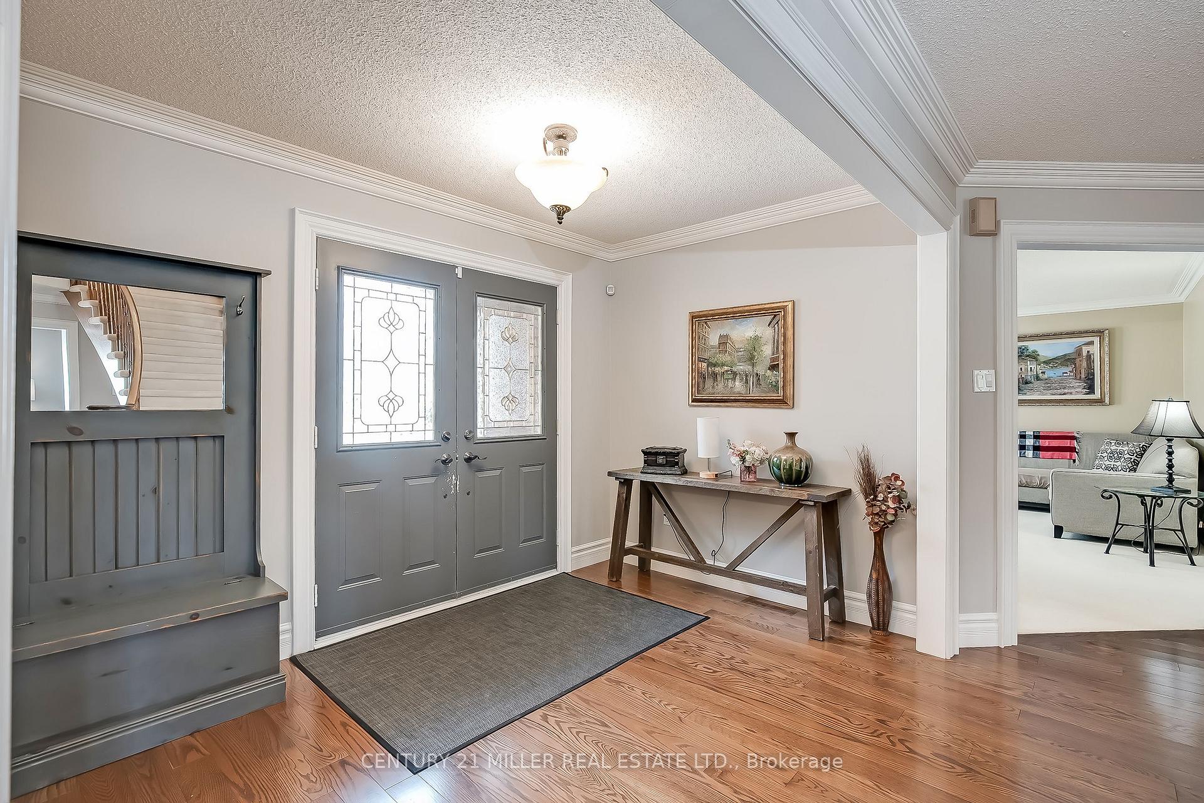
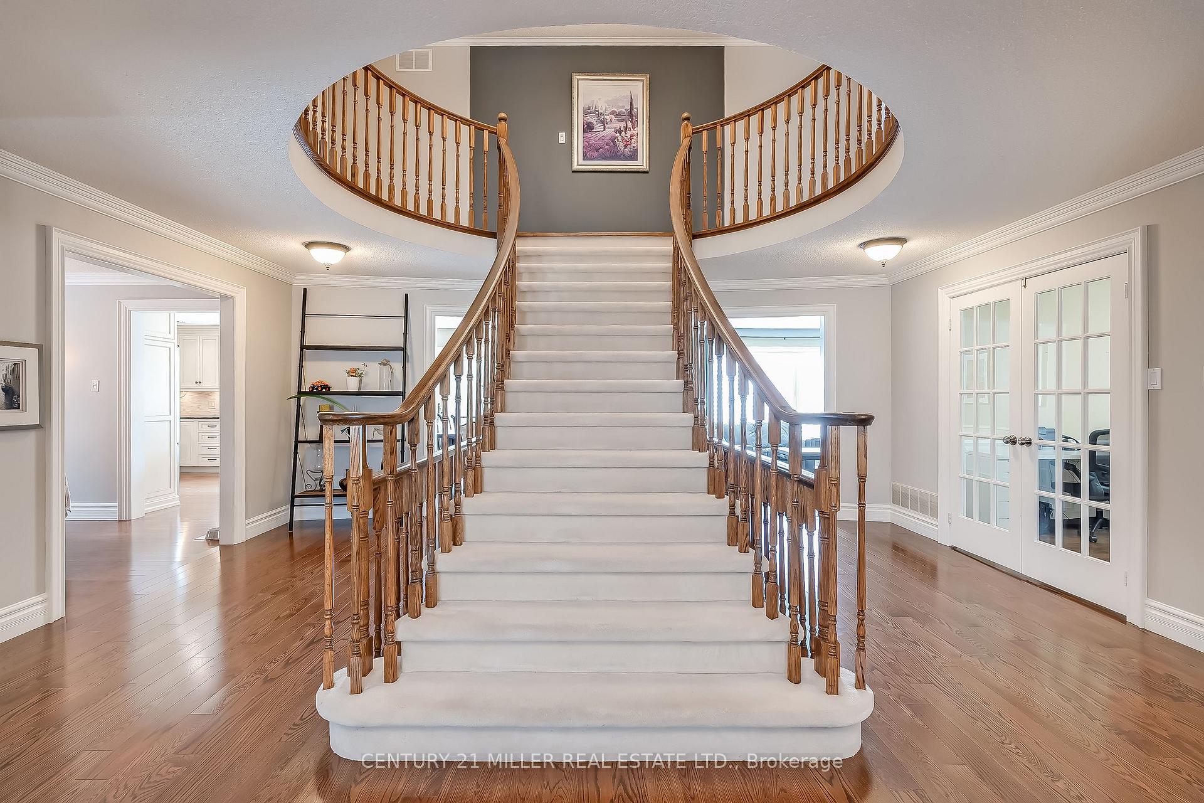
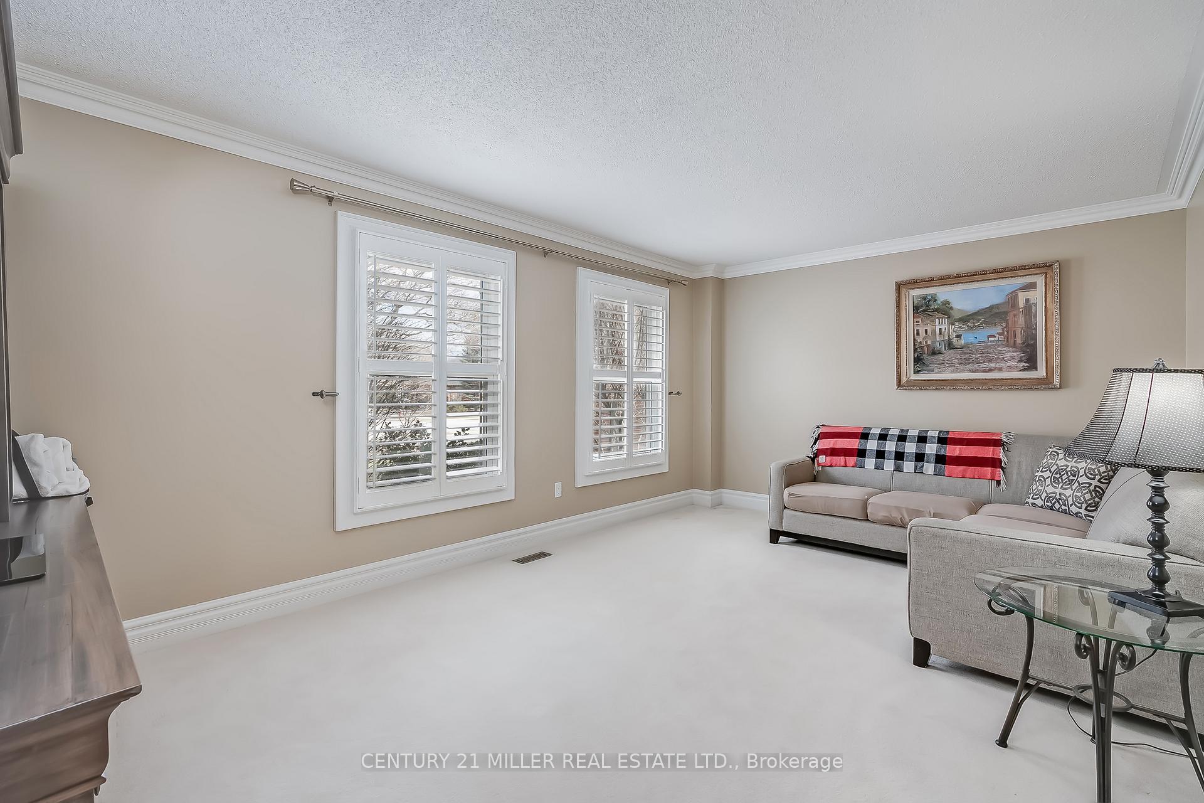 See all 36 photos
Property history
Facts and features
- BasementFinished
- Age of home31–50 years
- Water, sewerMunicipal
- Lot shapeIrregular
- Fireplace
- Central air
- Inground pool
The homeDetached, 2-storey, Age 31–50 years
- Type: Detached
- Style: 2-storey
- Age: 31–50 years
- Living space: 3,500–5,000 sq ft
- Basement: Finished
InsideFireplace Yes, family room, Auto garage door remote, Rooms above ground 13
- Fireplace: Yes, family room
- Features: Auto garage door remote
- Rooms above ground: 13
- Rooms in the basement: 5
- Bedrooms: 5 + 1 in the basement
- Bathrooms: 4
- Kitchens: 1
- Family room: Yes
Outside and lotBrick front, Asphalt shingle, Concrete
- Exterior: Brick front
- Roof: Asphalt shingle
- Foundation: Concrete
- Pool: Inground
- Features: Deck, landscaped, patio
- Other structures: Fence - full
- Size: 46.51 × 126.97 ft
- Shape: Irregular
- Zoning: RL5
Parking2 Garage, Attached, Private double
- Spaces: 2 Garage
- Garage: Attached
- Driveway: Private double
Heating, water and powerForced air, gas, Central air, Municipal water
- Heating: Forced air, gas
- Cooling: Central air
- Water: Municipal water
- Sewer: Municipal sewer
Costs and taxesTaxes $7,727 a year, HST No HST, Hot water heater
- Taxes, 2024: $7,727 a year
- HST: No HST
- Rental items: Hot water heater
- Under contract: Hot water heater
Included in the salePlease see attached schedule c, Please see attached schedule c
- Included: Please see attached schedule c
- Not included: Please see attached schedule c
NearbyGolf, fenced yard, hospital, library, park, public transit
- Close to: Golf, fenced yard, hospital, library, park, public transit
Listing detailsW12045002, Sold, Mar 27, 2025
- MLS® number: W12045002
- Status: Sold
- Listed on: Mar 27, 2025
- Days on market: 18
- Updated: Apr 14, 2025
- Possession: 60-89 days
- Occupied by: Owner
- Listing brokerage: Century 21 Miller Real Estate Ltd.
About this home
1458 Greenbriar Drive, Oakville (Glen Abbey), ON L6M 1Z4
Welcome to 1458 Greenbriar Drive a stunning Mattamy York Model offering 3,686 sq. ft. of elegant living space above grade in one of Oakvilles most desirable family-friendly neighbourhoods.The grand foyer and signature Scarlett OHara staircase make a striking first impression. Natural light fills the open-concept layout, highlighting premium finishes throughout. Featuring 5+1 bedrooms and 4 bathrooms, the home includes a spacious family room with a bow window overlooking the landscaped yard and saltwater pool.The gourmet kitchen is a chefs dream with stainless steel appliances, custom cabinetry, granite counters, and a walk-in pantry, with direct access to a bright breakfast area and backyard. Upstairs, the luxurious primary suite offers a sitting room, which can be a nursery if needed and spa-inspired ensuite with Whirlpool tub. The partially finished lower level includes a large rec room which can be the 6th bedroom, 3-piece bath ideal for guests or extended family.Just minutes from top-rated schools, parks, trails, and Glen Abbey Golf Club, this home is a rare opportunity to own in a prestigious Oakville community.
Ask about this home
A HOMEH agent will answer your questions about this home.
Around this home
Daily convenience, out of 100, from the distances below
Schools nearby
School rating, out of 10.
Helpful calculators
Your HOMEH agent

"I would see it this week."