

8 Inverhuron Trail
8 Inverhuron Trail
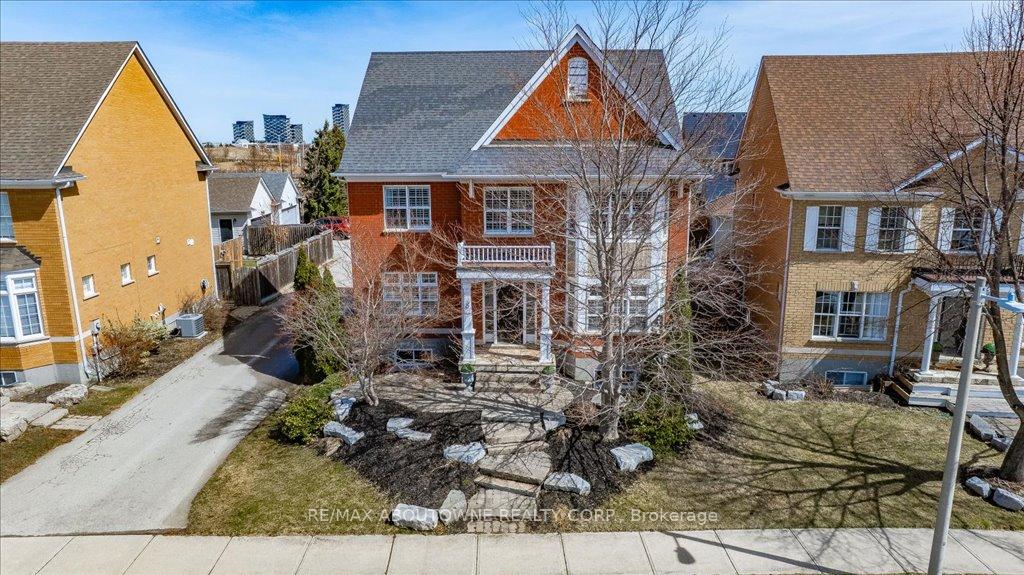 See all 50 photos
Property history
Facts and features
- BasementFinished
- Age of home16–30 years
- Water, sewerMunicipal
- HeatingForced air
- Hardwood floors
- Fireplace
- Central air
The homeDetached, 2-storey, Age 16–30 years
- Type: Detached
- Style: 2-storey
- Age: 16–30 years
- Living space: 2,000–2,500 sq ft
- Basement: Finished, full
InsideFireplace Yes, family room, natural gas, Hardwood, Lower level
- Fireplace: Yes, family room, natural gas
- Flooring: Hardwood
- Laundry: Lower level
- Features: Auto garage door remote, central vacuum, water heater
- Rooms above ground: 10
- Rooms in the basement: 3
- Bedrooms: 4 + 1 in the basement
- Bathrooms: 4
- Kitchens: 1
- Family room: Yes
Outside and lotBrick, vinyl siding, Asphalt shingle, Concrete
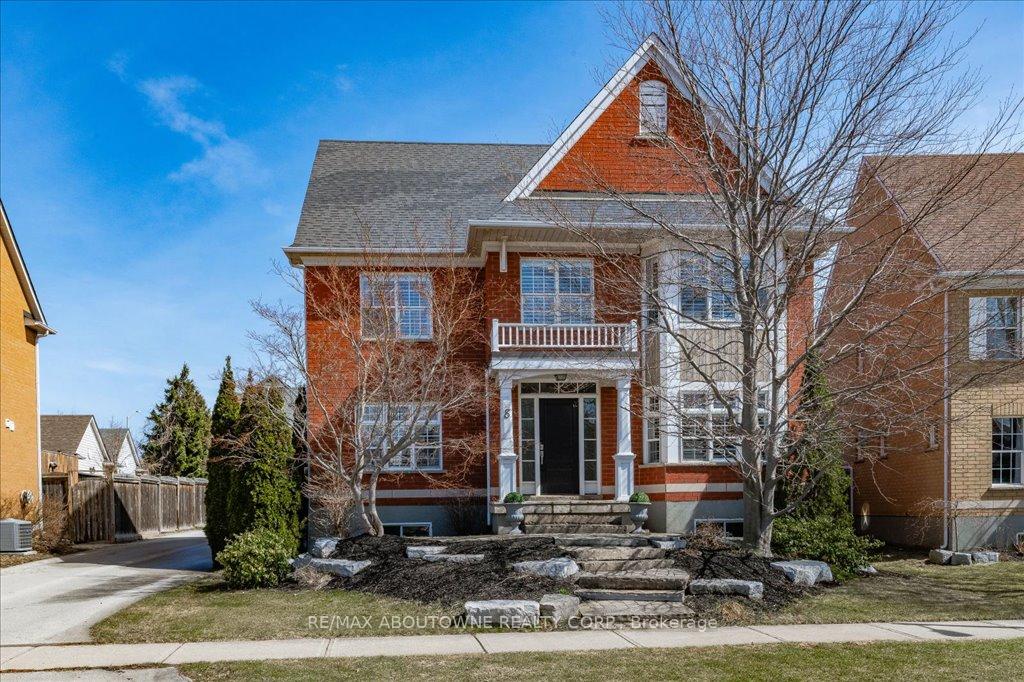
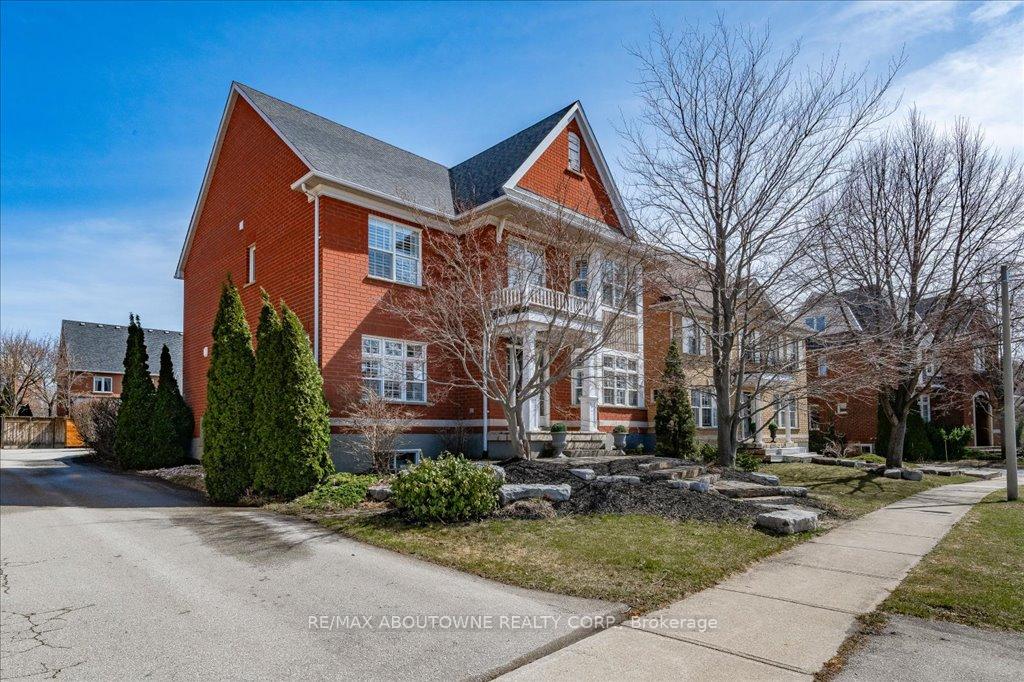
- Exterior: Brick, vinyl siding
- Roof: Asphalt shingle
- Foundation: Concrete
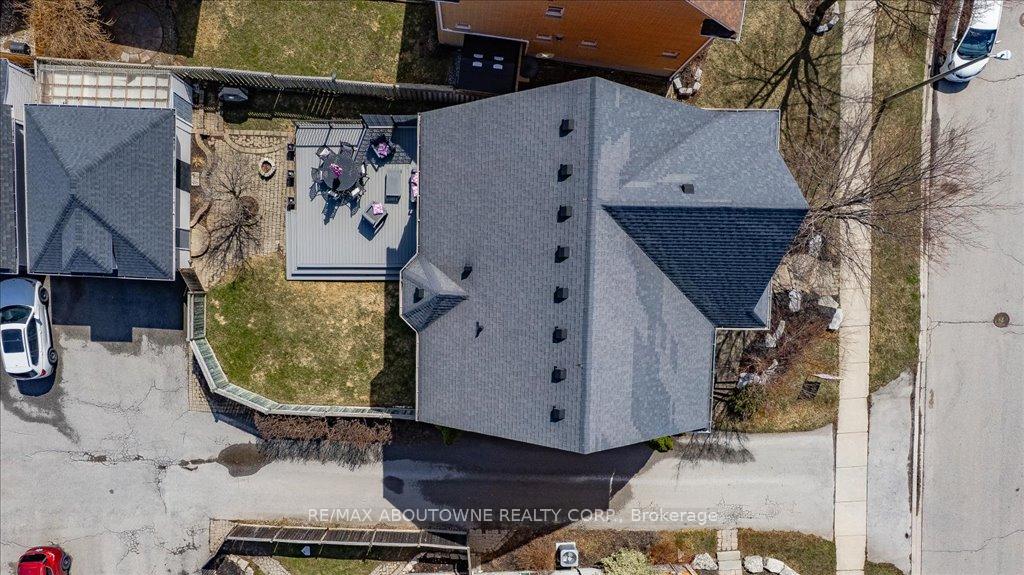
- Features: Year round living, deck, landscaped
- Size: 50.19 × 112.95 ft
- Zoning: RL5 sp:166
Parking2 Garage, Detached, Mutual
- Spaces: 2 Garage
- Garage: Detached
- Driveway: Mutual
Heating, water and powerForced air, gas, Central air, Municipal water
- Heating: Forced air, gas
- Cooling: Central air
- Water: Municipal water
- Sewer: Municipal sewer
Costs and taxesTaxes $6,478 a year, HST included in the price, Hot water heater
- Taxes, 2024: $6,478 a year
- HST: HST included in the price
- Rental items: Hot water heater
- Under contract: Hot water heater
Included in the saleFridge, stove, built-in microwave, built-in dishwasher, washer, dryer, central vac + attachments, existing light fixtures, garage door opener + remote, california shutters, wine room (as is), window coverings (except excluded), Window coverings in family room, living room and girl's bedroom.
- Included: Fridge, stove, built-in microwave, built-in dishwasher, washer, dryer, central vac + attachments, existing light fixtures, garage door opener + remote, california shutters, wine room (as is), window coverings (except excluded)
- Not included: Window coverings in family room, living room and girl's bedroom.
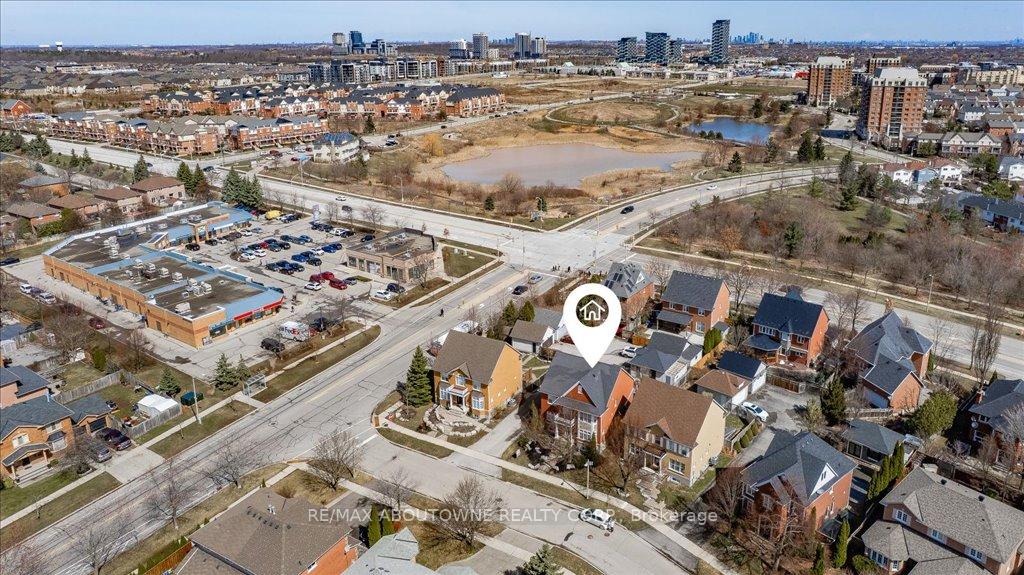
NearbyFenced yard, park, rec./commun.centre, school, hospital, public transit
- Close to: Fenced yard, park, rec./commun.centre, school, hospital, public transit
Listing detailsW12060318, Sold, Apr 3, 2025
- MLS® number: W12060318
- Status: Sold
- Listed on: Apr 3, 2025
- Days on market: 11
- Updated: Apr 14, 2025
- Possession: Flexible
- Occupied by: Owner
- Listing brokerage: RE/MAX ABOUTOWNE REALTY CORP.
About this home
8 Inverhuron Trail, Oakville (River Oaks), ON L6H 5Z8
Charming Carriage Style" family home in Oakville's River Oaks Neighbourhood. 4+1 bedrooms and over 3,694 SqFt of finished living space (2,430 ag) this home has gleaming hardwood flooring throughout the main and upper level, a wonderful open concept main floor with large upgraded kitchen, family room with gas fireplace, separate dining room and flexible front room which could serve as a main floor office. Fully finished lower level with 5th bedroom, rec room, 2 piece bathroom, laundry and wine room. 2nd level features 4 bedrooms including a primary suite with large walk-in closet/dressing room and renovated ensuite! You can't beat the curb appeal outside which also includes a double detached garage, fully fenced, pool-sized backyard and Trex maintenance free composite deck.Within the catchment of highly ranked schools, the location just couldn't be better when you consider proximity to stores, services, parks, trails and hwys. Lots of updates including Furnace, AC and Roof. Lots to love here - make sure you check us out!
Ask about this home
A HOMEH agent will answer your questions about this home.
Around this home
Daily convenience, out of 100, from the distances below
Schools nearby
School rating, out of 10.
Helpful calculators
Your HOMEH agent

"I would see it this week."