

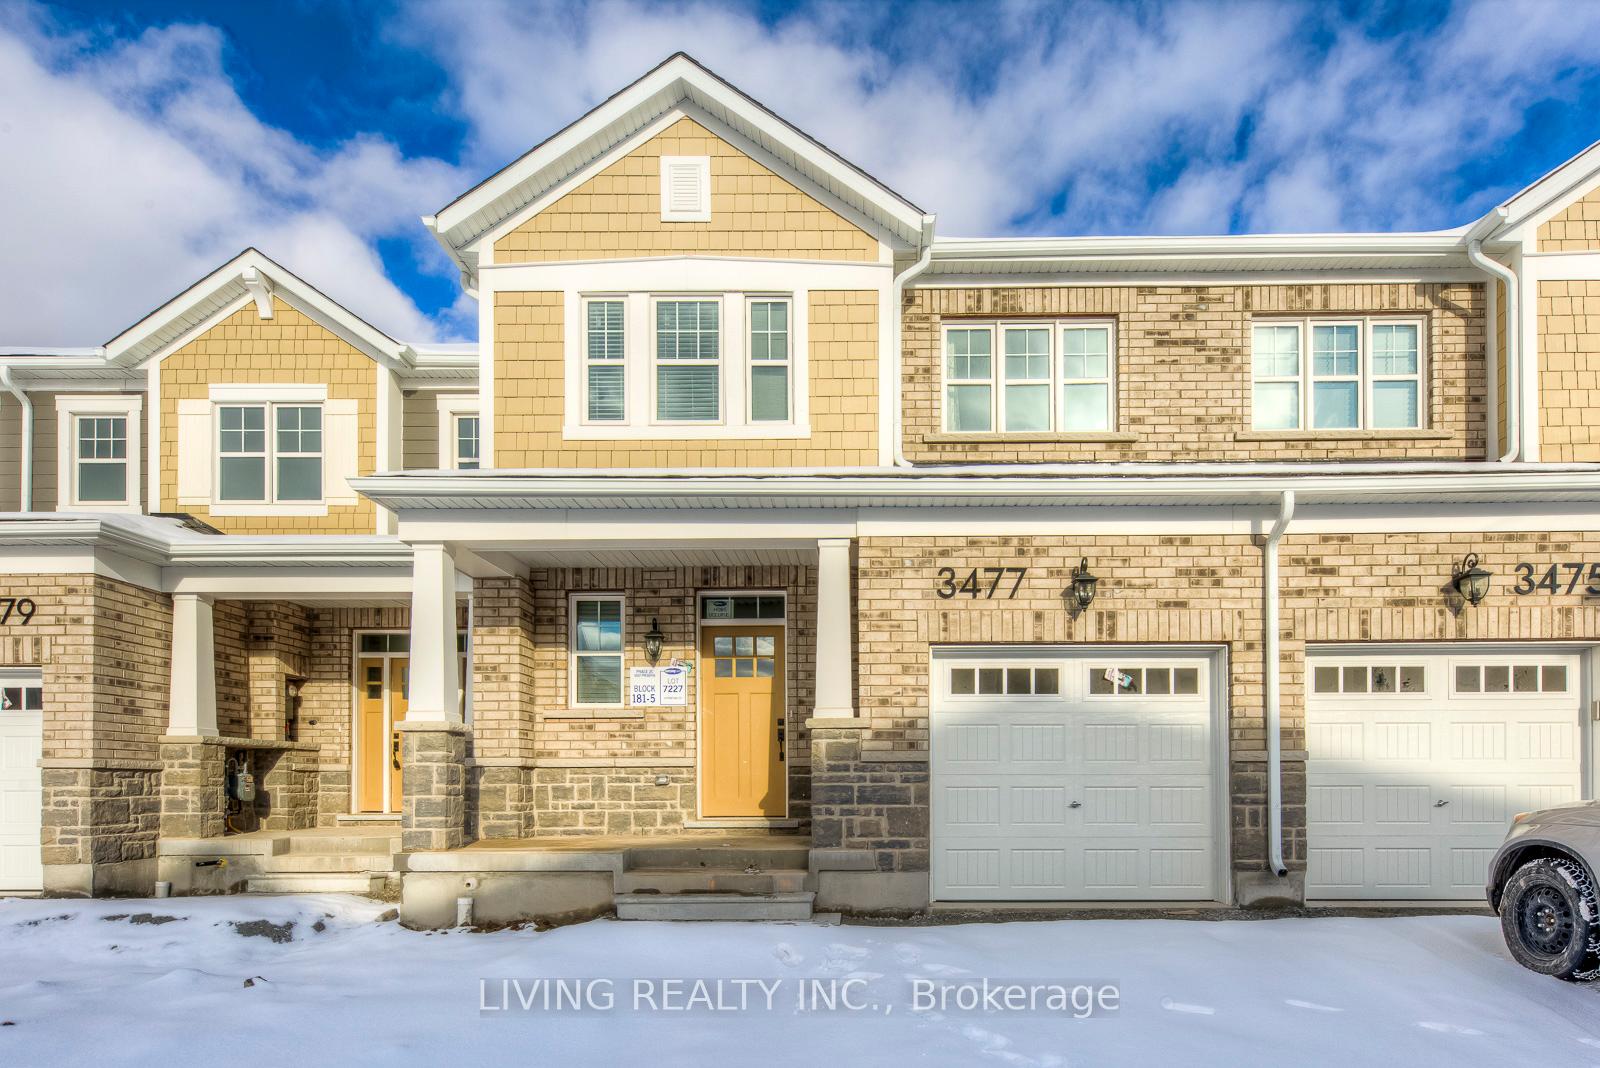
3477 Eternity Way
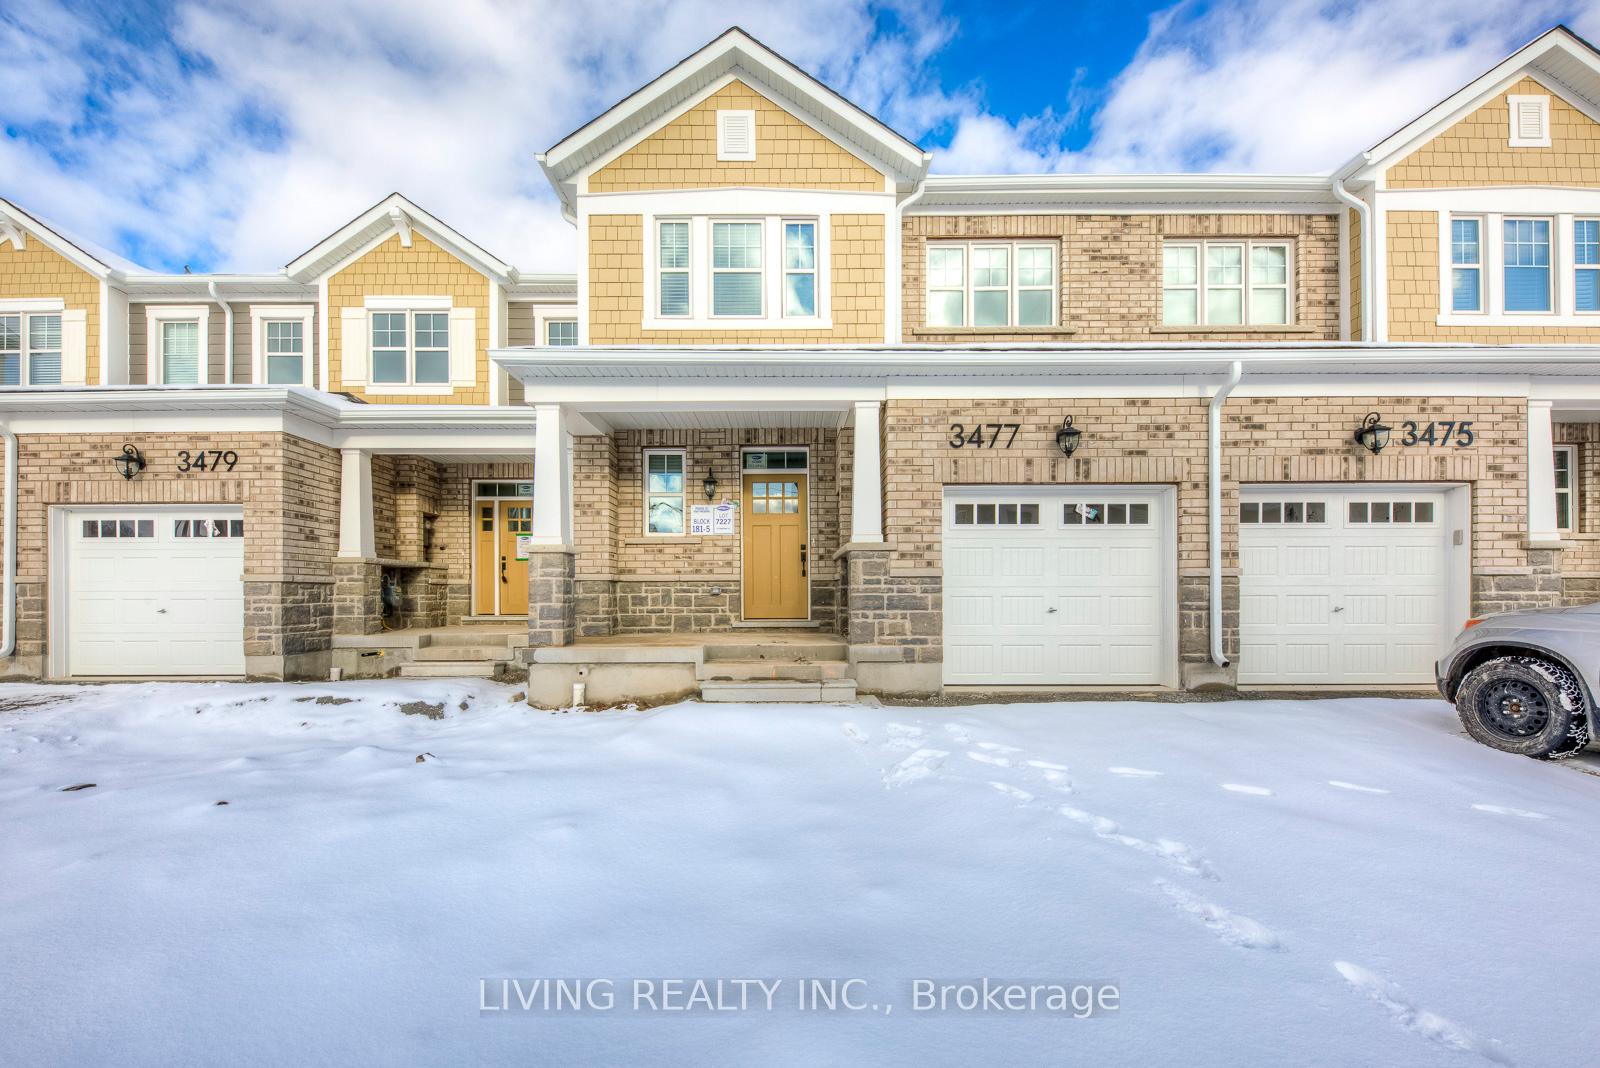
3477 Eternity Way
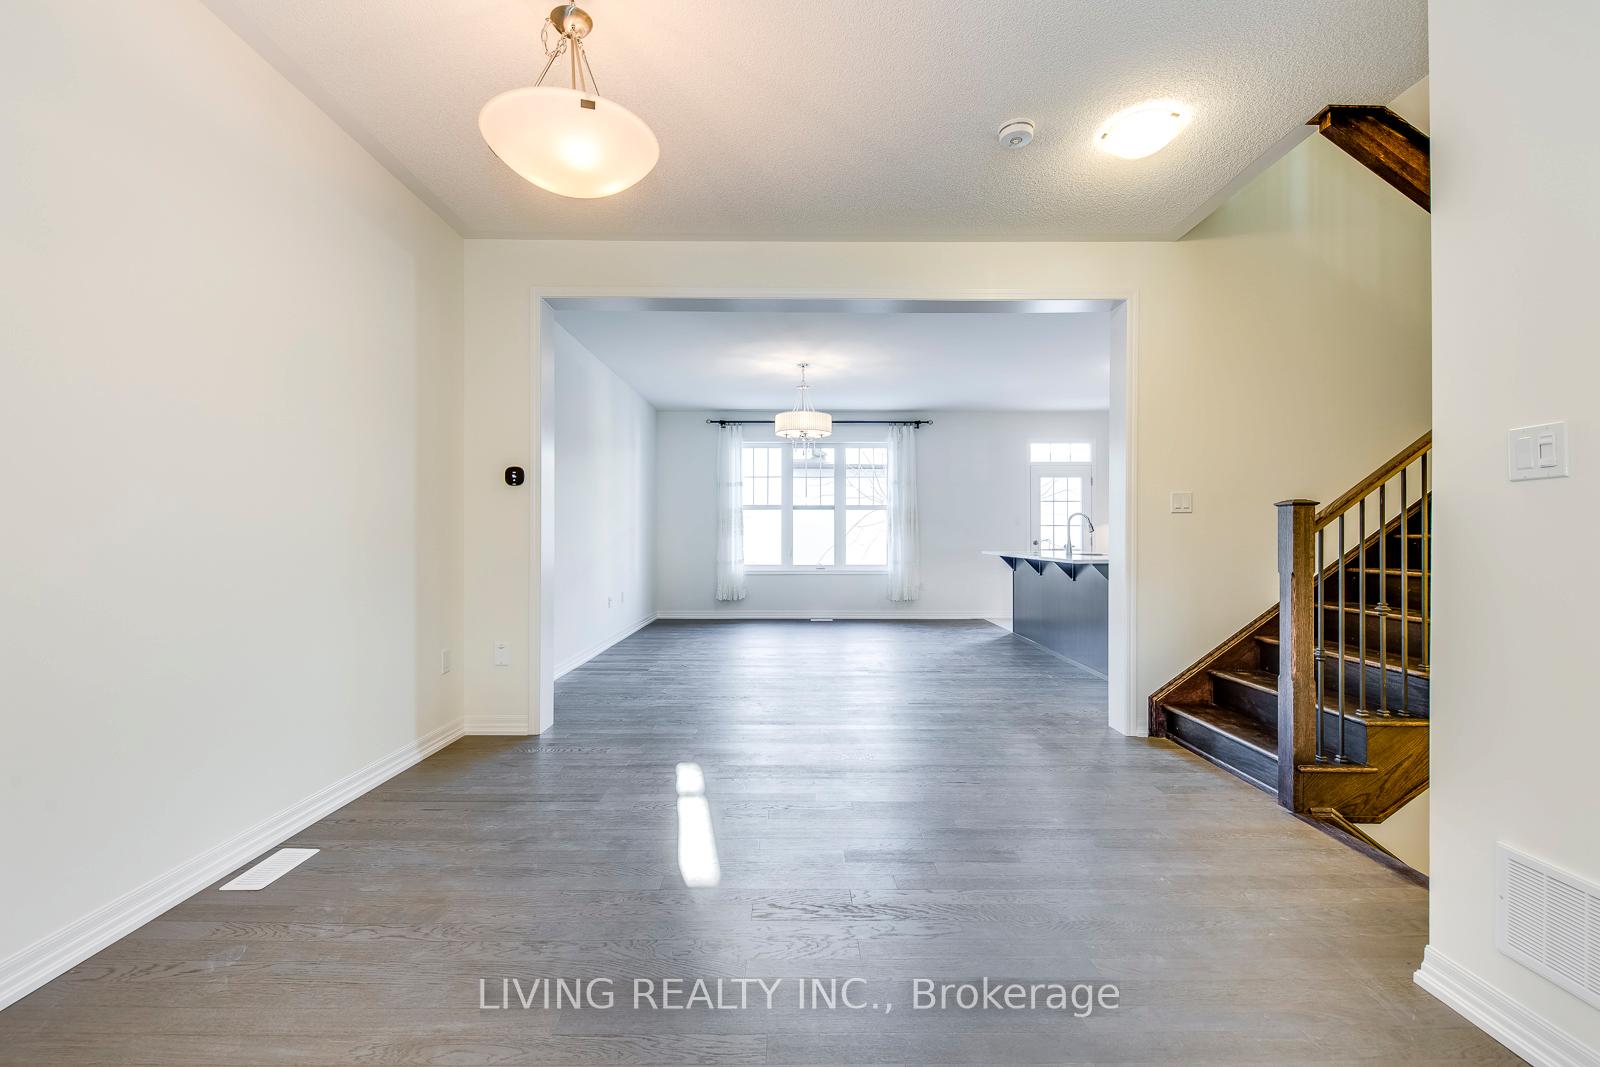 See all 36 photos
Property history
Facts and features
- BasementUnfinished
- Lot size23 × 90 ft
- Lease term12 months
- FurnishedUnfurnished
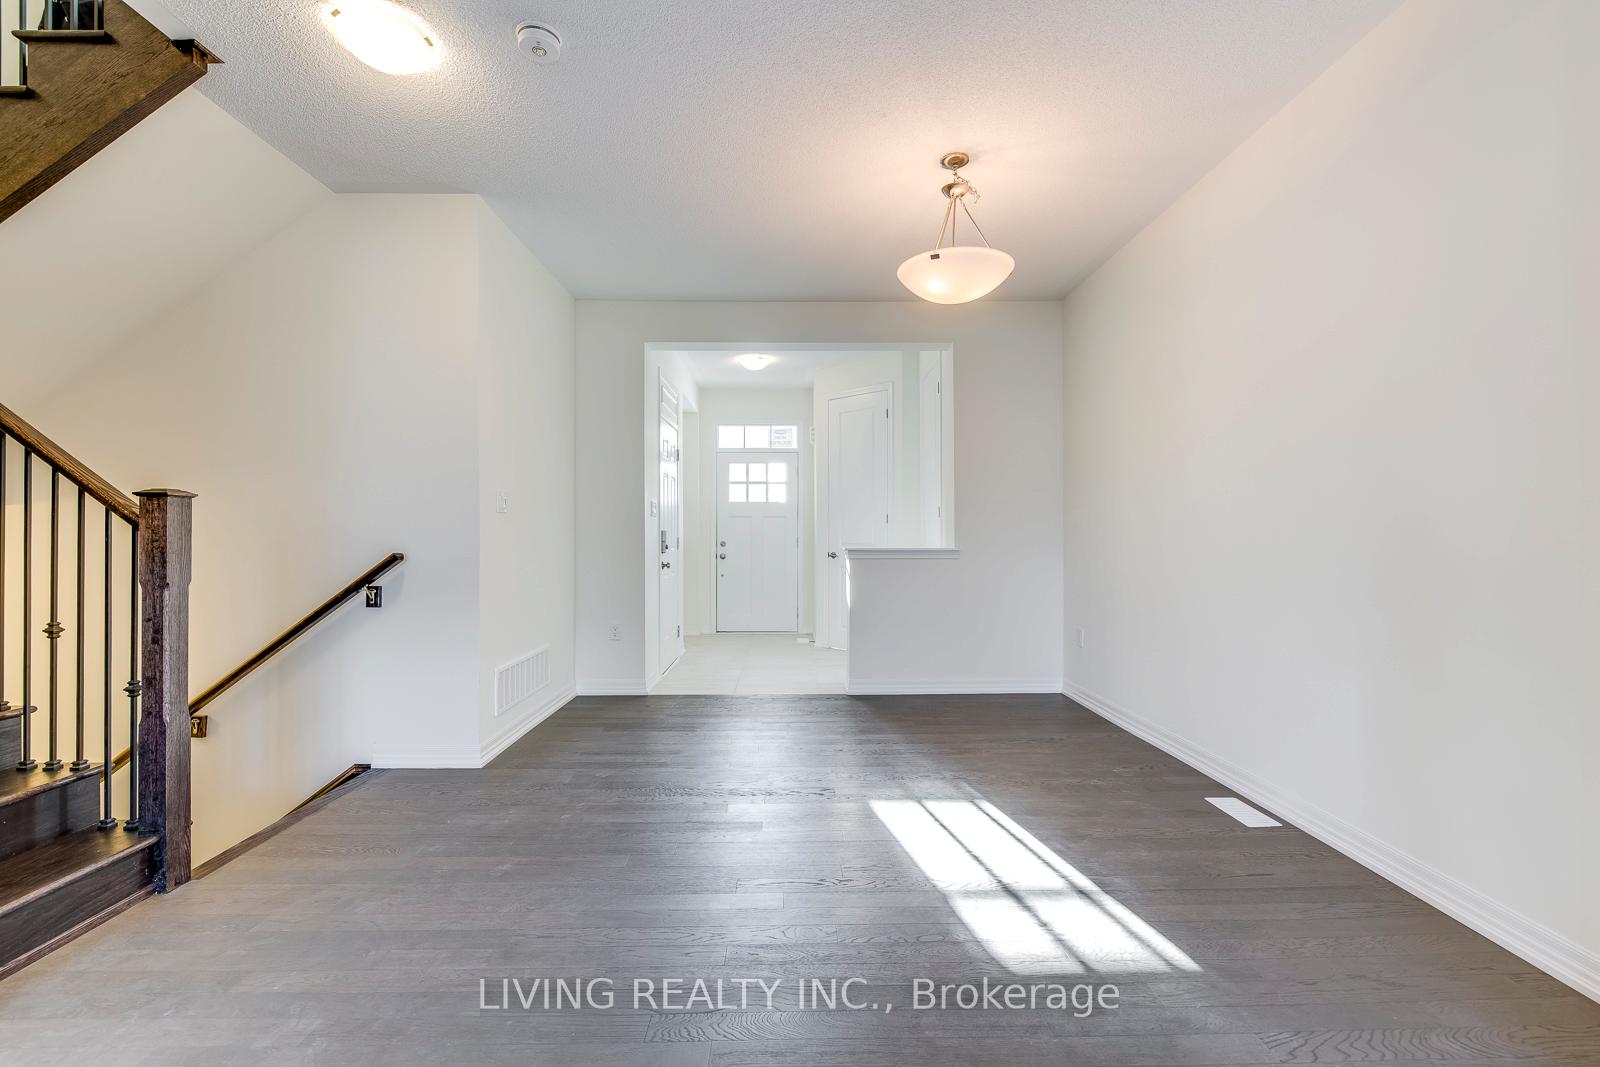
- Hardwood floors
- Central air
The homeFreehold Townhouse, 2-storey, 1,500–2,000 sq ft
- Type: Freehold Townhouse
- Style: 2-storey
- Living space: 1,500–2,000 sq ft
- Basement: Unfinished
InsideHardwood, Tile, Broadloom, Ensuite, main level, Other
- Flooring: Hardwood, Tile, Broadloom
- Laundry: Ensuite, main level
- Features: Other
- Rooms above ground: 7
- Bedrooms: 3
- Bathrooms: 3
- Kitchens: 1
Outside and lotBrick, stone, Unknown, Unknown
- Exterior: Brick, stone
- Roof: Unknown
- Foundation: Unknown
- Size: 23 × 89.9 ft
Parking1 Garage, Built-in, Private
- Spaces: 1 Garage
- Garage: Built-in
- Driveway: Private
Heating, water and powerForced air, gas, Central air, Municipal water
- Heating: Forced air, gas
- Cooling: Central air
- Water: Municipal water
- Sewer: Municipal sewer
Rent and termsRent $3,500 a month, Entire property, Unfurnished
- Rent: $3,500 a month
- Space for rent: Entire property
- Furnished: Unfurnished
- Lease: 12 months
- Paid: Monthly
- Rent includes: Parking
- Deposit: Required
- Credit check: Required
- Employment letter: Required
- Rental application: Required
- References: Required
- Rental items: Hot water tank
IncludedTenant to pay own hydro, gas, water, hwt rental and liability insurance.
- Not included: Tenant to pay own hydro, gas, water, hwt rental and liability insurance.
Listing detailsW11922121, Rented, Jan 14, 2025
- MLS® number: W11922121
- Status: Rented
- Listed on: Jan 14, 2025
- Days on market: 28
- Updated: Feb 11, 2025
- Possession: Immediately/Flexible
- Occupied by: Vacant
- Listing brokerage: LIVING REALTY INC.
About this home
3477 Eternity Way, Oakville (Glenorchy), ON L6H 0X9
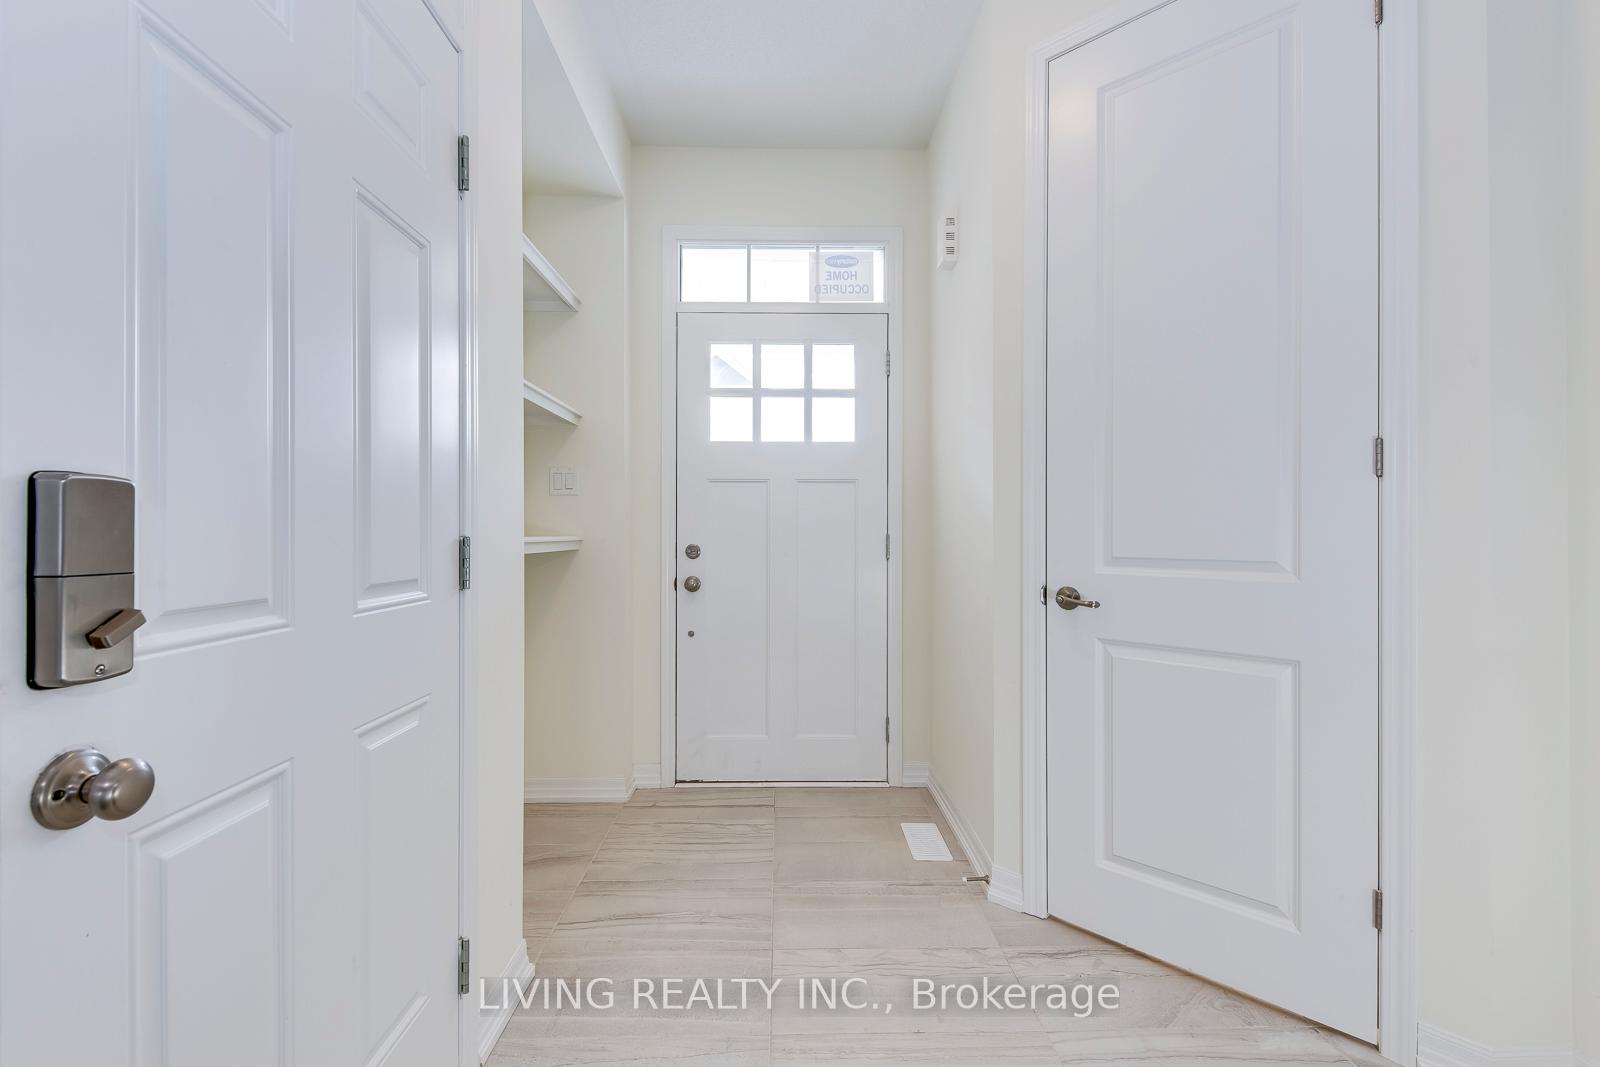
Modern Design 2 Storey 3 Bedroom Townhome with Single Garage in North Oakville area. Freshly Painted. Spacious Floor Plan, Primary Bedroom with Glass Shower and Stand Alone Bathtub, Garage access from home, Cozy Great Room & Modern Galley Kitchen with Quartz countertop and walk out to Deck. Close to Trails, Sixteen Mile Sports Complex, Retail Plazas, Banks, Restaurants and New Oakville Hospital. **EXTRAS** Existing S/S Fridge, Stove, Range, B/I Dishwasher, Washer and Dryer, ELF, Window Coverings and Garage Door Opener.
Ask about this home
A HOMEH agent will answer your questions about this home.
Around this home
Daily convenience, out of 100, from the distances below
Schools nearby
School rating, out of 10.
Helpful calculators
Your HOMEH agent

"I would see it this week."