

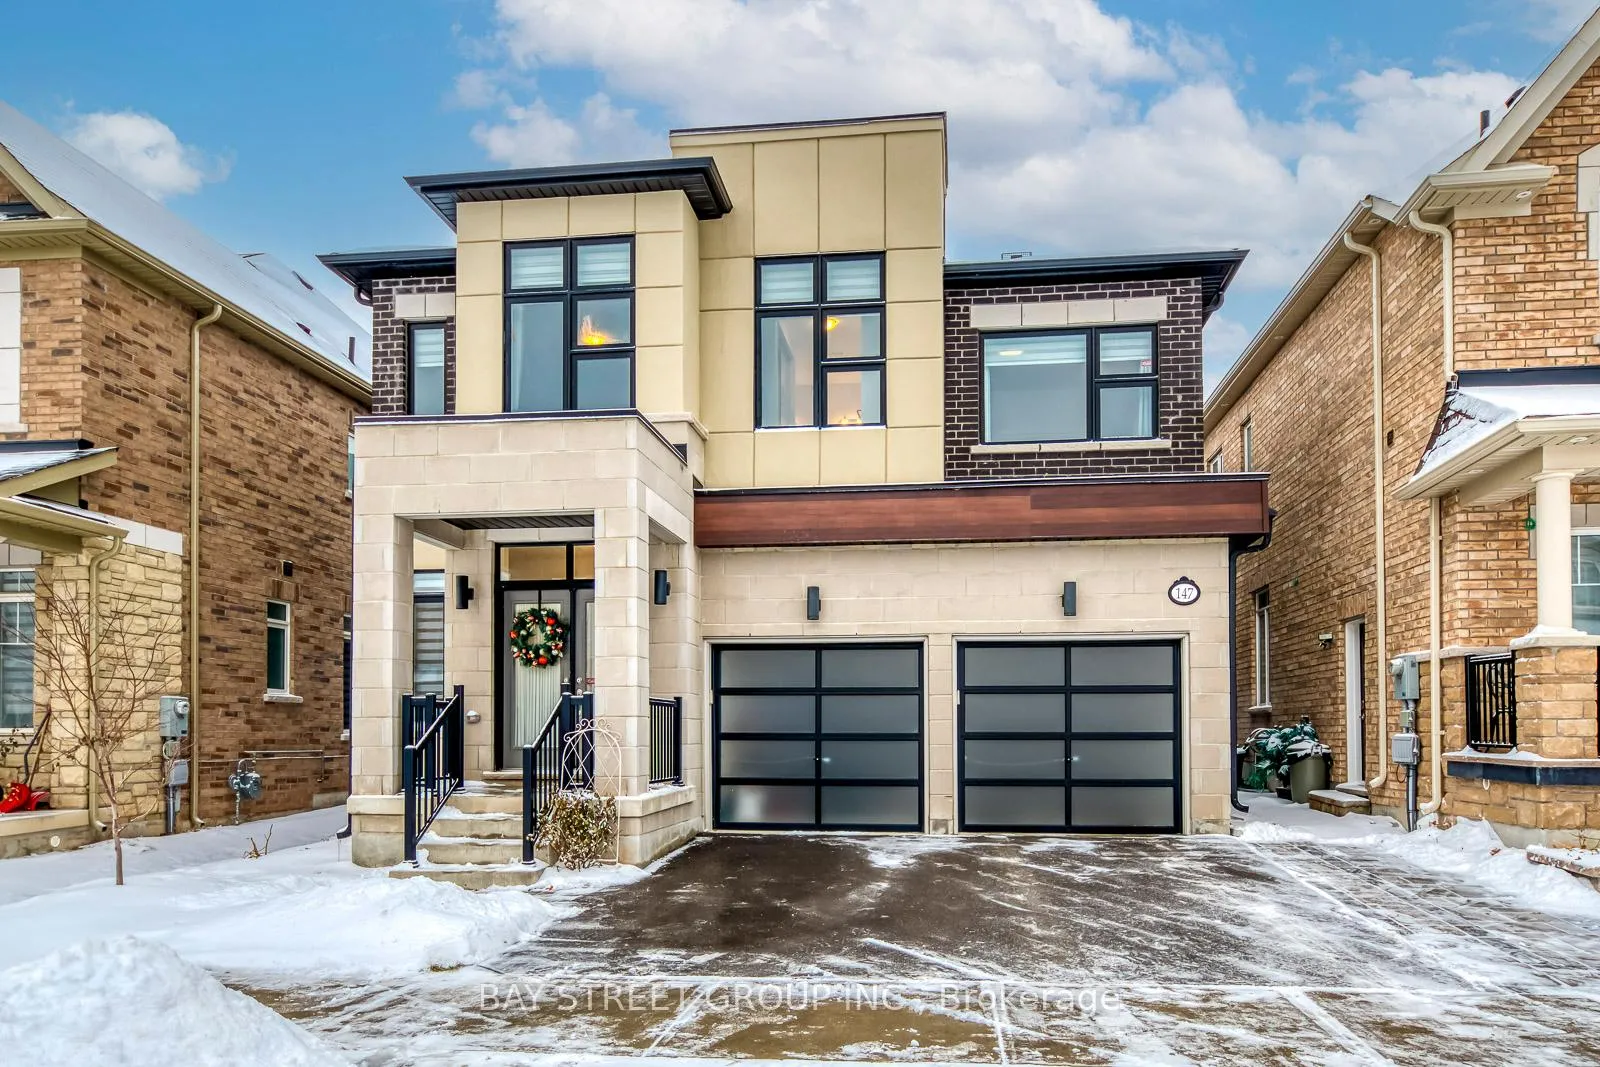
147 Petgor Path
147 Petgor Path
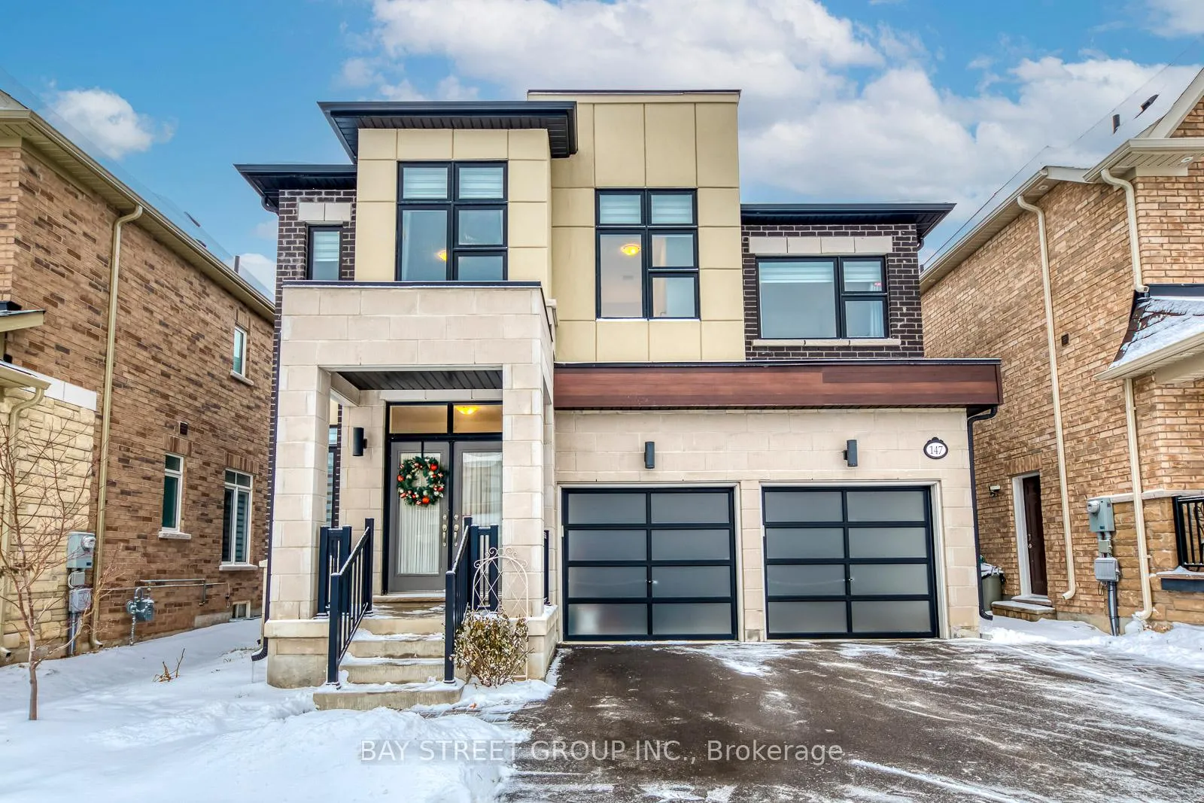
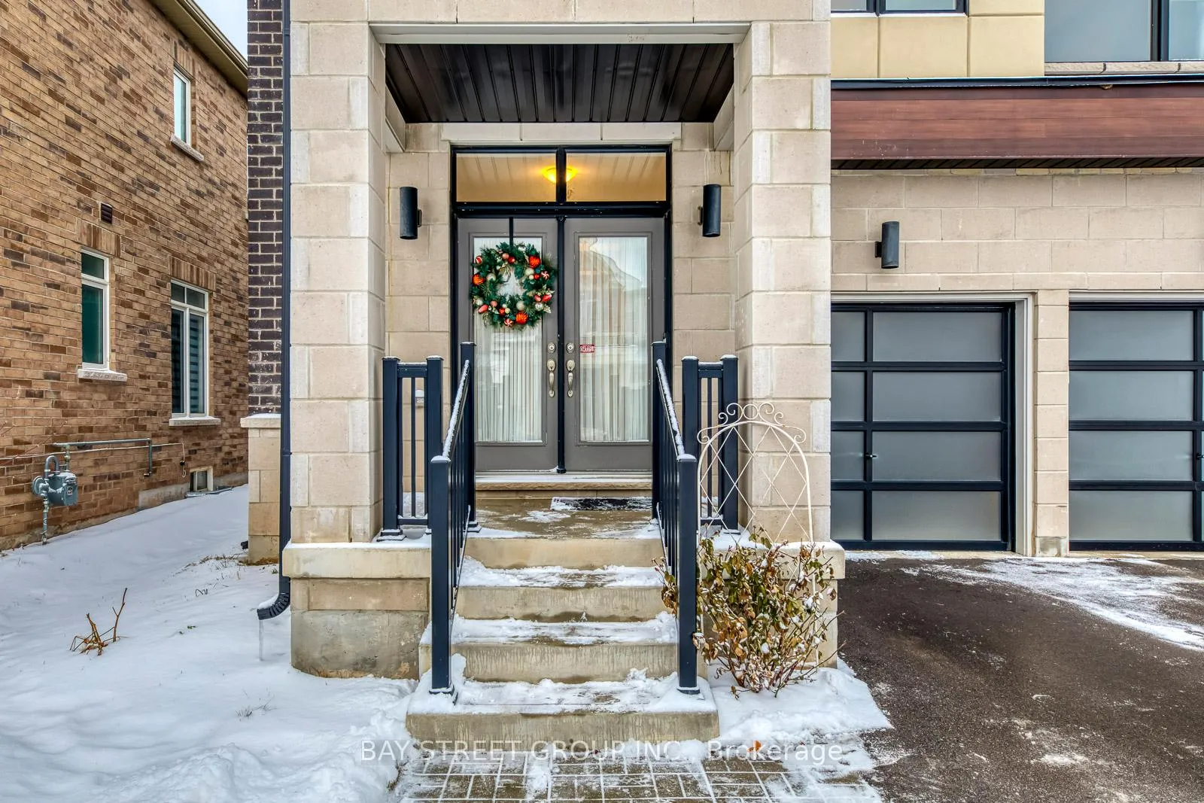
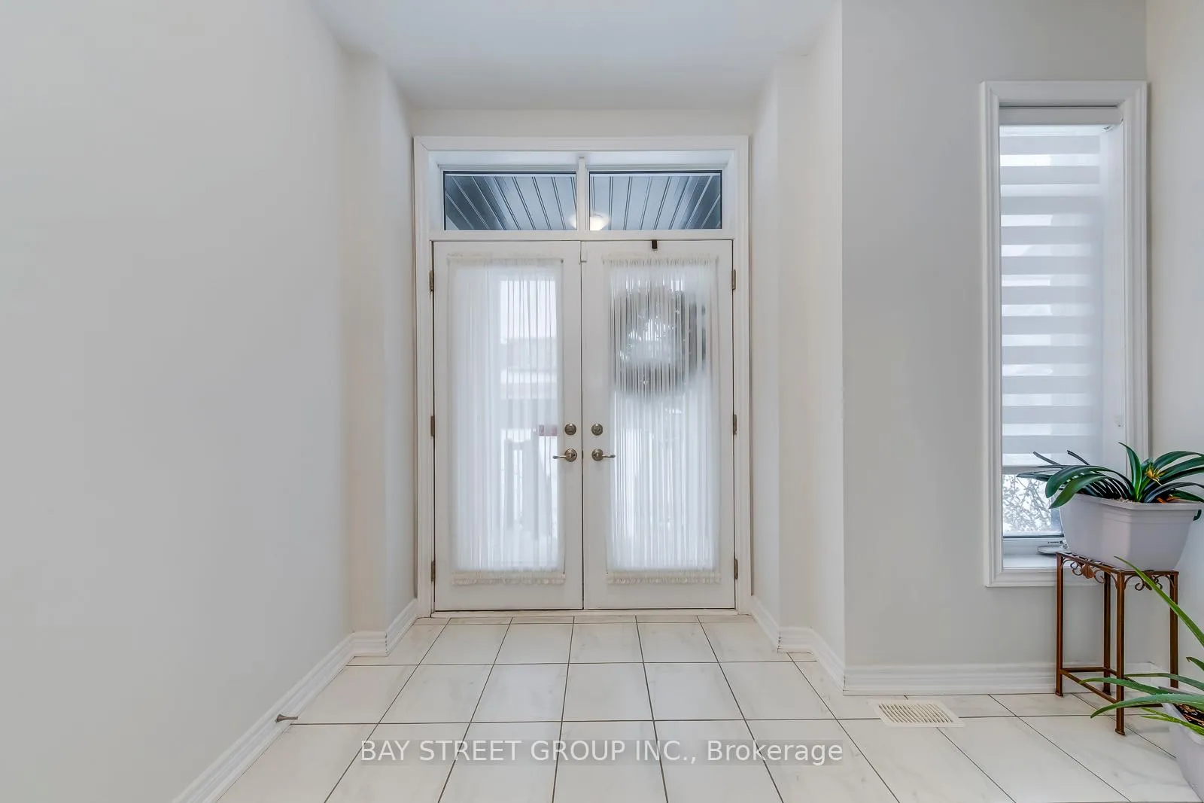
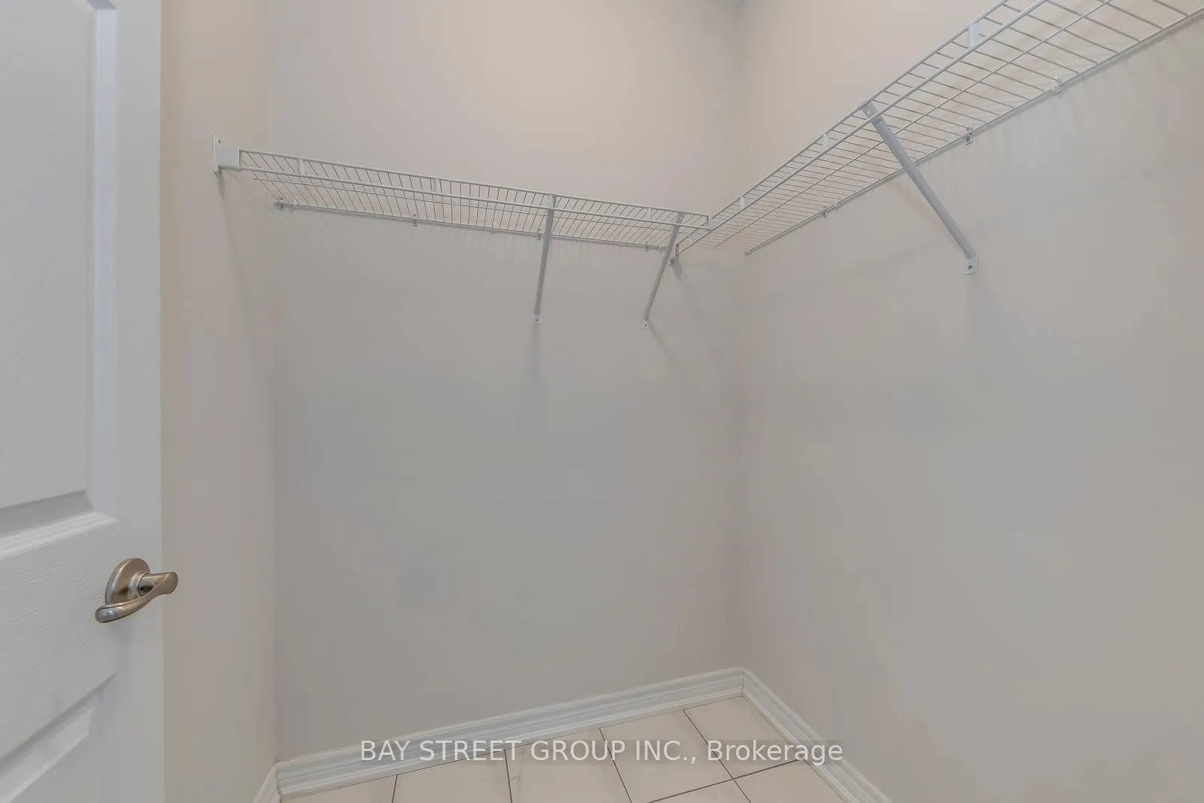 See all 48 photos
Property history
Facts and features
- BasementUnfinished
- Lease term12 months
- FurnishedUnfurnished
- Age of home0–5 years
- Hardwood floors
- Fireplace
- Central air
The homeDetached, 2-storey, Age 0–5 years
- Type: Detached
- Style: 2-storey
- Age: 0–5 years
- Living space: 2,500–3,000 sq ft
- Basement: Unfinished
InsideFireplace Yes, Hardwood, Ceramic, Ensuite, upper level
- Fireplace: Yes
- Flooring: Hardwood, Ceramic
- Laundry: Ensuite, upper level
- Features: Carpet free, auto garage door remote
- Security: Alarm system
- Rooms above ground: 12
- Bedrooms: 4
- Bathrooms: 4
- Kitchens: 1
- Family room: Yes
Outside and lotBrick, Asphalt shingle, Poured concrete
- Exterior: Brick
- Roof: Asphalt shingle
- Foundation: Poured concrete
Parking2 Garage, Built-in, Private
- Spaces: 2 Garage
- Garage: Built-in
- Driveway: Private
Heating, water and powerForced air, gas, Central air, Municipal water
- Heating: Forced air, gas
- Cooling: Central air
- Water: Municipal water
- Sewer: Municipal sewer
- Natural gas: Yes
- Hydro: Yes
Rent and termsRent $4,800 a month, Entire property, Unfurnished
- Rent: $4,800 a month
- Space for rent: Entire property
- Furnished: Unfurnished
- Lease: 12 months
- Paid: Monthly
- Rent includes: Parking
- Deposit: Required
- Credit check: Required
- Employment letter: Required
- Rental application: Required
- References: Required
- Rental items: Hot water tank
Listing detailsW12667994, Rented, Jan 6, 2026
- MLS® number: W12667994
- Status: Rented
- Listed on: Jan 6, 2026
- Days on market: 21
- Updated: Jan 27, 2026
- Possession: 2026-03-01 / 30-59 days
- Occupied by: Owner
- Listing brokerage: BAY STREET GROUP INC.
About this home
147 Petgor Path, Oakville (Glenorchy), ON L6H 1W7
Luxury 4-Year-Old Detached Home offering 4 bedrooms and 4 bathrooms in a prestigious, family-friendly community in Oakville. Boasting over 2,700 sq. ft. of above-grade living space, this home features a functional open-concept main floor and hardwood flooring throughout. The modern kitchen showcases an L-shaped layout, stone countertops, and high-end appliances, seamlessly connecting to a bright breakfast area with a walk-out to the fenced backyard-ideal for family living and entertaining. The stunning family room is highlighted by a gas fireplace and a soaring open-to-above ceiling, filling the space with natural light. The spacious primary bedroom retreat offers a 5-piece ensuite, his & hers closets, and walk-out to a private balcony. The second bedroom features its own 3-piece ensuite, while the 3rd and 4th bedrooms share a semi-ensuite, providing excellent functionality for growing families. All bedrooms are generously sized, offering comfort and flexibility. Ideally located within walking distance to Dr. David R. Williams Public School, and situated in a top-tier school district with French Immersion and IB programs at White Oaks Secondary School. Conveniently close to shopping, community centres, hospitals, and with easy access to Highways 403 & 407.
Ask about this home
A HOMEH agent will answer your questions about this home.
Around this home
Daily convenience, out of 100, from the distances below
Schools nearby
School rating, out of 10.
Helpful calculators
Your HOMEH agent

"I would see it this week."